Real estate on your terms®
$275,000
active
112 23 Avenue Southwest
Calgary
,
AB
T2S0J1
Key Details
- MLS® Number:
- A2328475
- Community:
- Mission
- Building Type:
- Apartment
- Interior Size:
- 566 square feet
- Bedrooms:
- 1
- Parking:
- 1
- Attached:
- Yes

Property Description
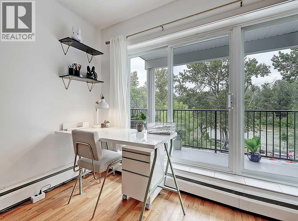
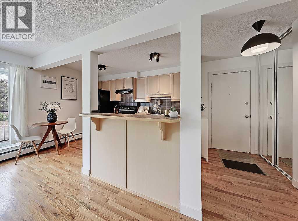
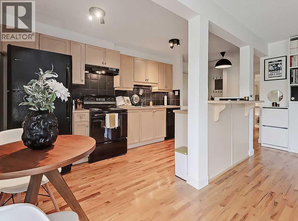
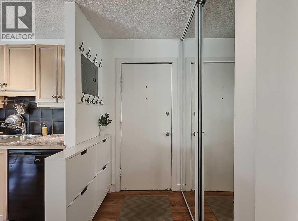
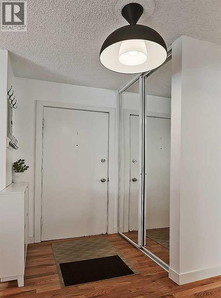
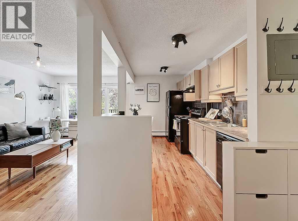
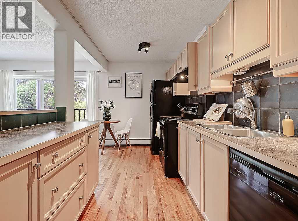
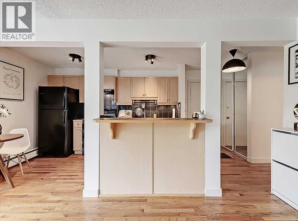
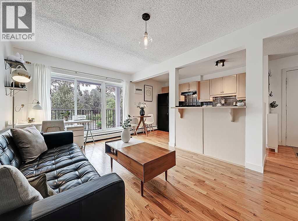
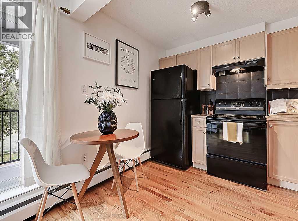
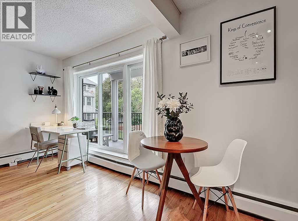
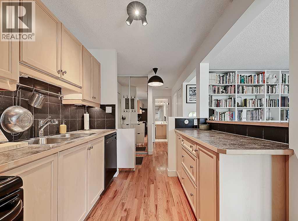
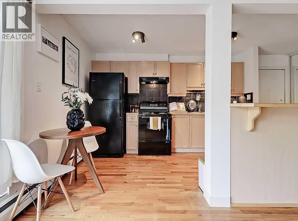
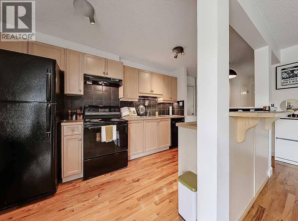
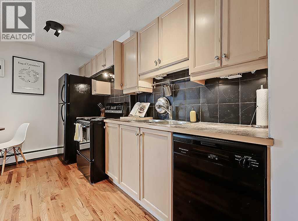
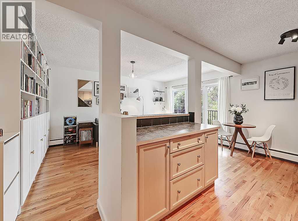
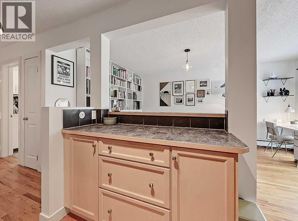
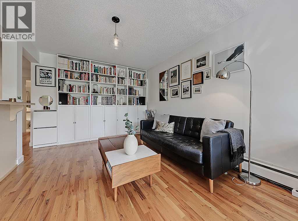
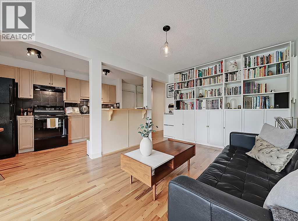
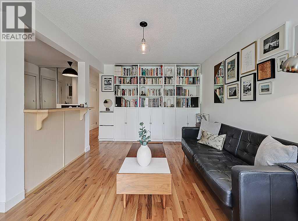
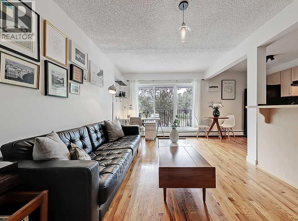
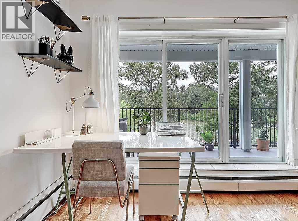
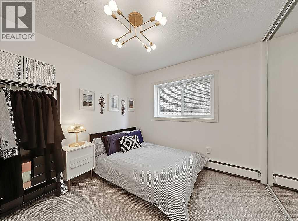
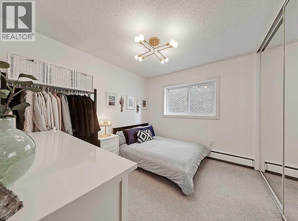
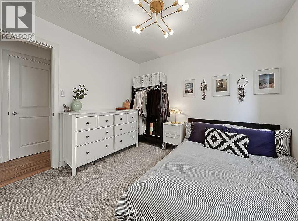
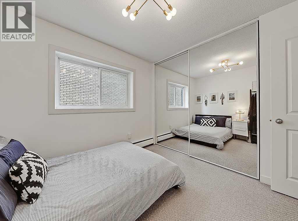
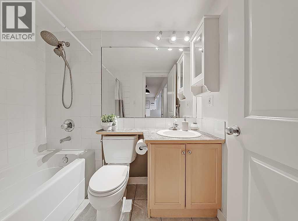
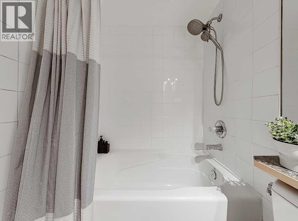
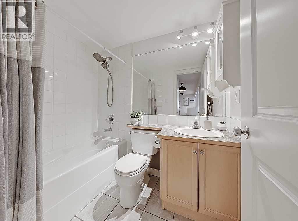
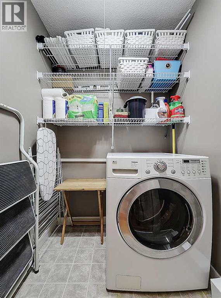
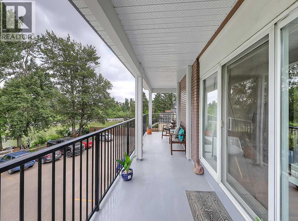
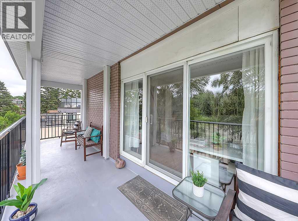
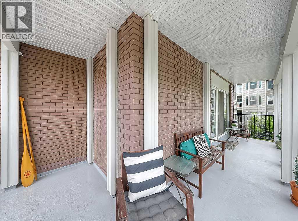
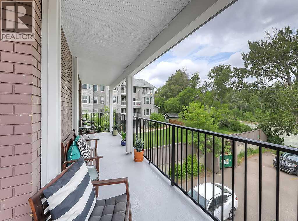
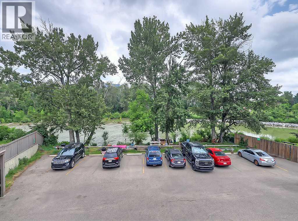
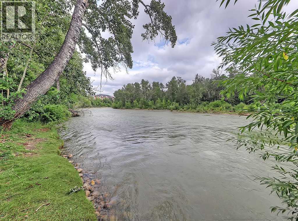
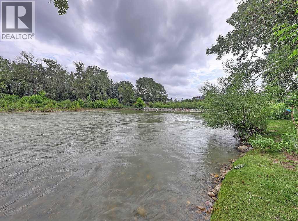
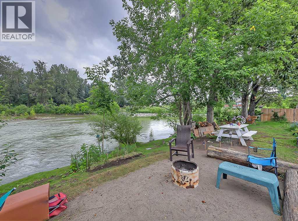
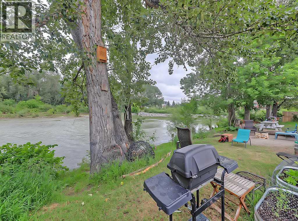
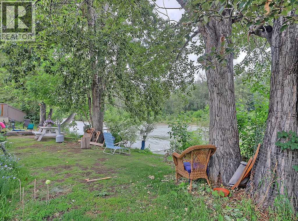
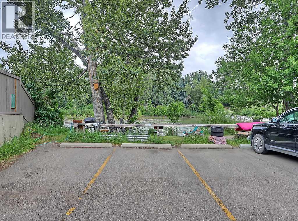
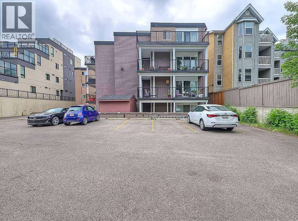
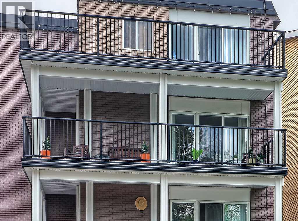
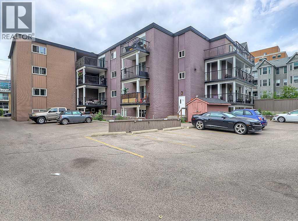
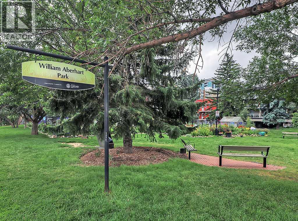
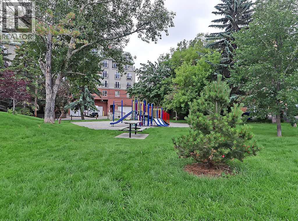
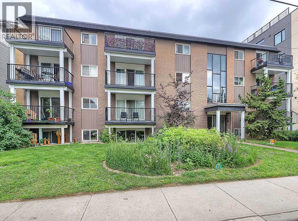
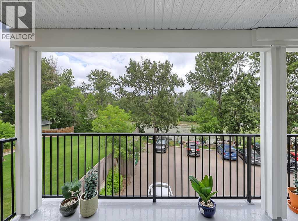
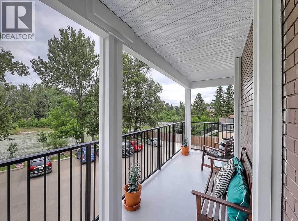
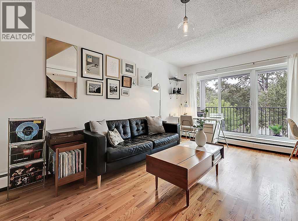
Aptly named "Mission On The River", residents of this pet friendly complex have their own private river bank to enjoy. This corner 1 bedroom unit offers a massive wrap around balcony with unobstructed Elbow River and downtown views! The Northwest open floor plan is spaciously bright with tons of natural light, features hardwood, a well-appointed kitchen with a large island/breakfast bar, and large principal spaces for entertaining that walk out to the 188sq ft balcony. This will be the place for friends and family to watch those Stampede fireworks! This very special property also includes a large primary bedroom, full updated bathroom, and a large in-suite storage room with a washer and dryer. The assigned parking stall with plug-in is just steps away from the unit - you can easily see it from your apartment and is within car starter distance. Conveniently, this unit is the first unit as you enter the door from the buildings parking lot/back door. This Condominium is located in the heart of Mission, nestled between the Elbow River bank and a quiet, tree lined cul-de-sac. Within walking distance to downtown, the Erlton LRT station, shops, cafes, restaurants, bars, yoga & spin studios, Safeway, the MNP sport center, and amenities like salons and medical facilities. If immersing yourself in the beauty of the outdoors is what you are hoping for, you will enjoy taking leisurely strolls along the scenic riverbank and the Reader Rock Garden, hopping on the many river path or trail systems, or enjoy a quiet fire pit or picnic at home on the condos own private river bank. Condo fees include electricity, gas, heat, water, sewer - everything but the internet and cable! With its incredibly unique massive balcony overlooking the spectacular views of the river and downtown, unbeatable location, and generous floor plan, this residence is the perfect place to call your urban home. (id:53430)
Building
- Property Type:
- Apartment
- Building Type:
- Apartment
- Year Built:
- 1970
- Stories:
- 4.0
- Bedrooms:
- 1
- Bathrooms (total):
- 1.0
Finished Areas
- Interior Size (Total):
- 566 square feet
- Above Grade:
- 566 square feet
Interior
- Flooring:
- Tile, Hardwood, Carpeted
- Appliances:
- Refrigerator, Dishwasher, Stove, Hood Fan, Washer & Dryer
Parking
- Spaces:
- 1
Exterior
- Exterior Features:
- Brick
- Construction:
- Wood frame
Utilities & Mechanical
- Heating:
- Baseboard heaters, Hot Water
- Cooling:
- None
Fees & Dates
- Property Taxes:
- $1,539
- Tax Year:
- 2026
- HOA/Condo Fee:
- $424
- Last Modified:
- 07/30/2026 09:30:05 PM
- Status Change:
- 07/30/2026 09:22:26 PM
Association / Ownership
- Association:
- Foundation Property Management
- Fee:
- $424 / Monthly
- Common Interest:
- Condo/Strata
Room Dimensions
| Room | Level | Size |
|---|---|---|
| Living room | Main level | 10.83 Ft x 16.92 Ft |
| 4pc Bathroom | Main level | 4.92 Ft x 7.50 Ft |
| Other | Main level | 8.00 Ft x 12.92 Ft |
| Laundry room | Main level | 4.00 Ft x 4.58 Ft |
| Primary Bedroom | Main level | 10.17 Ft x 10.92 Ft |
Location
Data is supplied by Pillar 9 MLS® System. Pillar 9 is the owner of the copyright in its MLS® System. Data is deemed reliable but is not guaranteed accurate by Pillar 9.
The trademarks MLS®, Multiple Listing Service® and the associated logos are owned by The Canadian Real Estate Association (CREA) and identify the quality of services provided by real estate professionals who are members of CREA. Used under license.