Real estate on your terms®
$222,900
active
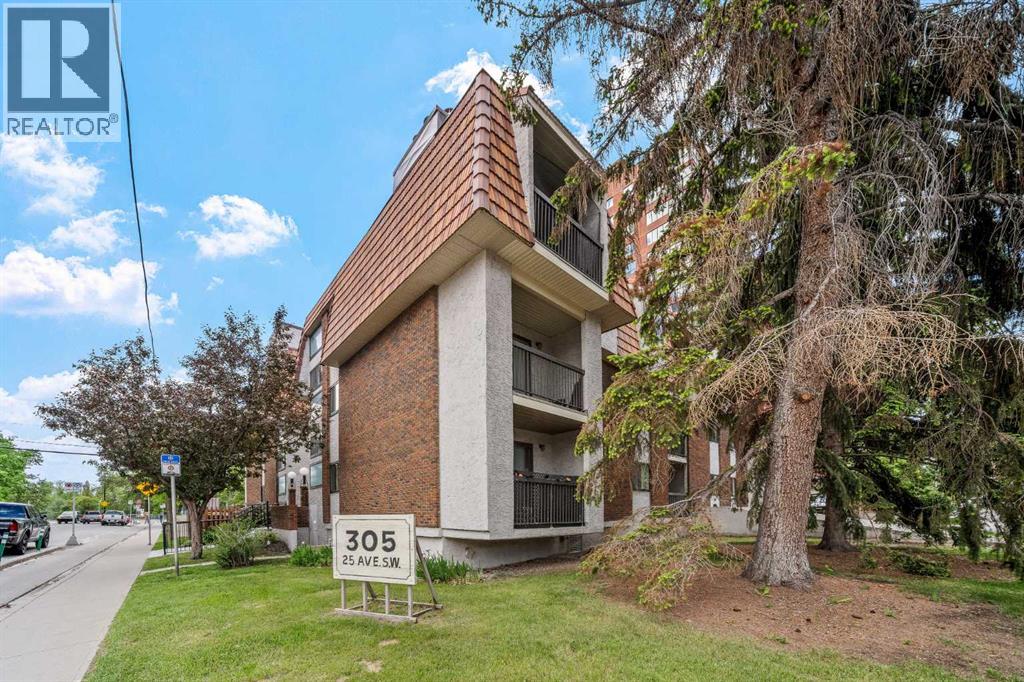
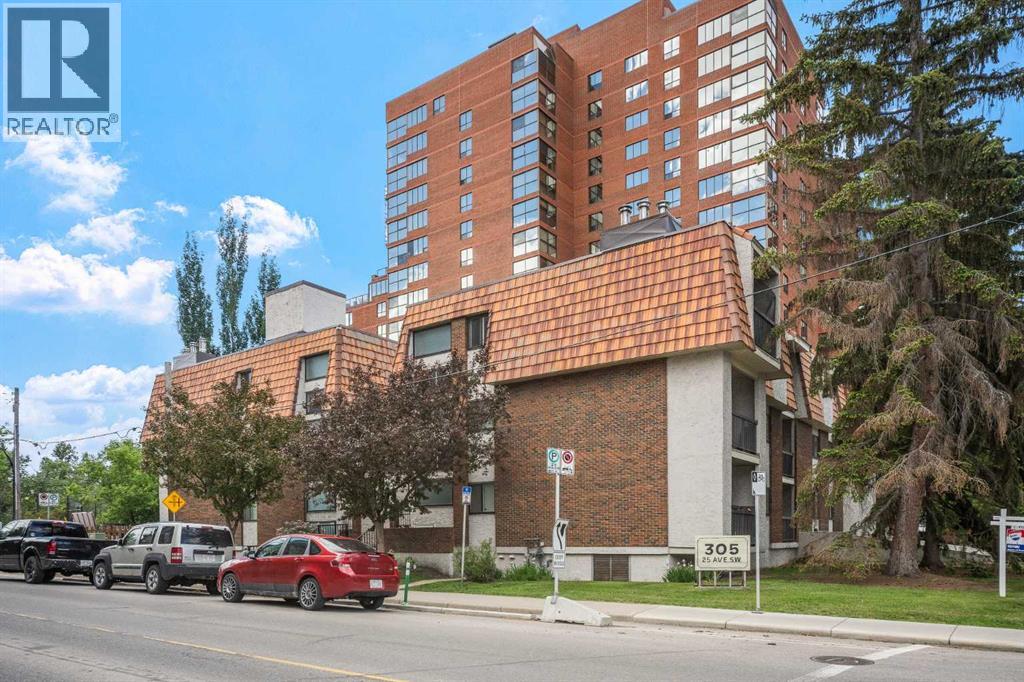
305 25 Avenue Southwest
Calgary
,
AB
T2S0L3
Key Details
- MLS® Number:
- A2320783
- Community:
- Mission
- Building Type:
- Apartment
- Interior Size:
- 544 square feet
- Bedrooms:
- 1
- Parking:
- 1
- Parking Features:
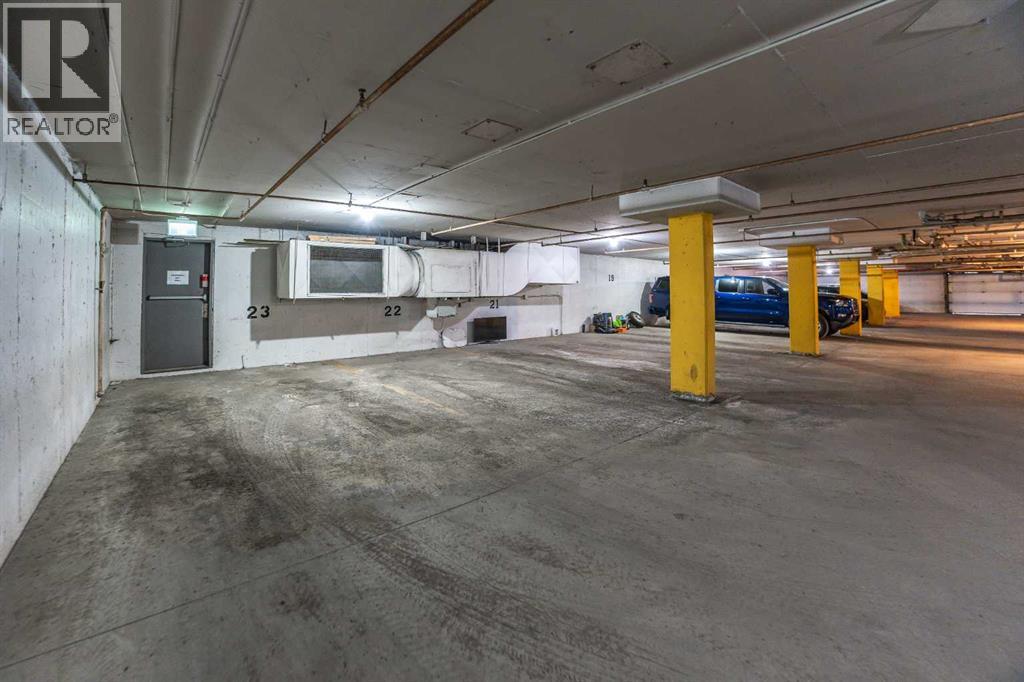
- Underground
- Attached:
- Yes

Property Description
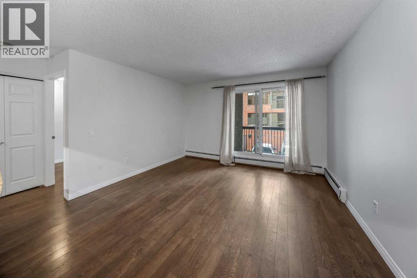
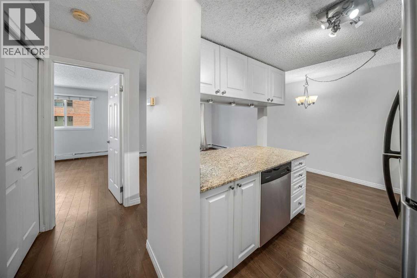
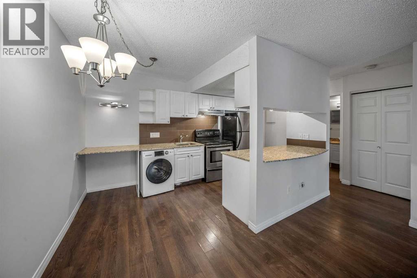
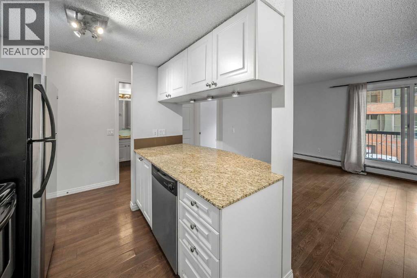
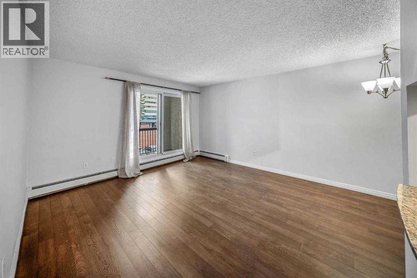
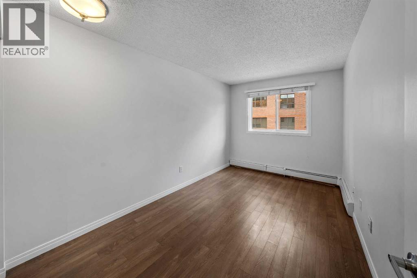
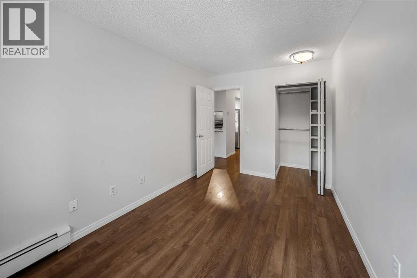
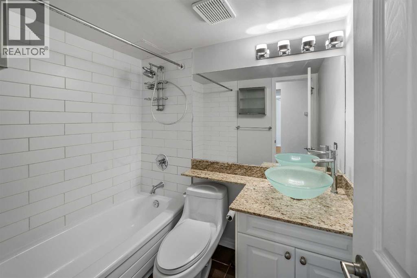
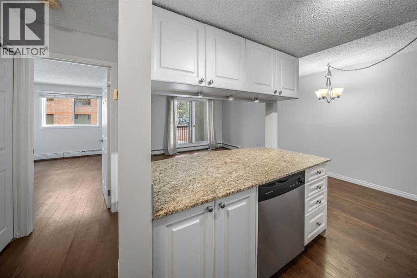
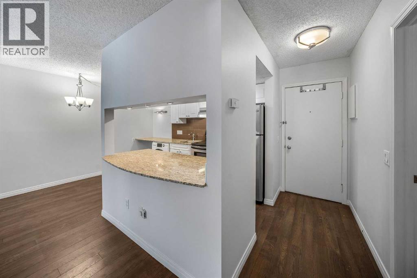
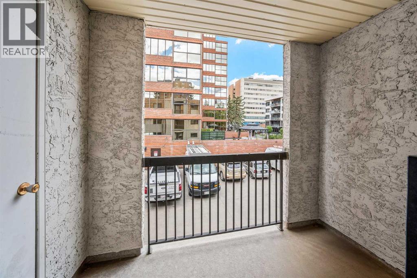
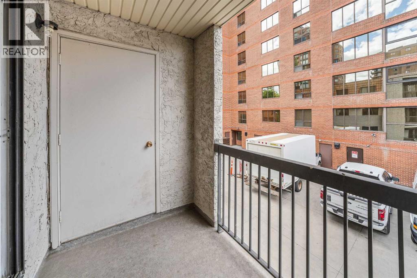
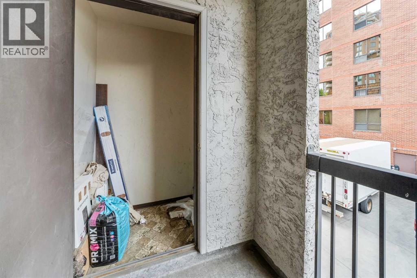
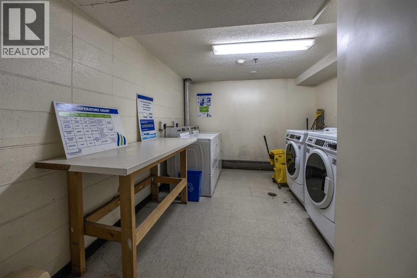
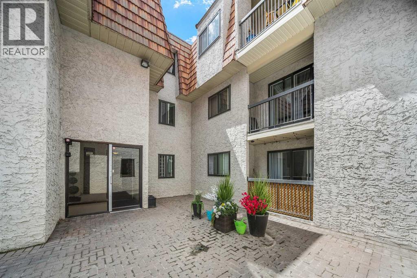
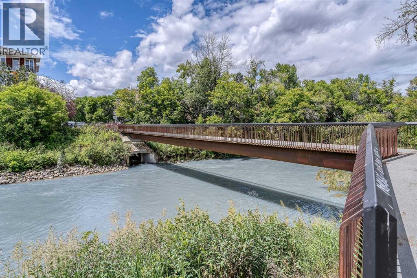
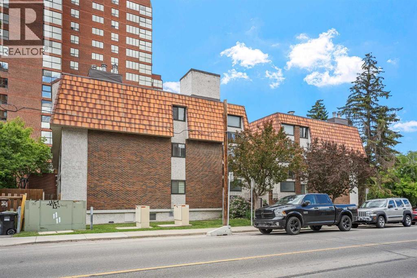
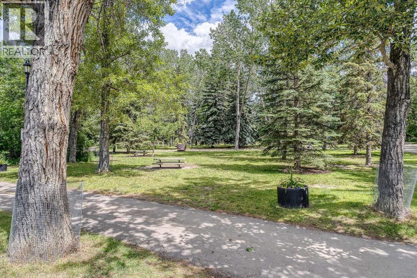
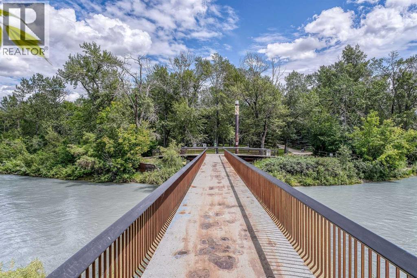
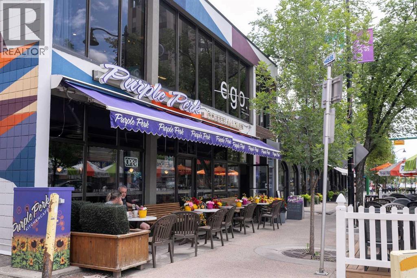
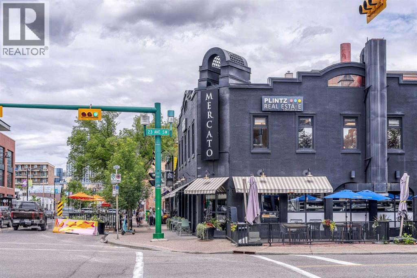
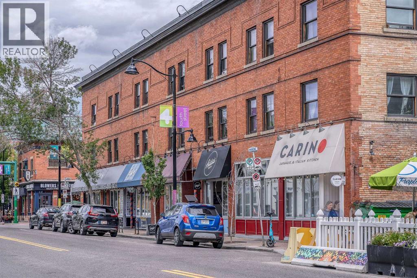
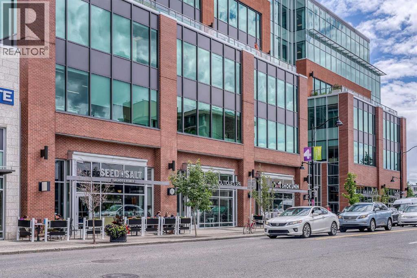
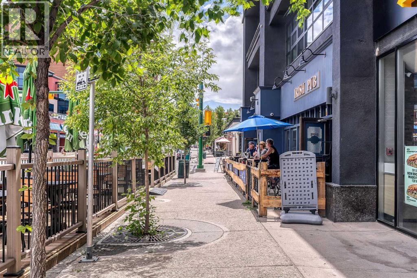
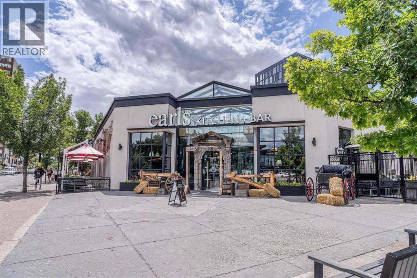
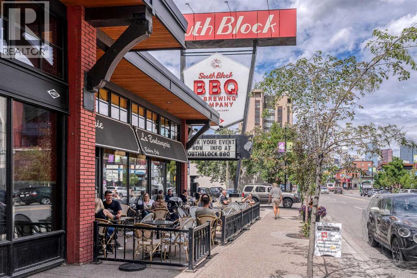
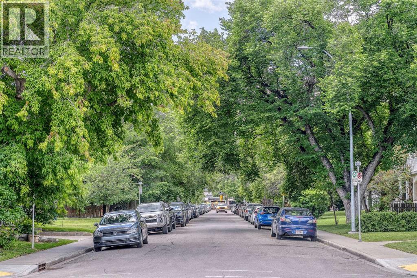
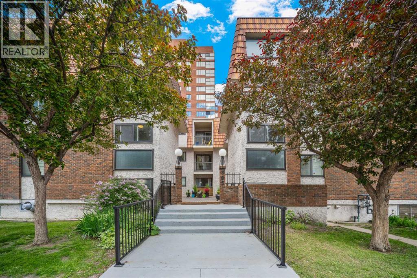
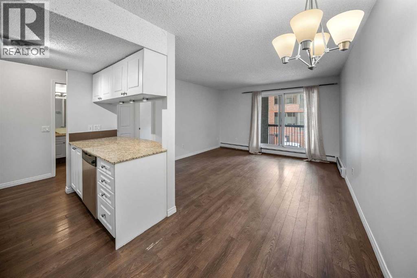
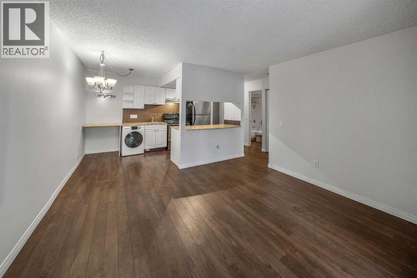
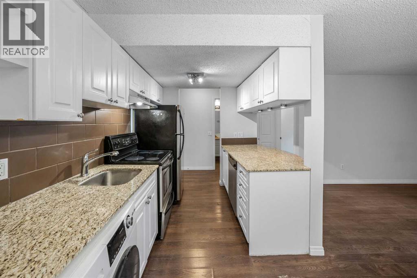
Welcome to this beautifully updated 1-bedroom condo in one of Calgary's most desirable inner-city locations! Situated in a secure, well-maintained building featuring the convenience of both an elevator and heated underground parking, this home offers exceptional value and an unbeatable lifestyle.Inside, you'll find stylish laminate flooring throughout, a bright kitchen with white cabinetry, granite countertops, a stainless steel appliance package, and a peninsula with seating for bar stools, creating the perfect space for casual dining and entertaining. A dedicated dining area flows seamlessly into the spacious living room, while the bedroom offers an oversized closet complete with built-in shelving. The full bathroom continues the granite countertops for a cohesive, upscale finish, and the convenience of in-suite laundry completes the interior.Step outside to your private patio, quietly positioned away from the busy road, with the added bonus of a dedicated storage locker located directly off the balcony. The secure building offers peace of mind while providing an ideal lock-and-leave lifestyle.The location is truly second to none—just half a block from the Elbow River and its extensive walking and cycling pathways, while only steps to grocery stores, trendy restaurants, cafés, boutique shopping along 4th Street SW, and convenient public transit. Whether you're a first-time buyer, investor, or looking to enjoy the vibrant inner-city lifestyle, this move-in-ready condo is an outstanding opportunity. (id:53430)
Building
- Property Type:
- Apartment
- Building Type:
- Apartment
- Year Built:
- 1977
- Stories:
- 3.0
- Bedrooms:
- 1
- Bathrooms (total):
- 1.0
Finished Areas
- Interior Size (Total):
- 544 square feet
- Above Grade:
- 544 square feet
Interior
- Flooring:
- Laminate, Ceramic Tile
- Appliances:
- Refrigerator, Dishwasher, Stove, Hood Fan, Washer & Dryer
Parking
- Spaces:
- 1
- Features:
- Underground
Lot / Land
- Lot Features:
- Closet Organizers, No Smoking Home, Parking
Exterior
- Exterior Features:
- Concrete, Stucco
- Construction:
- Poured concrete
Utilities & Mechanical
- Cooling:
- None
Fees & Dates
- Property Taxes:
- $1,286
- Tax Year:
- 2026
- HOA/Condo Fee:
- $449
- Last Modified:
- 08/11/2026 09:20:01 PM
- Status Change:
- 08/11/2026 09:13:40 PM
Association / Ownership
- Association:
- Charter PM
- Fee:
- $449 / Monthly
- Common Interest:
- Condo/Strata
Room Dimensions
| Room | Level | Size |
|---|---|---|
| 4pc Bathroom | Main level | - |
| Primary Bedroom | Main level | 13.33 Ft x 8.83 Ft |
| Dining room | Main level | 7.75 Ft x 6.67 Ft |
| Living room | Main level | 13.42 Ft x 12.75 Ft |
Location
Data is supplied by Pillar 9 MLS® System. Pillar 9 is the owner of the copyright in its MLS® System. Data is deemed reliable but is not guaranteed accurate by Pillar 9.
The trademarks MLS®, Multiple Listing Service® and the associated logos are owned by The Canadian Real Estate Association (CREA) and identify the quality of services provided by real estate professionals who are members of CREA. Used under license.