Real estate on your terms®
$627,900
active
210 18 Avenue Southwest
Calgary
,
AB
T2S0C1
Key Details
- MLS® Number:
- A2318565
- Community:
- Mission
- Building Type:
- Apartment
- Interior Size:
- 845 square feet
- Bedrooms:
- 2
- Parking:
- 1
- Parking Features:
- Underground
- Attached:
- Yes

Property Description
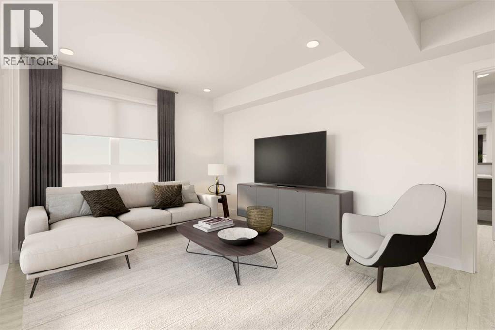
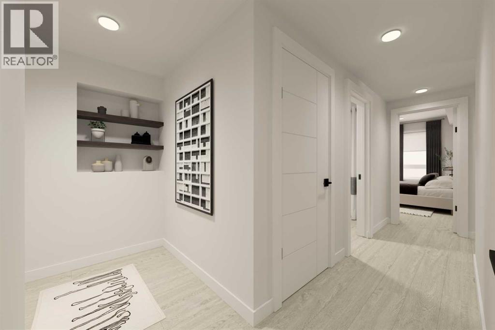
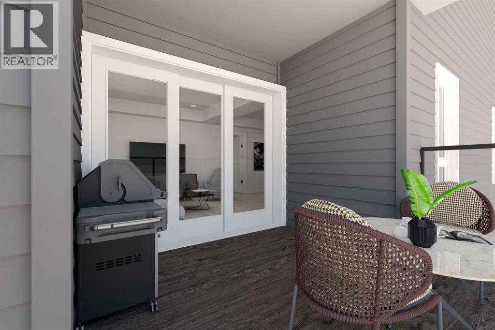
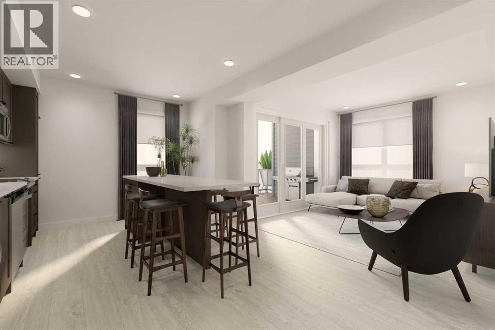
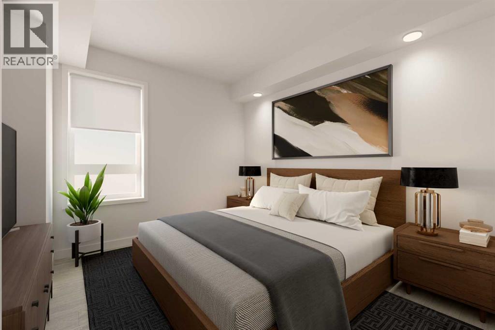
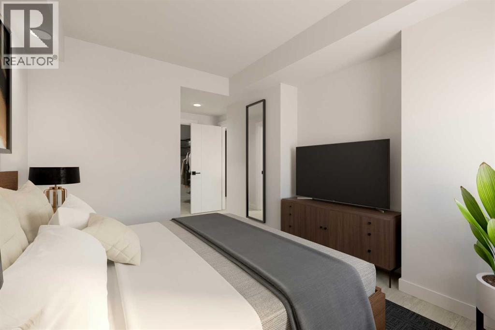
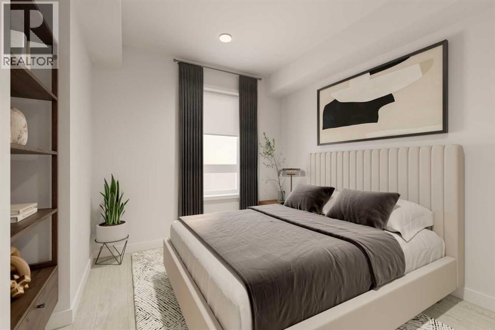
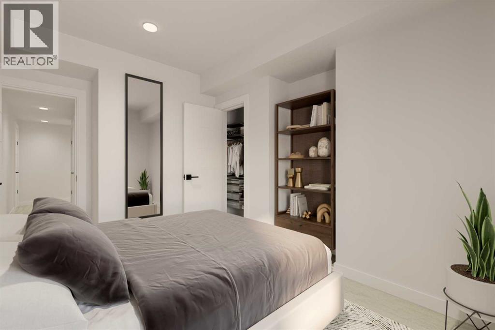
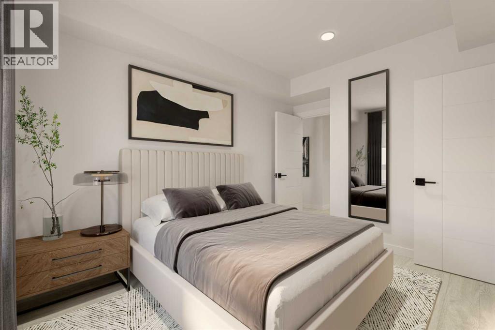
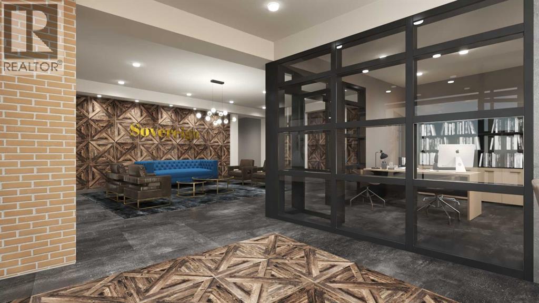
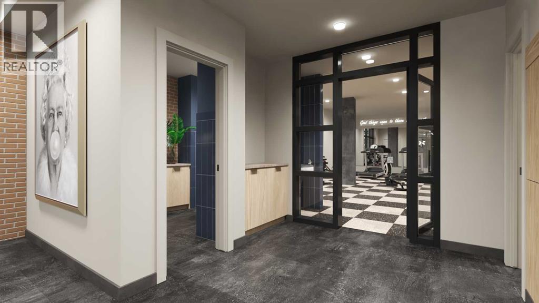
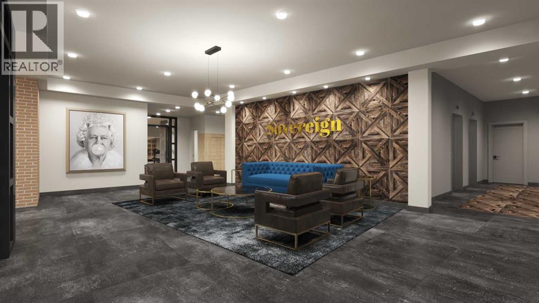
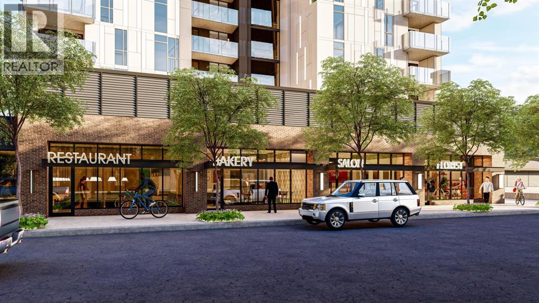
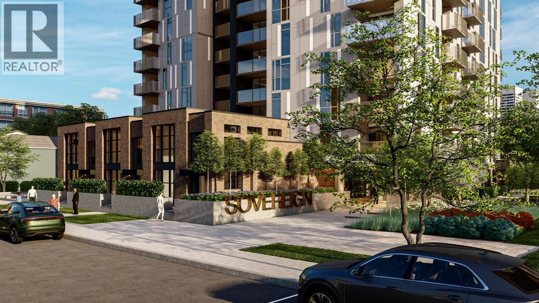
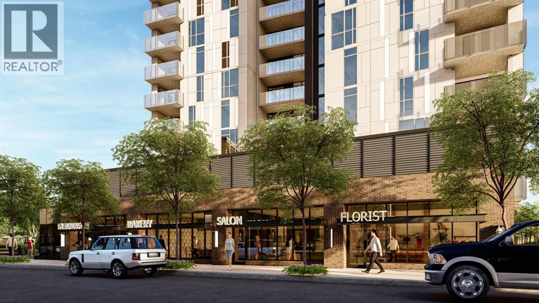
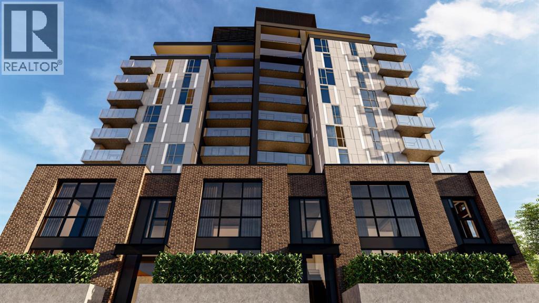
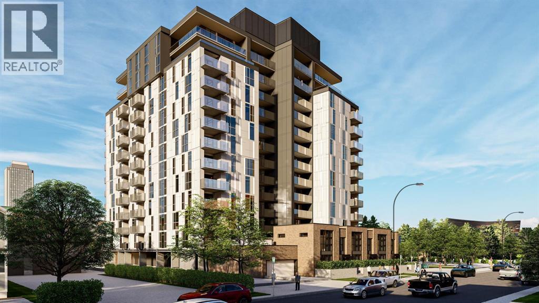
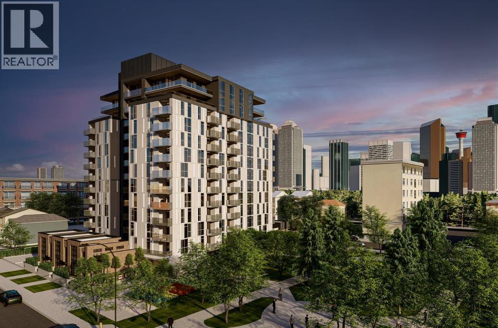
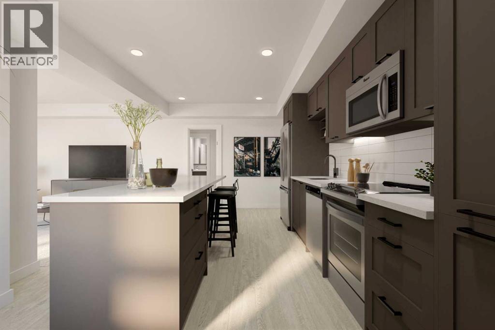
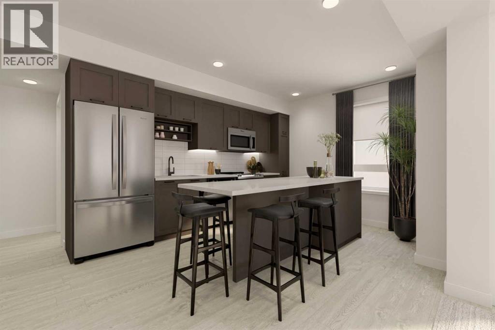
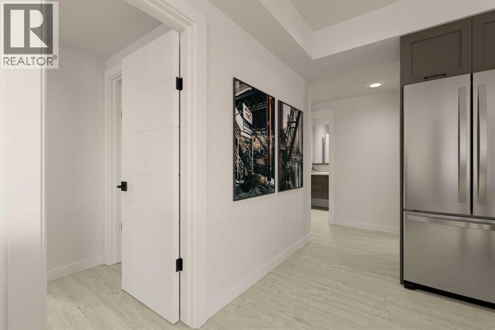
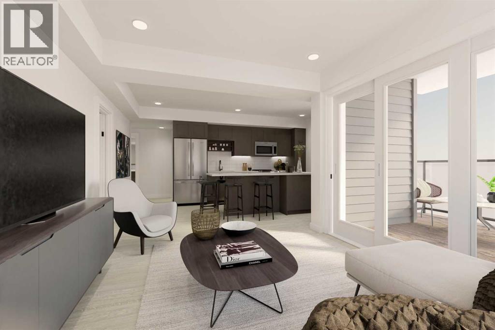
Welcome to Sovereign by Homes by Avi — where elevated urban living meets the unmatched lifestyle of Mission and 17th Avenue. Live just steps from some of Calgary’s best restaurants, cafés, cocktail bars, fitness studios, and boutique shopping including Mercato, Model Milk, Añejo, and the iconic Ship & Anchor. Whether it’s your morning coffee run, evening workout, or dinner with friends, everything you love is right outside your door.Inside, Sovereign offers thoughtfully curated amenities designed for modern living including a fully equipped fitness centre, stylish owners’ lounge, dedicated workspaces, car wash bay, and pet wash station for your four-legged companions.This beautifully designed southwest-facing residence features a large private balcony, floor-to-ceiling windows, luxury vinyl plank flooring throughout, and central air conditioning for year-round comfort. The contemporary kitchen showcases sleek white quartz countertops, a spacious island perfect for entertaining, modern white cabinetry with chrome accents, and full-size stainless steel appliances. The thoughtfully designed layout includes a spacious primary retreat with walk-in closet, a generous secondary bedroom, discreet in-suite laundry room, blinds included, and titled underground parking with a secure storage locker.Experience one of Calgary’s most vibrant inner-city communities while enjoying the comfort, design, and convenience of brand-new construction at Sovereign. (id:53430)
Building
- Property Type:
- Apartment
- Building Type:
- Apartment
- Year Built:
- 2026
- Stories:
- 13.0
- Bedrooms:
- 2
- Bathrooms (total):
- 2.0
Finished Areas
- Interior Size (Total):
- 845 square feet
- Above Grade:
- 845 square feet
Interior
- Flooring:
- Carpeted, Vinyl
- Appliances:
- Range - Electric, Dishwasher, Microwave Range Hood Combo, Garage door opener, Washer/Dryer Stack-Up
Parking
- Spaces:
- 1
- Features:
- Underground
Lot / Land
- Lot Features:
- Gas BBQ Hookup, Parking
Exterior
- Exterior Features:
- Concrete, Brick, Metal
- Construction:
- Poured concrete
- Foundation:
- Poured Concrete
Utilities & Mechanical
- Heating:
- Forced air, Central heating
- Cooling:
- Central air conditioning
Fees & Dates
- HOA/Condo Fee:
- $463
- Last Modified:
- 07/28/2026 02:50:01 AM
- Status Change:
- 07/28/2026 02:47:30 AM
Association / Ownership
- Association:
- BLUE JEAN PROPERTY MANAGEMENT
- Fee:
- $463 / Monthly
- Common Interest:
- Condo/Strata
Room Dimensions
| Room | Level | Size |
|---|---|---|
| Primary Bedroom | Main level | 9.25 Ft x 11.08 Ft |
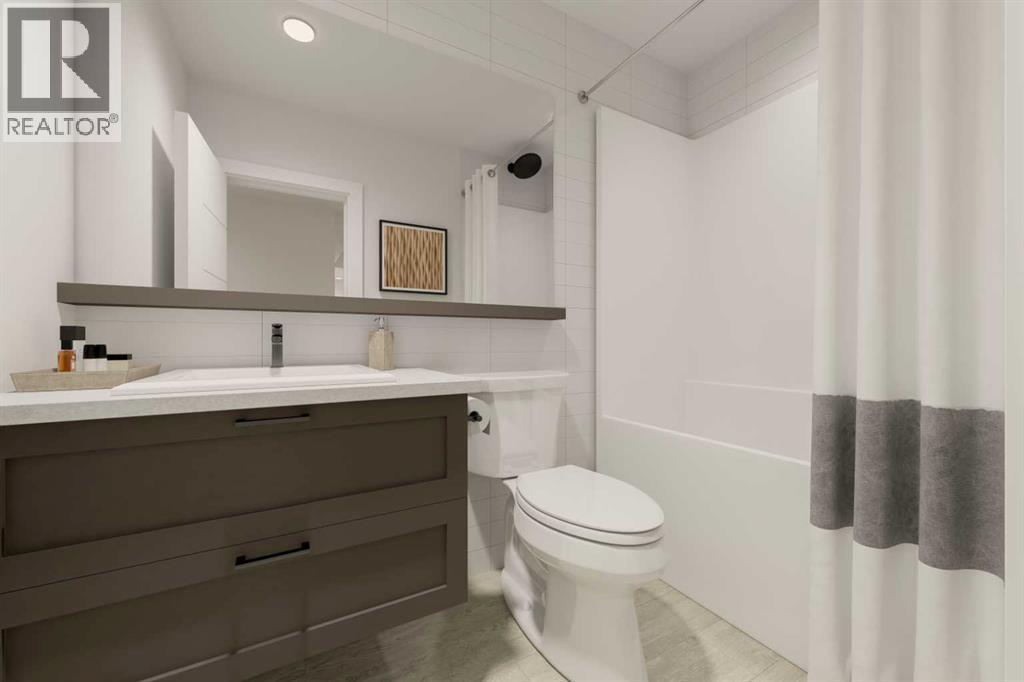
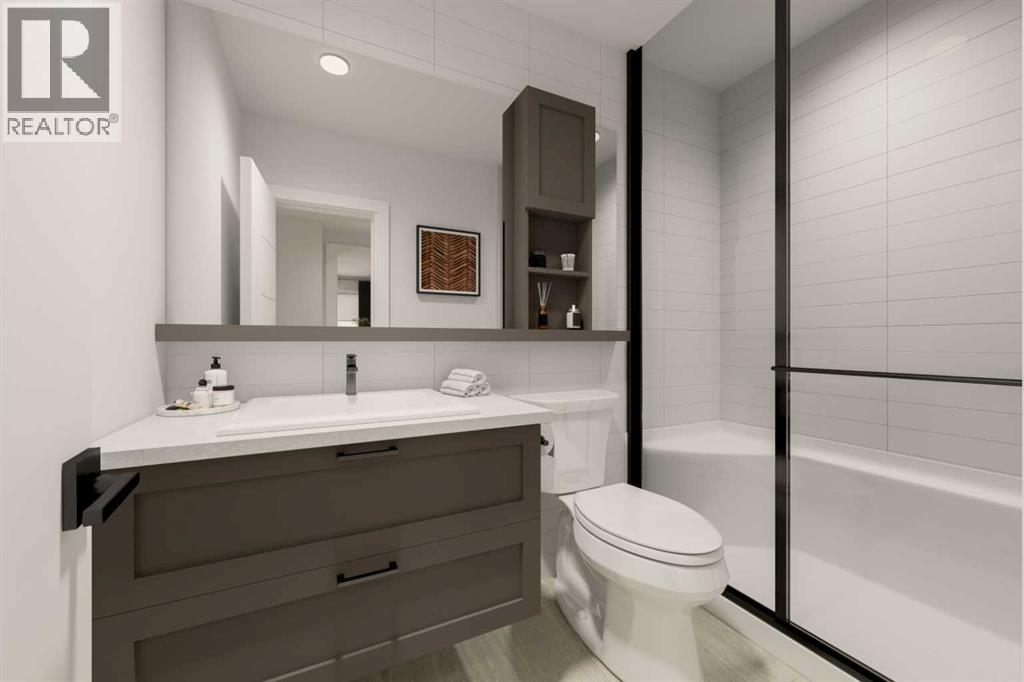
| 4pc Bathroom | Main level | .00 Ft x .00 Ft |
| 4pc Bathroom | Main level | .00 Ft x .00 Ft |
| Living room | Main level | 11.00 Ft x 12.25 Ft |
| Kitchen | Main level | 13.42 Ft x 11.58 Ft |
| Bedroom | Main level | 11.17 Ft x 9.00 Ft |
Location
Data is supplied by Pillar 9 MLS® System. Pillar 9 is the owner of the copyright in its MLS® System. Data is deemed reliable but is not guaranteed accurate by Pillar 9.
The trademarks MLS®, Multiple Listing Service® and the associated logos are owned by The Canadian Real Estate Association (CREA) and identify the quality of services provided by real estate professionals who are members of CREA. Used under license.