Real estate on your terms®
$649,900
active
318 26 Avenue Southwest
Calgary
,
AB
T2S2T9
Key Details
- MLS® Number:
- A2318334
- Community:
- Mission
- Building Type:
- Apartment
- Interior Size:
- 1662 square feet
- Bedrooms:
- 1
- Parking:
- 2
- Attached:
- Yes

Property Description
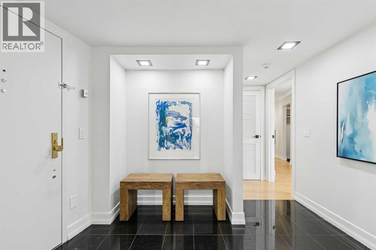
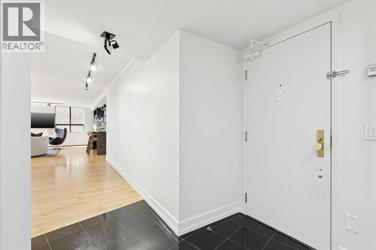
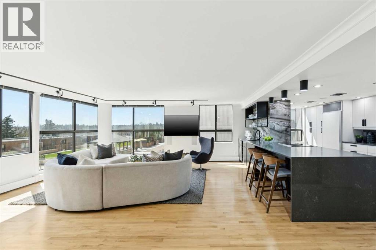
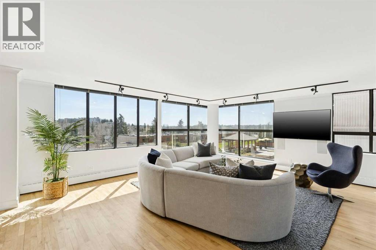
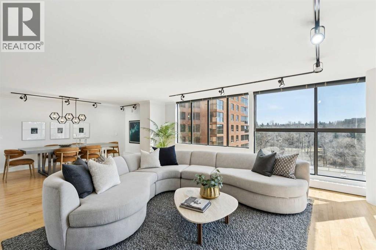
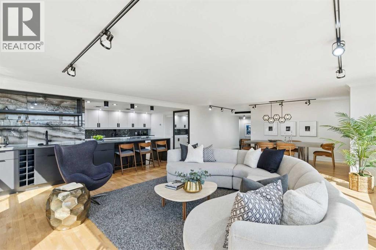
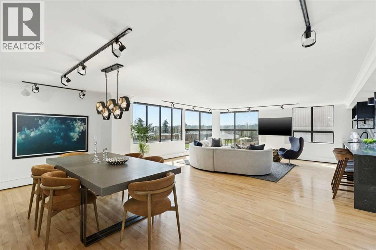
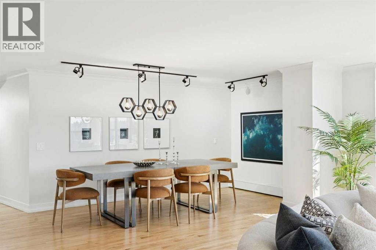
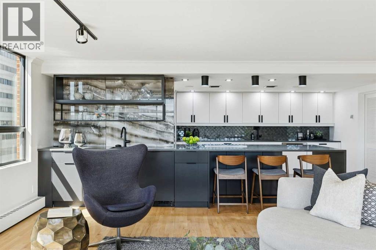
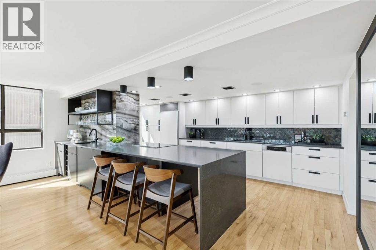
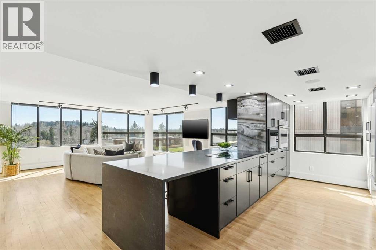
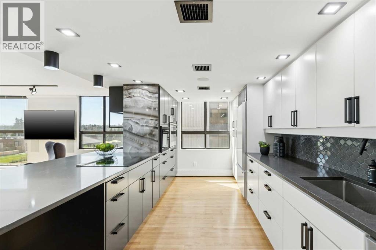
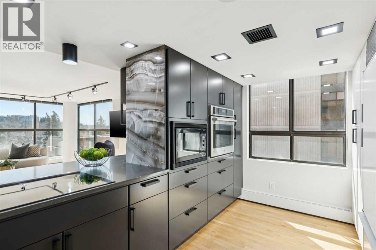
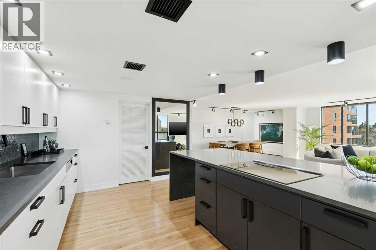
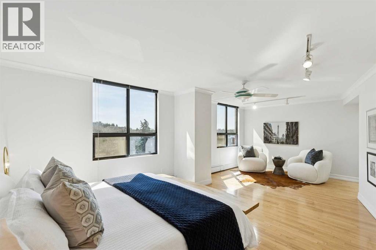
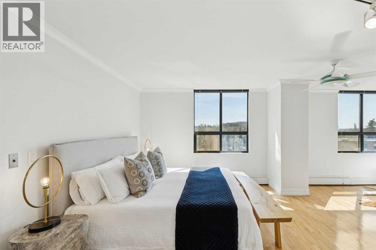
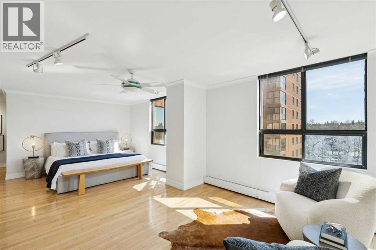
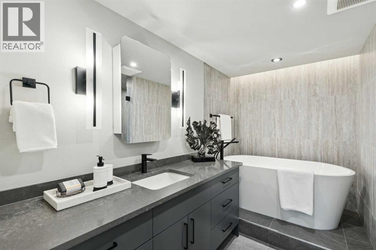
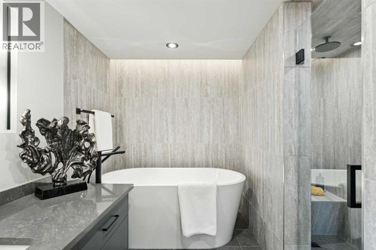
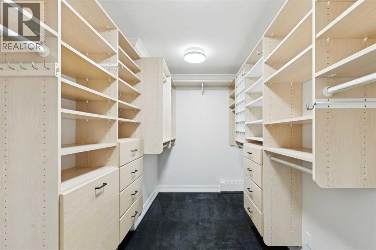
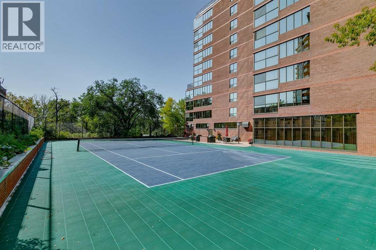
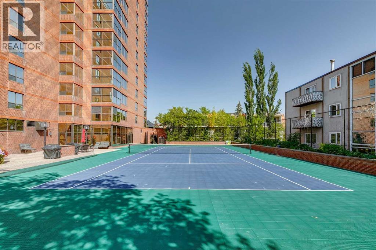
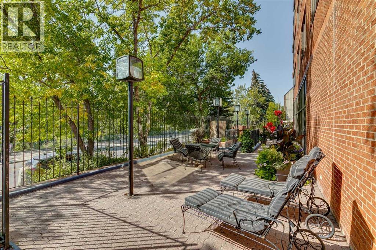
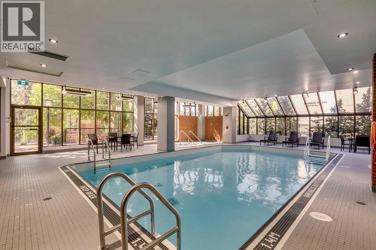
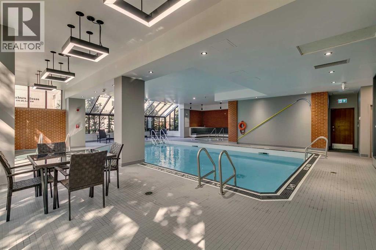
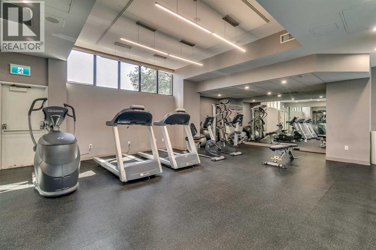
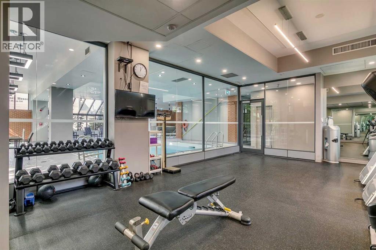
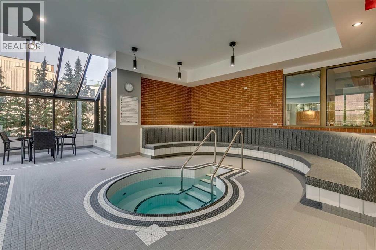
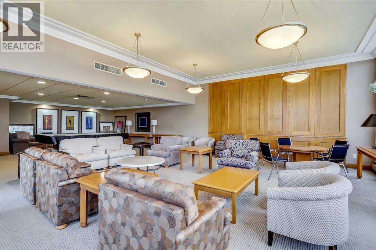
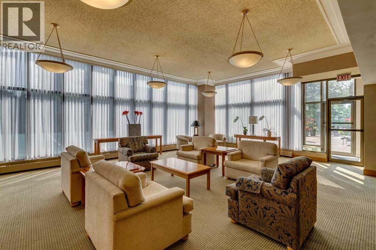
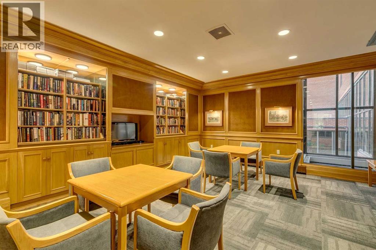
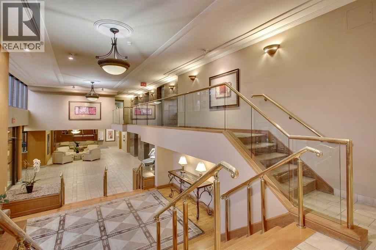
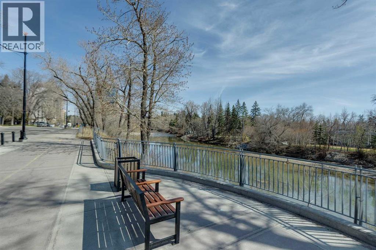
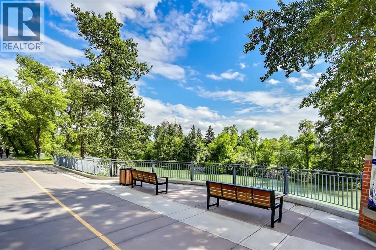
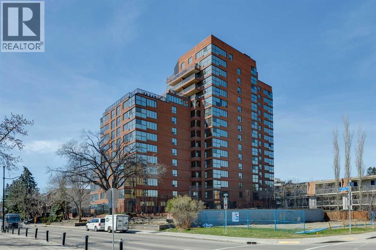
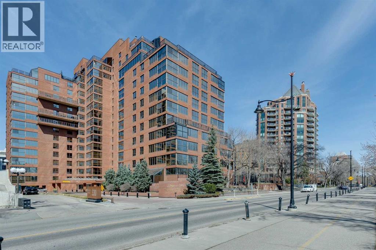
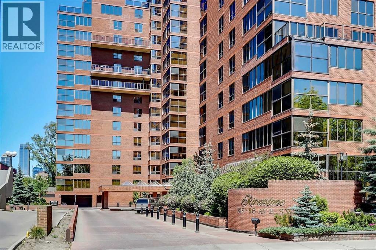
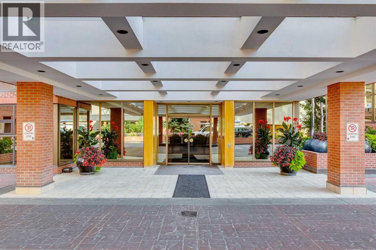
Ready for quick occupancy, this beautifully renovated residence in The Riverstone offers a sophisticated, open concept layout with clean design + excellent functionality. Open concept plan with a fabulous chef’s kitchen, fully renovated in 2021, featuring sleek lines, generous workspace + ample storage. Entertaining is easy with this space as it is open into the very spacious living room. Expansive windows fill the home with natural light + showcase lovely views of the river + pathway. Maple hardwood flooring throughout + a neutral palette. The primary bedroom is very generous, complete with a sitting area, large dressing room with built-ins + a luxury spa-inspired ensuite which was fully renovated in 2024. Additional features include two titled parking stalls + access to bike storage. The Riverstone offers a full-service lifestyle with 24-hour security/concierge, social room, car wash, swimming pool, gym + tennis court. Positioned just off 4th Street SW, one of Calgary’s most vibrant + walkable commercial corridors, you’re surrounded by a dynamic mix of top restaurants, cafes, boutiques + everyday amenities, all contributing to an energetic, urban lifestyle just minutes from the downtown core. (id:53430)
Building
- Property Type:
- Apartment
- Building Type:
- Apartment
- Year Built:
- 1979
- Stories:
- 17.0
- Bedrooms:
- 1
- Bathrooms (total):
- 2.5 (1 half)
Finished Areas
- Interior Size (Total):
- 1662 square feet
- Above Grade:
- 1662 square feet
Interior
- Flooring:
- Tile, Hardwood
- Appliances:
- Washer, Refrigerator, Cooktop - Electric, Dishwasher, Dryer, Microwave, Oven - Built-In, Window Coverings
Parking
- Spaces:
- 2
Lot / Land
- Lot Features:
- Sauna, Parking
Exterior
- Exterior Features:
- Brick
Utilities & Mechanical
- Heating:
- Baseboard heaters, Natural gas, Hot Water
- Cooling:
- Central air conditioning
Fees & Dates
- Property Taxes:
- $3,584
- Tax Year:
- 2025
- HOA/Condo Fee:
- $1,428
- Last Modified:
- 08/05/2026 08:25:05 PM
- Status Change:
- 08/05/2026 08:16:46 PM
Association / Ownership
- Association:
- Simcoe Management
- Fee:
- $1,428 / Monthly
- Common Interest:
- Condo/Strata
Room Dimensions
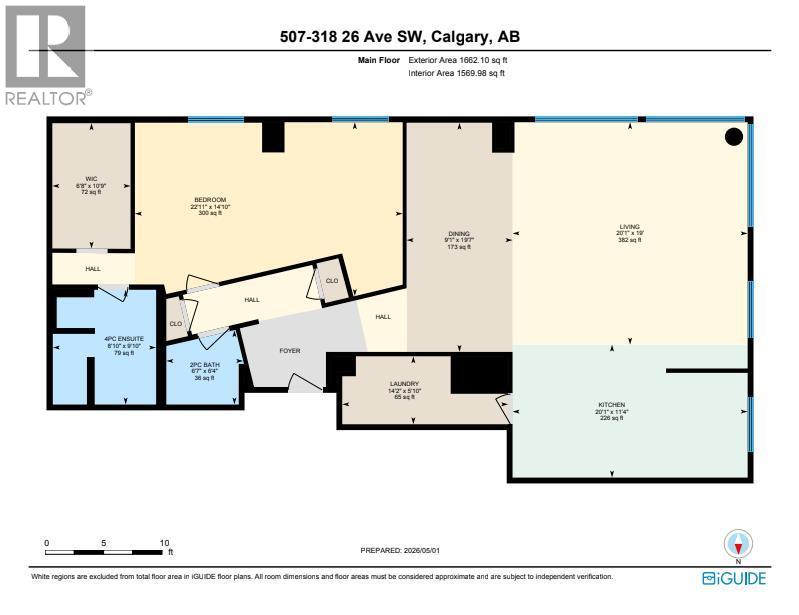
| Room | Level | Size |
|---|---|---|
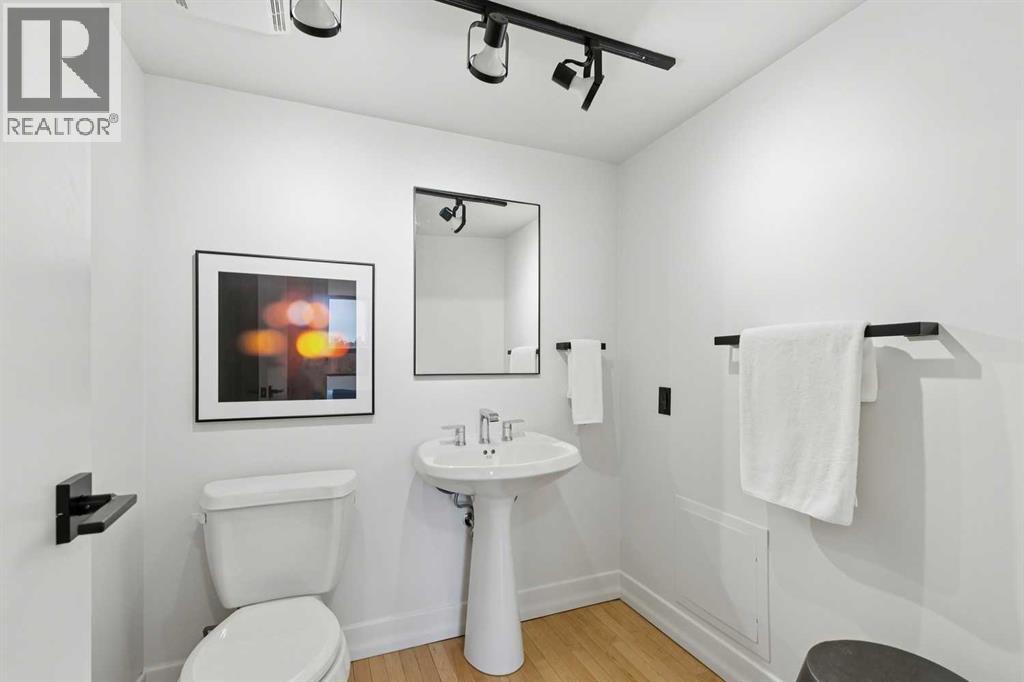
| 2pc Bathroom | Main level | 6.58 Ft x 6.33 Ft |
| 4pc Bathroom | Main level | 8.83 Ft x 9.83 Ft |
| Bedroom | Main level | 22.92 Ft x 14.83 Ft |
| Dining room | Main level | 9.08 Ft x 19.58 Ft |
| Kitchen | Main level | 20.08 Ft x 11.33 Ft |
| Laundry room | Main level | 14.17 Ft x 5.83 Ft |
| Living room | Main level | 20.08 Ft x 19.00 Ft |
| Other | Main level | 6.67 Ft x 10.75 Ft |
Location
Data is supplied by Pillar 9 MLS® System. Pillar 9 is the owner of the copyright in its MLS® System. Data is deemed reliable but is not guaranteed accurate by Pillar 9.
The trademarks MLS®, Multiple Listing Service® and the associated logos are owned by The Canadian Real Estate Association (CREA) and identify the quality of services provided by real estate professionals who are members of CREA. Used under license.