Real estate on your terms®
$360,000
active
317 22 Avenue Southwest
Calgary
,
AB
T2S3H6
Key Details
- MLS® Number:
- A2316353
- Community:
- Mission
- Building Type:
- Apartment
- Interior Size:
- 659 square feet
- Bedrooms:
- 1
- Parking:
- 1
- Parking Features:
- Underground
- Attached:
- Yes

Property Description
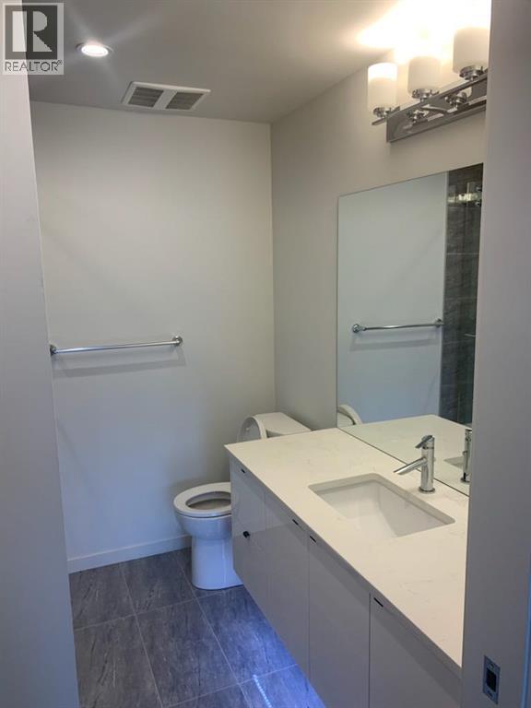
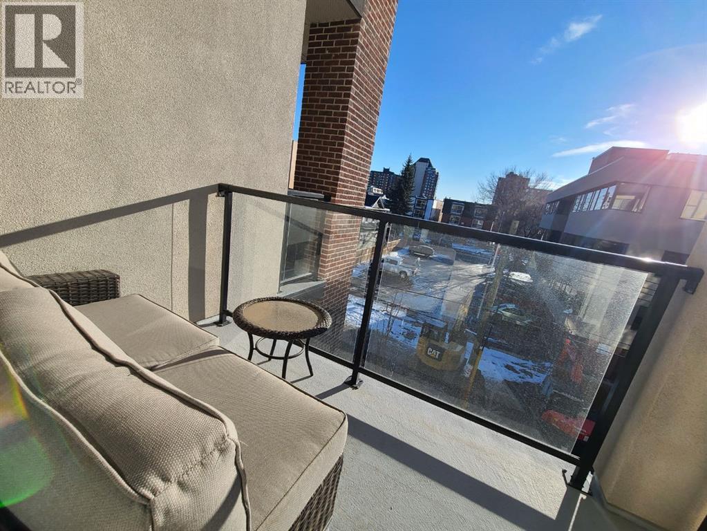
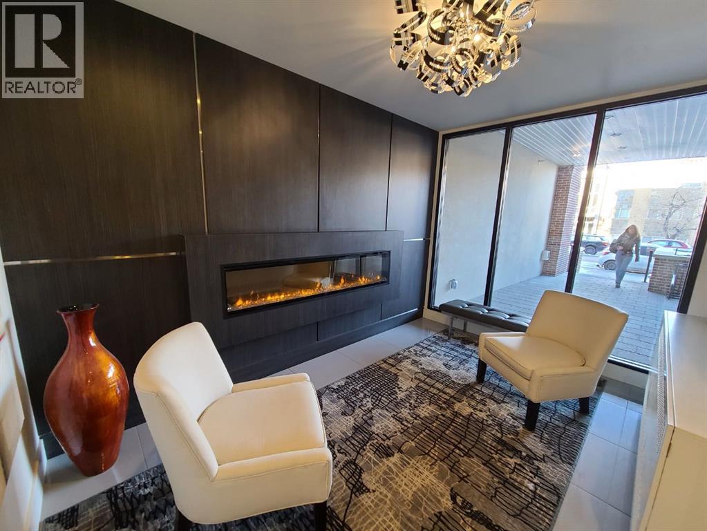
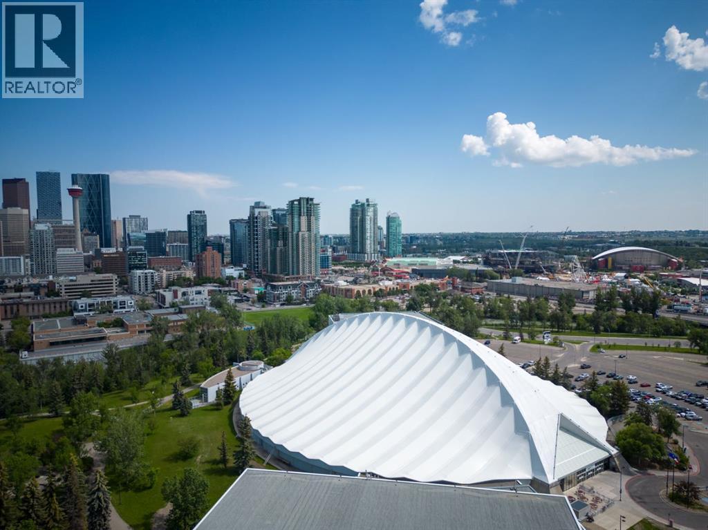
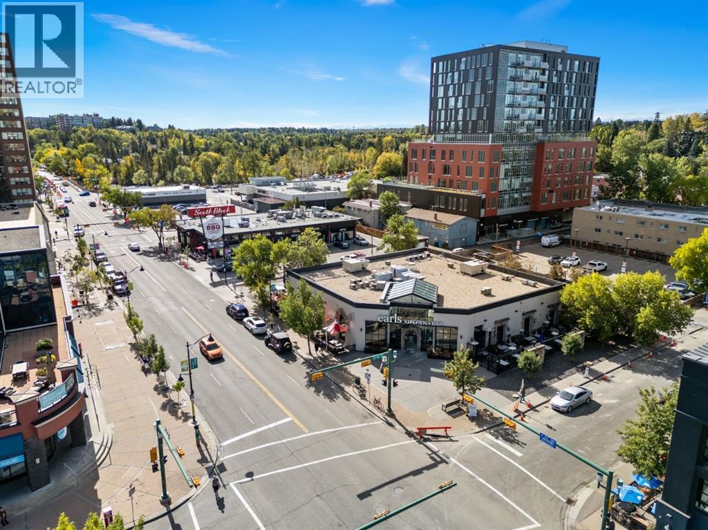
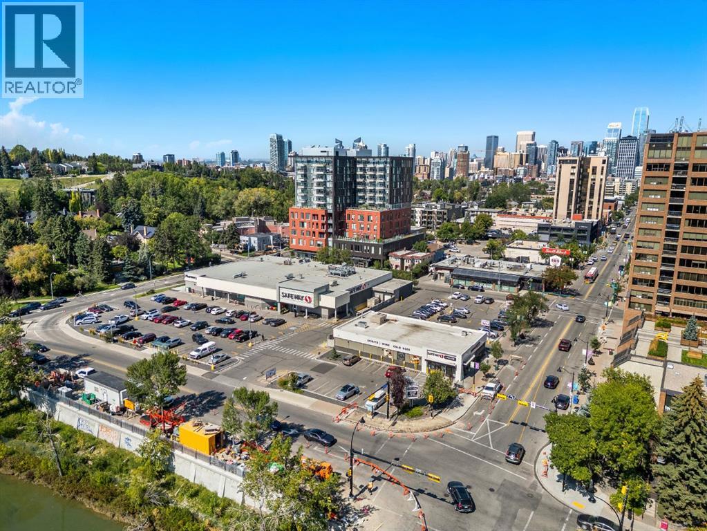
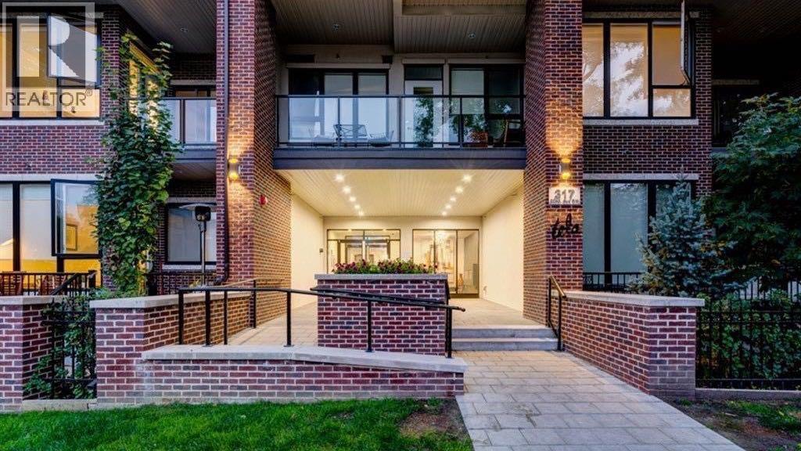
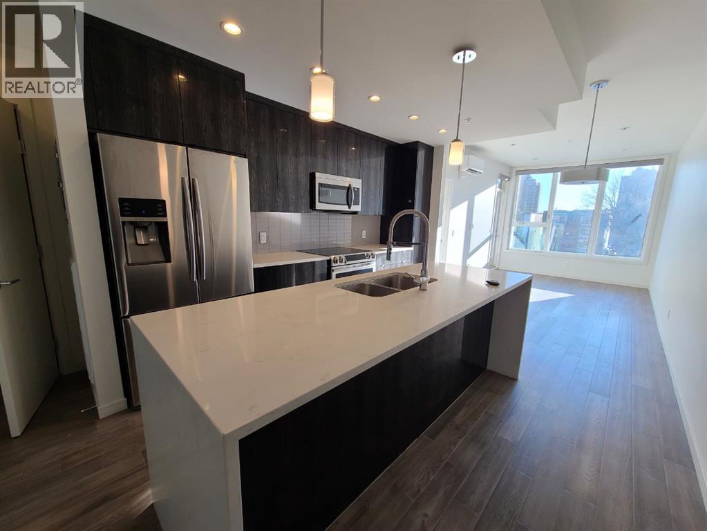
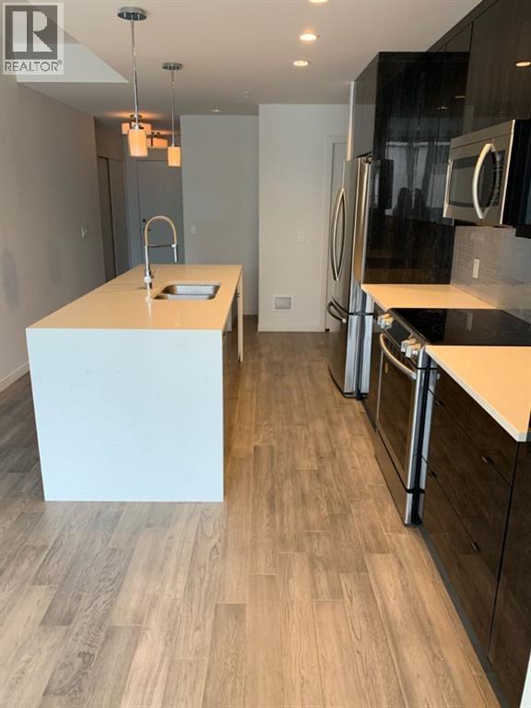
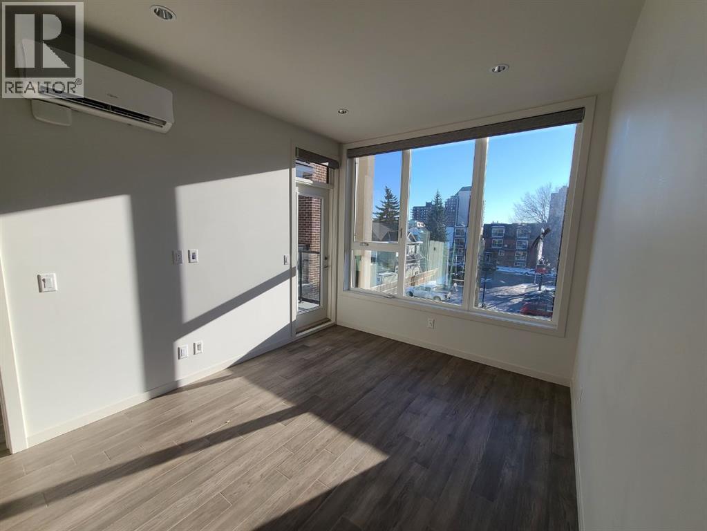
Live where the action is! Welcome to the sleek and highly desirable Tela Building, perfectly positioned on a quiet street in the heart of trendy Mission. This upgraded 1-bedroom, 1.5-bathroom oasis is designed to impress. The open-concept layout creates the ultimate vibe for entertaining family and friends. Cook in style with premium Appliance package, quartz countertops, upgraded finishes, and a spacious breakfast bar perfect for casual mingling. Sunlight floods the entire space through south-facing windows, managed effortlessly by custom electric remote-controlled blinds. Stay perfectly chilled all summer with full central A/C. Step outside your door to explore Calgary’s best restaurants, cafes, river walkways, and bike paths. Commuting is an absolute breeze with a short walk to the C-Train and a quick trip downtown. Complete with 1 underground heated parking stall, this property offers premium, effortless city living at its finest! (id:53430)
Building
- Property Type:
- Apartment
- Building Type:
- Apartment
- Year Built:
- 2017
- Stories:
- 4.0
- Bedrooms:
- 1
- Bathrooms (total):
- 2.5 (1 half)
Finished Areas
- Interior Size (Total):
- 659 square feet
- Above Grade:
- 659 square feet
Interior
- Flooring:
- Laminate, Ceramic Tile
- Appliances:
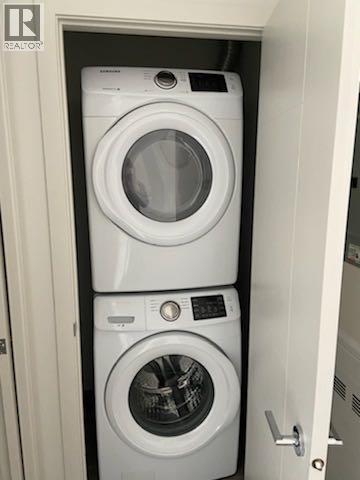
- Refrigerator, Dishwasher, Stove, Microwave Range Hood Combo, Window Coverings, Washer/Dryer Stack-Up, Window/Sleeve Air Conditioner
Parking
- Spaces:
- 1
- Features:
- Underground
Lot / Land
- Lot Features:
- Closet Organizers, No Smoking Home, Parking
Exterior
- Exterior Features:
- Brick
- Construction:
- Wood frame
Utilities & Mechanical
- Heating:
- In Floor Heating
- Cooling:
- Window air conditioner, Wall unit
Fees & Dates
- Property Taxes:
- $2,308
- Tax Year:
- 2025
- HOA/Condo Fee:
- $423
- Last Modified:
- 07/25/2026 07:30:00 PM
- Status Change:
- 07/25/2026 07:26:36 PM
Association / Ownership
- Association:
- C-ERA
- Fee:
- $423 / Monthly
- Common Interest:
- Condo/Strata
Room Dimensions
| Room | Level | Size |
|---|---|---|
| Other | Main level | 13.58 Ft x 11.33 Ft |
| Living room | Main level | 14.08 Ft x 9.83 Ft |
| Primary Bedroom | Main level | 16.00 Ft x 9.17 Ft |
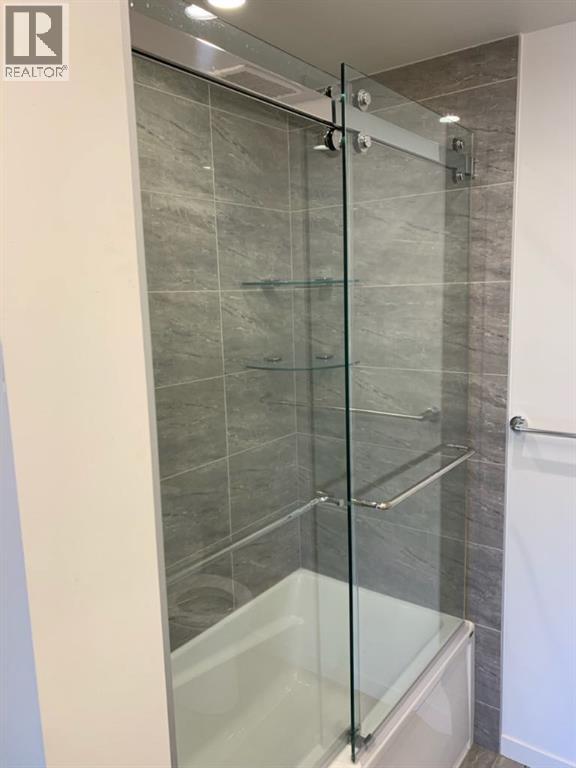
| 4pc Bathroom | Main level | 7.42 Ft x 6.92 Ft |
| 2pc Bathroom | Main level | 3.00 Ft x 7.00 Ft |
Location
Data is supplied by Pillar 9 MLS® System. Pillar 9 is the owner of the copyright in its MLS® System. Data is deemed reliable but is not guaranteed accurate by Pillar 9.
The trademarks MLS®, Multiple Listing Service® and the associated logos are owned by The Canadian Real Estate Association (CREA) and identify the quality of services provided by real estate professionals who are members of CREA. Used under license.