Real estate on your terms®
$210,000
active
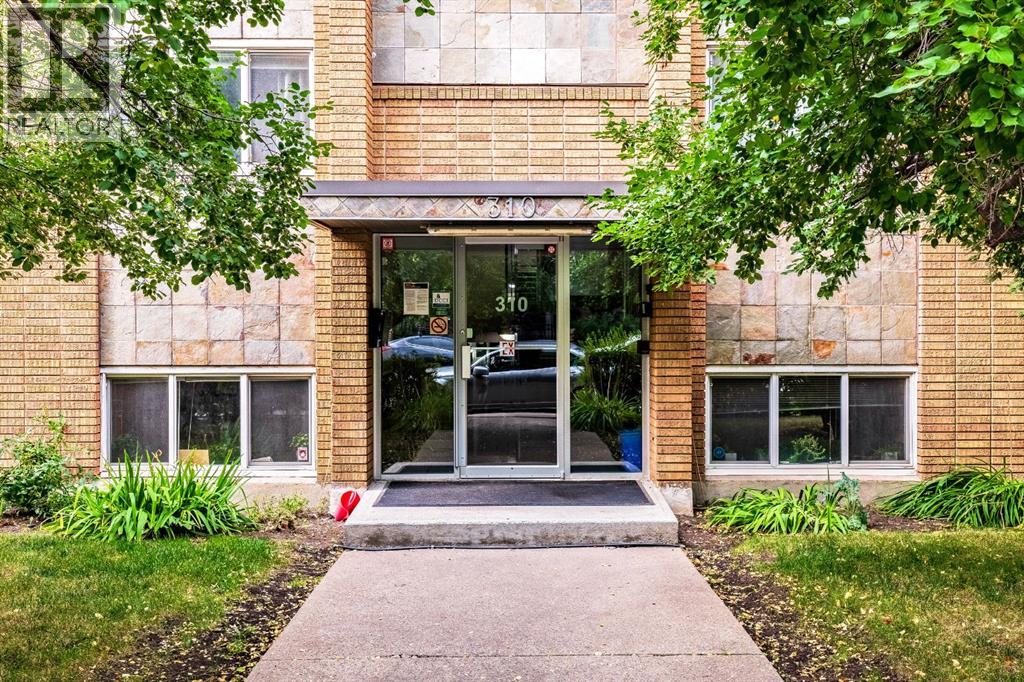
310 22 Avenue Southwest
Calgary
,
AB
T2S0H4
Key Details
- MLS® Number:
- A2309505
- Community:
- Mission
- Building Type:
- Apartment
- Interior Size:
- 751 square feet
- Bedrooms:
- 2
- Parking Features:
- Other, None
- Attached:
- Yes

Property Description
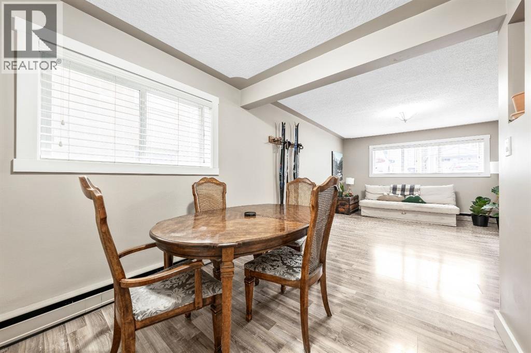
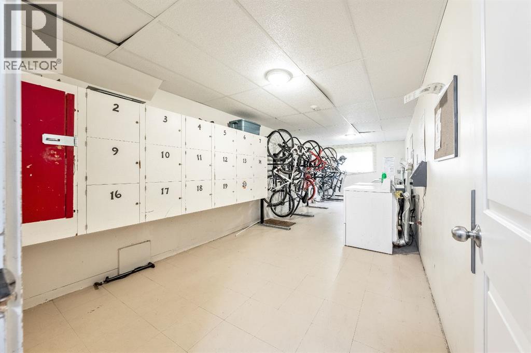
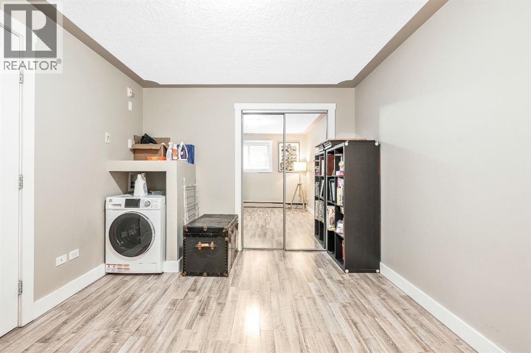
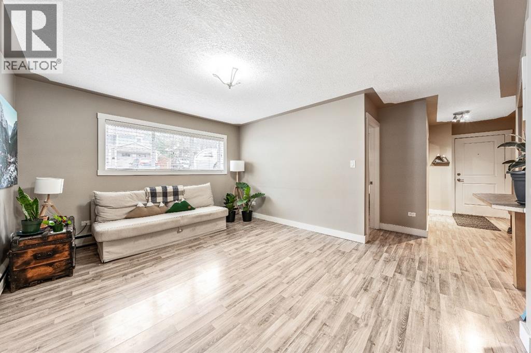
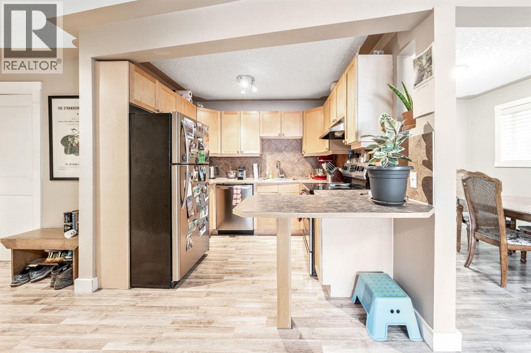
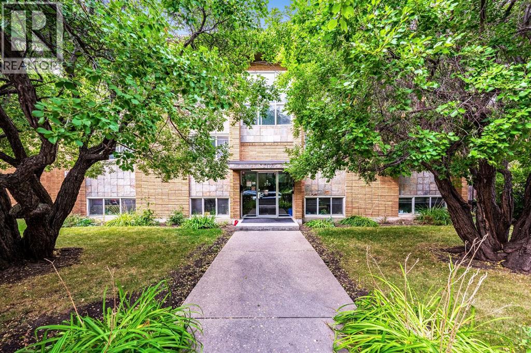
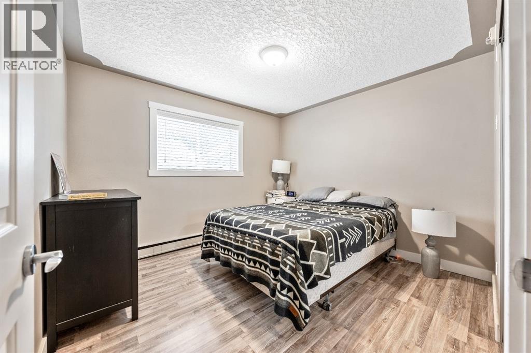
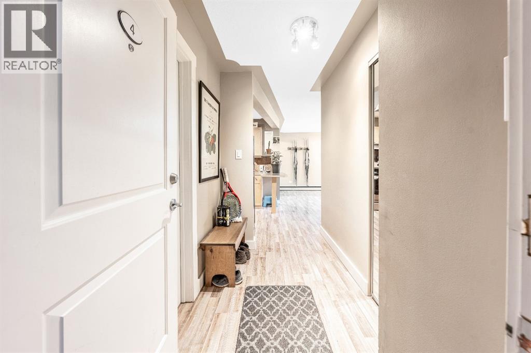
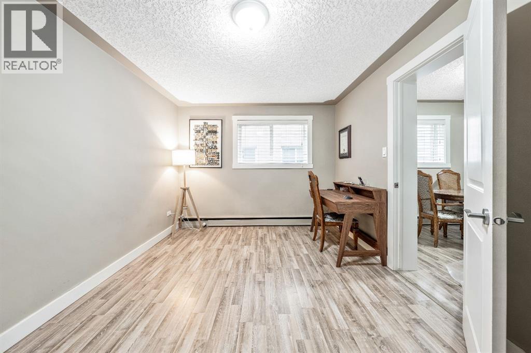
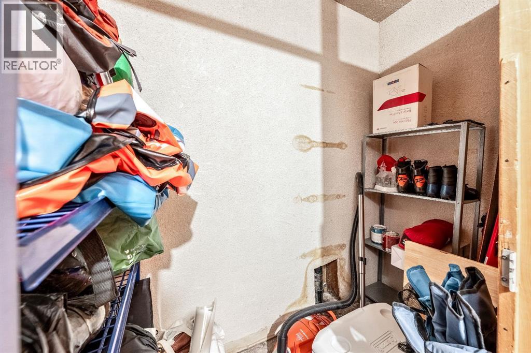
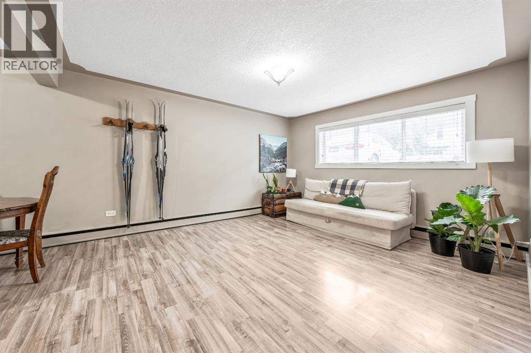
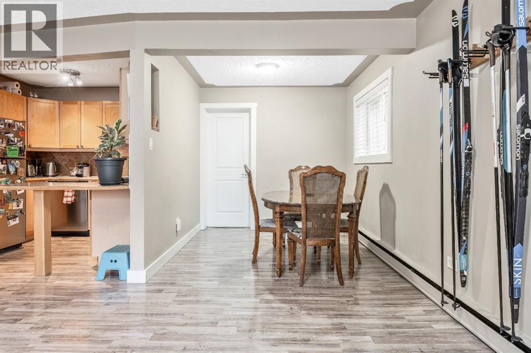
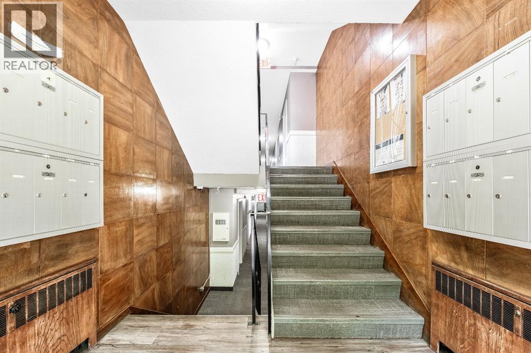
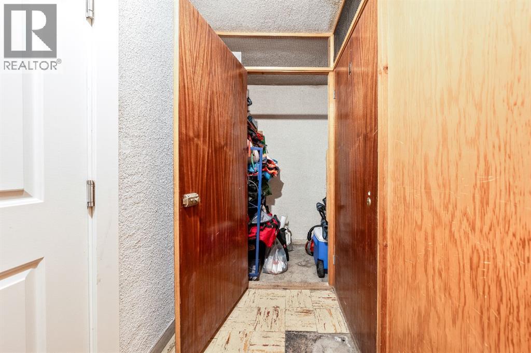
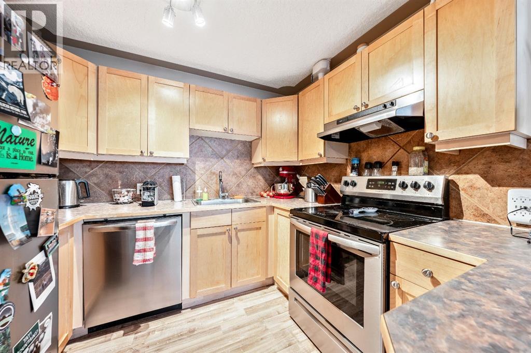
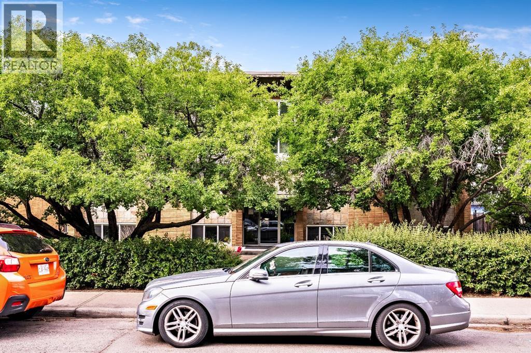
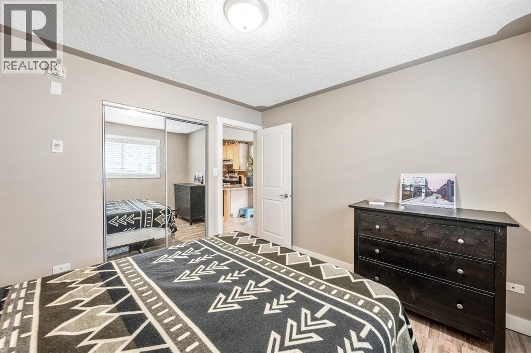
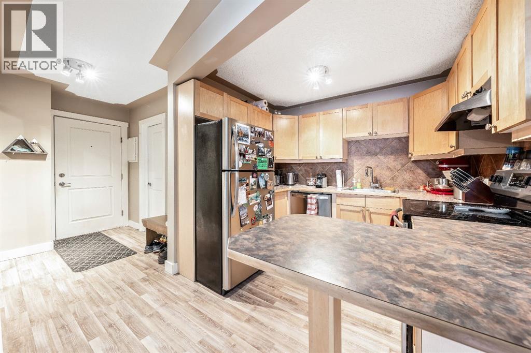
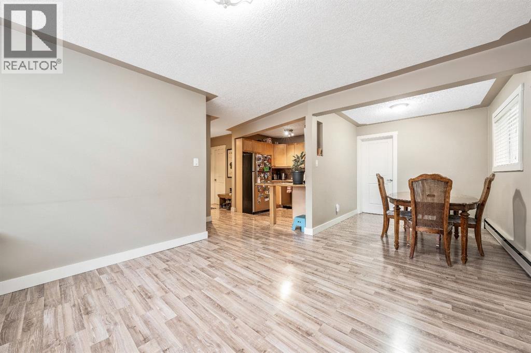
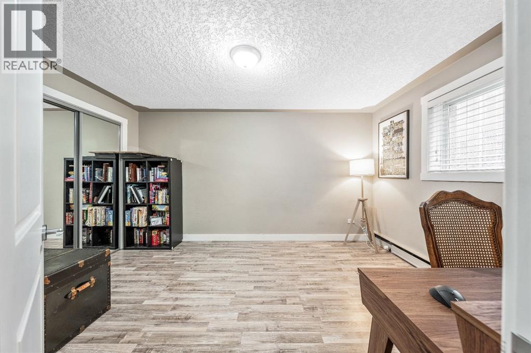
Discover exceptional value in this sun-filled 2-bedroom corner condo—only one block from trendy 4th Street in Calgary’s historic Mission. Nestled on a peaceful, tree-lined street in a well-run concrete building, this gem offers immaculate common areas and surprisingly low condo fees that include heat, water and sewer. Step inside to an airy open-concept layout where light pours through multiple large windows. The two roomy bedrooms are thoughtfully separated for privacy, while the central living/dining space is perfect for relaxing or entertaining. Practical touches abound: durable laminate floors, stainless steel appliances, an in-suite European washer/dryer, and abundant storage — including a handy 7'7" × 3'3" locker just steps from your door. Enjoy easy access to the Elbow River and miles of scenic pathways, plus a vibrant lineup of cafés, shops and restaurants right outside your doorstep. Downtown and the MNP Sports Centre are an easy walk away. Parking is available via an annual building lottery. An ideal choice for first-time buyers or savvy investors, this condo pairs unbeatable location with lifestyle and long-term value. Don’t miss it. (id:53430)
Building
- Property Type:
- Apartment
- Building Type:
- Apartment
- Year Built:
- 1957
- Stories:
- 4.0
- Bedrooms:
- 2
- Bathrooms (total):
- 1.0
Finished Areas
- Interior Size (Total):
- 751 square feet
- Above Grade:
- 751 square feet
Interior
- Flooring:
- Laminate, Ceramic Tile
- Appliances:
- Refrigerator, Range - Electric, Dishwasher, Washer & Dryer
Parking
- Features:
- Other, None
Lot / Land
- Lot Features:
- No Animal Home, No Smoking Home
Exterior
- Exterior Features:
- Brick
- Construction:
- Wood frame
Utilities & Mechanical
- Heating:
- Forced air
- Cooling:
- None
Fees & Dates
- Property Taxes:
- $1,412
- Tax Year:
- 2025
- HOA/Condo Fee:
- $506
- Last Modified:
- 05/29/2026 10:50:35 PM
- Status Change:
- 05/29/2026 10:46:33 PM
Association / Ownership
- Fee:
- $506 / Monthly
- Common Interest:
- Condo/Strata
Room Dimensions
| Room | Level | Size |
|---|---|---|
| Other | Main level | 7.67 Ft x 5.08 Ft |
| Kitchen | Main level | 8.92 Ft x 8.83 Ft |
| Dining room | Main level | 8.42 Ft x 8.08 Ft |
| Living room | Main level | 12.33 Ft x 10.75 Ft |
| Primary Bedroom | Main level | 14.00 Ft x 10.00 Ft |
| Bedroom | Main level | 11.00 Ft x 10.33 Ft |
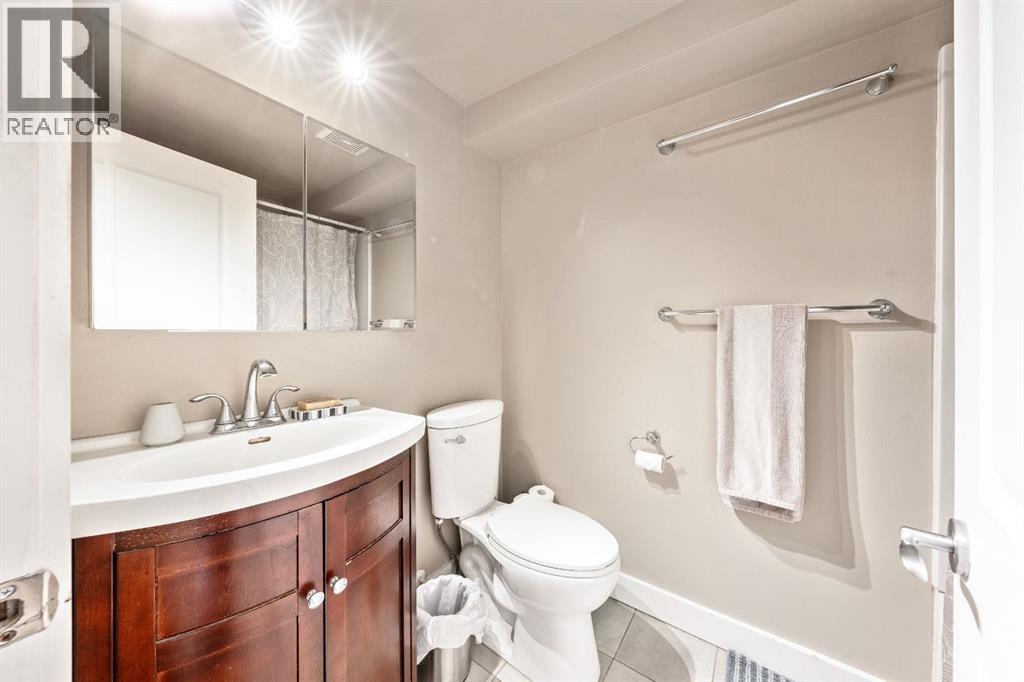
| 4pc Bathroom | Main level | 7.67 Ft x 4.92 Ft |
Location
Data is supplied by Pillar 9 MLS® System. Pillar 9 is the owner of the copyright in its MLS® System. Data is deemed reliable but is not guaranteed accurate by Pillar 9.
The trademarks MLS®, Multiple Listing Service® and the associated logos are owned by The Canadian Real Estate Association (CREA) and identify the quality of services provided by real estate professionals who are members of CREA. Used under license.