Real estate on your terms®
$275,000
active
323 20 Avenue Southwest
Calgary
,
AB
T2S2G5
Key Details
- MLS® Number:
- A2307649
- Community:
- Mission
- Building Type:
- Apartment
- Interior Size:
- 491 square feet
- Bedrooms:
- 1
- Parking:
- 1
- Parking Features:
- Underground
- Attached:
- Yes

Property Description
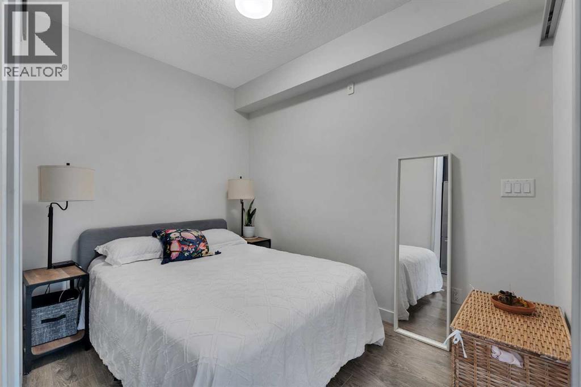
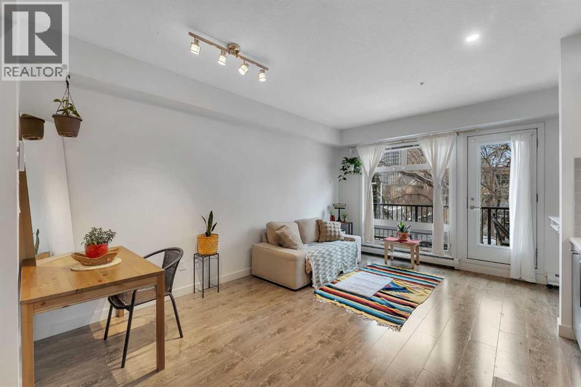
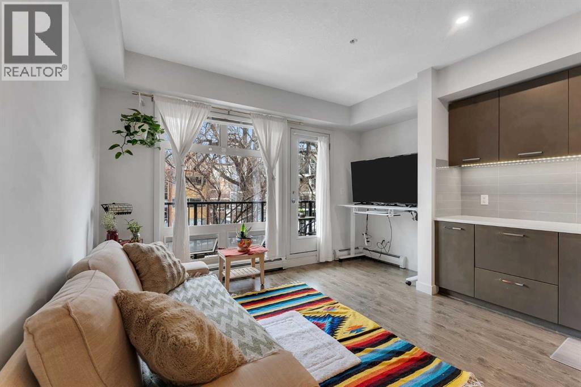
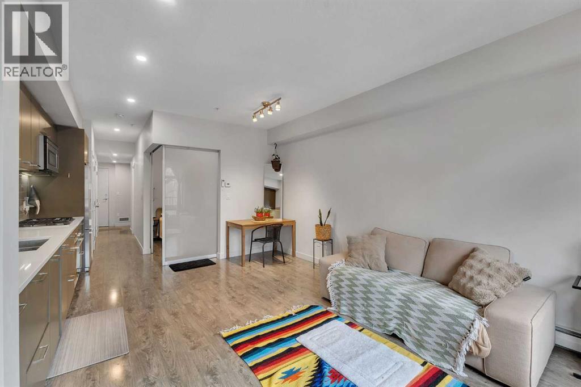
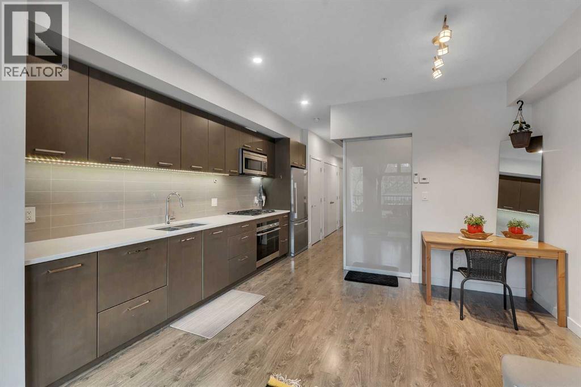
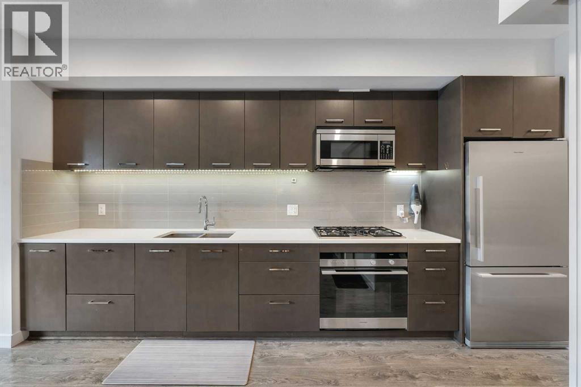
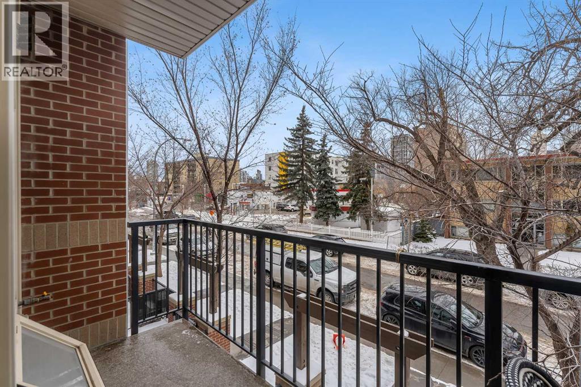
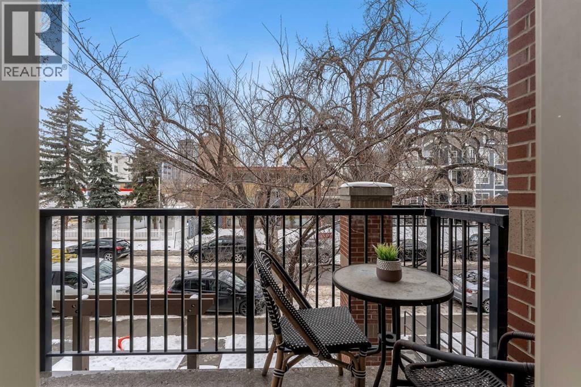
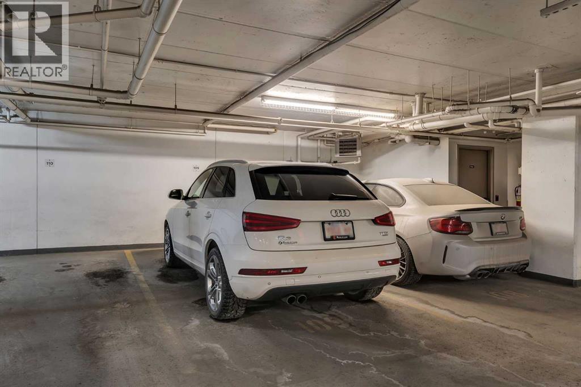
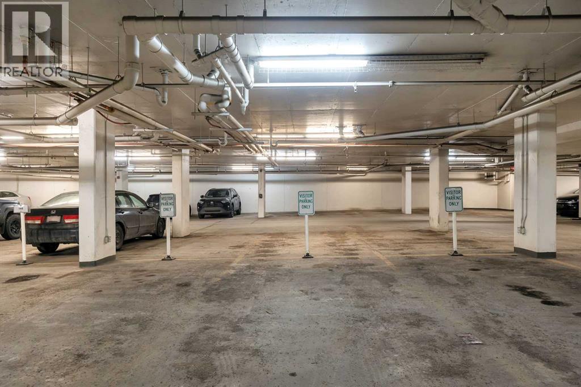
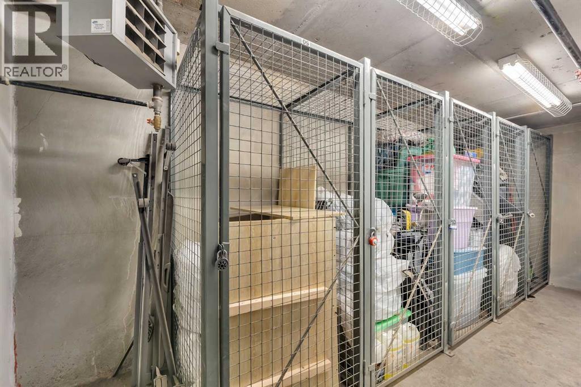
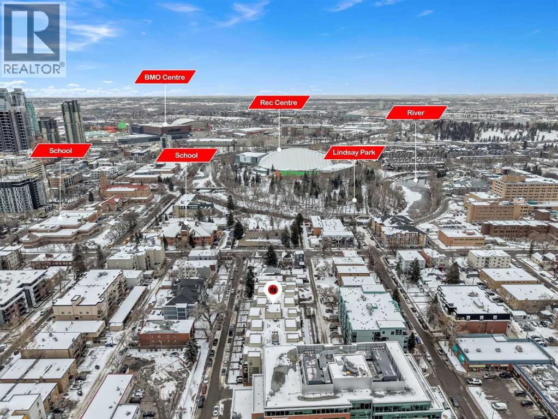
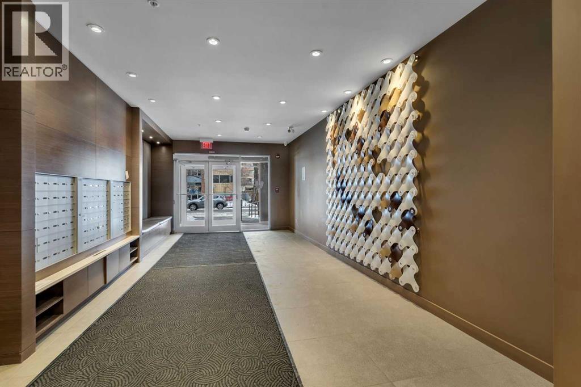
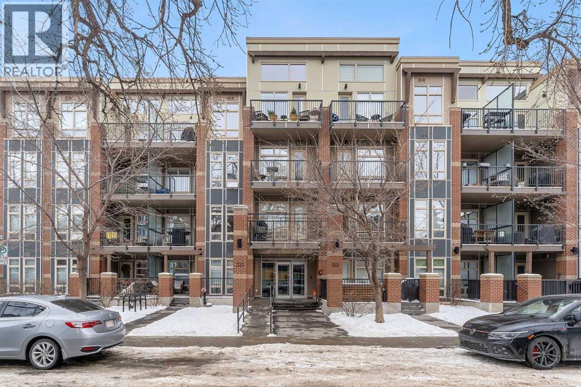
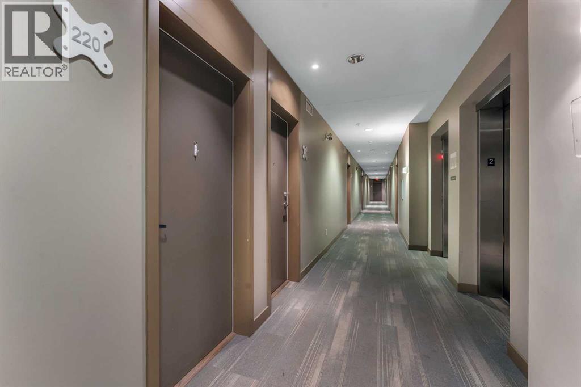
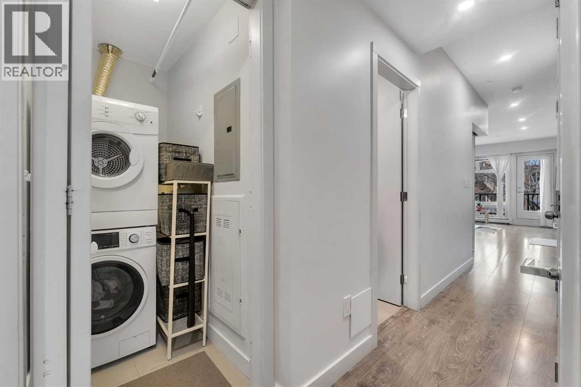
PRICE REDUCED! Rare opportunity to own the only available unit in Tribeca, a Built Green Platinum building in the heart of Mission. Perfect for professionals, first-time buyers, investors, and downsizers seeking an exceptional inner-city lifestyle.This modern condo features an open-concept layout, premium finishes, quartz countertops, high-end appliances, IN-SUITE LAUNDRY, a COVERED BALCONY with gas BBQ hookup, TITLED UNDERGROUND PARKING, and assigned STORAGE. Residents enjoy visitor parking, secure bike storage, community gardens, a heated parkade with car wash bay, and a PET-FRIENDLY environment.Just steps from 4th Street, 17th Avenue, downtown Calgary, trendy restaurants, cafés, boutiques, and river pathways. Exceptional value in one of Calgary’s most sought-after neighbourhoods. (id:53430)
Building
- Property Type:
- Apartment
- Building Type:
- Apartment
- Year Built:
- 2013
- Stories:
- 4.0
- Bedrooms:
- 1
- Bathrooms (total):
- 1.0
Finished Areas
- Interior Size (Total):
- 491 square feet
- Above Grade:
- 491 square feet
Interior
- Flooring:
- Laminate, Ceramic Tile
- Appliances:
- Refrigerator, Range - Gas, Dishwasher, Garburator, Microwave Range Hood Combo, Oven - Built-In, Window Coverings, Garage door opener, Washer & Dryer
Parking
- Spaces:
- 1
- Features:
- Underground
Lot / Land
- Lot Features:
- Other, Elevator, Parking
Exterior
- Exterior Features:
- Concrete, Brick, Metal, Composite Siding
- Construction:
- Poured concrete
Utilities & Mechanical
- Heating:
- Baseboard heaters, Natural gas
- Cooling:
- None
Fees & Dates
- Property Taxes:
- $1,817
- Tax Year:
- 2025
- HOA/Condo Fee:
- $350
- Last Modified:
- 06/26/2026 04:50:05 PM
- Status Change:
- 06/26/2026 04:41:41 PM
Association / Ownership
- Fee:
- $350 / Monthly
- Common Interest:
- Condo/Strata
Room Dimensions
| Room | Level | Size |
|---|---|---|
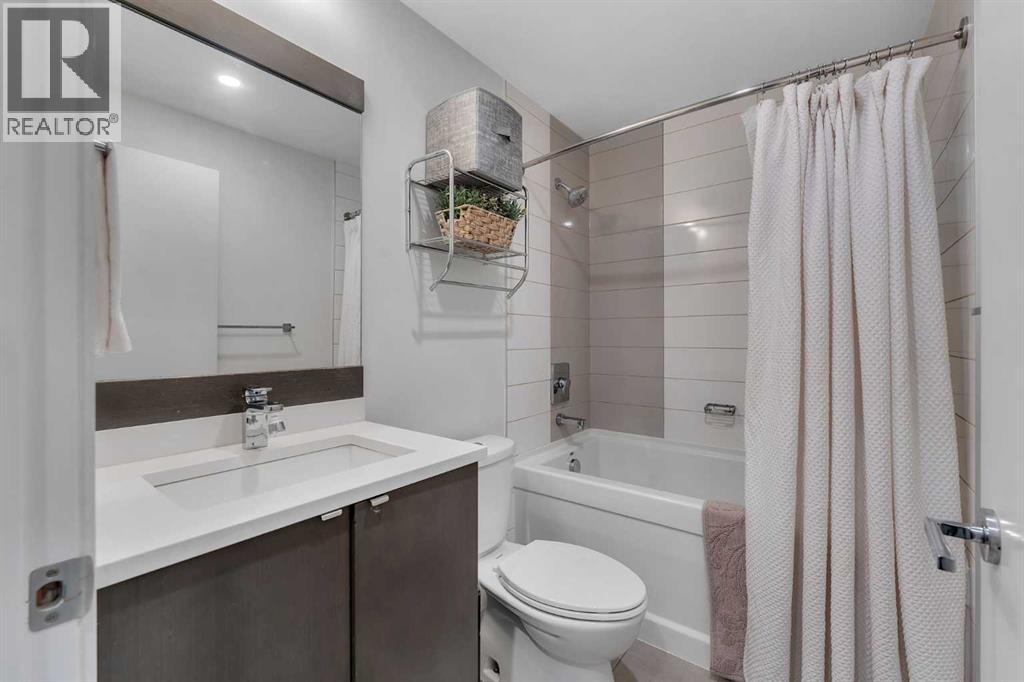
| 4pc Bathroom | Main level | 4.92 Ft x 7.83 Ft |
| Bedroom | Main level | 10.17 Ft x 7.83 Ft |
| Kitchen | Main level | 15.50 Ft x 5.17 Ft |
| Living room/Dining room | Main level | 16.75 Ft x 13.42 Ft |
Location
Data is supplied by Pillar 9 MLS® System. Pillar 9 is the owner of the copyright in its MLS® System. Data is deemed reliable but is not guaranteed accurate by Pillar 9.
The trademarks MLS®, Multiple Listing Service® and the associated logos are owned by The Canadian Real Estate Association (CREA) and identify the quality of services provided by real estate professionals who are members of CREA. Used under license.