Real estate on your terms®
$305,000
active
328 21 Avenue Southwest
Calgary
,
AB
T2R0E2
Key Details
- MLS® Number:
- A2297884
- Community:
- Mission
- Building Type:
- Apartment
- Interior Size:
- 621 square feet
- Bedrooms:
- 1
- Parking:
- 1
- Parking Features:
- Underground
- Attached:
- Yes

Property Description
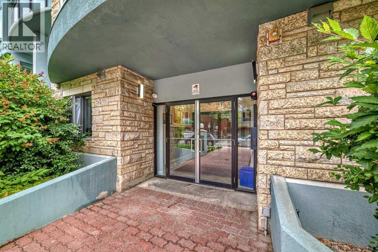
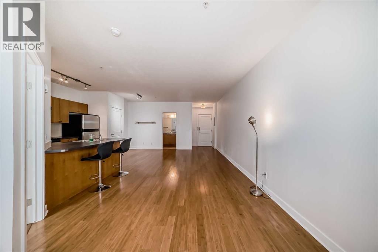
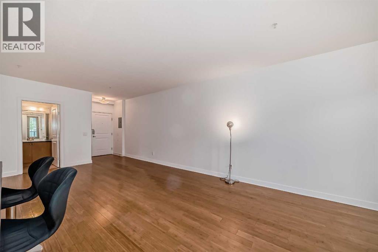
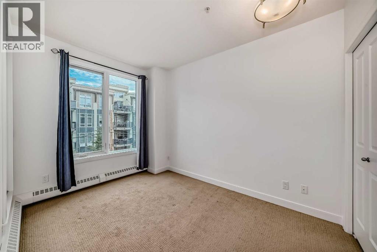
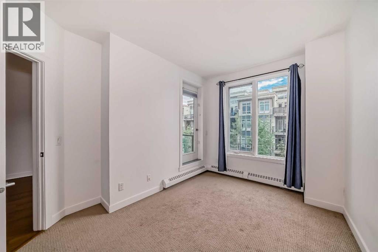
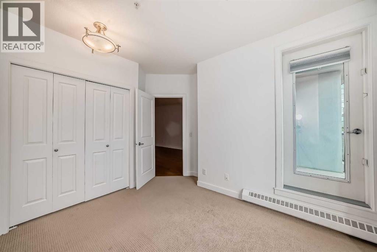
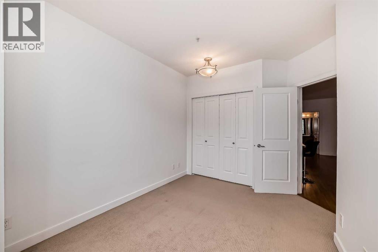
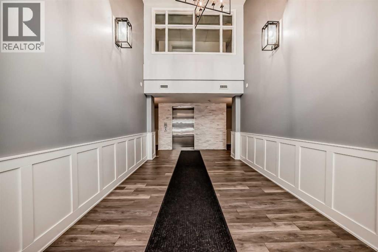
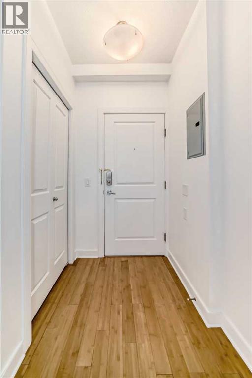
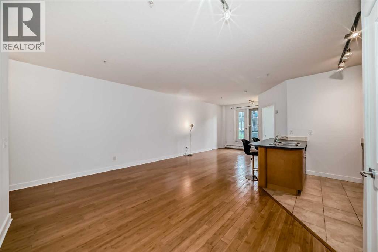
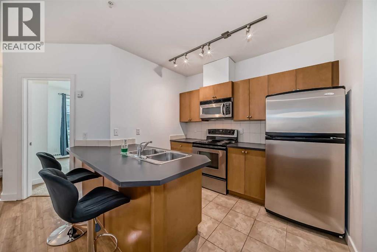
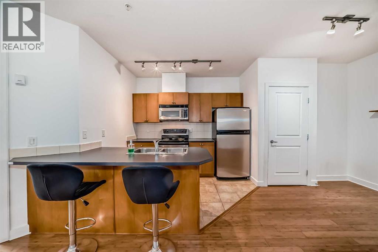
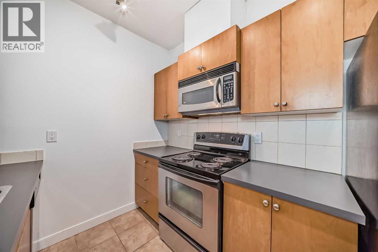
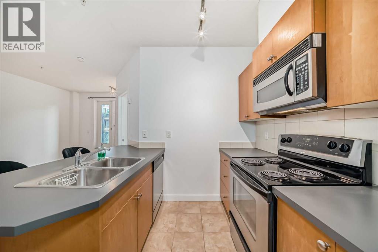
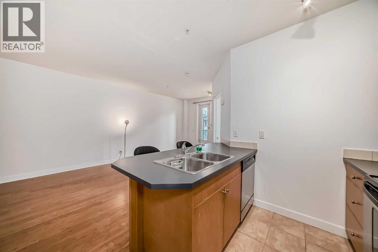
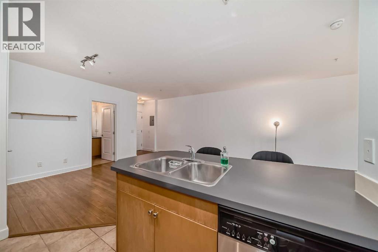
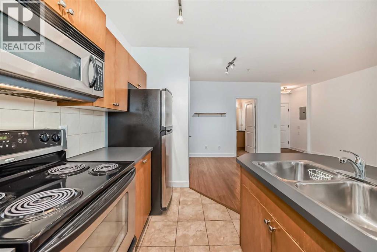
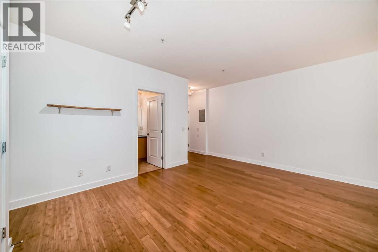
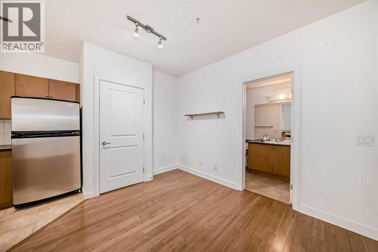
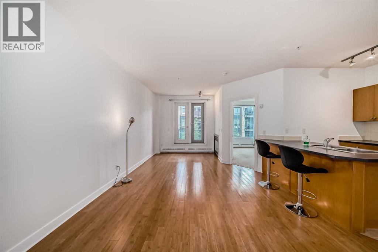
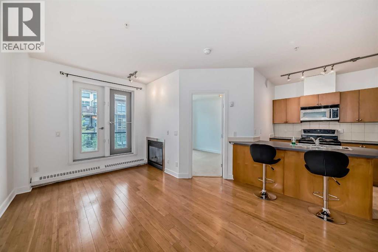
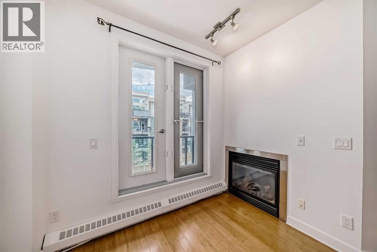
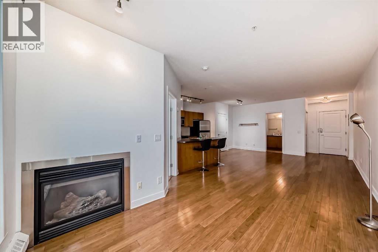
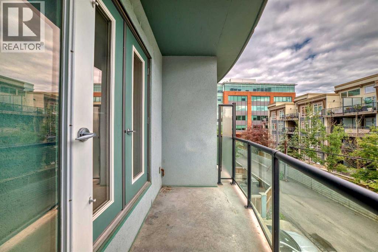
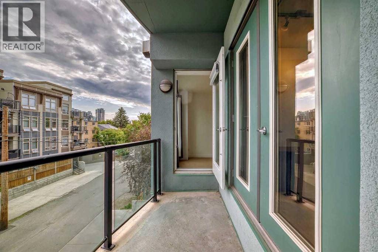
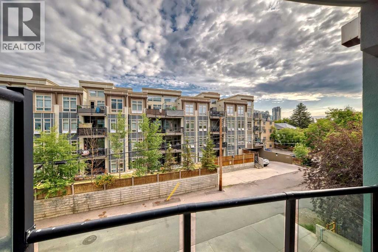
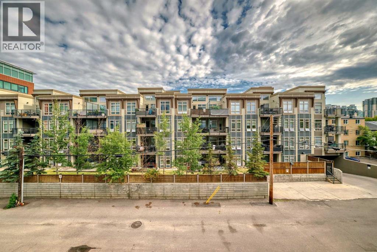
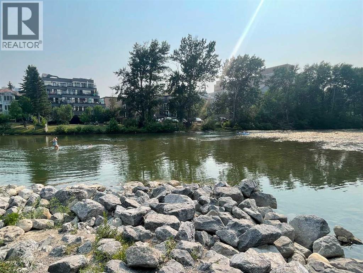
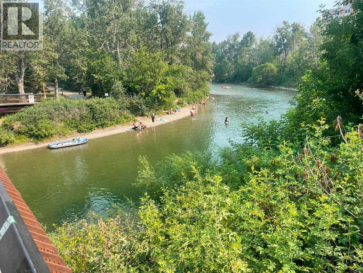
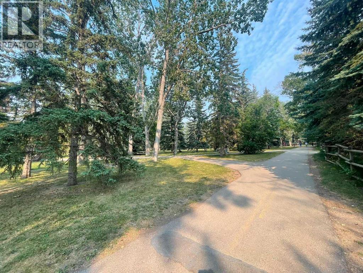
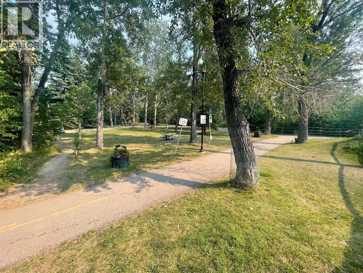
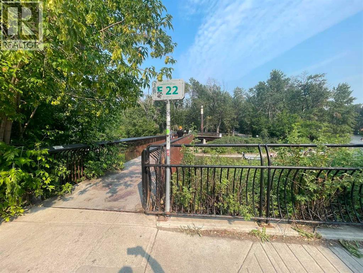
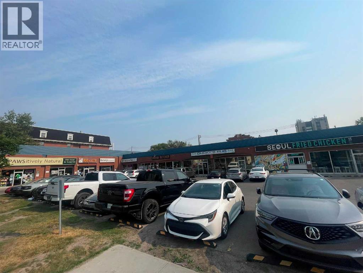
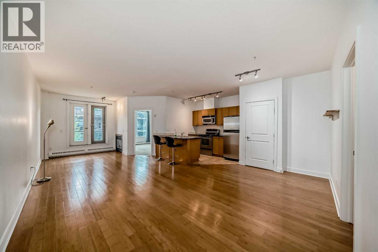
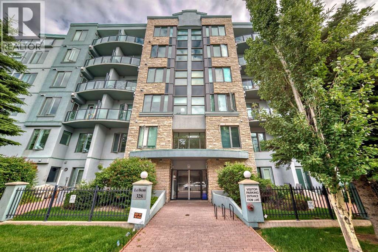
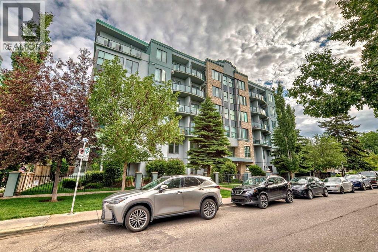
Welcome to this beautiful unit in The LeBeau! Located within one block from the shopping and dining hotspot in 4th street SW, this unit definitely shared the fun and wonderful lifestyle in the 4th street SW and 17 avenue. It is in walking distance to Calgary’s downtown core, MNP Community & Sports Centre and most importantly, the C-train station and Elbow riverside beach are just 1-2 minutes walk. Featuring 620 square feet, 1 bedroom, in-unit laundry and a full kitchen, this unit has everything you need. Kitchen appliances include refrigerator, microwave hood, electric oven and stove and a dishwasher, this is everything you need in a kitchen. 1 parking stall in the underground parking is included as well. Balcony has close to 50 square feet of area. Plus, the backlane of this building is paved. Bustling but tranquil is the conclusion of the living style here. Current tenant is on periodic tenancy but she is stable and willing to stay. Come check this out. (id:53430)
Building
- Property Type:
- Apartment
- Building Type:
- Apartment
- Year Built:
- 2007
- Stories:
- 6.0
- Bedrooms:
- 1
- Bathrooms (total):
- 1.0
Finished Areas
- Interior Size (Total):
- 621 square feet
- Above Grade:
- 621 square feet
Interior
- Flooring:
- Hardwood
- Appliances:
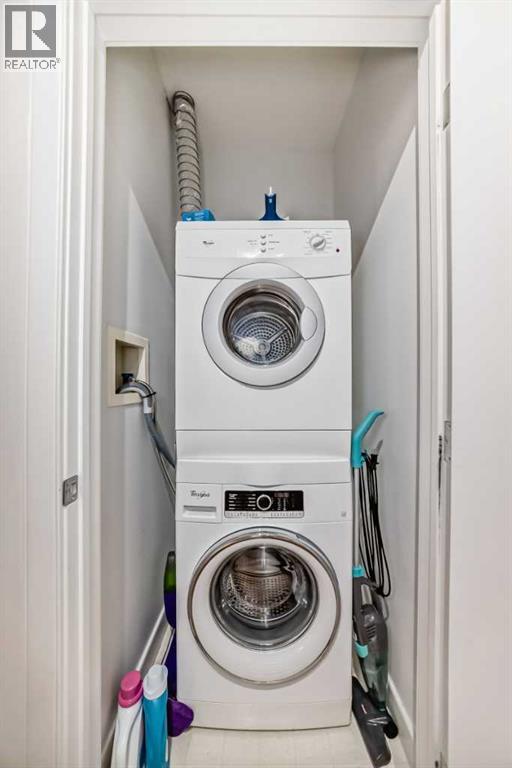
- Refrigerator, Range - Electric, Microwave Range Hood Combo, Washer/Dryer Stack-Up
Parking
- Spaces:
- 1
- Features:
- Underground
Lot / Land
- Lot Features:
- No Animal Home, No Smoking Home
Exterior
- Exterior Features:
- Concrete
- Construction:
- Poured concrete
Utilities & Mechanical
- Heating:
- Baseboard heaters
- Cooling:
- None
Comfort & Security
- Fireplace(s):
- 1
Fees & Dates
- Property Taxes:
- $1,839
- Tax Year:
- 2025
- HOA/Condo Fee:
- $383
- Last Modified:
- 08/10/2026 09:05:00 PM
- Status Change:
- 08/10/2026 09:01:13 PM
Association / Ownership
- Association:
- UrbanTec
- Fee:
- $383 / Monthly
- Common Interest:
- Condo/Strata
Room Dimensions
| Room | Level | Size |
|---|---|---|
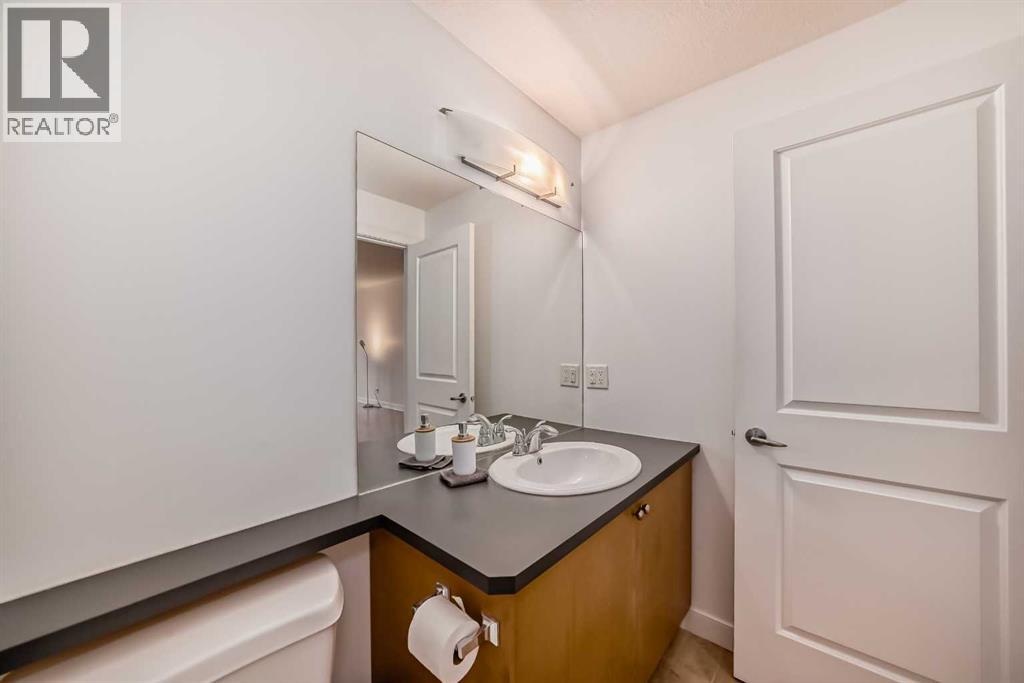
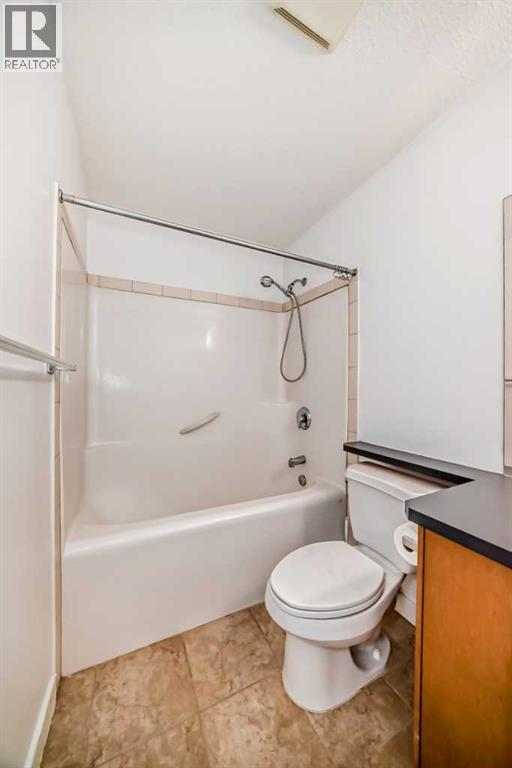
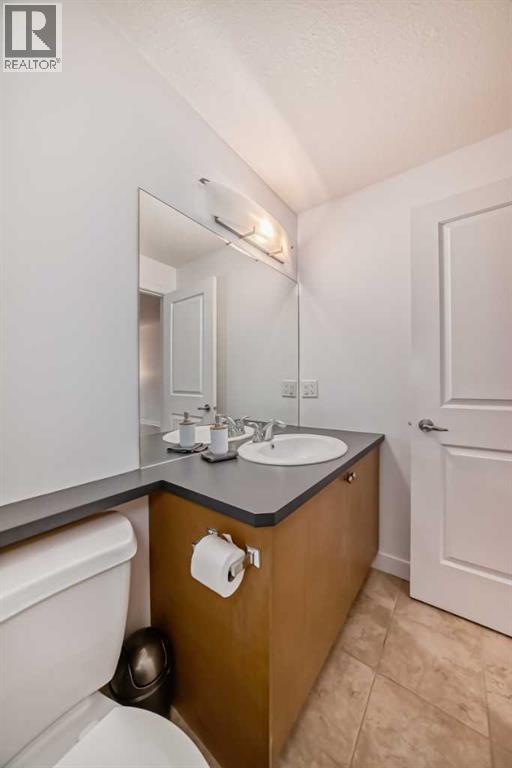
| 4pc Bathroom | Main level | 4.92 Ft x 9.17 Ft |
| Laundry room | Main level | 3.08 Ft x 3.58 Ft |
| Other | Main level | 10.50 Ft x 9.58 Ft |
| Dining room | Main level | 10.92 Ft x 11.75 Ft |
| Living room | Main level | 19.42 Ft x 8.75 Ft |
| Bedroom | Main level | 13.92 Ft x 8.67 Ft |
Location
Data is supplied by Pillar 9 MLS® System. Pillar 9 is the owner of the copyright in its MLS® System. Data is deemed reliable but is not guaranteed accurate by Pillar 9.
The trademarks MLS®, Multiple Listing Service® and the associated logos are owned by The Canadian Real Estate Association (CREA) and identify the quality of services provided by real estate professionals who are members of CREA. Used under license.