Real estate on your terms®
$705,000
active
41 Millview Park Southwest
Calgary
,
AB
T2Y3Y3
Key Details
- MLS® Number:
- A2337062
- Community:
- Millrise
- Building Type:
- House
- Interior Size:
- 1828 square feet
- Bedrooms:
- 4
- Parking:
- 4
- Parking Features:
- Attached Garage
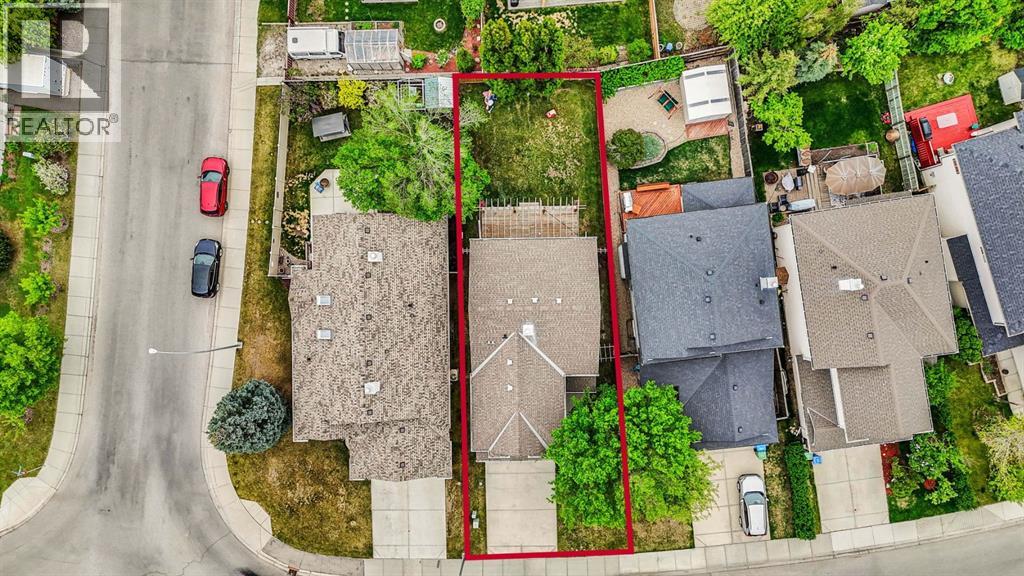
- Lot Size:
- 4273.0 square feet

Property Description
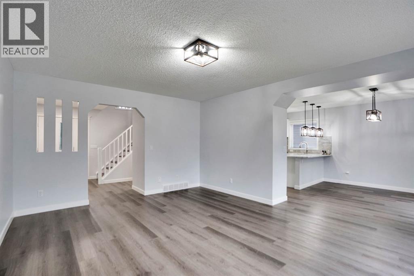
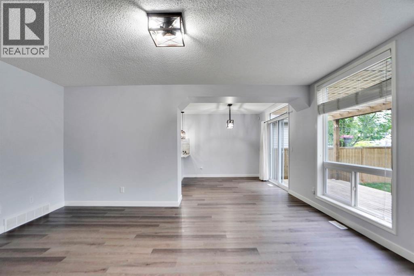
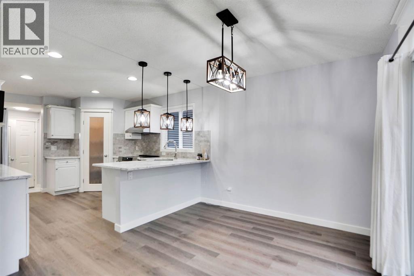
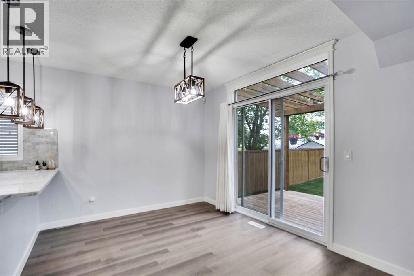
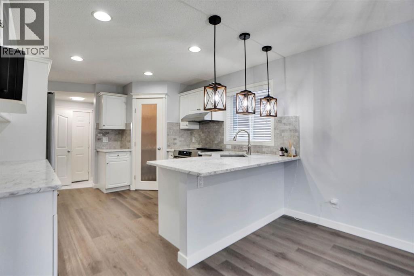
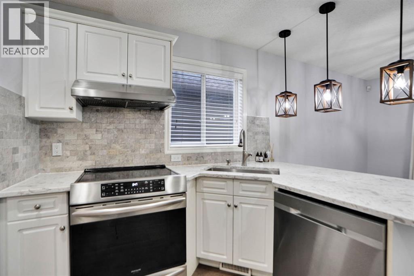
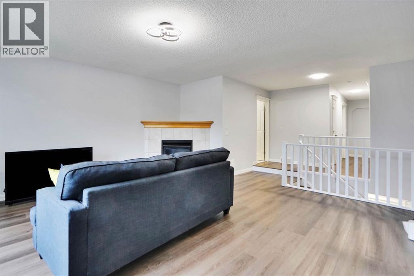
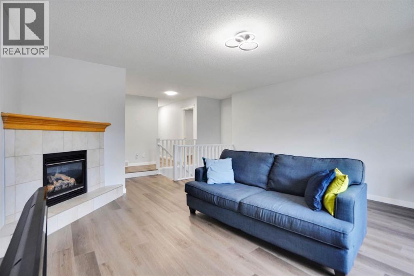
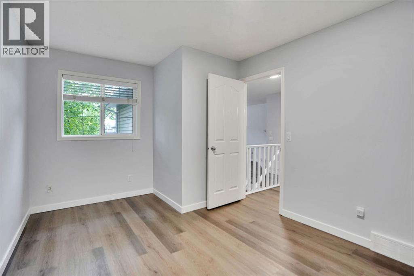
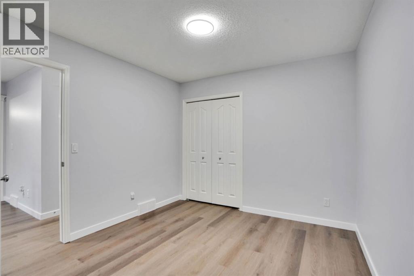
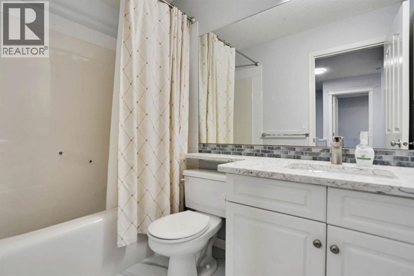
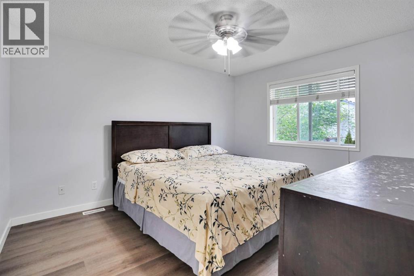
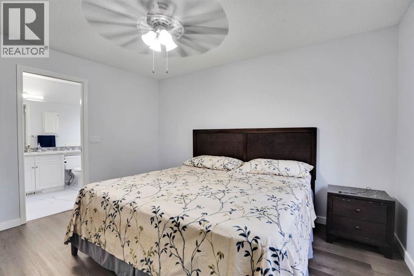
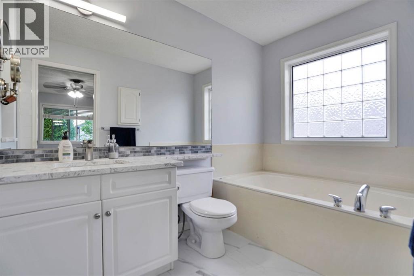
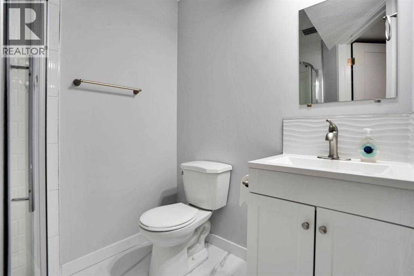
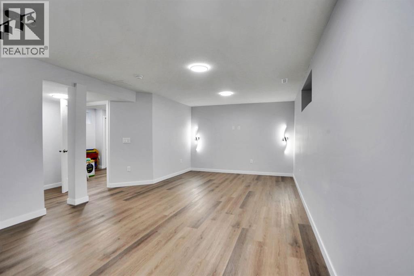
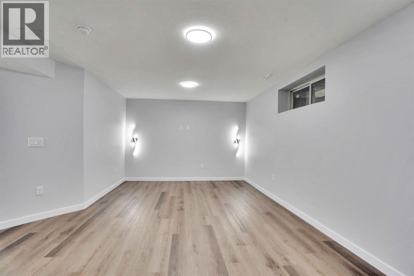
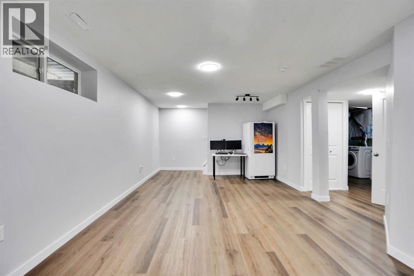
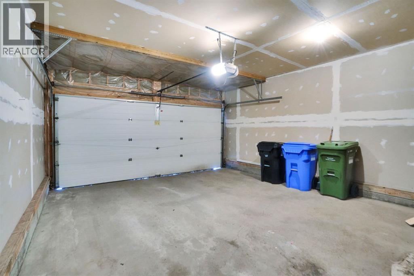
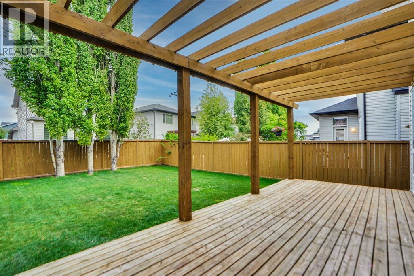
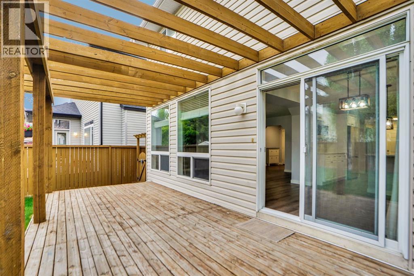
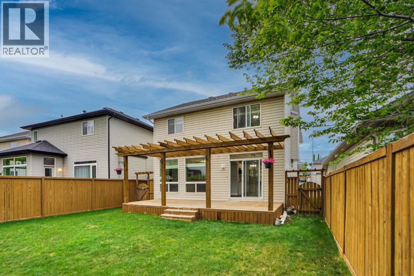
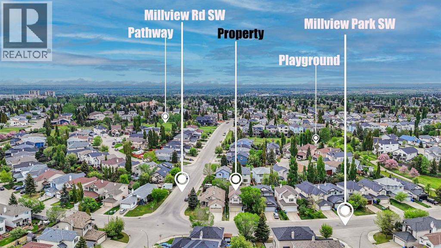
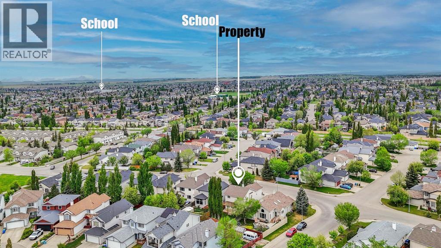
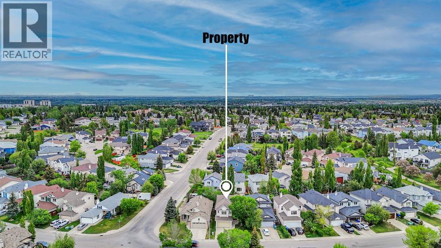
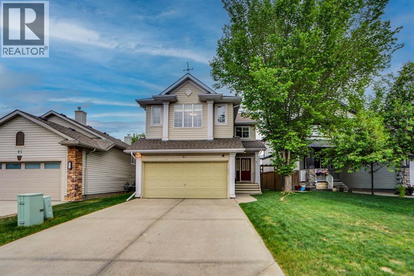
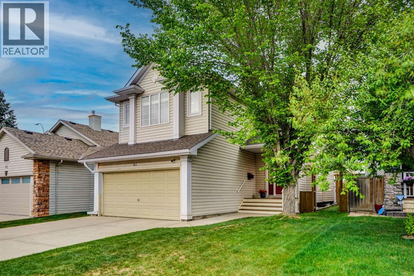
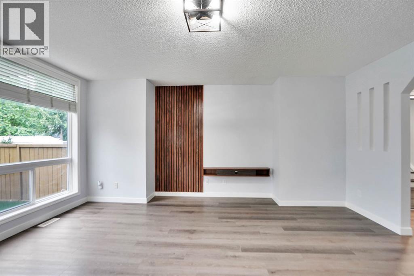
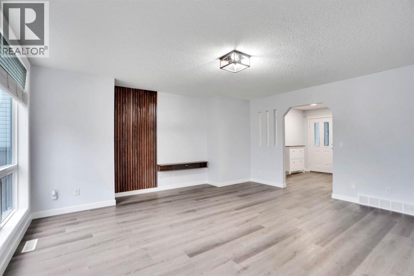
ABSOLUTELY STUNNING IN MILLRISE! Welcome to this RENOVATED, AIR CONDITIONED and Immaculately maintained 2-storey family home, perfectly situated on a quiet street, steps away from green spaces, playgrounds, and schools. The bright, open-concept main floor welcomes you with a large entryway leading into a large living room with massive windows. The functional chef’s kitchen boasts quartz countertops, an abundance of cabinetry, a corner pantry, and premium stainless steel appliances. The adjacent dining area flows seamlessly out to an incredible, professionally landscaped backyard featuring a massive wooden deck and a private pergola—your absolute dream spot for morning coffee. Upstairs, discover a massive central bonus room centred around a cozy corner gas fireplace, plus three spacious bedrooms, including a primary retreat complete with a luxurious 4-piece ensuite featuring a deep, jetted soaker tub and another 3 piece washroom. The recently finished lower level adds fantastic living space with a massive recreation room, a fourth bedroom, a 3-piece bathroom, and ample storage. RECENT UPGRADES INCLUDE - AC (2025), Roof (2021), Flooring (2026), Quarts and Appliances (2022), Interior Painting (2026), Basement Development (2025), Laundry (2022). Complete with an insulated double attached garage spacious enough for a full-sized truck. A true pleasure to show—book your private viewing today! (id:53430)
Building
- Property Type:
- House
- Building Type:
- House
- Year Built:
- 2001
- Stories:
- 2.0
- Bedrooms:
- 4
- Bathrooms (total):
- 4.5 (1 half)
- Basement:
- Finished, Full
Finished Areas
- Interior Size (Total):
- 1828 square feet
- Above Grade:
- 1828 square feet
Interior
- Flooring:
- Vinyl
- Appliances:
- Refrigerator, Dishwasher, Stove, Microwave, Hood Fan, Window Coverings, Washer & Dryer
Parking
- Spaces:
- 4
- Features:
- Attached Garage
Lot / Land
- Lot Size:
- 4273.0 square feet
- Frontage:
- 12.81 meters
- Lot Features:
- No Animal Home, No Smoking Home
Exterior
- Construction:
- Wood frame
- Foundation:
- Poured Concrete
- Fencing:
- Fence
Utilities & Mechanical
- Heating:
- Forced air
- Cooling:
- Central air conditioning
Comfort & Security
- Fireplace(s):
- 1
Fees & Dates
- Property Taxes:
- $4,312
- Tax Year:
- 2026
- Last Modified:
- 08/14/2026 05:30:00 AM
- Status Change:
- 08/14/2026 05:26:49 AM
Association / Ownership
- Common Interest:
- Freehold
Room Dimensions
| Room | Level | Size |
|---|---|---|
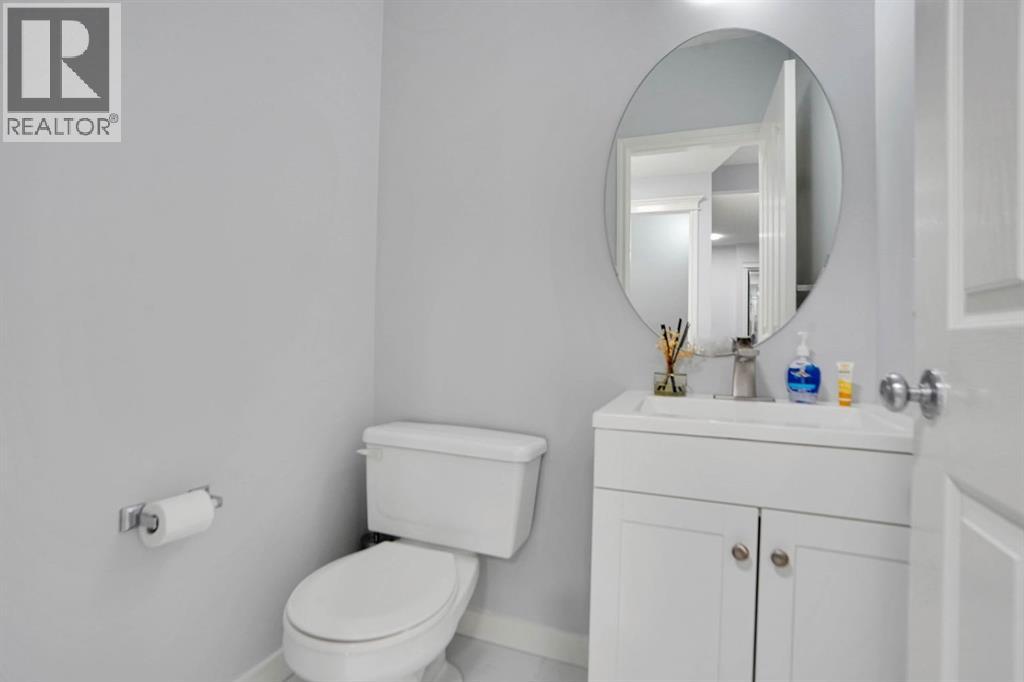
| 2pc Bathroom | Main level | 5.00 Ft x 4.33 Ft |
| Dining room | Main level | 9.83 Ft x 10.17 Ft |
| Foyer | Main level | 5.33 Ft x 6.17 Ft |
| Kitchen | Main level | 11.75 Ft x 11.58 Ft |
| Living room | Main level | 16.50 Ft x 14.83 Ft |
| Other | Main level | 4.50 Ft x 4.67 Ft |
| Pantry | Main level | 3.67 Ft x 3.67 Ft |
| 4pc Bathroom | Upper Level | 8.17 Ft x 4.92 Ft |
| 4pc Bathroom | Upper Level | 6.00 Ft x 12.50 Ft |
| Bedroom | Upper Level | 10.50 Ft x 9.92 Ft |
| Bedroom | Upper Level | 13.83 Ft x 9.92 Ft |
| Bonus Room | Upper Level | 17.83 Ft x 17.00 Ft |
| Primary Bedroom | Upper Level | 13.17 Ft x 11.17 Ft |
| 3pc Bathroom | Basement | 6.75 Ft x 5.67 Ft |
| Bedroom | Basement | 9.92 Ft x 12.08 Ft |
| Recreational, Games room | Basement | 25.92 Ft x 13.83 Ft |
| Storage | Basement | 3.00 Ft x 5.33 Ft |
| Furnace | Basement | 10.08 Ft x 11.08 Ft |
Location
Data is supplied by Pillar 9 MLS® System. Pillar 9 is the owner of the copyright in its MLS® System. Data is deemed reliable but is not guaranteed accurate by Pillar 9.
The trademarks MLS®, Multiple Listing Service® and the associated logos are owned by The Canadian Real Estate Association (CREA) and identify the quality of services provided by real estate professionals who are members of CREA. Used under license.