Real estate on your terms®
$384,900
active
160 Millview Green Southwest
Calgary
,
AB
T2W3W1
Key Details
- MLS® Number:
- A2334284
- Community:
- Millrise
- Building Type:
- Row / Townhouse
- Interior Size:
- 1218 square feet
- Bedrooms:
- 3
- Parking:
- 2
- Parking Features:
- Attached Garage
- Attached:
- Yes

Property Description
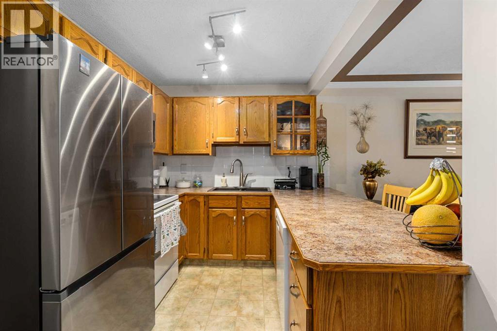
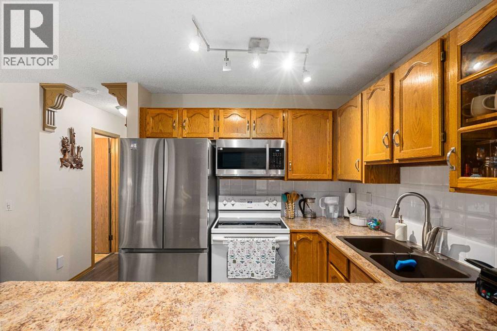
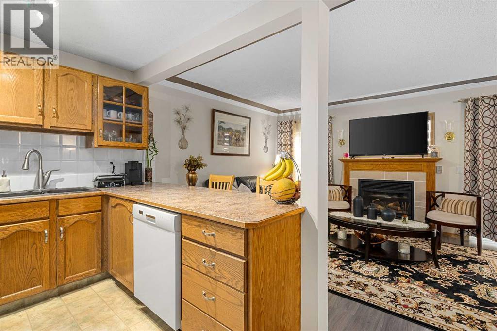
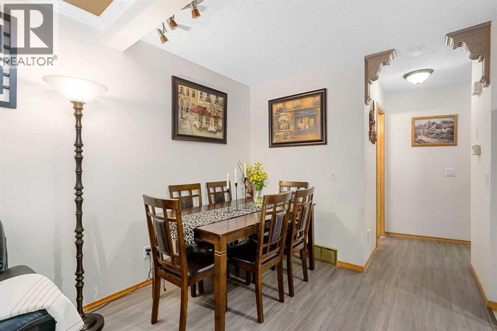
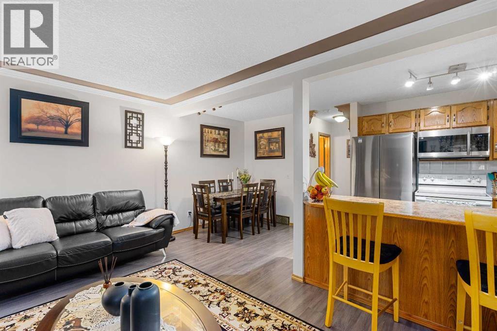
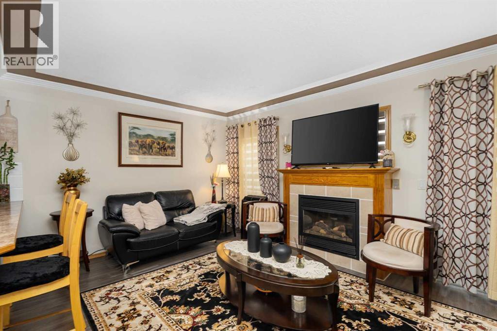
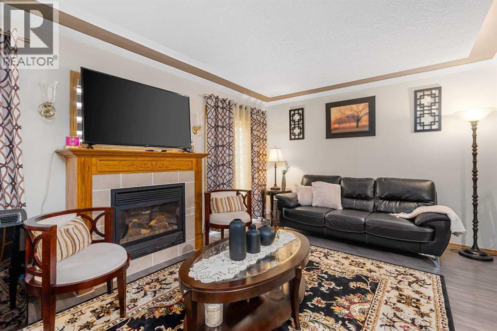
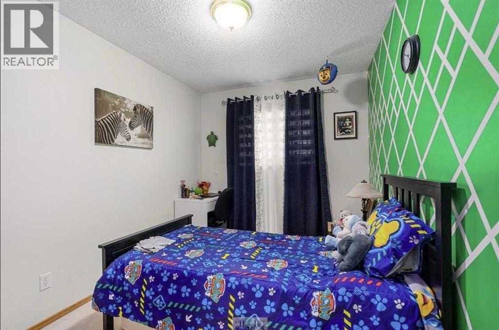
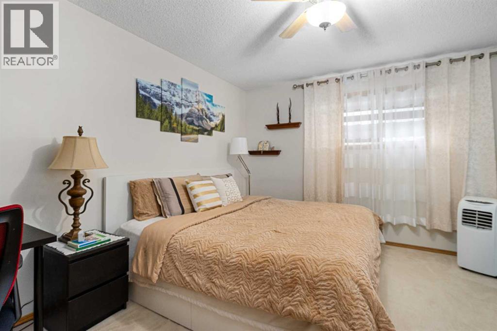
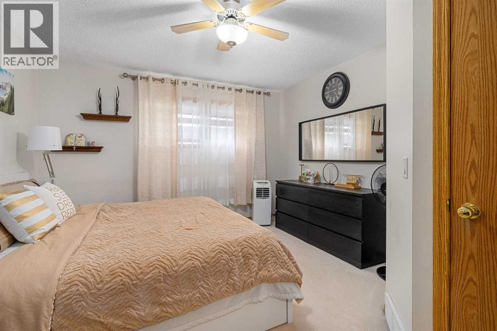
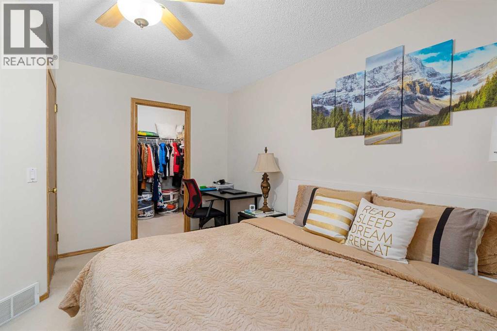
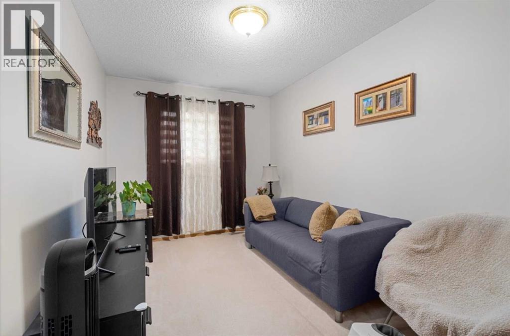
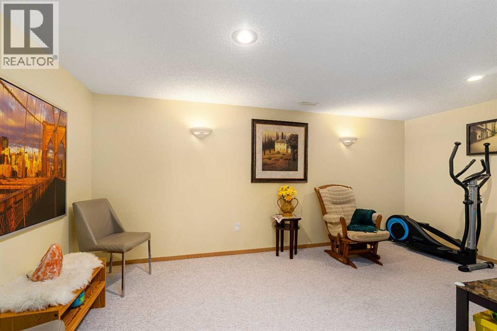
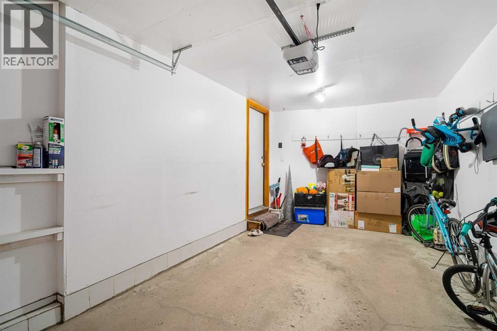
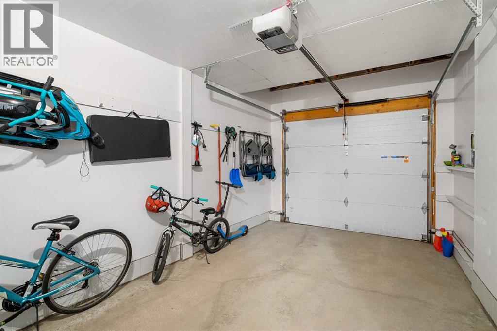
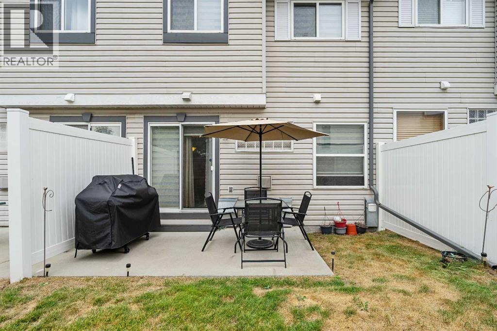
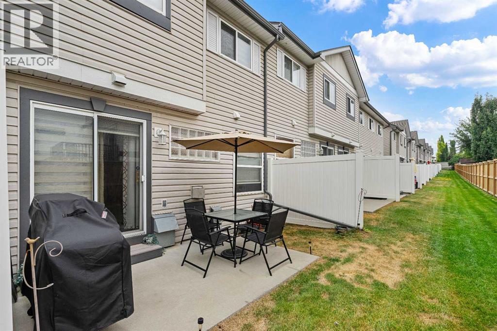
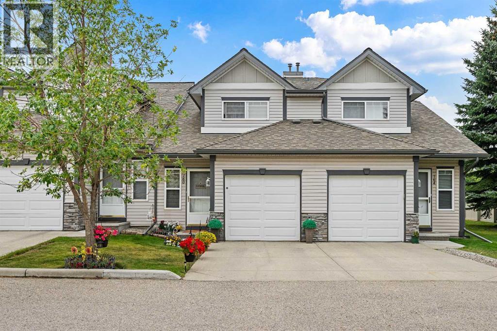
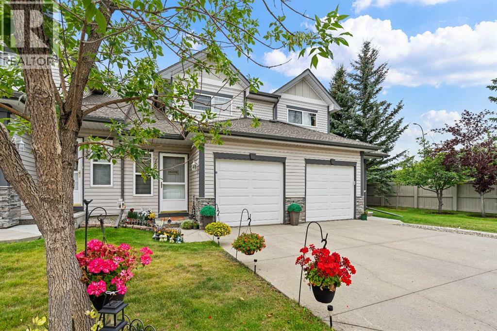
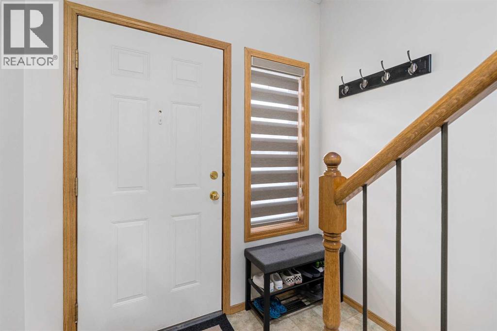
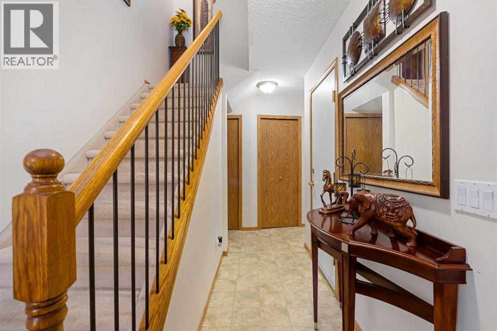
Come and see this well maintained and fully finished 3-bedroom townhouse condo in the quiet community of Millrise. The spacious open-concept layout offers a comfortable main living area, while the fully finished basement provides additional space for a family room, entertainment area, or home office. A single attached garage and driveway provide parking for two vehicles. Great location! Just minutes from Fish Creek Lacombe LRT Station, schools, playgrounds, shopping, coffee shops, grocery stores, restaurants, and a variety of other amenities. (id:53430)
Building
- Property Type:
- Row / Townhouse
- Building Type:
- Row / Townhouse
- Year Built:
- 1999
- Stories:
- 2.0
- Bedrooms:
- 3
- Bathrooms (total):
- 3.5 (1 half)
- Basement:
- Finished, Full
Finished Areas
- Interior Size (Total):
- 1218 square feet
- Above Grade:
- 1218 square feet
Interior
- Flooring:
- Carpeted, Other, Linoleum
- Appliances:
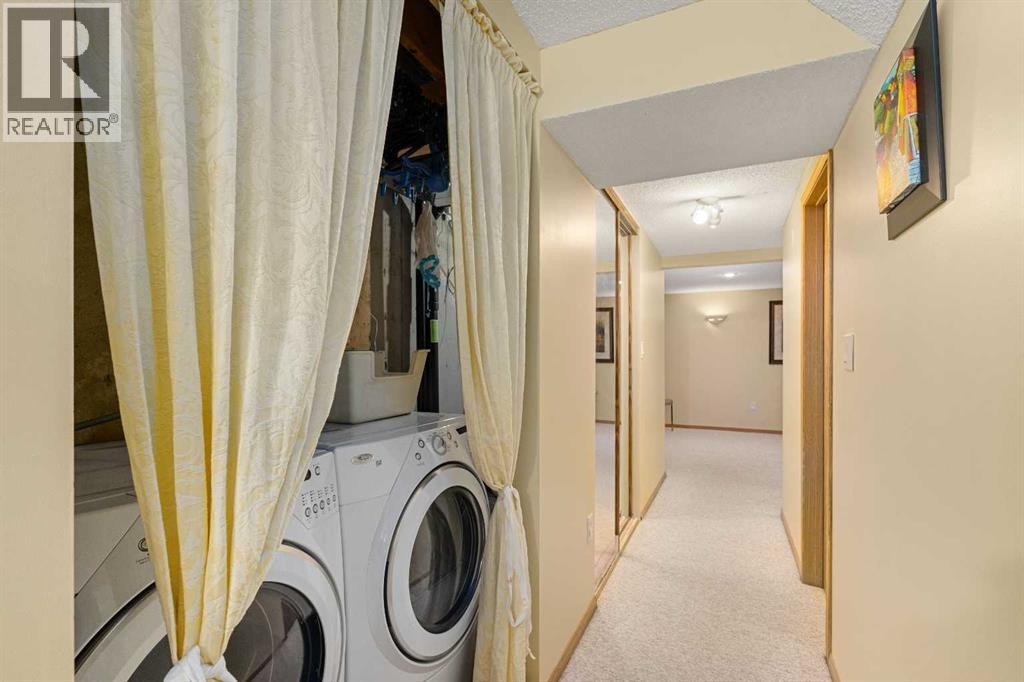
- Washer, Refrigerator, Dishwasher, Stove, Dryer, Microwave Range Hood Combo
Parking
- Spaces:
- 2
- Features:
- Attached Garage
Lot / Land
- Lot Features:
- See remarks, Parking
Exterior
- Exterior Features:
- Vinyl siding
- Foundation:
- Poured Concrete
- Fencing:
- Fence, Partially fenced
Utilities & Mechanical
- Heating:
- Forced air
- Cooling:
- See Remarks
Comfort & Security
- Fireplace(s):
- 1
Fees & Dates
- Property Taxes:
- $2,928
- Tax Year:
- 2026
- HOA/Condo Fee:
- $412
- Last Modified:
- 08/15/2026 05:05:12 PM
- Status Change:
- 08/15/2026 04:57:55 PM
Association / Ownership
- Association:
- Condeau Management Servises
- Fee:
- $412 / Monthly
- Common Interest:
- Condo/Strata
Room Dimensions
| Room | Level | Size |
|---|---|---|
| Living room | Main level | 11.50 Ft x 17.17 Ft |
| Kitchen | Main level | 8.08 Ft x 8.25 Ft |
| Dining room | Main level | 6.50 Ft x 8.92 Ft |
| Family room | Basement | 10.92 Ft x 16.67 Ft |
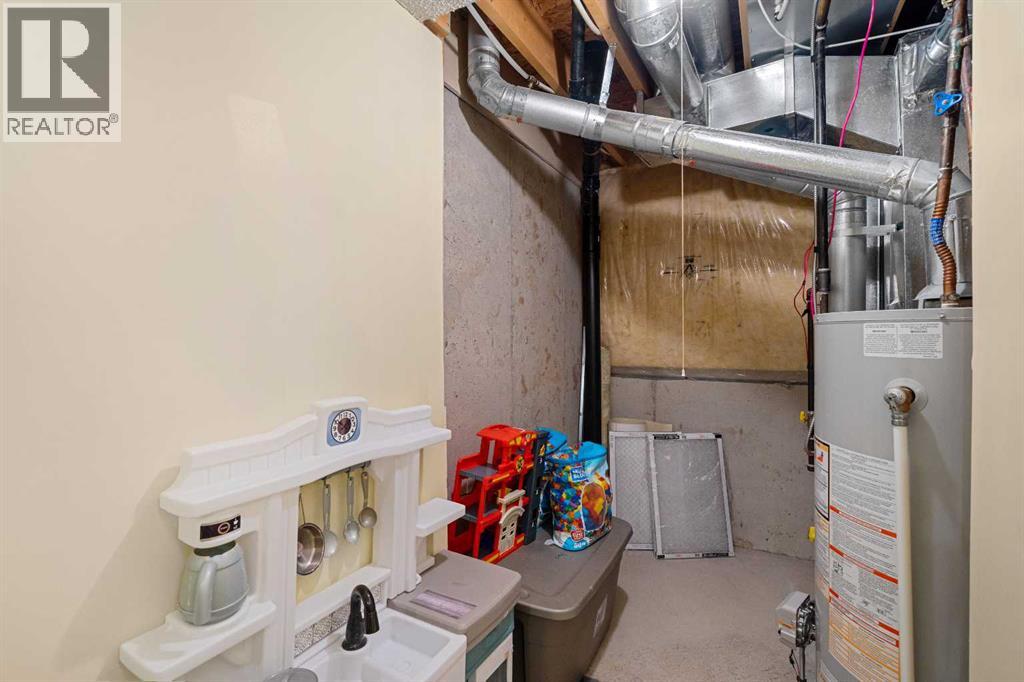
| Laundry room | Basement | 3.17 Ft x 15.08 Ft |
| Primary Bedroom | Second level | 12.17 Ft x 13.42 Ft |
| Bedroom | Second level | 8.25 Ft x 12.17 Ft |
| Bedroom | Second level | 8.67 Ft x 13.00 Ft |
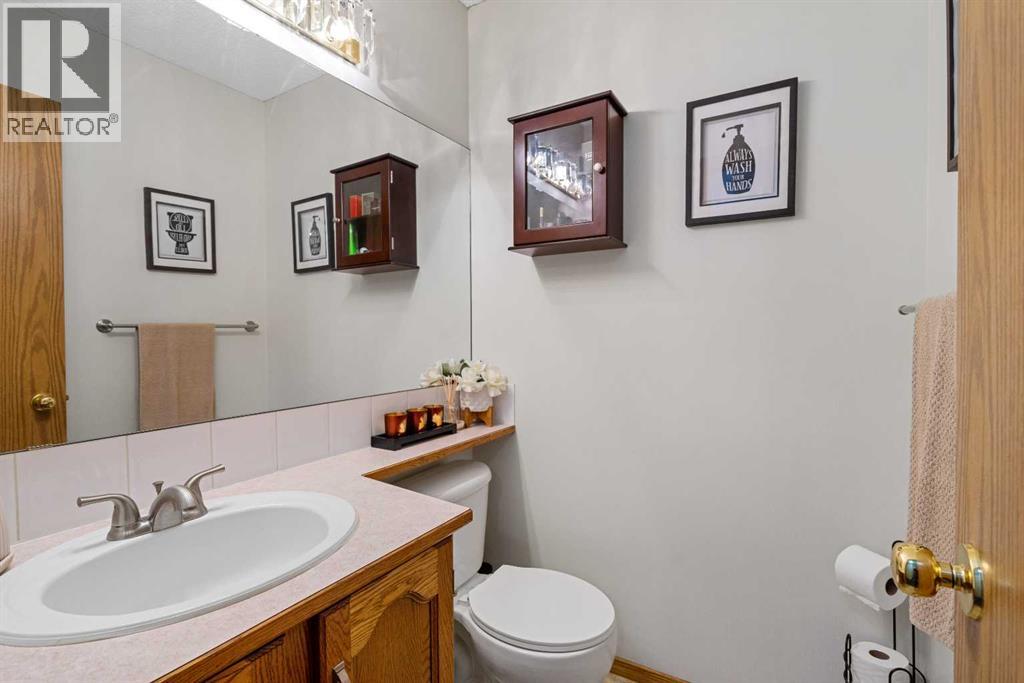
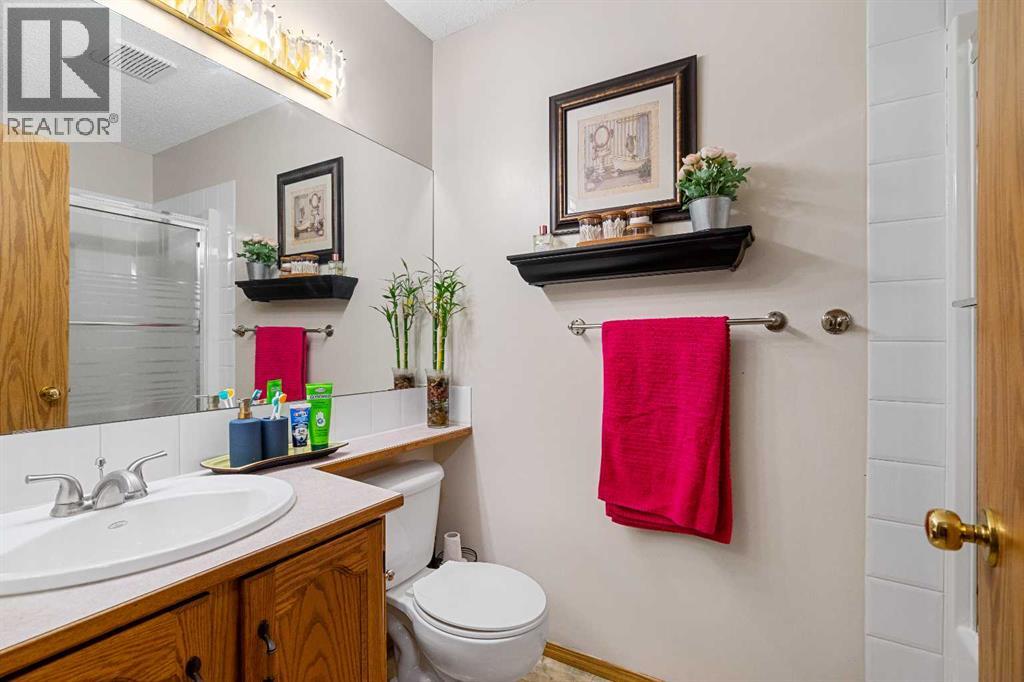
| 2pc Bathroom | Main level | 4.92 Ft x 5.00 Ft |
| 4pc Bathroom | Second level | 4.92 Ft x 8.17 Ft |
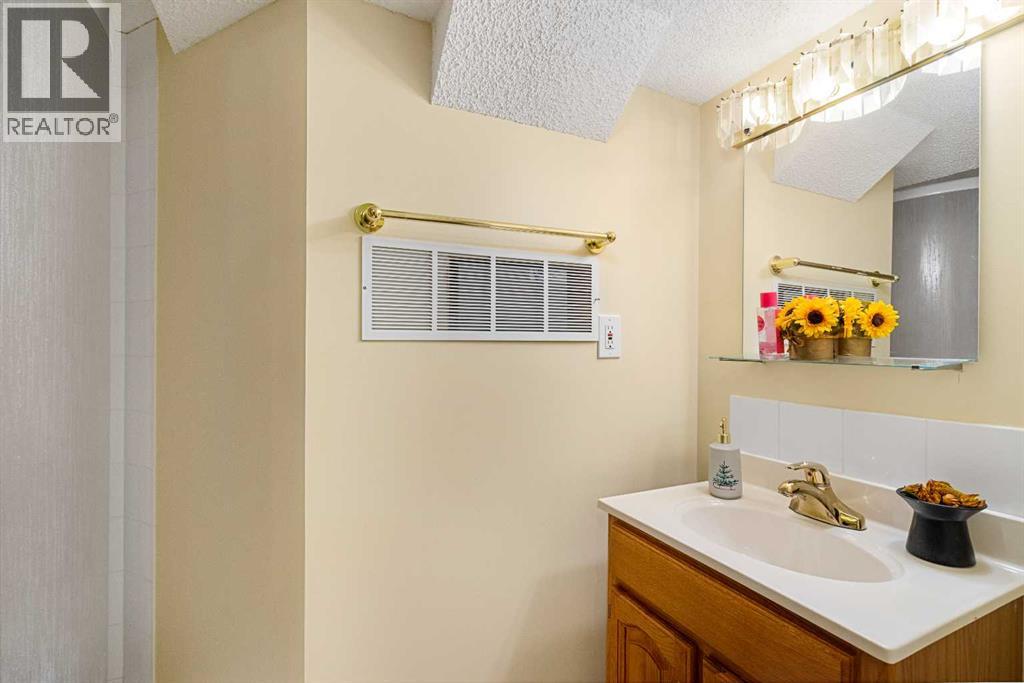
| 3pc Bathroom | Basement | 5.83 Ft x 8.17 Ft |
Location
Data is supplied by Pillar 9 MLS® System. Pillar 9 is the owner of the copyright in its MLS® System. Data is deemed reliable but is not guaranteed accurate by Pillar 9.
The trademarks MLS®, Multiple Listing Service® and the associated logos are owned by The Canadian Real Estate Association (CREA) and identify the quality of services provided by real estate professionals who are members of CREA. Used under license.