Real estate on your terms®
$409,900
active
151 Midbend Place Southeast
Calgary
,
AB
T2X2J8
Key Details
- MLS® Number:
- A2336590
- Community:
- Midnapore
- Building Type:
- Row / Townhouse
- Interior Size:
- 1051 square feet
- Bedrooms:
- 3
- Parking:
- 2
- Parking Features:
- Parking Pad
- Lot Size:
- 176.0 square meters
- Attached:
- Yes

Property Description
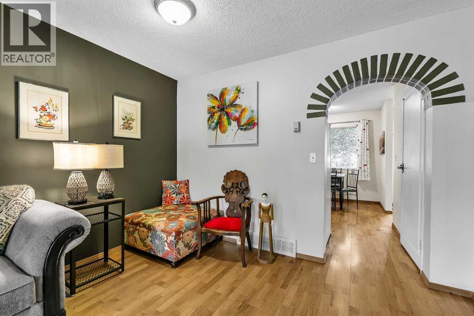
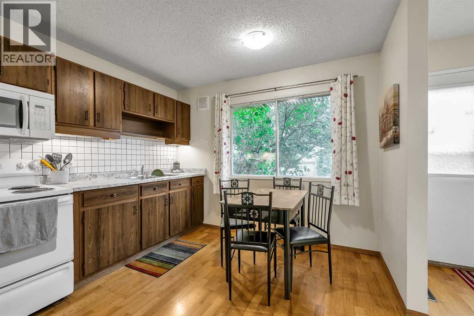
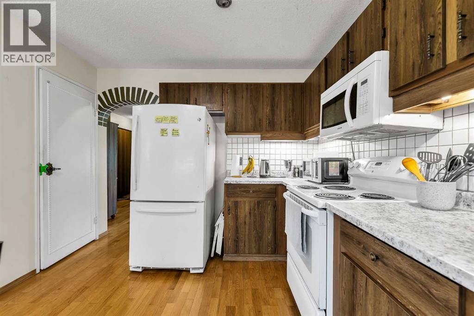
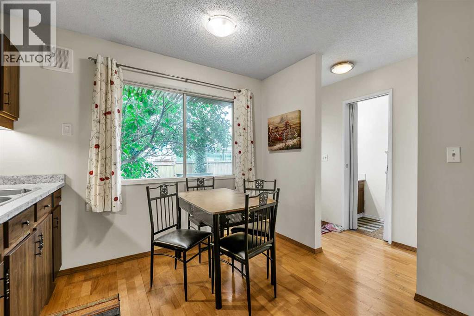
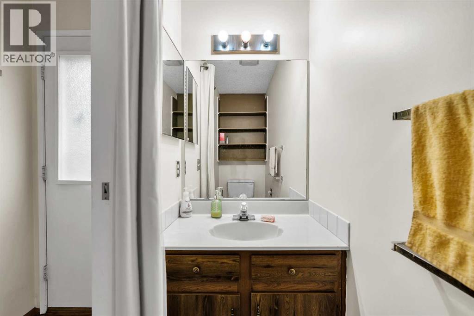
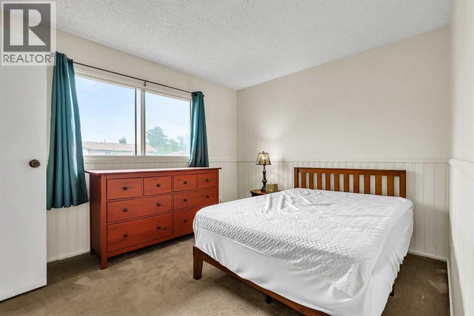
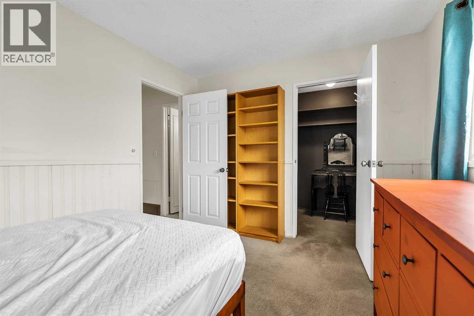
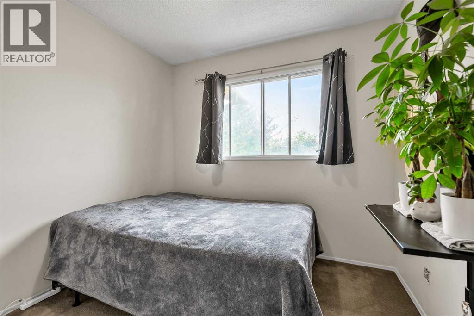
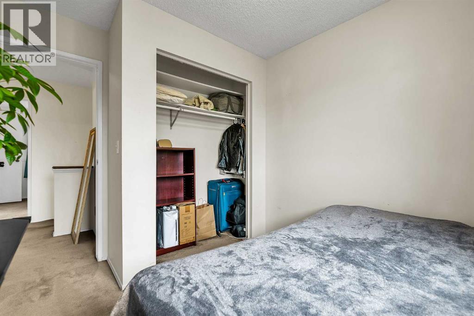
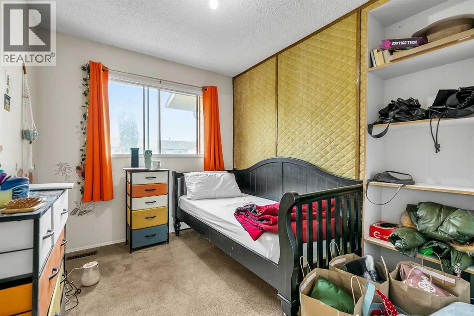
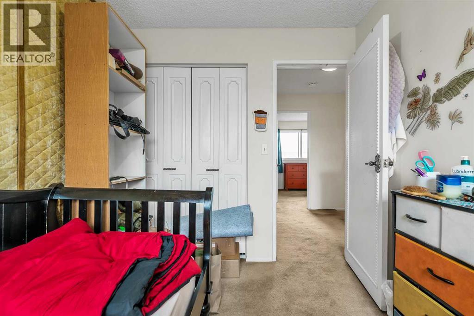
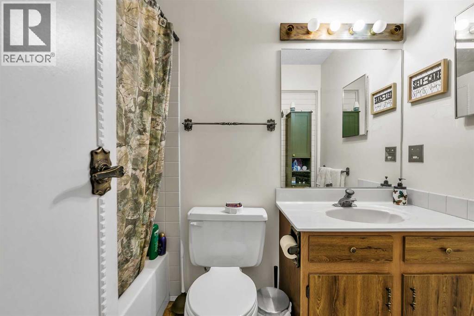
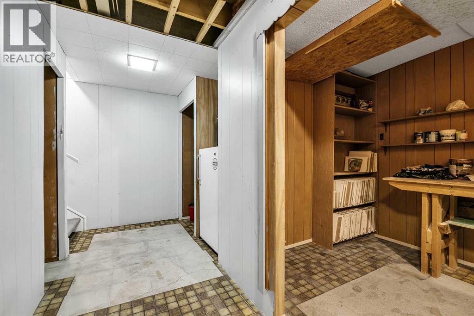
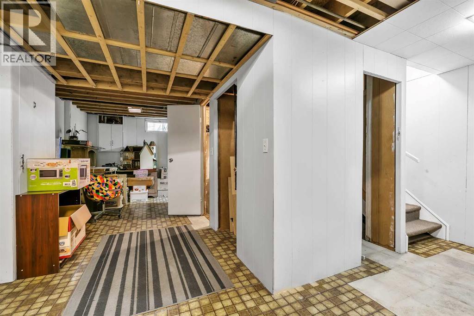

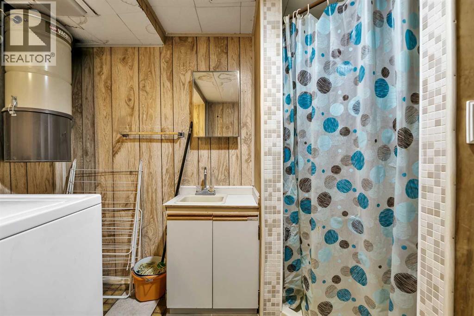
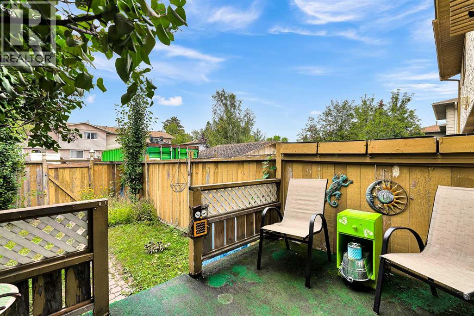
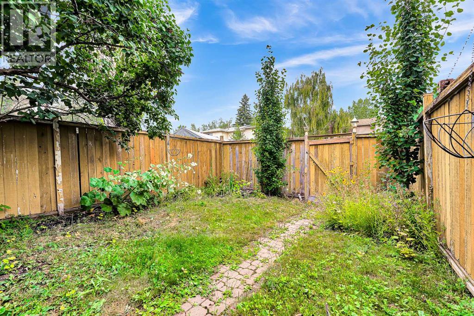
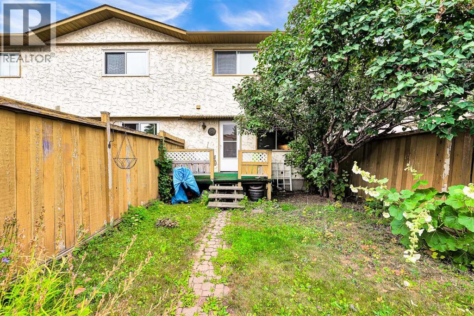
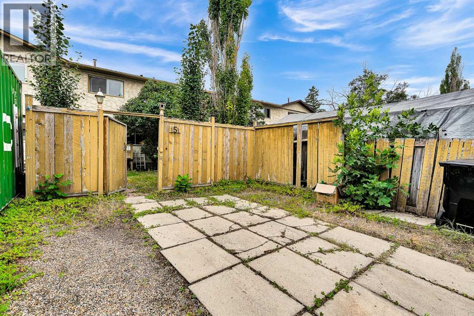
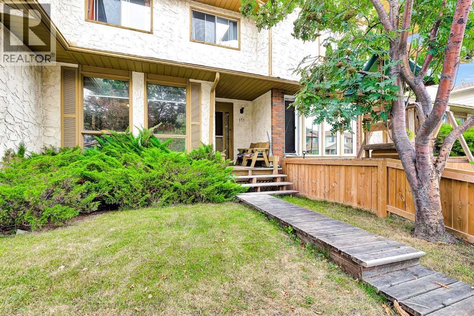
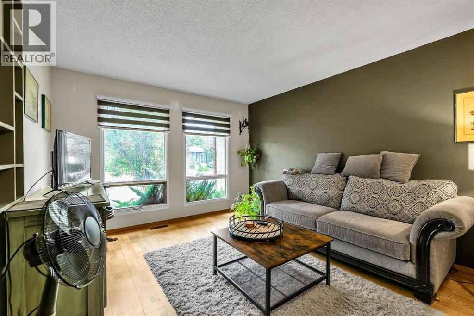
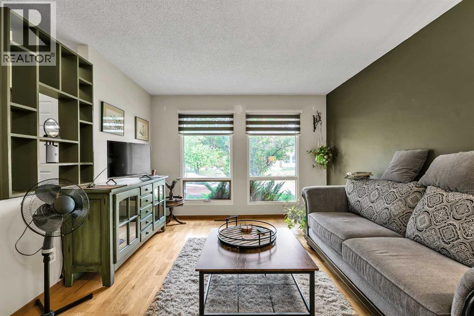
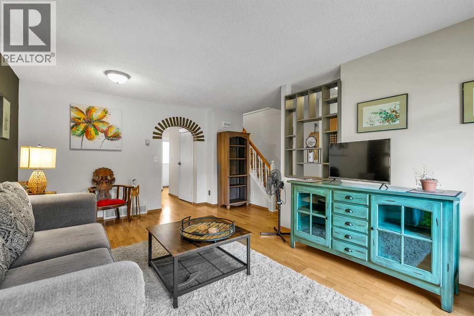
**NO CONDO FEES** Great opportunity to own an affordable home in the desirable Lake Community of Midnapore. Lake, beach & park access include with community association. The lake and park are for the exclusive use of the residents of Midnapore Lake and their guests, providing year round recreational opportunities in a safe and welcoming environment. House includes 3 Bedrooms, 4pc bath, 2pc bath, partially finished basement allowing flexibility to finish to your desires. Fenced in backyard with onsite parking pad. Priced to sell & won't last long. Home will be vacant September 1st allowing for quick possession. (id:53430)
Building
- Property Type:
- Row / Townhouse
- Building Type:
- Row / Townhouse
- Year Built:
- 1983
- Stories:
- 2.0
- Bedrooms:
- 3
- Bathrooms (total):
- 2.5 (1 half)
- Basement:
- Partially finished, Full
Finished Areas
- Interior Size (Total):
- 1051 square feet
- Above Grade:
- 1051 square feet
Interior
- Flooring:
- Laminate, Carpeted, Wood
- Appliances:
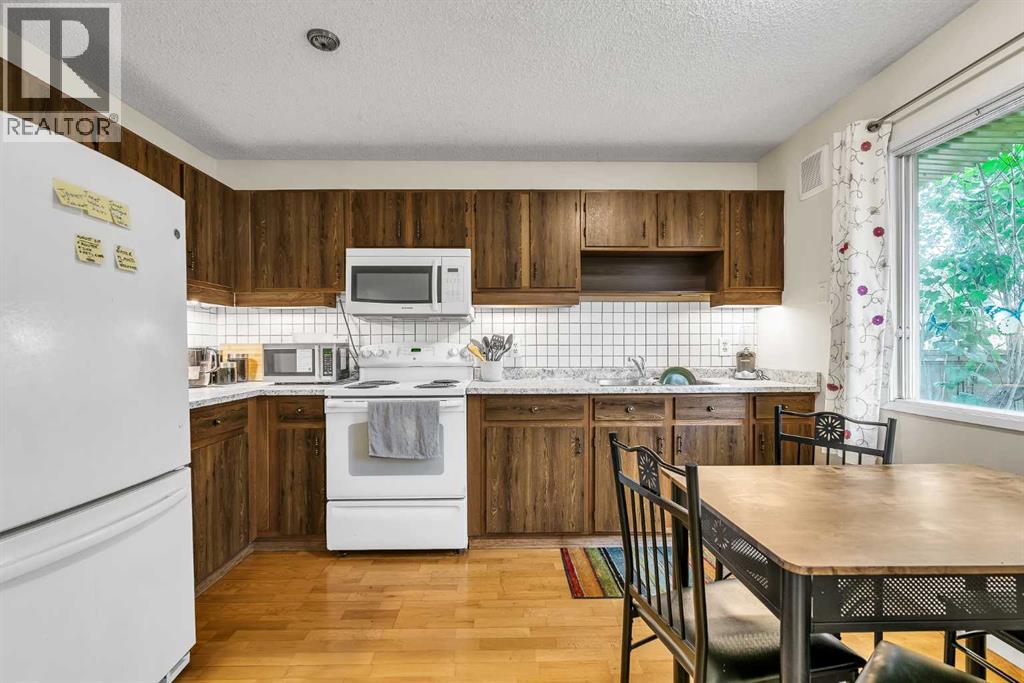
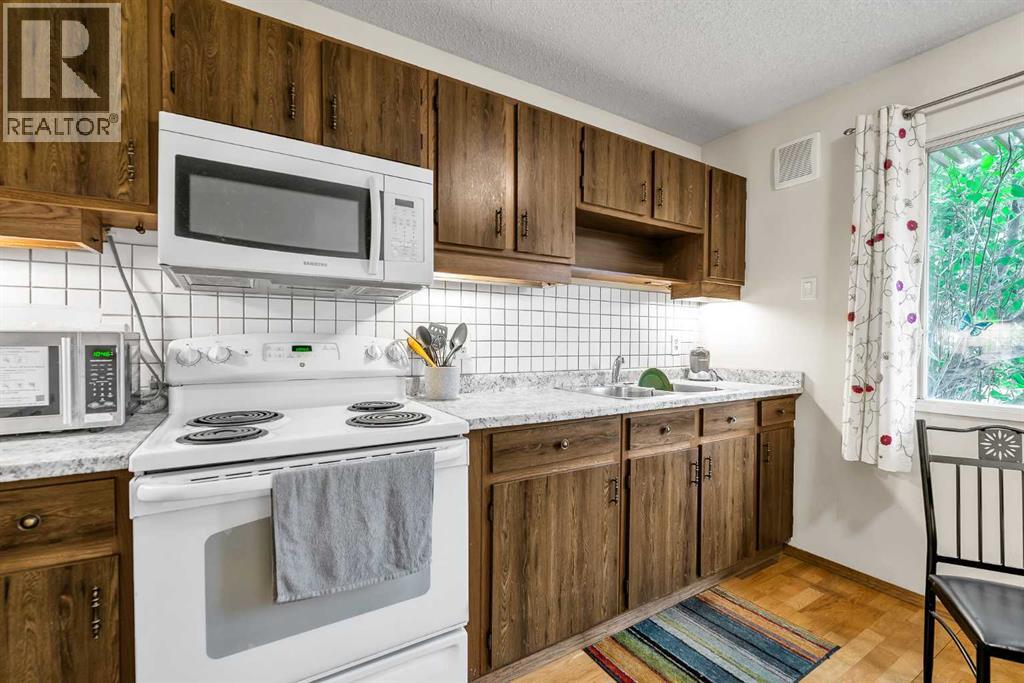
- Refrigerator, Range - Electric, Microwave, Washer & Dryer
Parking
- Spaces:
- 2
- Features:
- Parking Pad
Lot / Land
- Lot Size:
- 176.0 square meters
- Frontage:
- 5.5 meters
- Lot Features:
- Other, Back lane, No Animal Home, No Smoking Home
Exterior
- Exterior Features:
- Brick, Stucco, Wood siding
- Construction:
- Wood frame
- Foundation:
- Poured Concrete
- Fencing:
- Fence
Utilities & Mechanical
- Heating:
- Forced air
- Cooling:
- None
Fees & Dates
- Property Taxes:
- $2,856
- Tax Year:
- 2026
- Last Modified:
- 08/14/2026 06:20:07 PM
- Status Change:
- 08/14/2026 06:18:30 PM
Association / Ownership
- Common Interest:
- Freehold
Room Dimensions
| Room | Level | Size |
|---|---|---|
| Living room | Main level | 10.58 Ft x 11.33 Ft |
| Kitchen | Main level | 8.00 Ft x 12.33 Ft |
| Dining room | Main level | 6.08 Ft x 7.50 Ft |
| Breakfast | Main level | 4.67 Ft x 6.33 Ft |
| 2pc Bathroom | Main level | 3.00 Ft x 8.50 Ft |
| Bedroom | Second level | 9.75 Ft x 12.00 Ft |
| Other | Second level | 4.92 Ft x 6.33 Ft |
| Bedroom | Second level | 7.83 Ft x 8.75 Ft |
| Bedroom | Second level | 8.08 Ft x 10.08 Ft |
| 4pc Bathroom | Second level | 4.92 Ft x 8.08 Ft |
| Laundry room | Basement | 3.25 Ft x 7.25 Ft |
Location
Data is supplied by Pillar 9 MLS® System. Pillar 9 is the owner of the copyright in its MLS® System. Data is deemed reliable but is not guaranteed accurate by Pillar 9.
The trademarks MLS®, Multiple Listing Service® and the associated logos are owned by The Canadian Real Estate Association (CREA) and identify the quality of services provided by real estate professionals who are members of CREA. Used under license.