Real estate on your terms®
$649,900
active
14904 1 Street Southeast
Calgary
,
AB
T2X1A1
Key Details
- MLS® Number:
- A2335445
- Community:
- Midnapore
- Building Type:
- House
- Interior Size:
- 1082 square feet
- Bedrooms:
- 4
- Parking:
- 2
- Parking Features:
- Detached Garage
- Lot Size:
- 41.43 square meters

Property Description
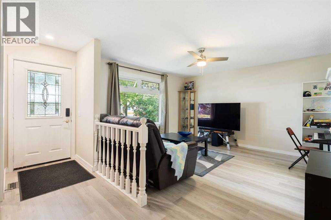
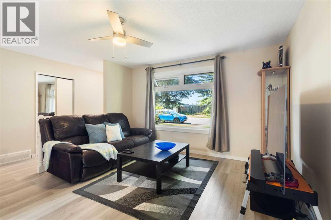
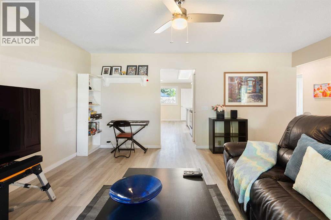
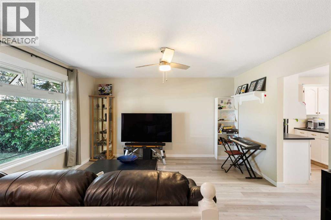
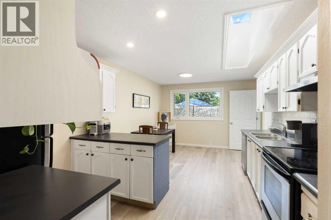
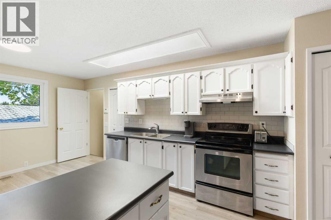
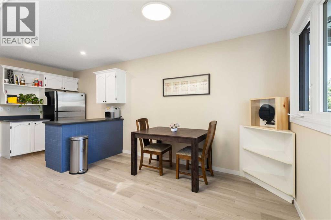
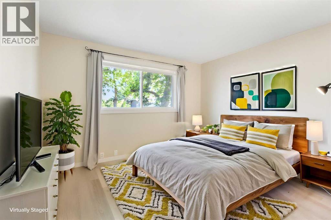
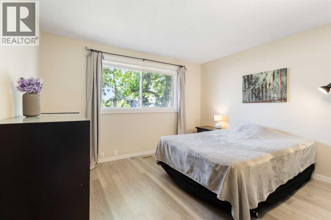
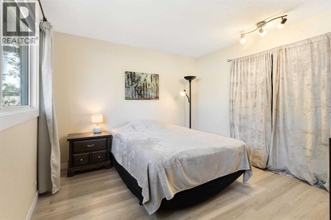
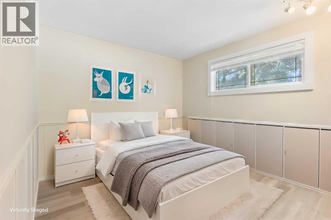
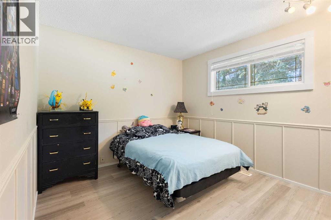
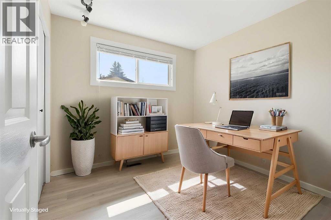
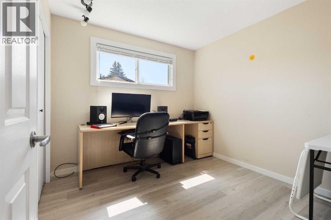
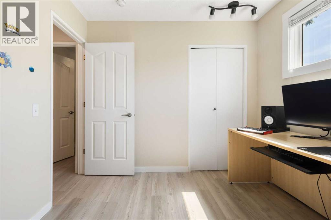
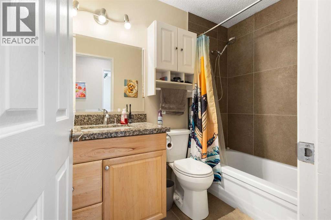
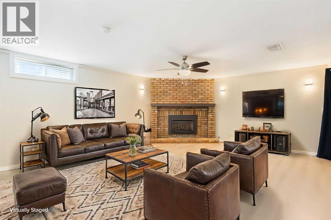
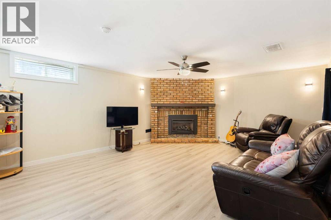
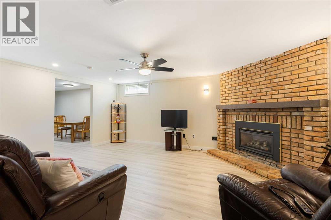
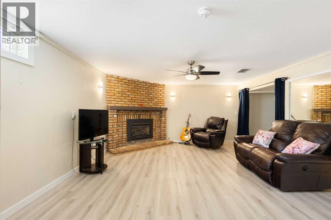
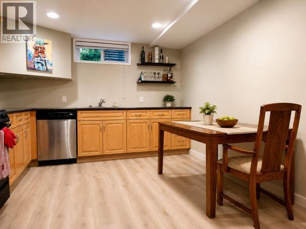
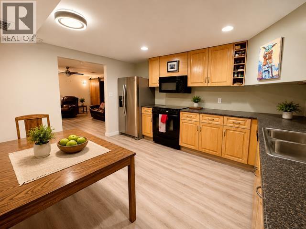
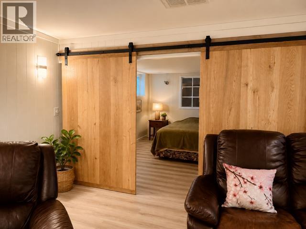
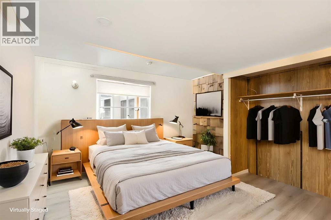
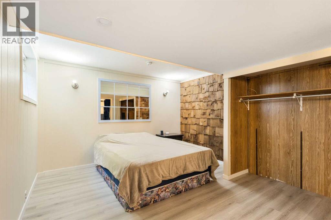
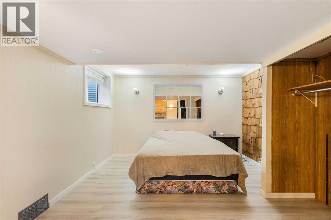
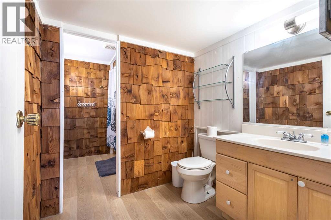
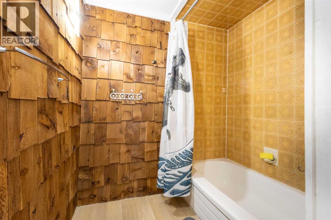
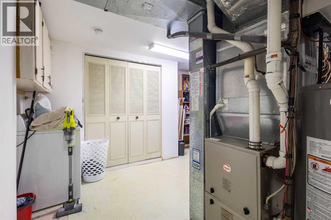
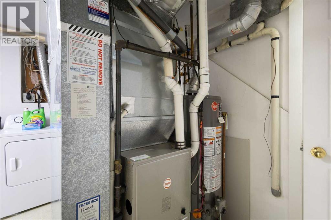
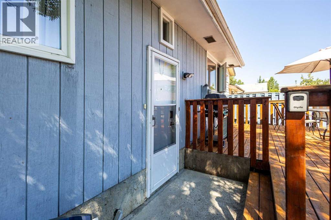
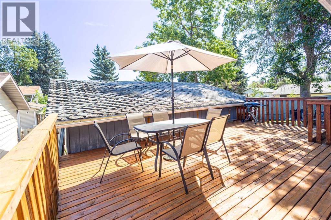
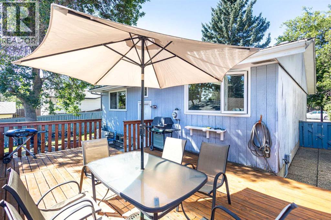
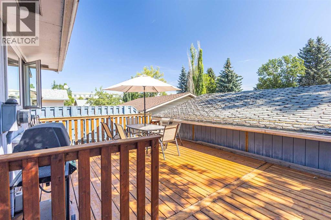
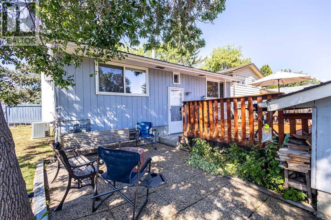
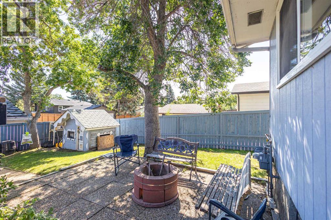
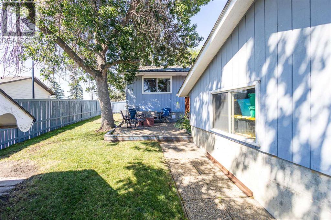
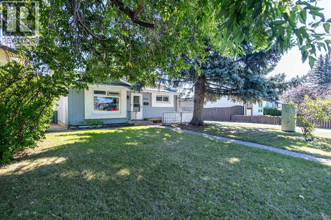
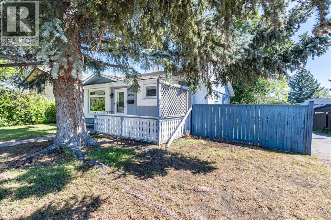
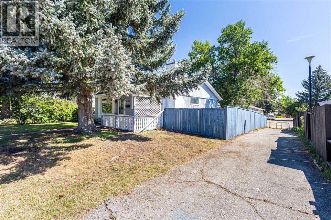
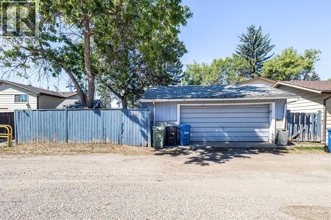
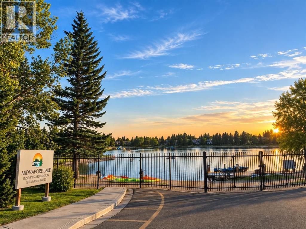
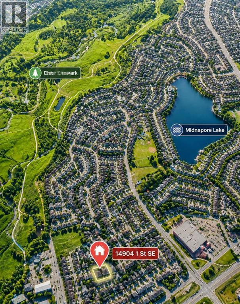
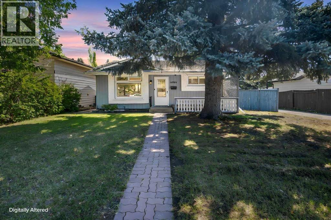
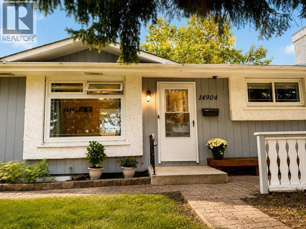
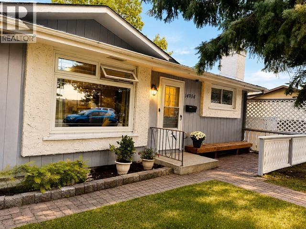
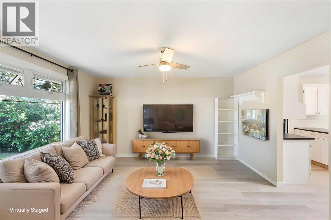
Lake Community / Legalized Basement Suite / Large Lot / Close to C-TrainWhy settle for a starter home when you can own a home that helps pay for itself? Located in one of Calgary’s premier established lake communities, this charming bungalow sits on a massive lot and features a City-approved, fully registered 1-bedroom legal basement suite (Sticker #1952). Complete with its own private entrance and full kitchen, it is the perfect setup to generate premium rental income or house extended family.The property boasts massive capital updates completed between 2020 and 2025, offering total peace of mind. The mechanical systems have been modernized with a high-efficiency furnace and a new hot water tank. Outside, the massive, mature yard features a newly built deck, a redone fence, and an oversized double detached garage—perfect for weekend BBQs and outdoor living.Inside, the home is entirely turnkey. Updates include new flooring throughout the entire house, partially replaced windows, fresh paint on the walls and cabinets, and a stylish new kitchen backsplash. Both the main level—featuring a bright 3-bedroom layout—and the totally renovated basement and upstairs bathroom feel fresh, modern, and completely move-in ready.Location is everything: you are just a 10-minute walk to the C-Train, a short stroll to Fish Creek Provincial Park, and within 10 minutes of top-ranking schools. This home doesn't just offer an incredible lifestyle—it invests in your future. (id:53430)
Building
- Property Type:
- House
- Building Type:
- House
- Style:
- Bungalow
- Year Built:
- 1977
- Stories:
- 1.0
- Bedrooms:
- 4
- Bathrooms (total):
- 2.0
- Basement:
- Finished, Full, Separate entrance, Walk-up, Suite
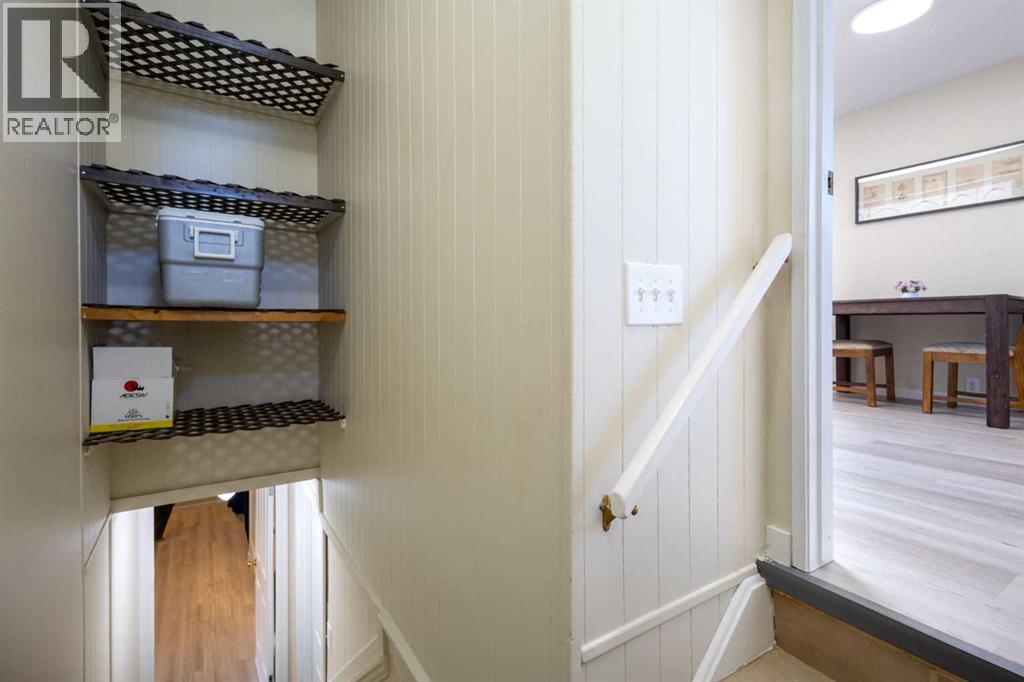
Finished Areas
- Interior Size (Total):
- 1082 square feet
- Above Grade:
- 1082 square feet
Interior
- Flooring:
- Tile, Vinyl Plank
- Appliances:
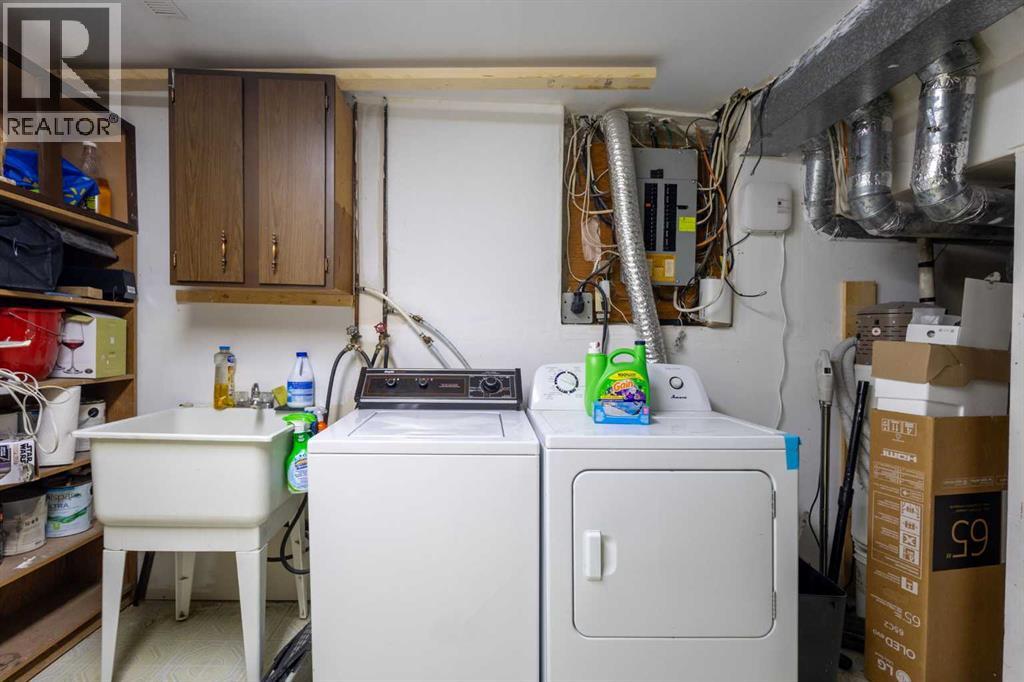
- Refrigerator, Range - Electric, Dishwasher, Garage door opener, Washer & Dryer
Parking
- Spaces:
- 2
- Features:
- Detached Garage
Lot / Land
- Lot Size:
- 41.43 square meters
- Frontage:
- 4.27 meters
- Lot Features:
- Back lane, No Animal Home, No Smoking Home
Exterior
- Exterior Features:
- Wood siding
- Foundation:
- Poured Concrete
- Fencing:
- Fence
Utilities & Mechanical
- Heating:
- Central heating, Other
- Cooling:
- None
Comfort & Security
- Fireplace(s):
- 1
Fees & Dates
- Property Taxes:
- $4,086
- Tax Year:
- 2026
- Last Modified:
- 08/14/2026 03:30:02 AM
- Status Change:
- 08/14/2026 03:29:22 AM
Association / Ownership
- Common Interest:
- Freehold
Room Dimensions
| Room | Level | Size |
|---|---|---|
| Living room | Main level | 12.67 Ft x 14.00 Ft |
| Kitchen | Main level | 11.17 Ft x 13.25 Ft |
| Other | Main level | 7.33 Ft x 11.33 Ft |
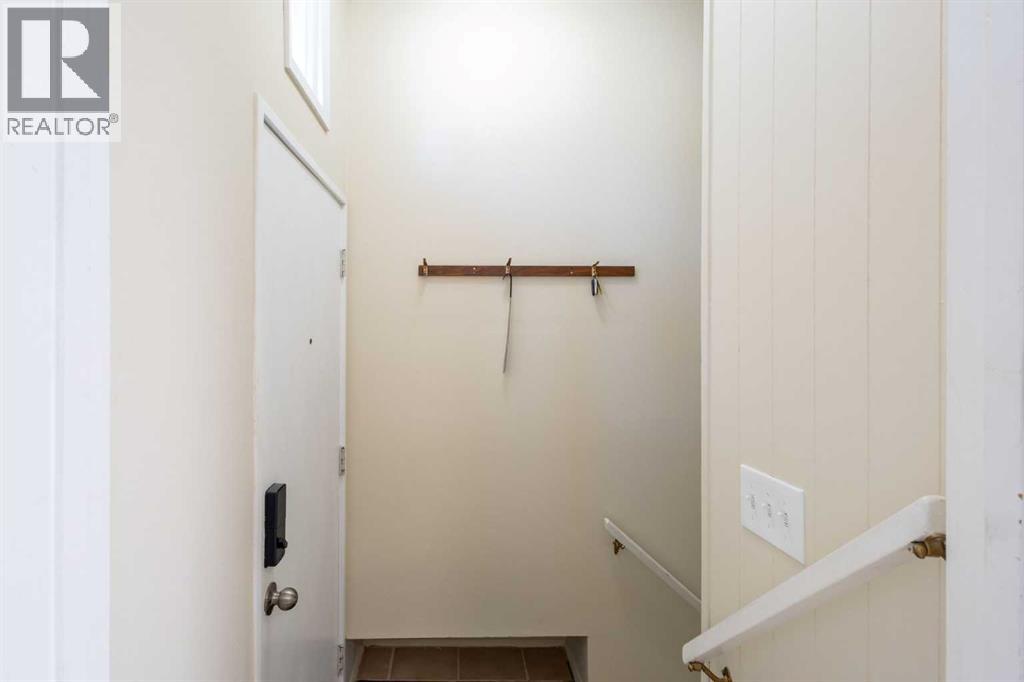
| Foyer | Main level | 4.00 Ft x 10.83 Ft |
| Primary Bedroom | Main level | 12.25 Ft x 13.25 Ft |
| Bedroom | Main level | 9.92 Ft x 12.25 Ft |
| Bedroom | Main level | 8.92 Ft x 9.25 Ft |
| 4pc Bathroom | Main level | 4.92 Ft x 8.00 Ft |
| Recreational, Games room | Basement | 17.92 Ft x 14.75 Ft |
| Other | Basement | 13.42 Ft x 11.42 Ft |
| Bedroom | Basement | 11.50 Ft x 12.67 Ft |
| 4pc Bathroom | Basement | 6.25 Ft x 12.50 Ft |
Location
Data is supplied by Pillar 9 MLS® System. Pillar 9 is the owner of the copyright in its MLS® System. Data is deemed reliable but is not guaranteed accurate by Pillar 9.
The trademarks MLS®, Multiple Listing Service® and the associated logos are owned by The Canadian Real Estate Association (CREA) and identify the quality of services provided by real estate professionals who are members of CREA. Used under license.