Real estate on your terms®
$669,000
active
136 Midlawn Close Southeast
Calgary
,
AB
T2X1A8
Key Details
- MLS® Number:
- A2334441
- Community:
- Midnapore
- Building Type:
- House
- Interior Size:
- 1096 square feet
- Bedrooms:
- 4
- Parking:
- 2
- Parking Features:

- Detached Garage
- Lot Size:
- 4542.0 square feet

Property Description
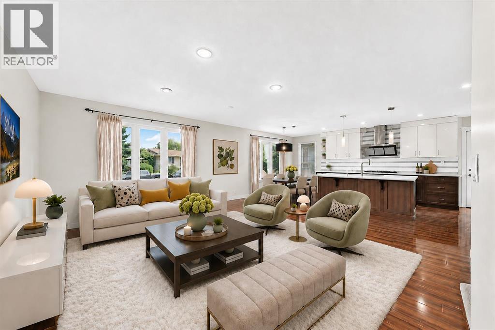
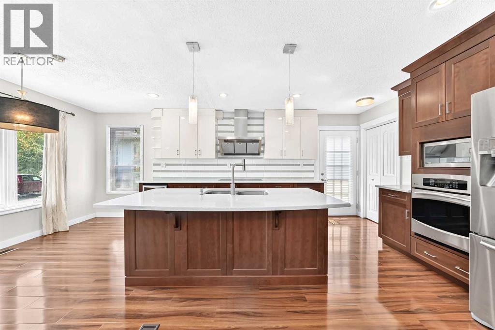
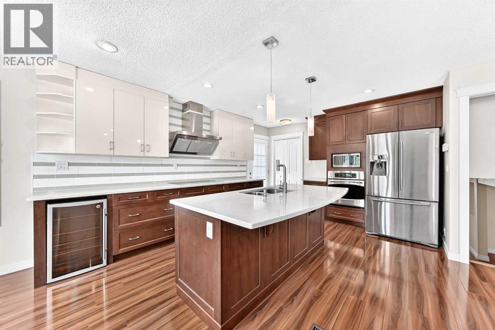
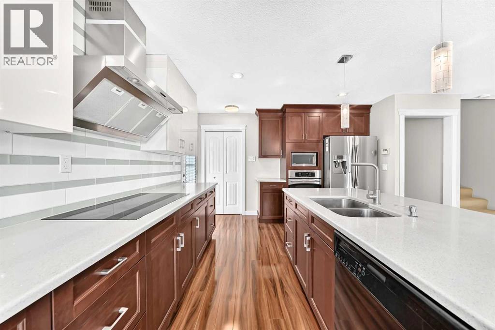
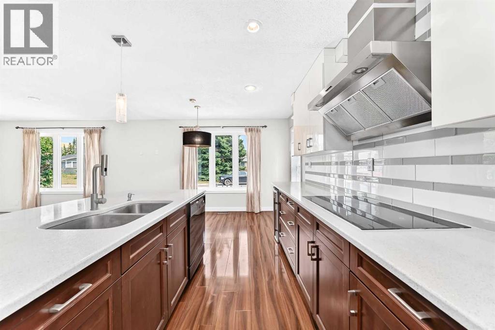
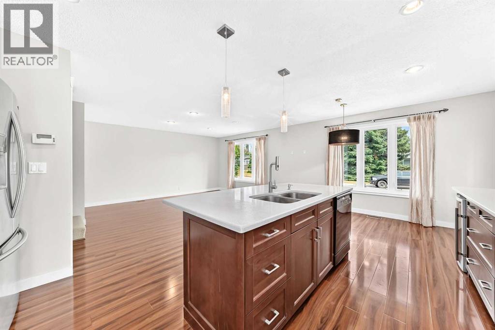
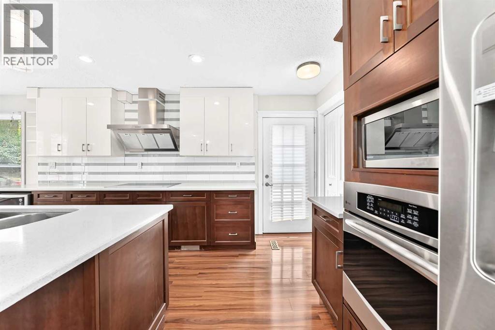
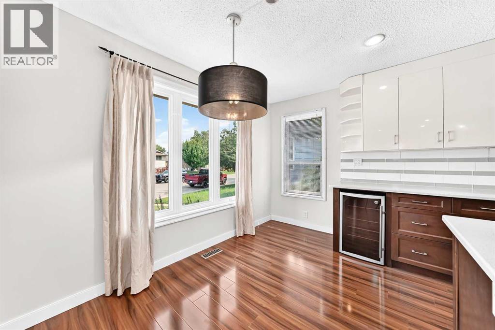
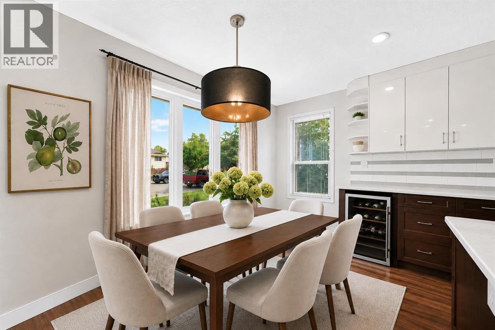
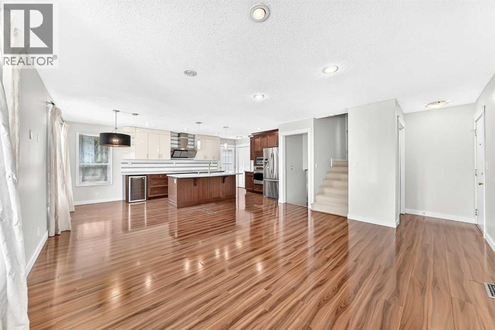
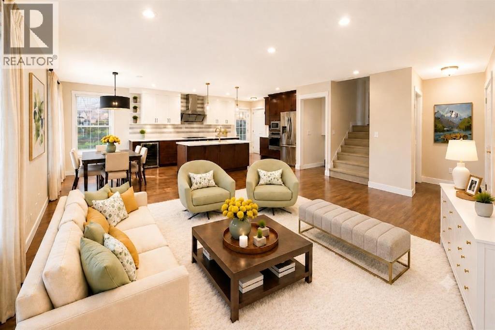
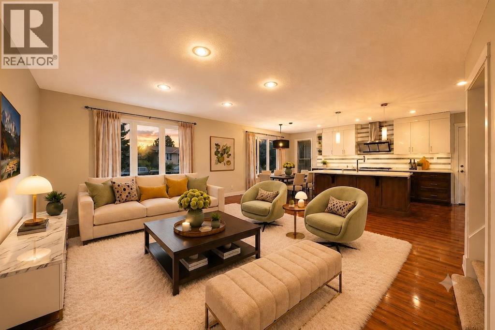
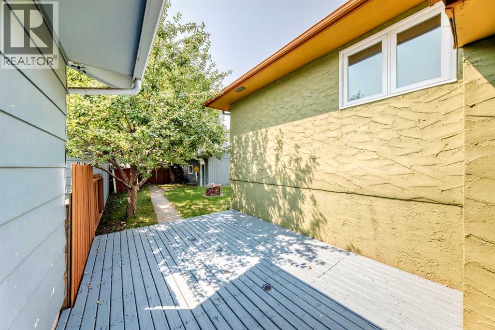
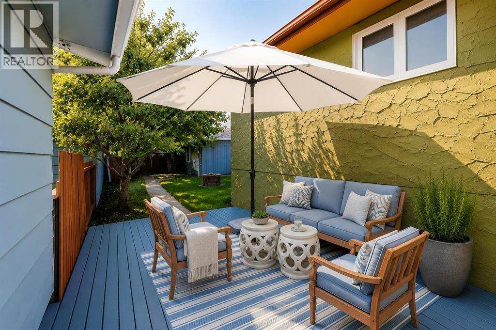
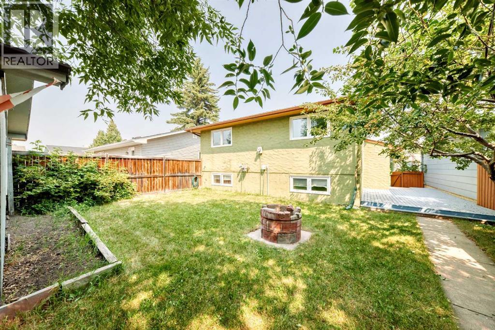
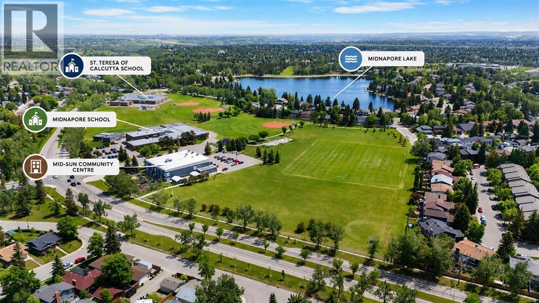
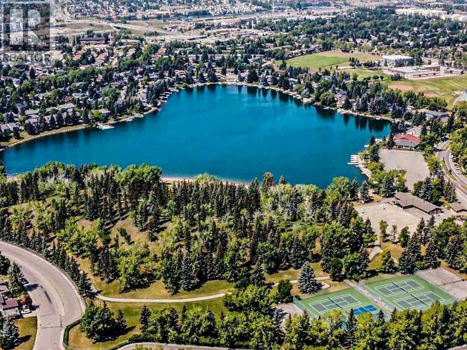
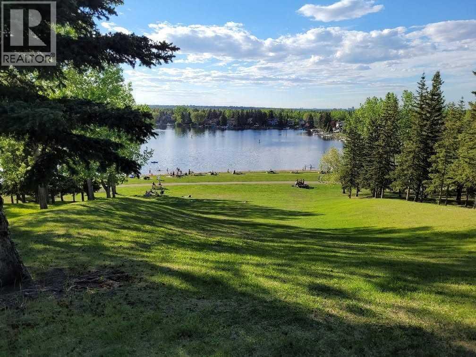
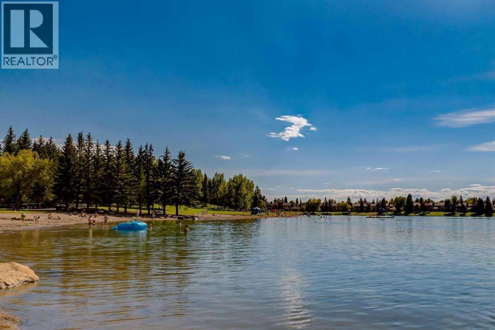
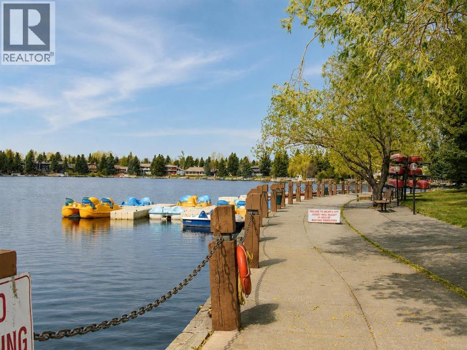
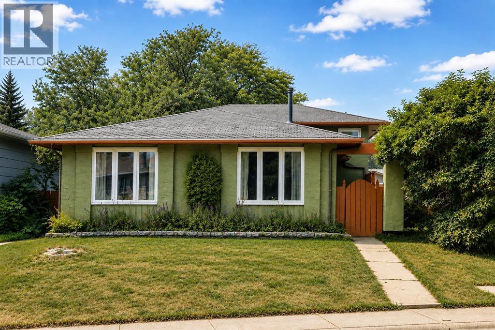
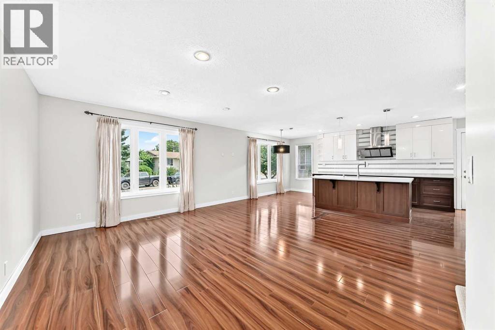
Welcome to this exceptional home ideally situated in the heart of Midnapore, offering unbeatable convenience and top-tier upgrades.Prime LocationEnjoy quick access to everything you need just minutes from your front door:Outdoor & Recreation: Steps from Lake Midnapore, Fish Creek Provincial Park, and the Shawnessy YMCA.Education & Community: Excellent proximity to St. Mary’s University, local schools, the public library, and extensive shopping amenities.Commuter Friendly: Quick, effortless access to major thoroughfares makes getting anywhere in the city a breeze.Interior & Exterior HighlightsGourmet Kitchen: Built to impress featuring high-quality solid wood cabinetry equipped with premium soft-close hinges and drawers.Energy Efficiency: Comfort meets utility savings with newer triple-pane windows throughout and upgraded insulation to keep the home warm in the winter and cool in the summer.This move-in-ready property seamlessly blends quality craftsmanship, energy efficiency, and an unmatched location. Contact your Realtor today to schedule your private viewing! (id:53430)
Building
- Property Type:
- House
- Building Type:
- House
- Style:
- 4 Level
- Year Built:
- 1977
- Bedrooms:
- 4
- Bathrooms (total):
- 3.5 (1 half)
- Basement:
- Unfinished, Partial
Finished Areas
- Interior Size (Total):
- 1096 square feet
- Above Grade:
- 1096 square feet
Interior
- Flooring:
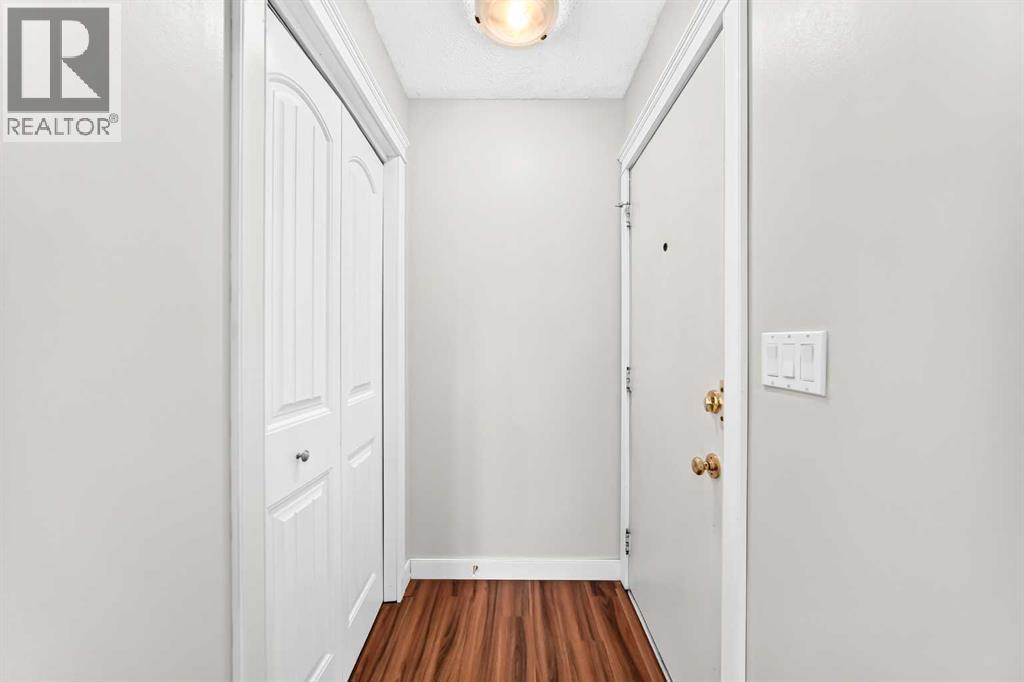
- Laminate, Carpeted
- Appliances:
- Washer, Refrigerator, Cooktop - Electric, Dishwasher, Garburator
Parking
- Spaces:
- 2
- Features:
- Detached Garage
Lot / Land
- Lot Size:
- 4542.0 square feet
- Frontage:
- 12.6 meters
- Lot Features:
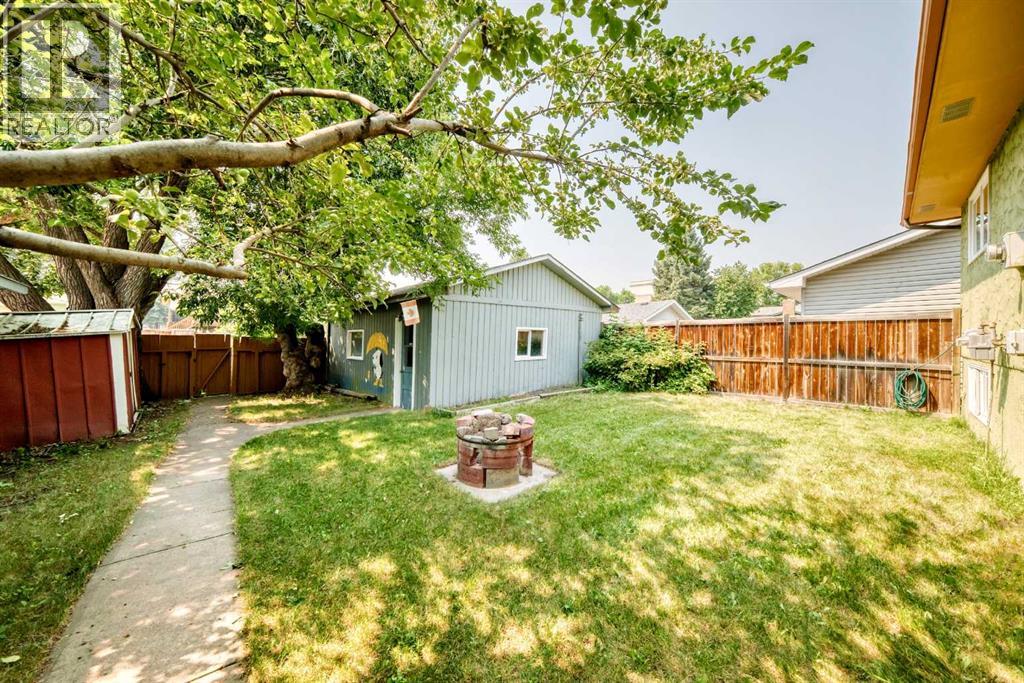
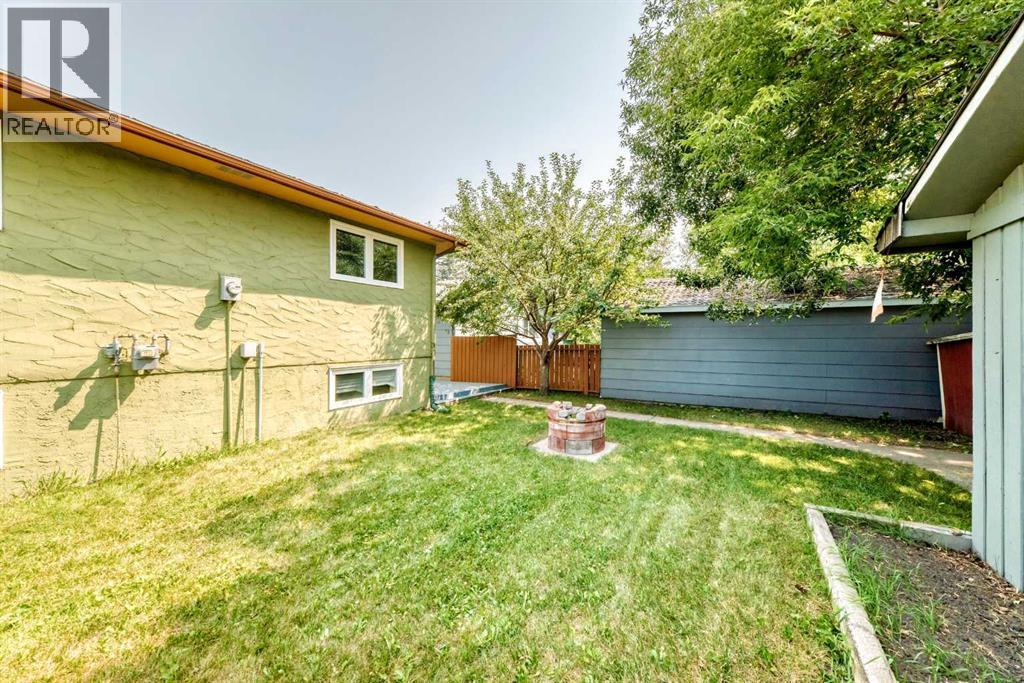
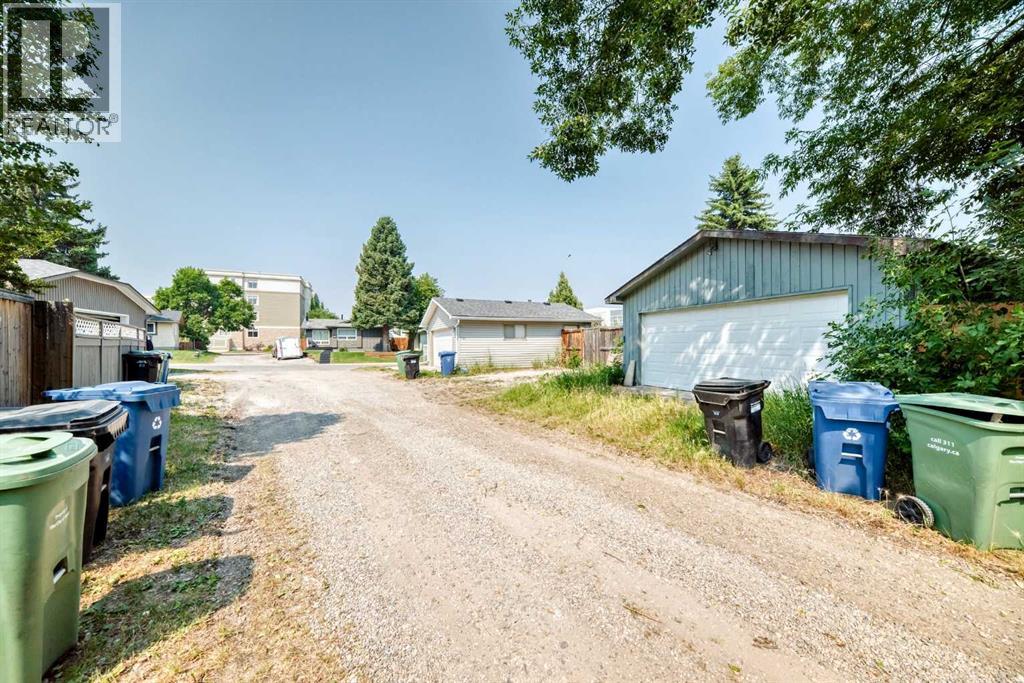
- Back lane, Level
Exterior
- Exterior Features:
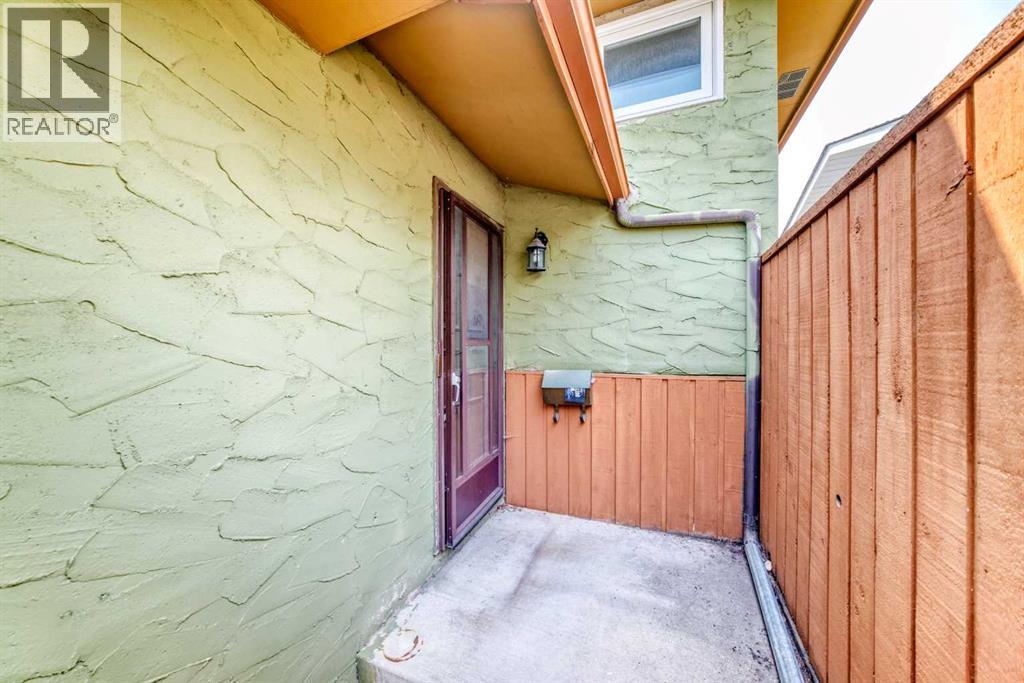
- Stucco
- Foundation:
- Poured Concrete
- Fencing:
- Fence
Utilities & Mechanical
- Heating:
- Forced air, Natural gas
- Cooling:
- None
Fees & Dates
- Property Taxes:
- $4,152
- Tax Year:
- 2026
- Last Modified:
- 08/10/2026 11:00:02 PM
- Status Change:
- 08/10/2026 10:58:52 PM
Association / Ownership
- Common Interest:
- Freehold
Room Dimensions
| Room | Level | Size |
|---|---|---|
| Other | Main level | 3.58 Ft x 4.92 Ft |
| Living room | Main level | 16.25 Ft x 17.67 Ft |
| Dining room | Main level | 7.75 Ft x 9.83 Ft |
| Kitchen | Main level | 12.00 Ft x 16.00 Ft |
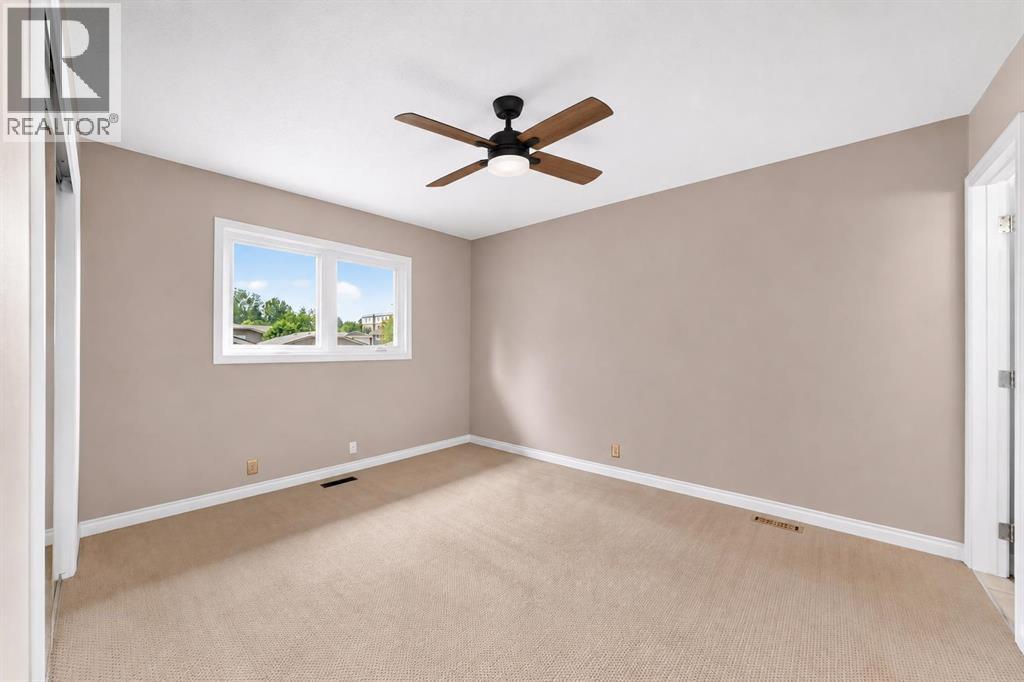
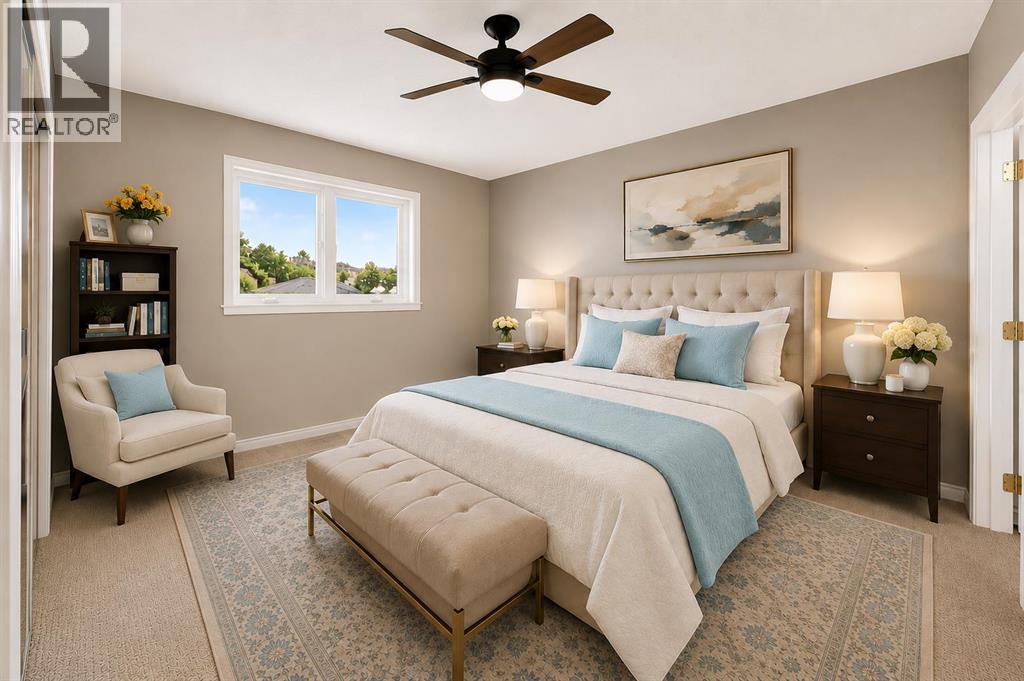
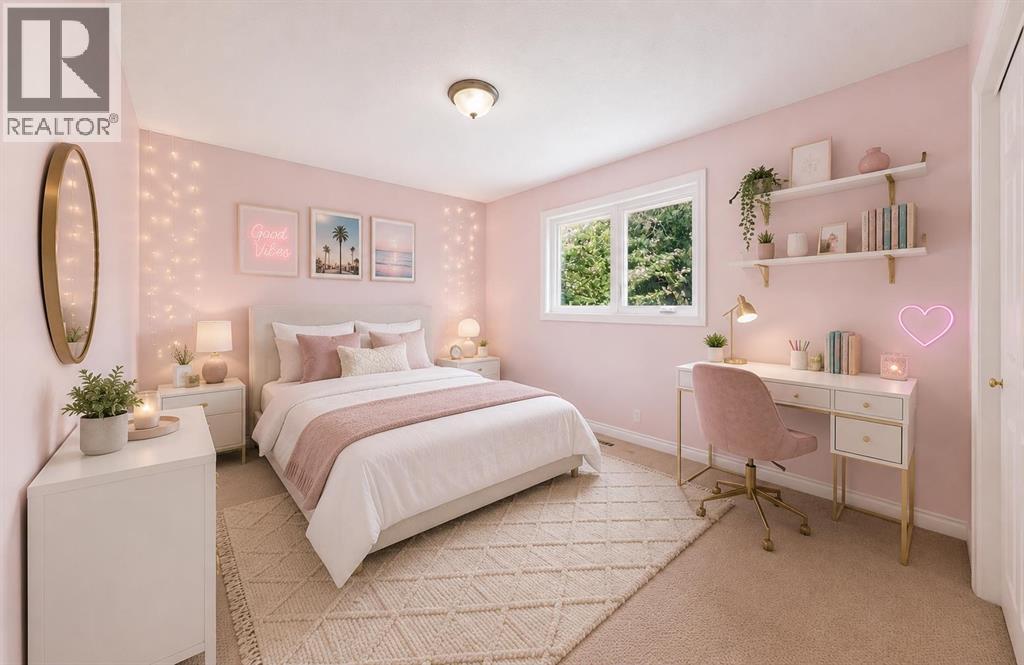
| Primary Bedroom | Second level | 11.92 Ft x 13.33 Ft |
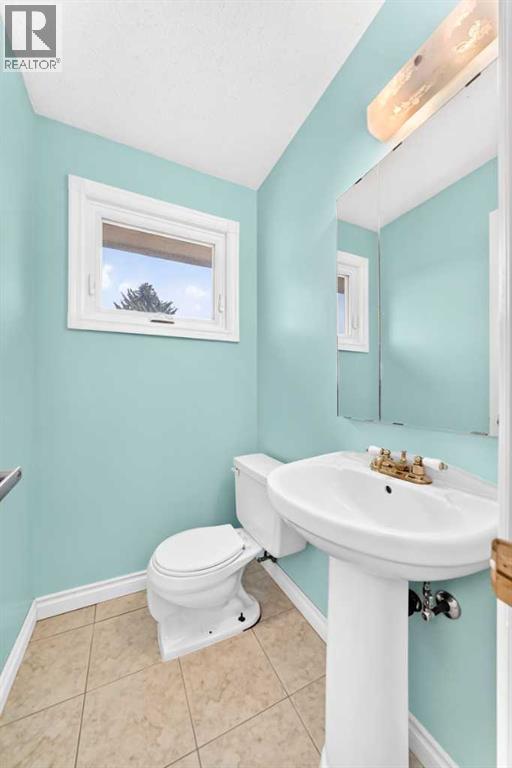
| 2pc Bathroom | Second level | 3.92 Ft x 5.00 Ft |
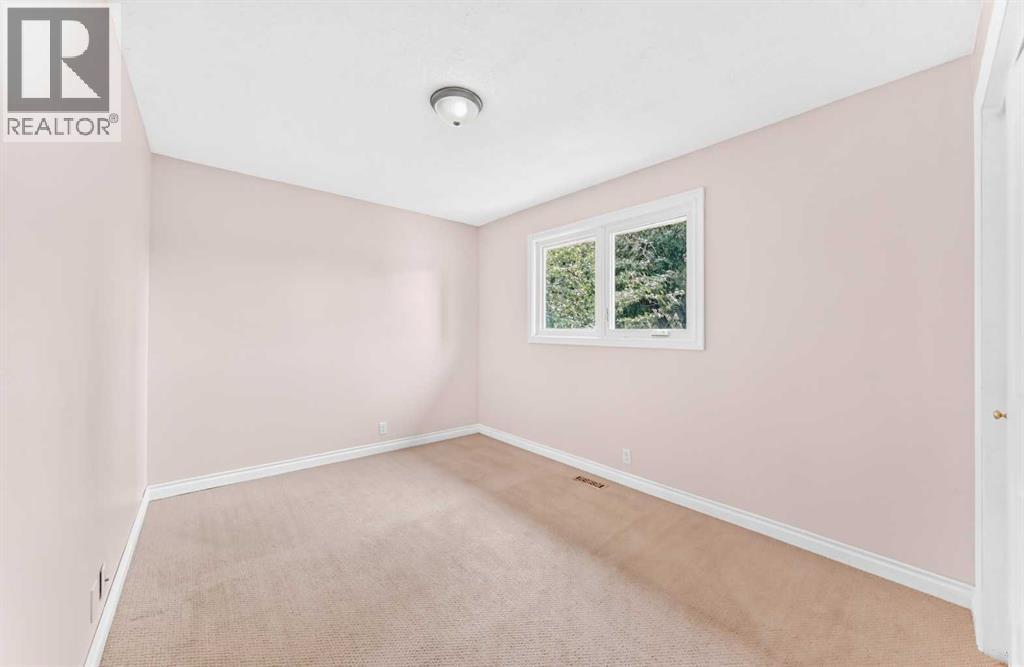
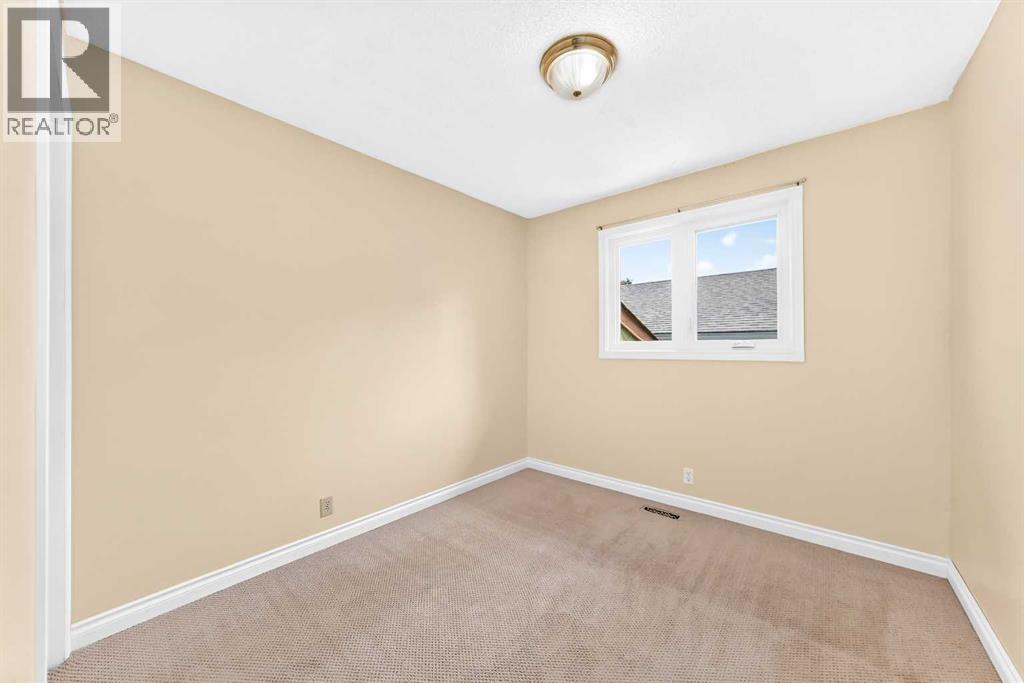
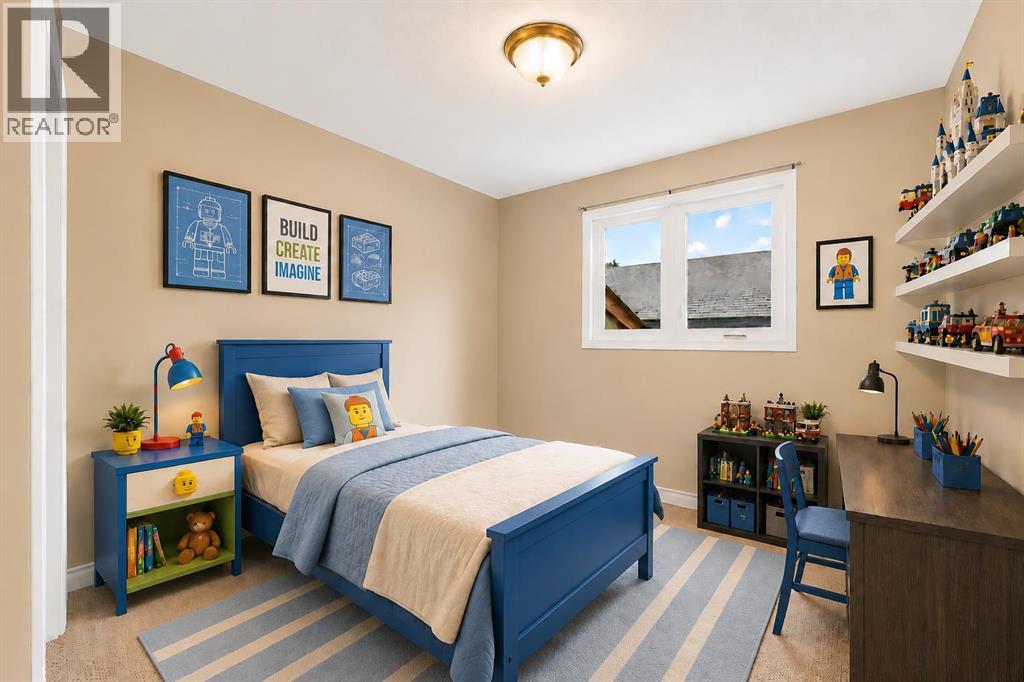
| Bedroom | Second level | 9.08 Ft x 9.50 Ft |
| Bedroom | Second level | 9.33 Ft x 12.08 Ft |
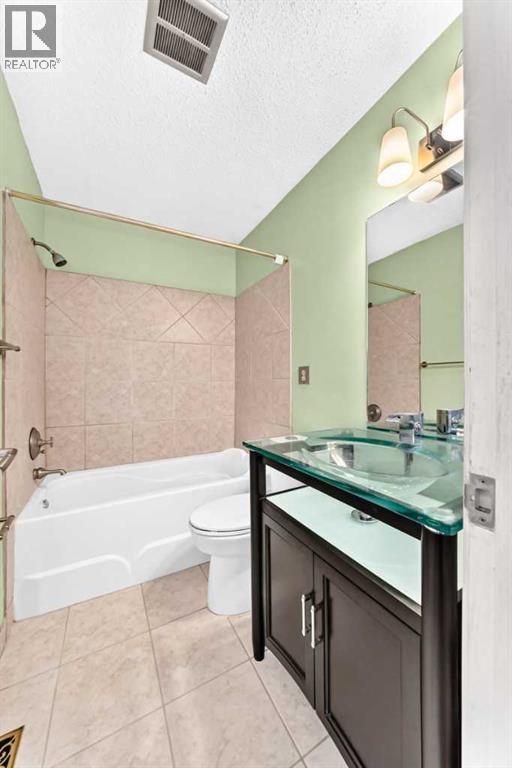
| 4pc Bathroom | Second level | 5.00 Ft x 7.42 Ft |
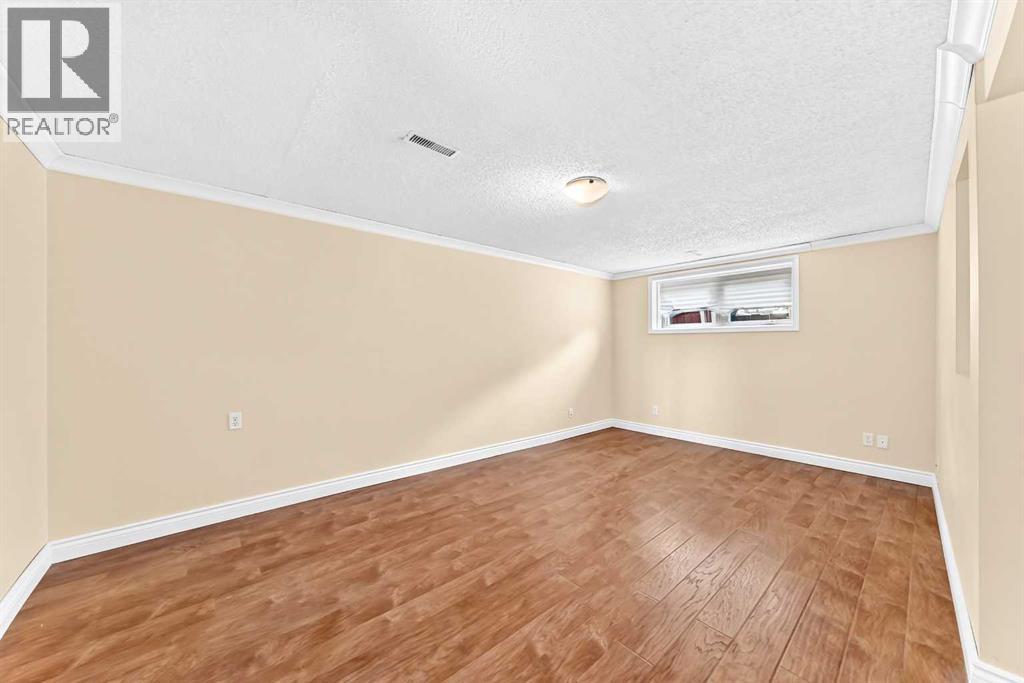
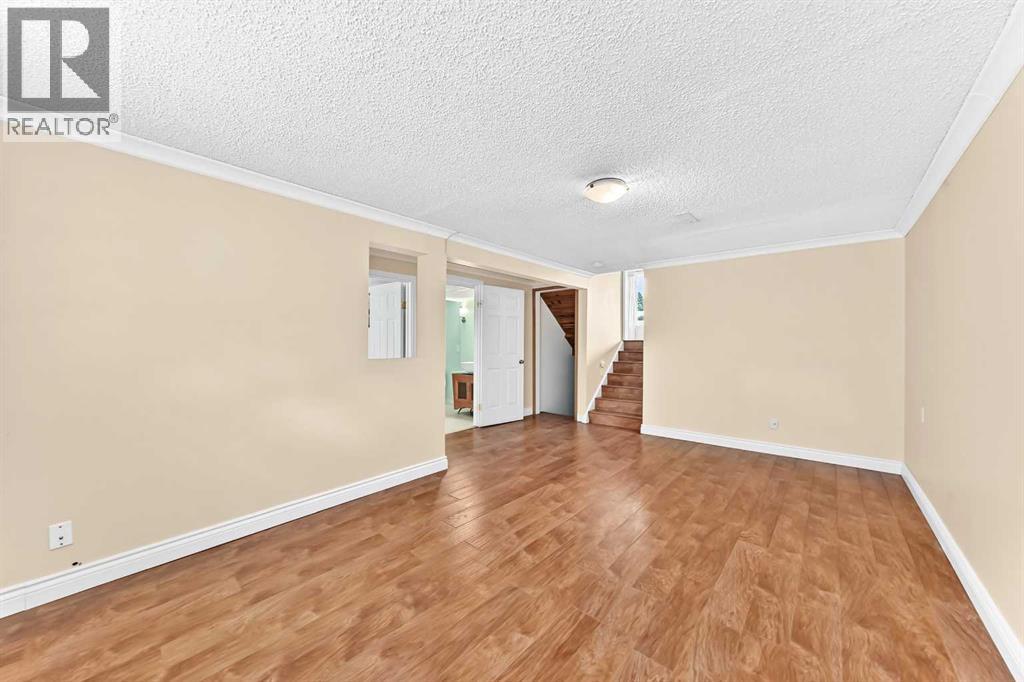
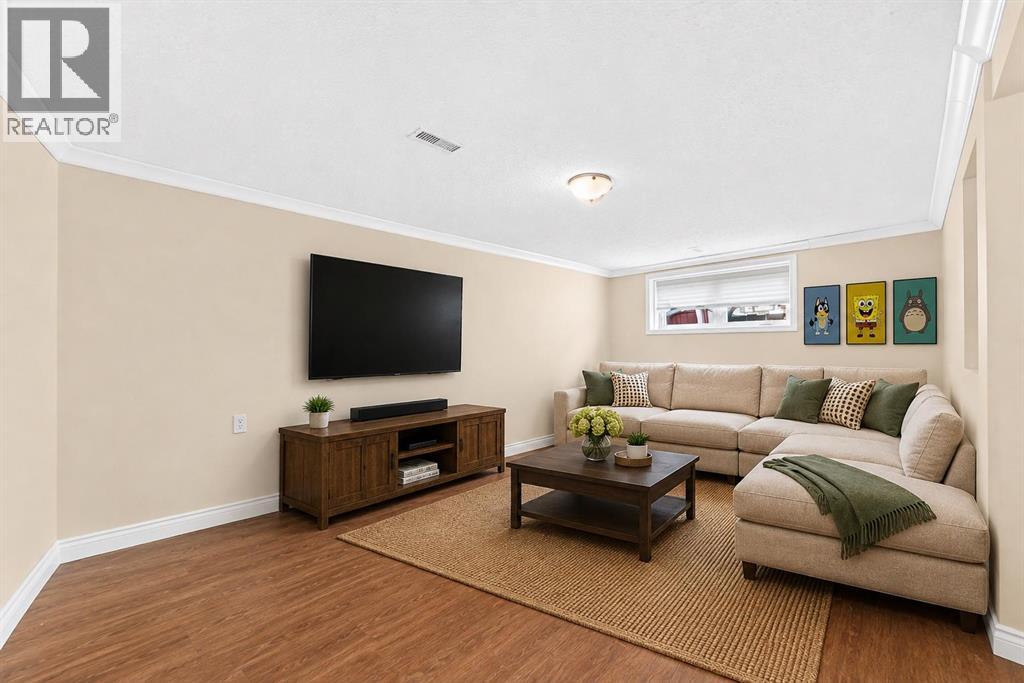
| Family room | Lower level | 10.92 Ft x 17.58 Ft |
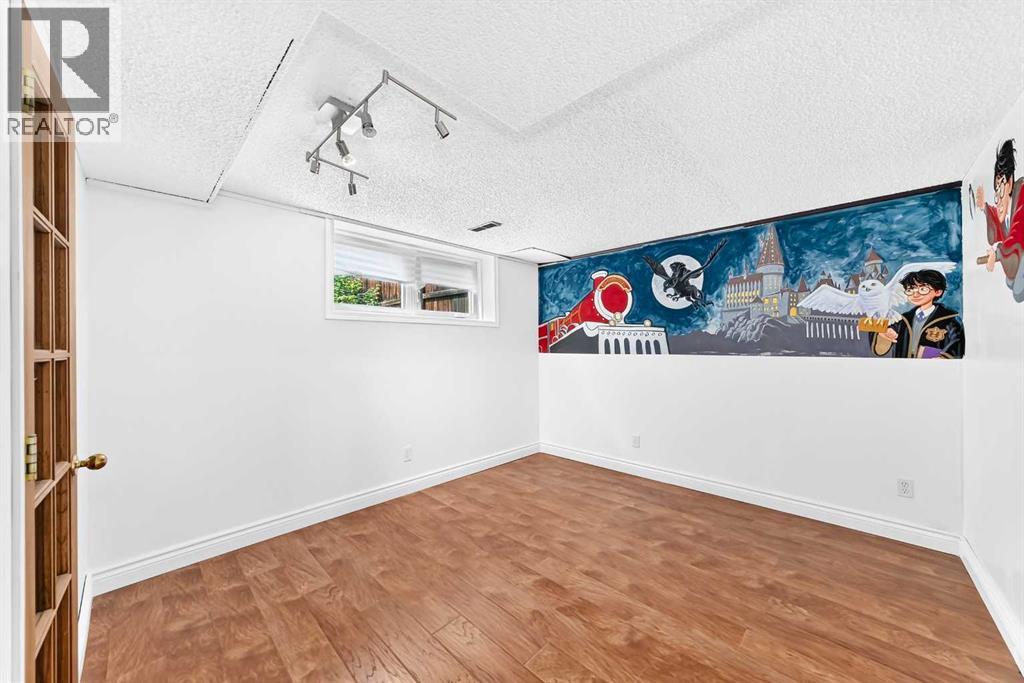
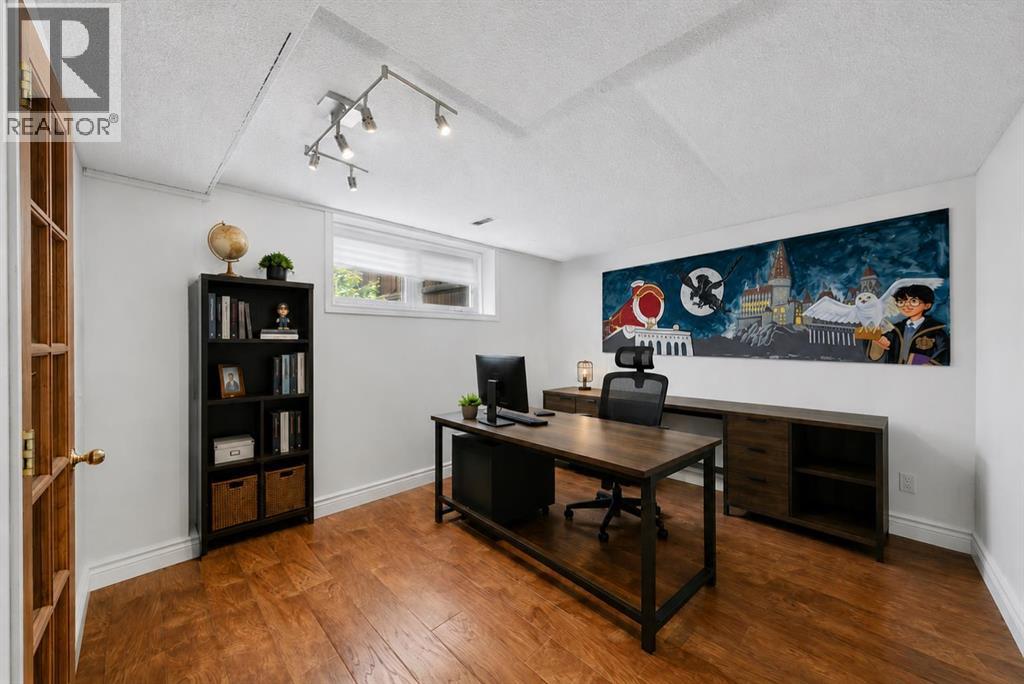
| Bedroom | Lower level | 10.33 Ft x 11.17 Ft |
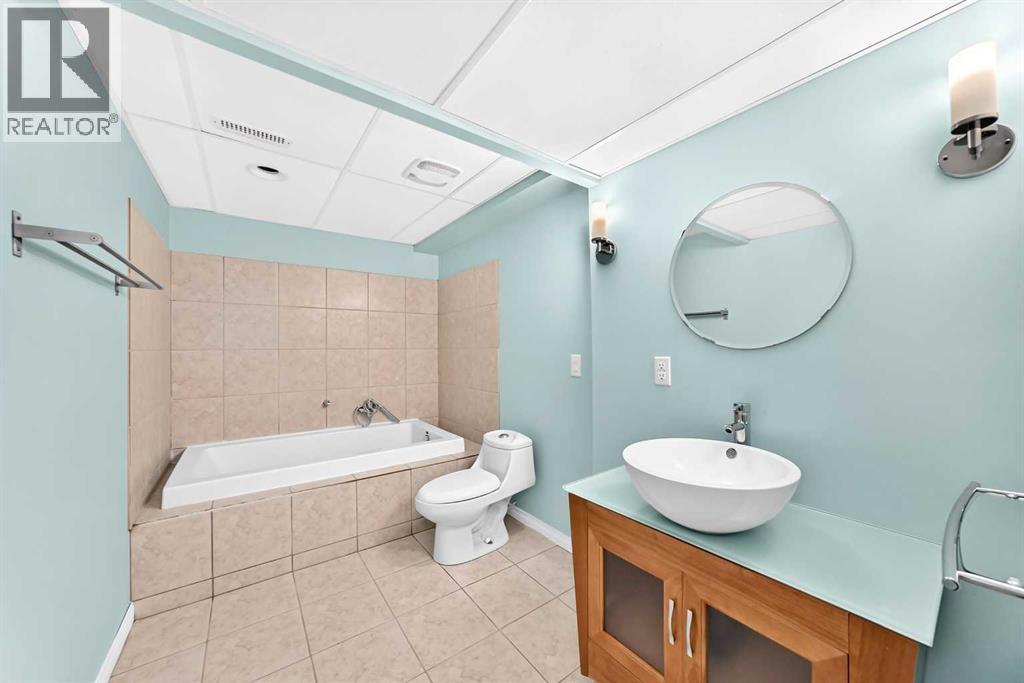
| 3pc Bathroom | Lower level | 6.42 Ft x 11.17 Ft |
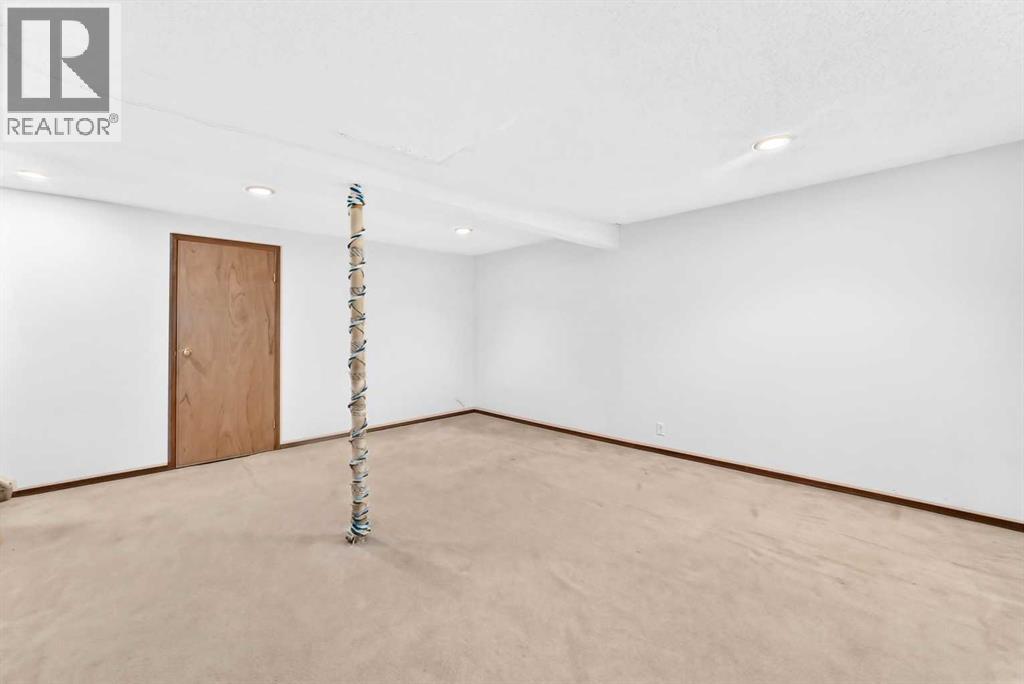
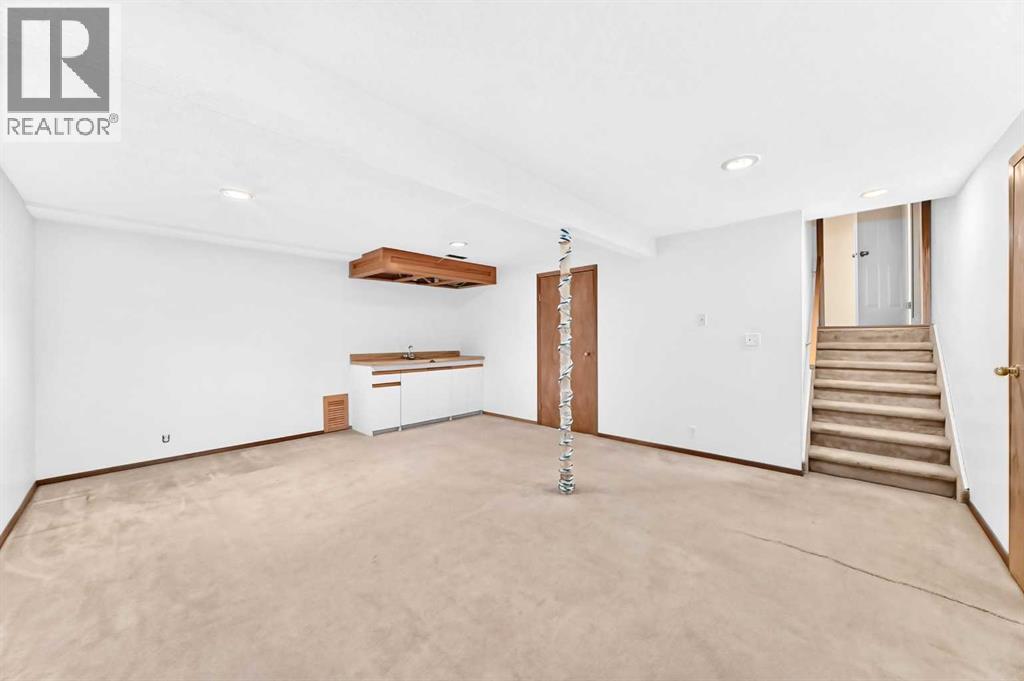
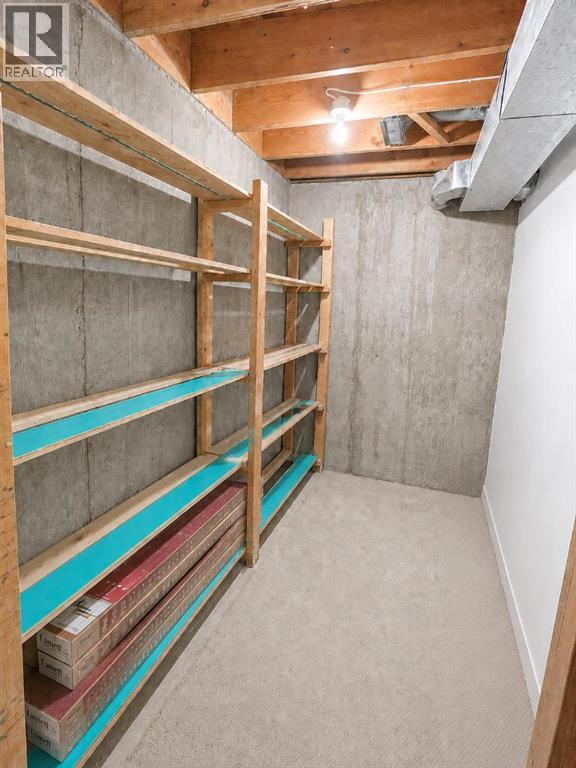
| Family room | Basement | 14.58 Ft x 18.08 Ft |
Location
Data is supplied by Pillar 9 MLS® System. Pillar 9 is the owner of the copyright in its MLS® System. Data is deemed reliable but is not guaranteed accurate by Pillar 9.
The trademarks MLS®, Multiple Listing Service® and the associated logos are owned by The Canadian Real Estate Association (CREA) and identify the quality of services provided by real estate professionals who are members of CREA. Used under license.