Real estate on your terms®
$349,900
active
15207 1 Street Southeast
Calgary
,
AB
T2X2A2
Key Details
- MLS® Number:
- A2321418
- Community:
- Midnapore
- Building Type:
- Apartment
- Interior Size:
- 897 square feet
- Bedrooms:
- 2
- Parking:
- 1
- Parking Features:
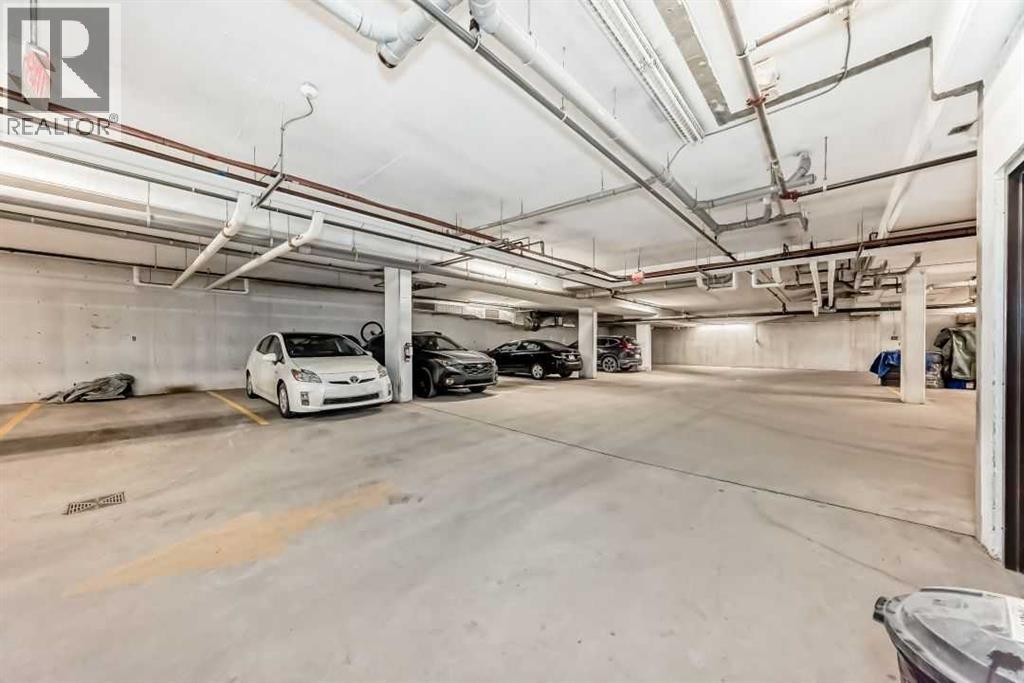
- Underground, Visitor Parking
- Attached:
- Yes

Property Description
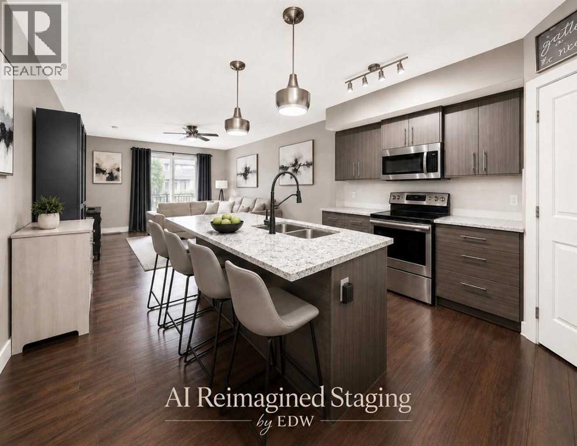
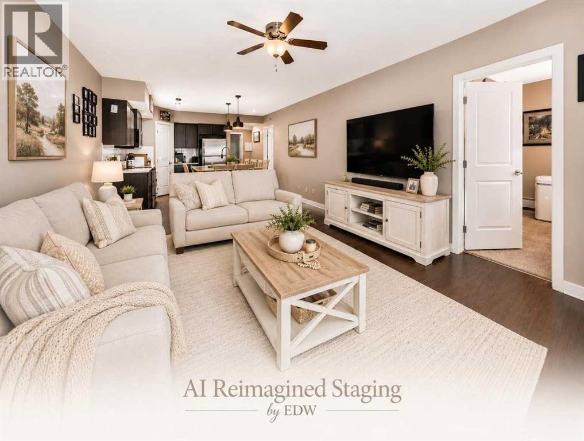
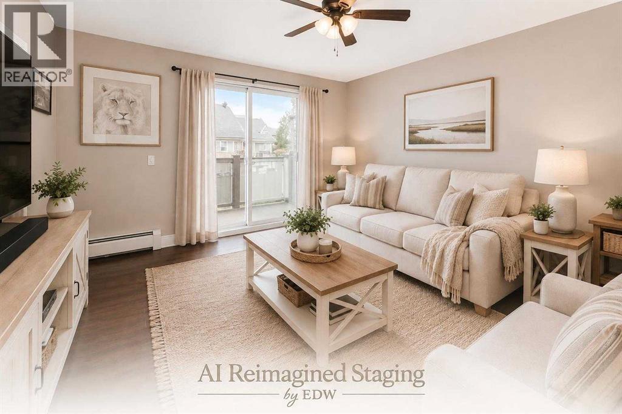
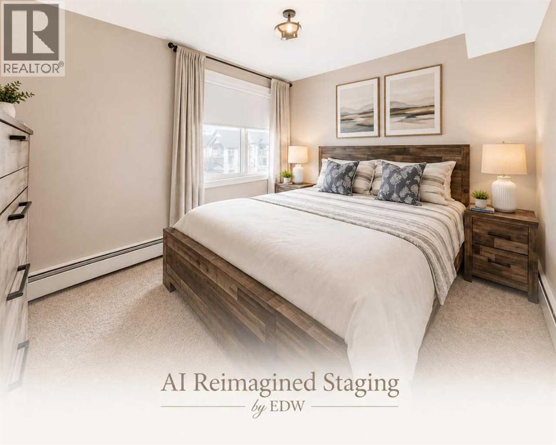
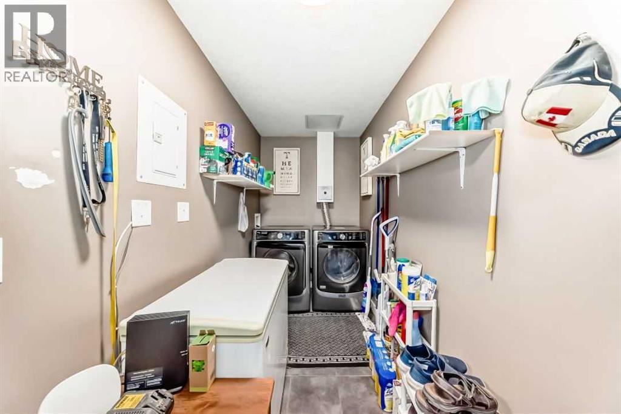
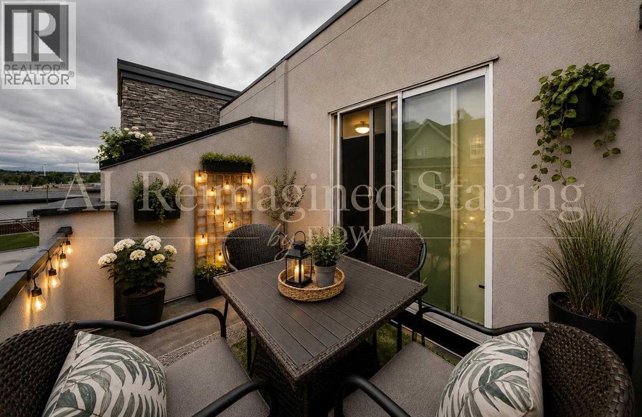
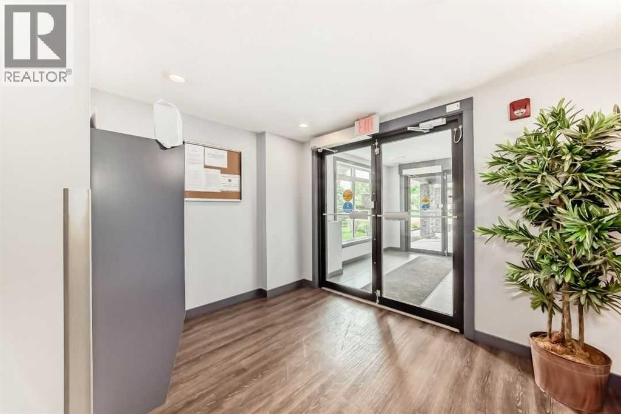
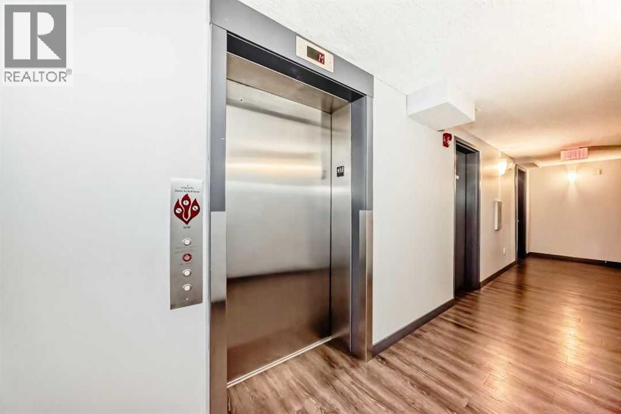
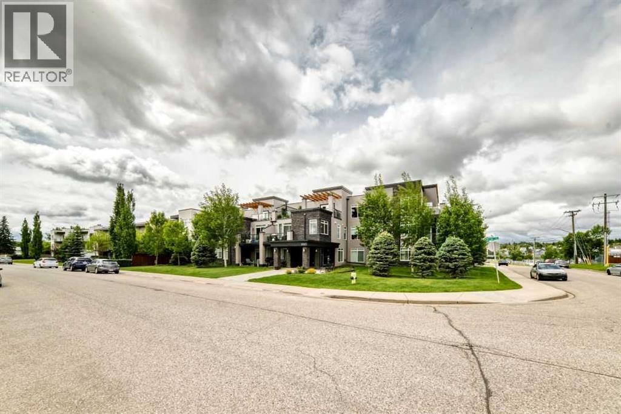
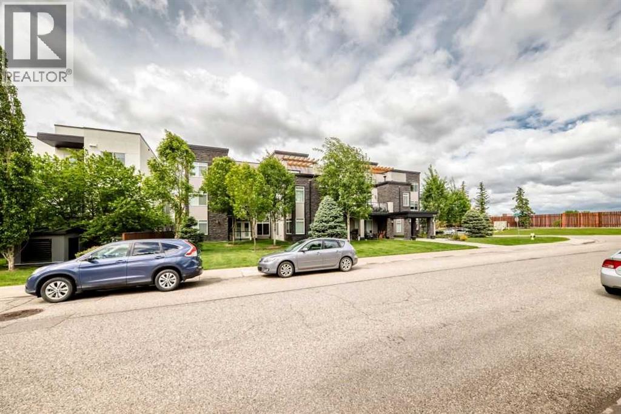
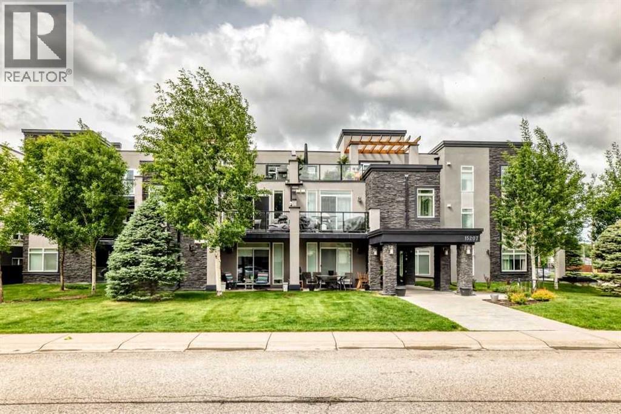
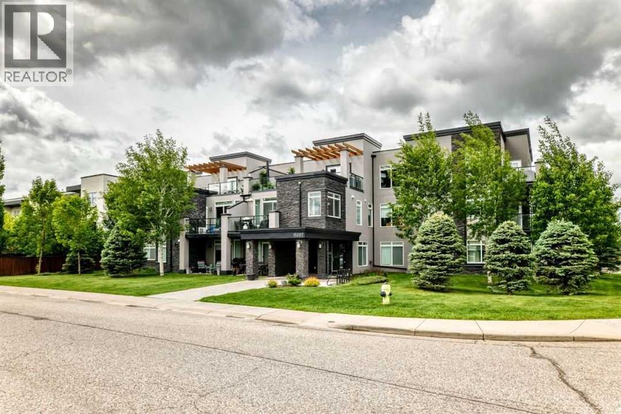
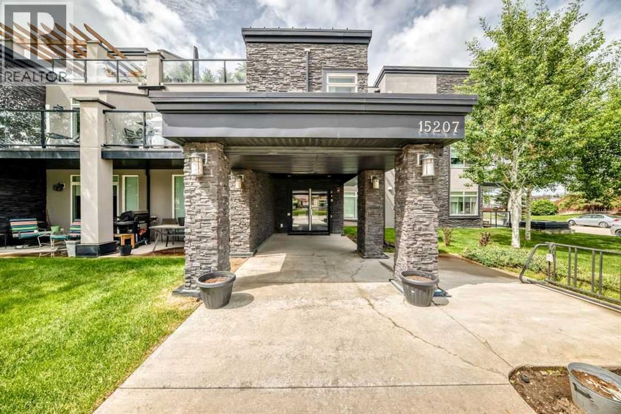
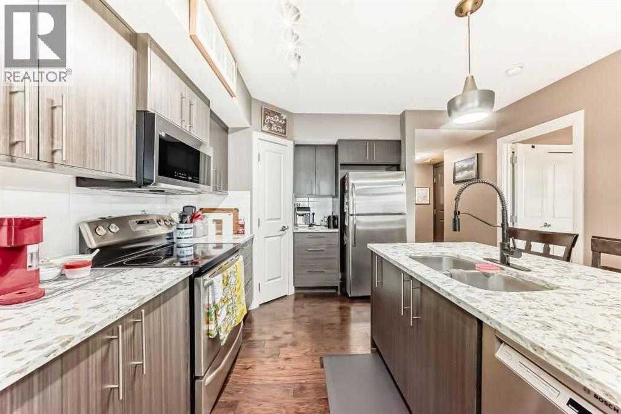
Welcome to the Morello in the Lake Community of Midnapore. This modern top floor 2 Bedroom, 2 Bathroom unit is bright and open, with large windows, 9 foot ceilings, a modern kitchen with stainless steel appliances, soft close cabinets, Kitchen island and quartz countertops. The Master bedroom has a 4 piece ensuite, and walk in closet and there is a large in unit laundry and storage area for ease and convenience. There is a titled underground parking stall and 2 underground visitor parking stalls for building use. The building is situated on a quiet street and the corner location offers ease of parking for visitors or those who have an additional vehicle. Lake access is included and you are close to LRT, bus, shopping and schools. Realtor has an interest in the property. (id:53430)
Building
- Property Type:
- Apartment
- Building Type:
- Apartment
- Year Built:
- 2014
- Stories:
- 3.0
- Bedrooms:
- 2
- Bathrooms (total):
- 2.0
- Basement:
- None
Finished Areas
- Interior Size (Total):
- 897 square feet
- Above Grade:
- 897 square feet
Interior
- Flooring:
- Hardwood, Carpeted, Ceramic Tile
- Appliances:
- Refrigerator, Dishwasher, Stove, Microwave Range Hood Combo, Window Coverings, Garage door opener, Washer & Dryer
Parking
- Spaces:
- 1
- Features:
- Underground, Visitor Parking
Lot / Land
- Lot Features:
- Closet Organizers, Parking
Exterior
- Exterior Features:
- Stone, Stucco
- Construction:
- Wood frame
- Foundation:
- Poured Concrete
Utilities & Mechanical
- Heating:
- Baseboard heaters, Natural gas
- Cooling:
- See Remarks
Fees & Dates
- Property Taxes:
- $2,164
- Tax Year:
- 2026
- HOA/Condo Fee:
- $575
- Last Modified:
- 08/08/2026 06:30:01 PM
- Status Change:
- 08/08/2026 06:27:45 PM
Association / Ownership
- Association:
- The Morello
- Fee:
- $575 / Monthly
- Common Interest:
- Condo/Strata
Room Dimensions
| Room | Level | Size |
|---|---|---|
| Living room | Main level | 12.92 Ft x 14.67 Ft |
| Kitchen | Main level | 9.17 Ft x 12.92 Ft |
| Primary Bedroom | Main level | 10.25 Ft x 11.92 Ft |
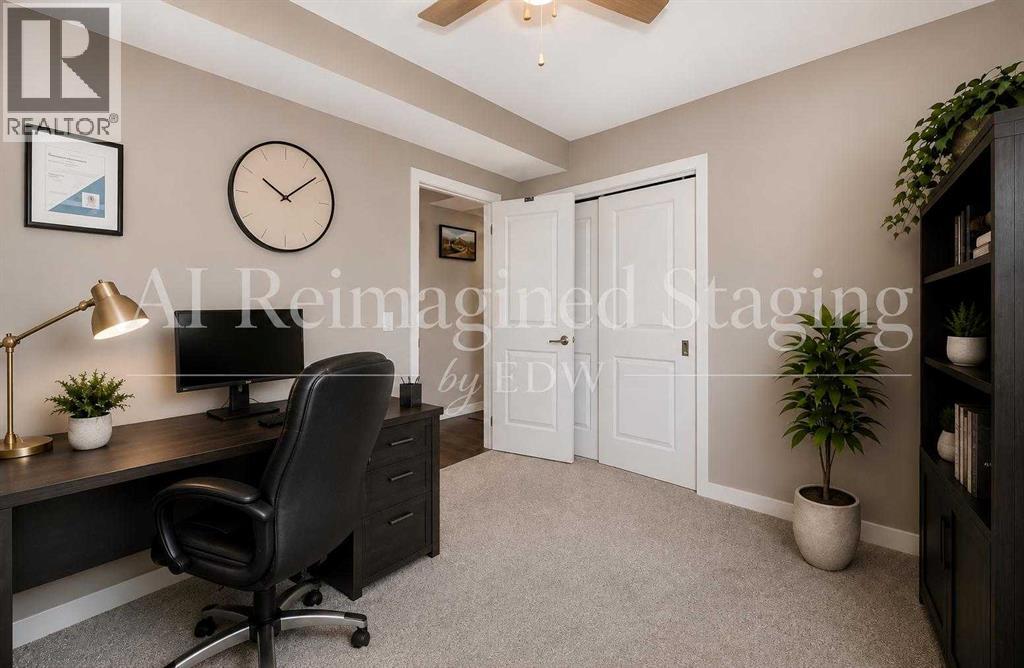
| Bedroom | Main level | 11.08 Ft x 10.25 Ft |
| Laundry room | Main level | 5.08 Ft x 14.75 Ft |
| 4pc Bathroom | Main level | 5.33 Ft x 9.17 Ft |
| 4pc Bathroom | Main level | 4.92 Ft x 8.50 Ft |
Location
Data is supplied by Pillar 9 MLS® System. Pillar 9 is the owner of the copyright in its MLS® System. Data is deemed reliable but is not guaranteed accurate by Pillar 9.
The trademarks MLS®, Multiple Listing Service® and the associated logos are owned by The Canadian Real Estate Association (CREA) and identify the quality of services provided by real estate professionals who are members of CREA. Used under license.