Real estate on your terms®
$724,900
active
860 Midridge Drive Southeast
Calgary
,
AB
T2X1K1
Key Details
- MLS® Number:
- A2319840
- Community:
- Midnapore
- Building Type:
- Row / Townhouse
- Interior Size:
- 1837 square feet
- Bedrooms:
- 2
- Parking:
- 4
- Parking Features:
- Attached Garage
- Attached:
- Yes

Property Description
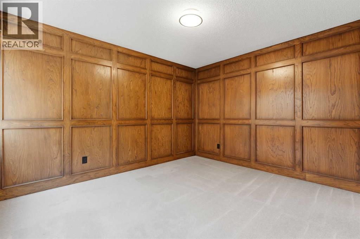
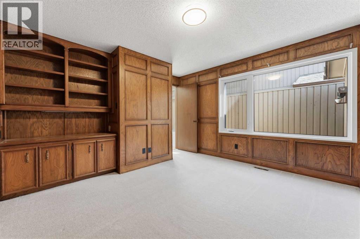
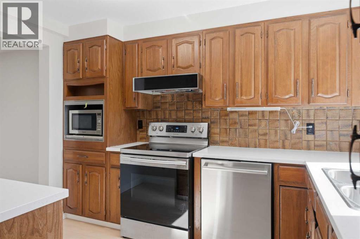
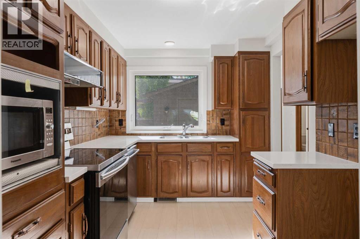
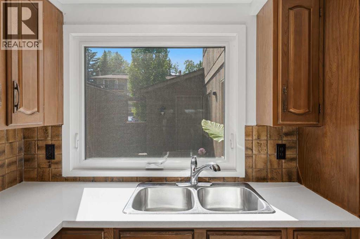
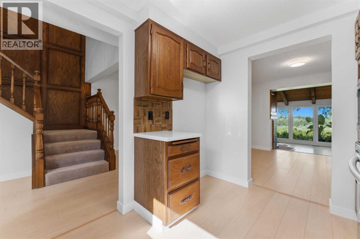
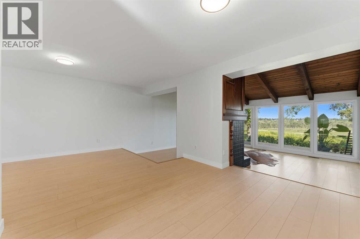
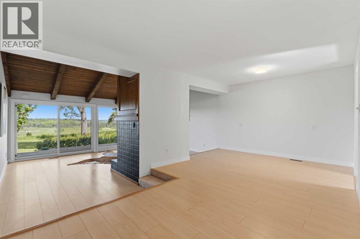
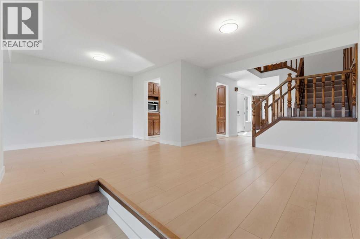
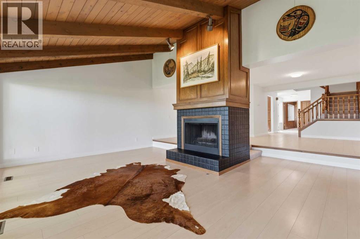
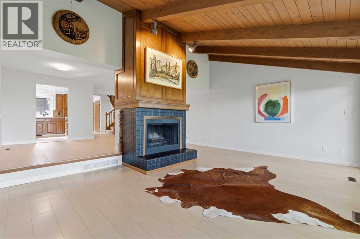
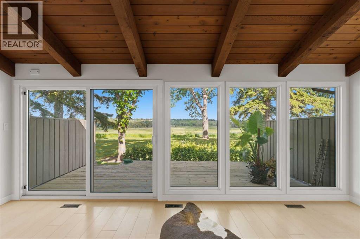
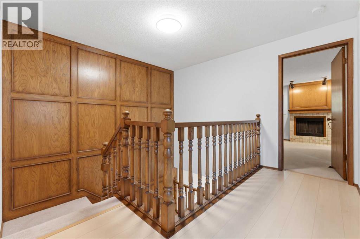
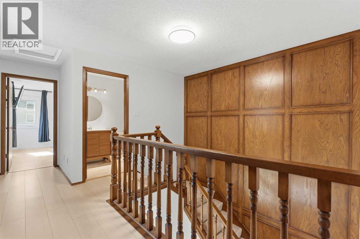
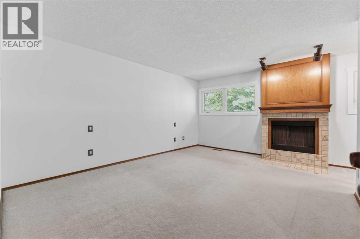
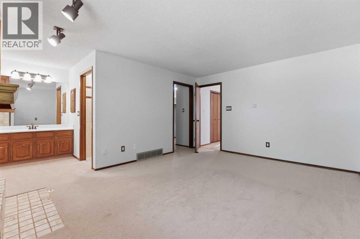
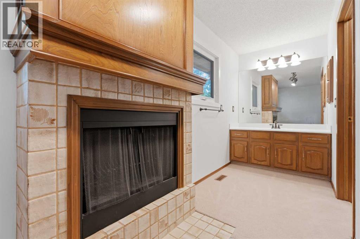
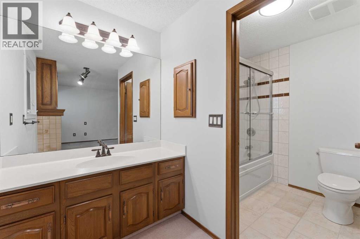
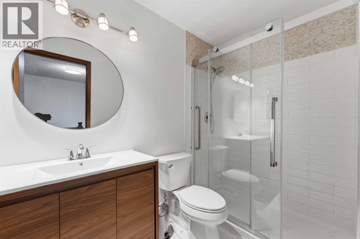
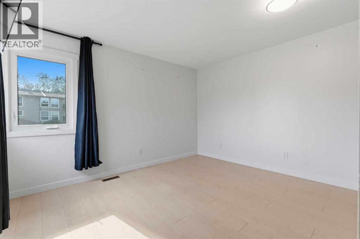
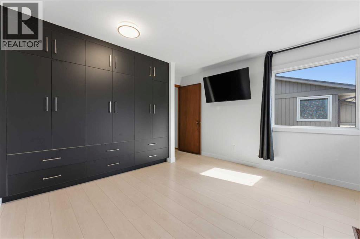
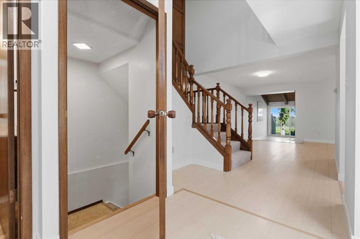
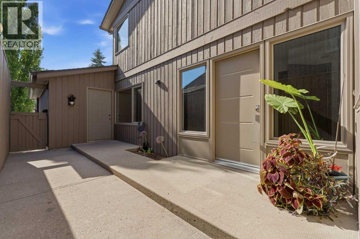
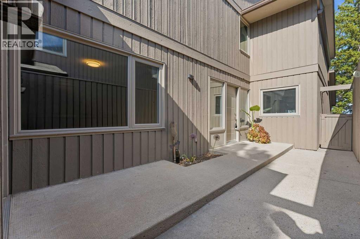
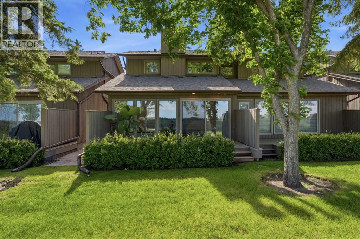
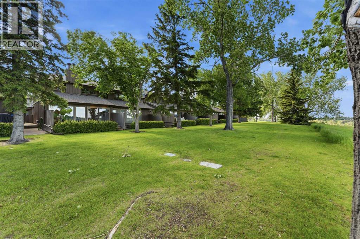
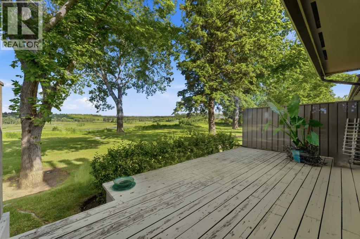
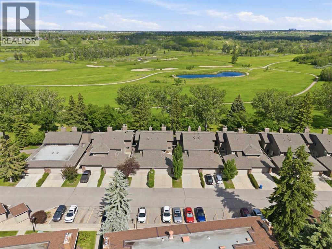
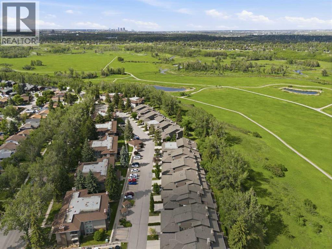
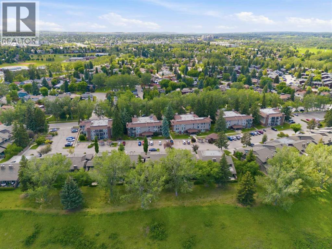
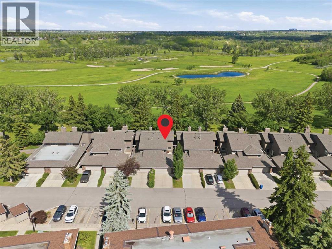
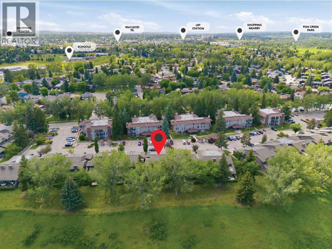
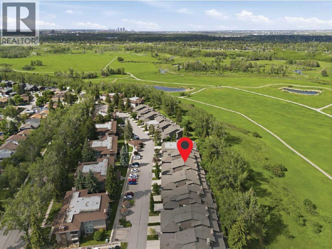
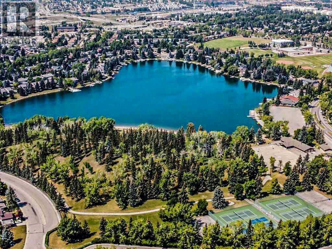
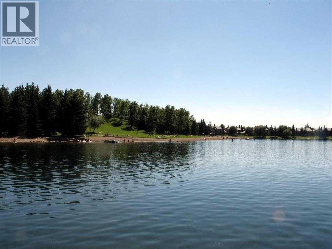
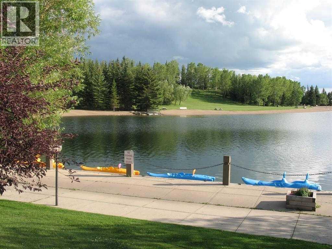
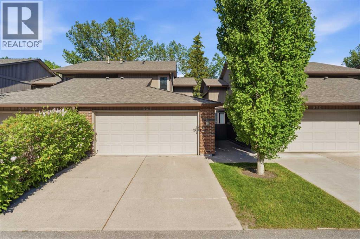
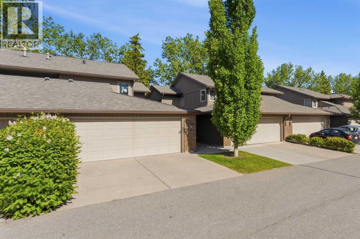
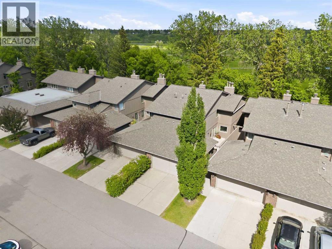
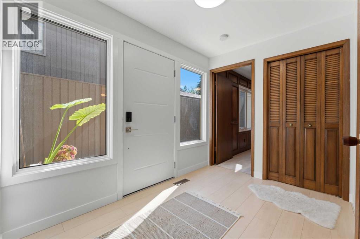
**Location, Location, Location!**Nestled along beautiful Fish Creek Park and just three blocks from the lake, this exceptional home offers the perfect blend of nature, recreation, and convenience. Enjoy year-round activities including swimming, fishing, skating, tobogganing, sailing, and boating, along with picnic and BBQ areas, tennis courts, pickleball, and a wide range of recreational amenities right at your doorstep.This spacious 1,800 sq. ft. two-story home features two generously sized bedrooms, 2.5 bathrooms, a main-floor den, and a bright, inviting living room with soaring vaulted ceilings and a cozy wood-burning fireplace. The home also offers spacious dining areas, a large double attached garage, and plenty of room for comfortable living and entertaining. AND ! THIS GREAT HOME HAS ALL NEW Triple glazed WINDOWS !With its highly sought-after location backing onto Fish Creek Park, close proximity to transit and everyday amenities, and exceptional value, this home is priced to sell.Opportunities like this are rare—come see it for yourself. Once you do, you'll want to call it home! (id:53430)
Building
- Property Type:
- Row / Townhouse
- Building Type:
- Row / Townhouse
- Year Built:
- 1978
- Stories:
- 2.0
- Bedrooms:
- 2
- Bathrooms (total):
- 3.5 (1 half)
- Basement:
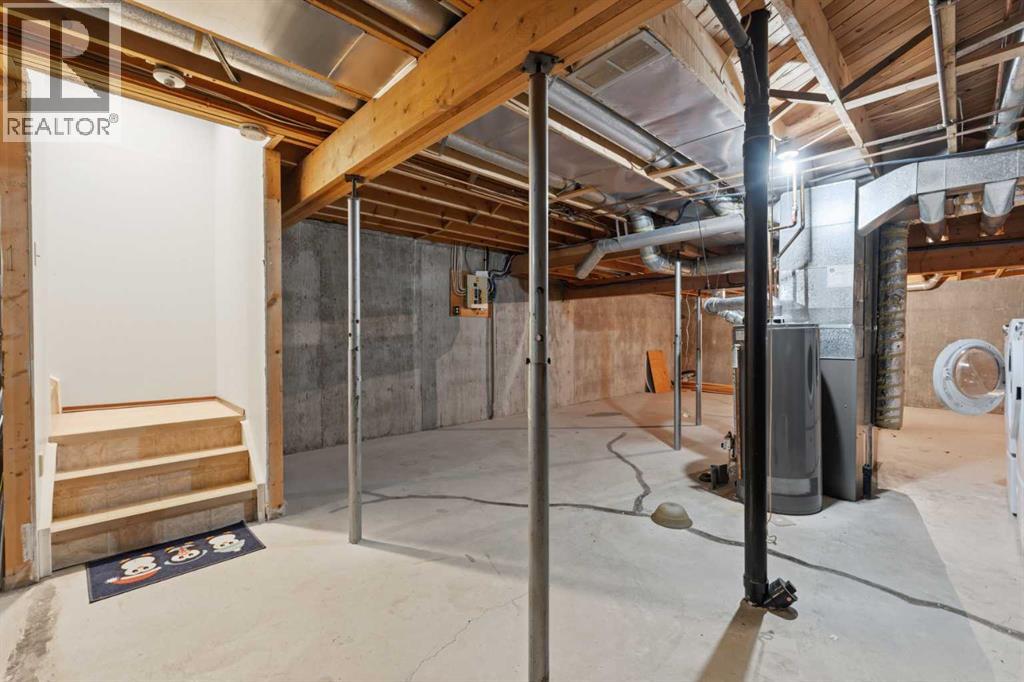
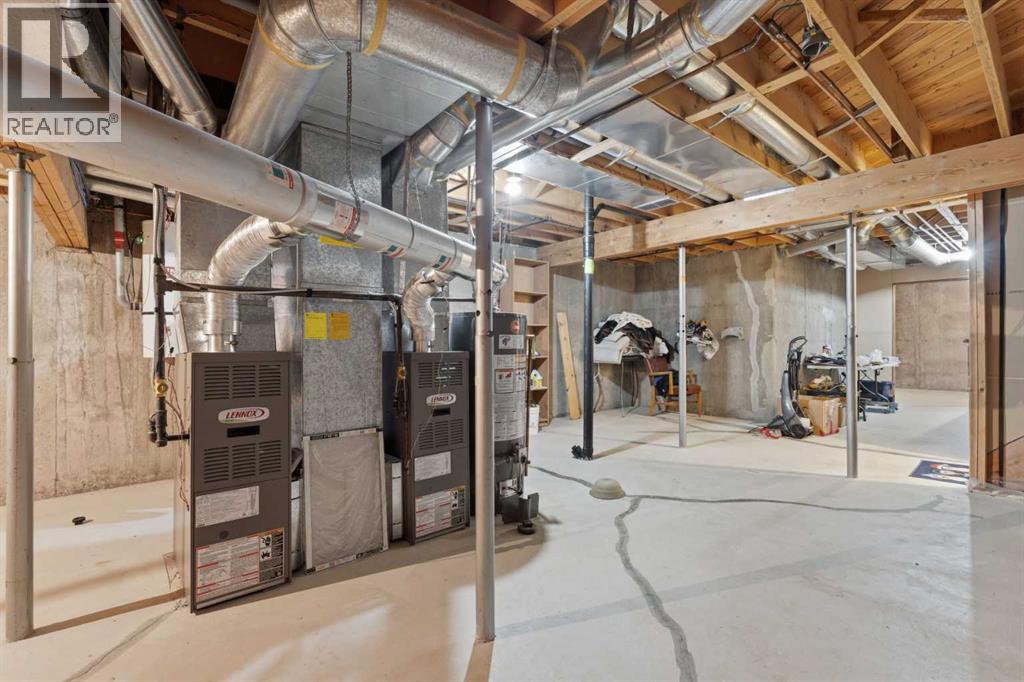
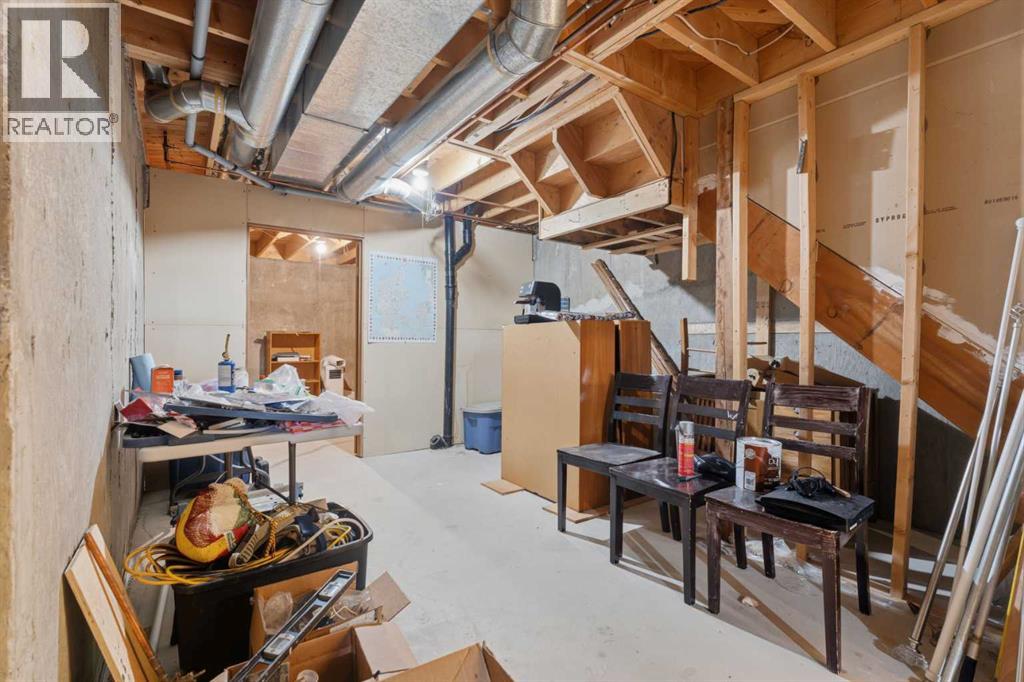
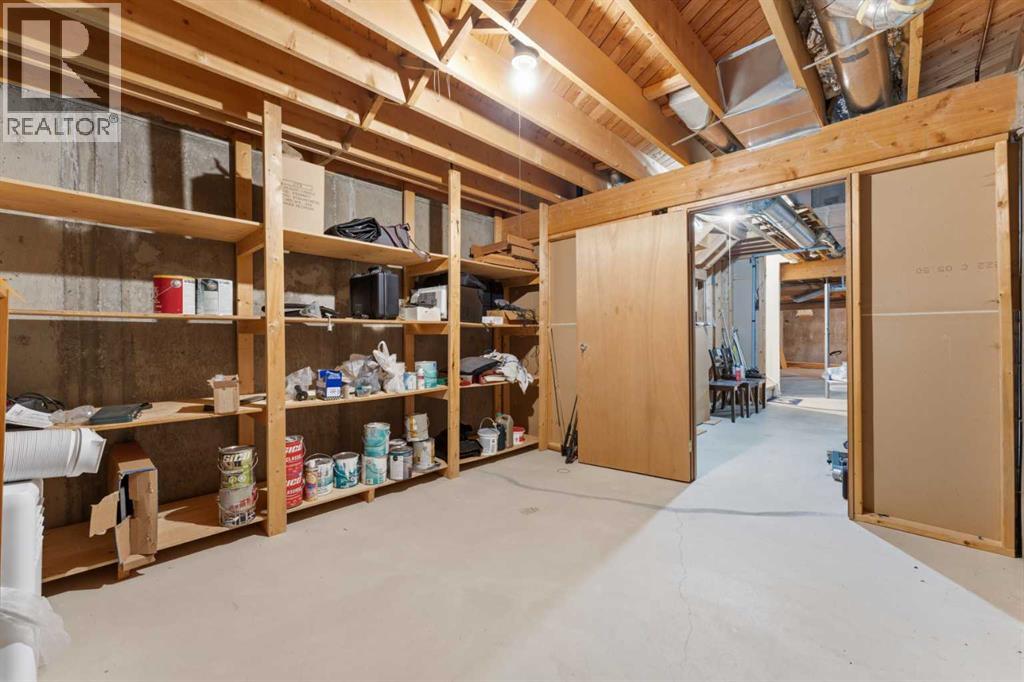
- Partially finished, Full
Finished Areas
- Interior Size (Total):
- 1837 square feet
- Above Grade:
- 1837 square feet
Interior
- Flooring:
- Carpeted, Ceramic Tile, Vinyl Plank
- Appliances:
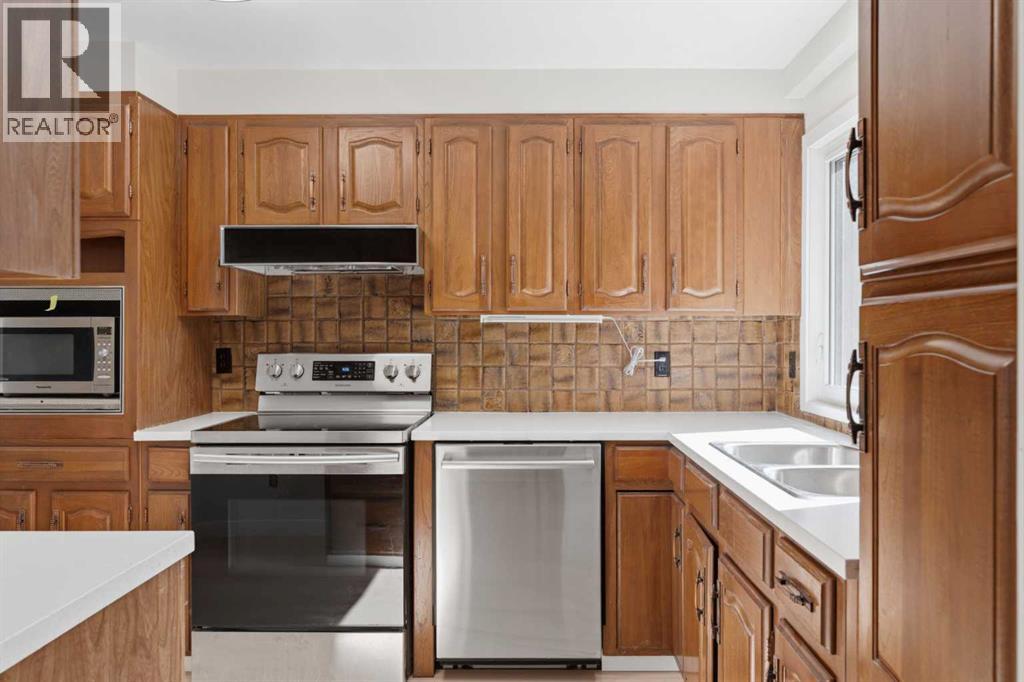
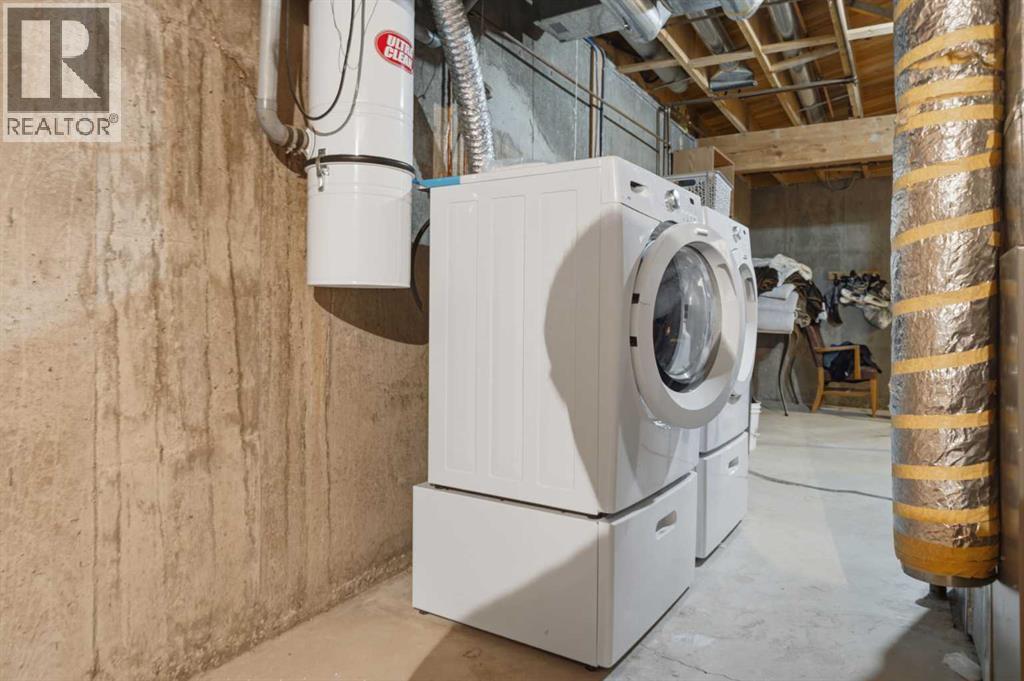
- Water softener, Range - Electric, Dishwasher, Microwave, Garburator, Window Coverings, Garage door opener, Washer & Dryer
Parking
- Spaces:
- 4
- Features:
- Attached Garage
Lot / Land
- Lot Features:
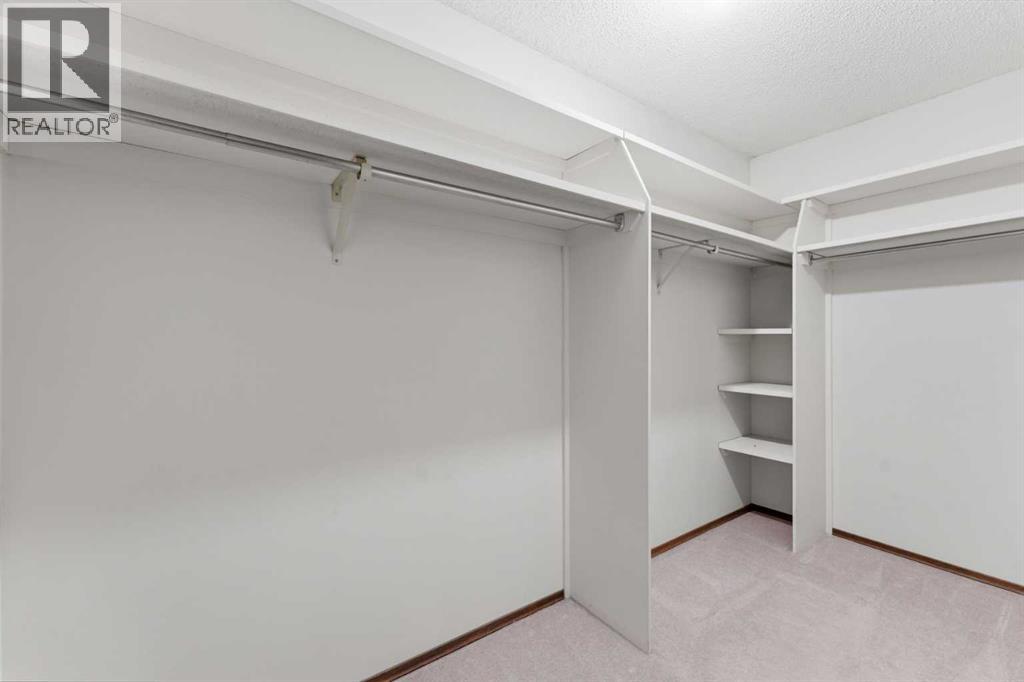
- Treed, PVC window, No neighbours behind, Closet Organizers, No Animal Home, No Smoking Home
Exterior
- Exterior Features:
- Brick
- Construction:
- Wood frame
- Foundation:
- Poured Concrete
- Fencing:
- Partially fenced
Utilities & Mechanical
- Heating:
- Forced air, See remarks, Other
- Cooling:
- None
Comfort & Security
- Fireplace(s):
- 2
Fees & Dates
- Property Taxes:
- $4,211
- Tax Year:
- 2025
- HOA/Condo Fee:
- $531
- Last Modified:
- 07/13/2026 08:20:02 PM
- Status Change:
- 07/13/2026 08:13:35 PM
Association / Ownership
- Fee:
- $531 / Monthly
- Common Interest:
- Condo/Strata
Room Dimensions
| Room | Level | Size |
|---|---|---|
| Foyer | Main level | 8.58 Ft x 16.75 Ft |
| Den | Main level | 12.92 Ft x 12.25 Ft |
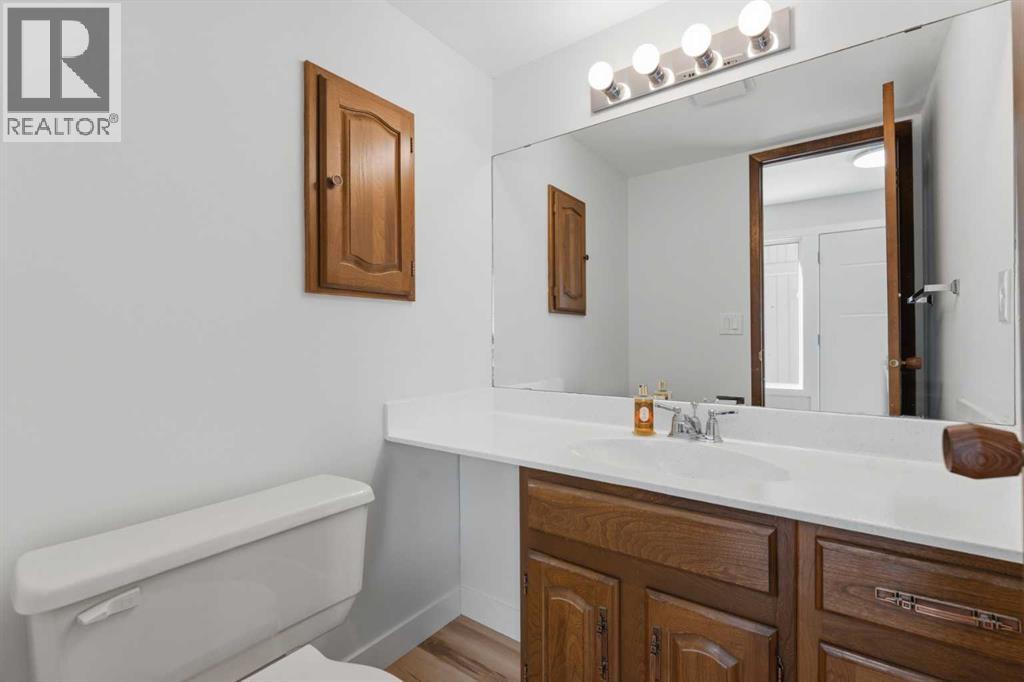
| 2pc Bathroom | Main level | 4.75 Ft x 5.33 Ft |
| Kitchen | Main level | 8.08 Ft x 10.50 Ft |
| Dining room | Main level | 19.00 Ft x 14.42 Ft |
| Living room | Main level | 19.00 Ft x 15.00 Ft |
| Bedroom | Second level | 12.08 Ft x 12.25 Ft |
| 3pc Bathroom | Second level | 8.58 Ft x 5.33 Ft |
| Primary Bedroom | Second level | 12.08 Ft x 15.83 Ft |
| Other | Second level | 6.58 Ft x 11.08 Ft |
| 4pc Bathroom | Second level | 6.92 Ft x 11.50 Ft |
Location
Data is supplied by Pillar 9 MLS® System. Pillar 9 is the owner of the copyright in its MLS® System. Data is deemed reliable but is not guaranteed accurate by Pillar 9.
The trademarks MLS®, Multiple Listing Service® and the associated logos are owned by The Canadian Real Estate Association (CREA) and identify the quality of services provided by real estate professionals who are members of CREA. Used under license.