Real estate on your terms®
$485,000
active
133 Prestwick Heights Southeast
Calgary
,
AB
T2Z4H9
Key Details
- MLS® Number:
- A2336504
- Community:
- McKenzie Towne
- Building Type:
- House
- Interior Size:
- 1327 square feet
- Bedrooms:
- 3
- Parking Features:
- Other
- Lot Size:
- 2895.49 square feet

Property Description
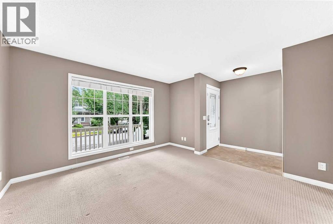
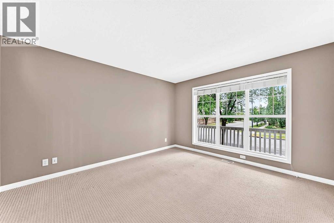
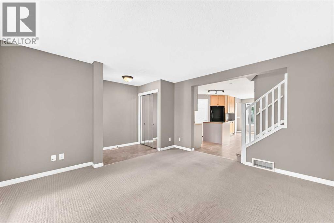
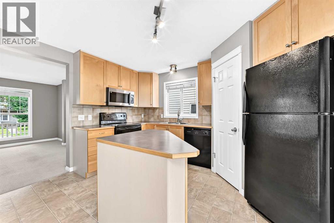
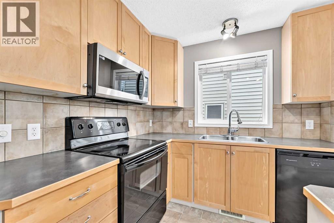
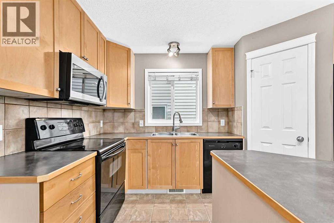
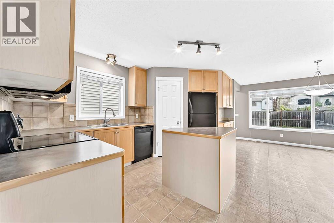
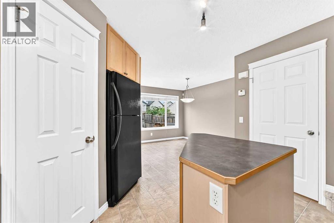
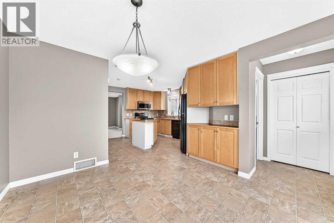
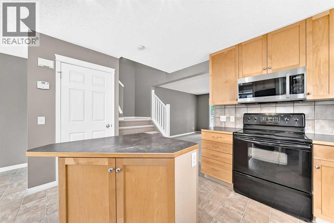
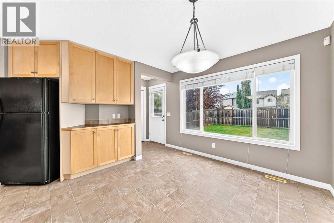
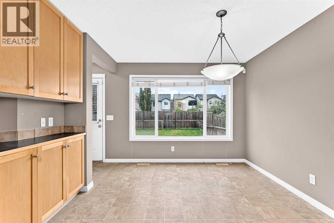
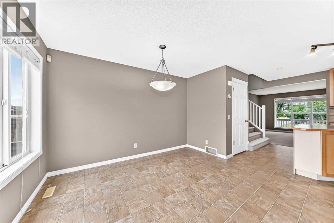
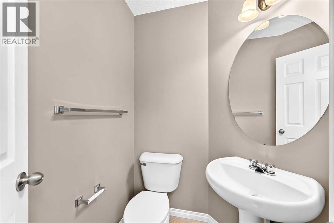
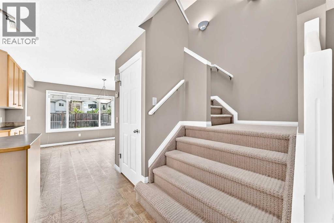
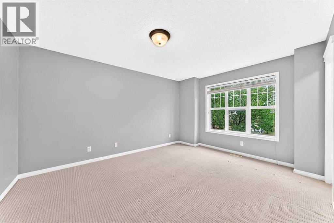
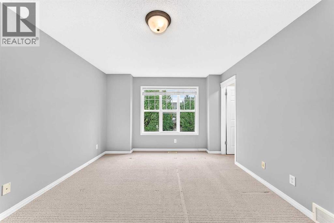
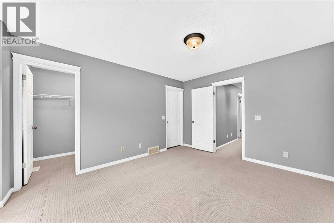
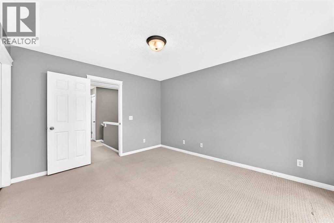
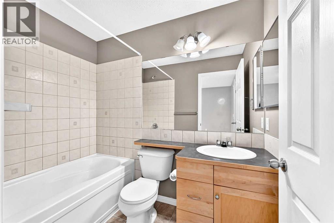
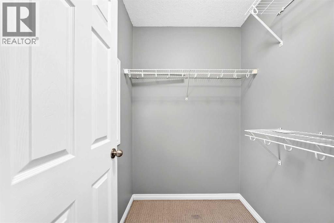
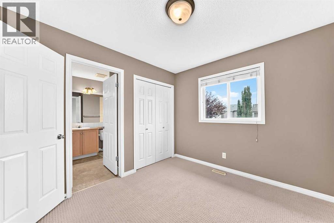
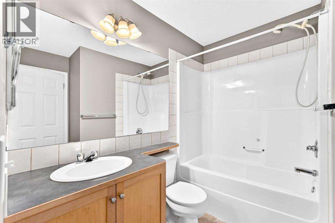
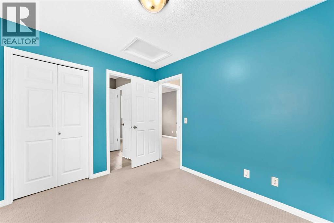
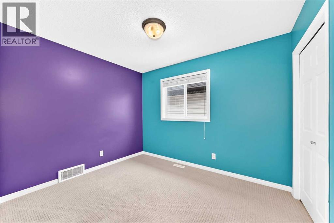
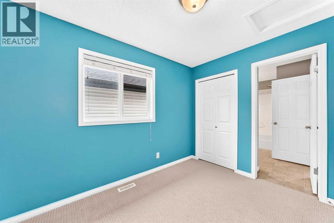
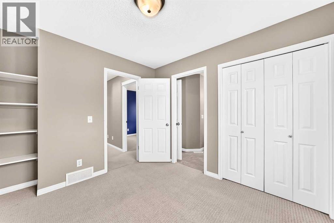
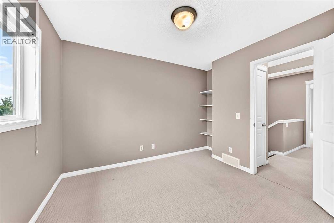
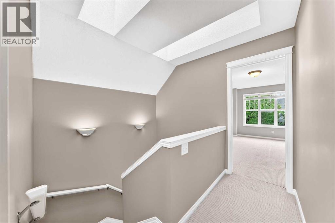
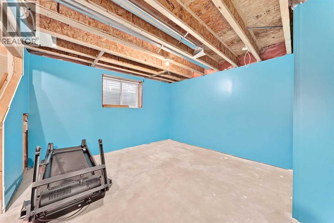
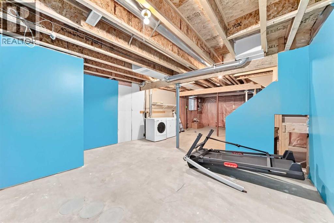
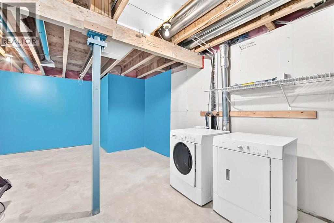
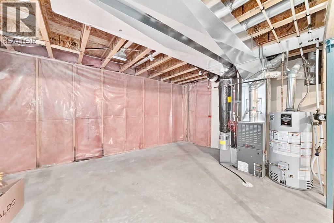
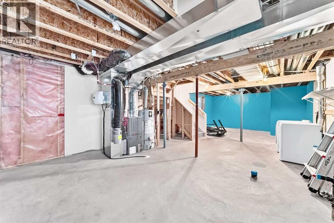
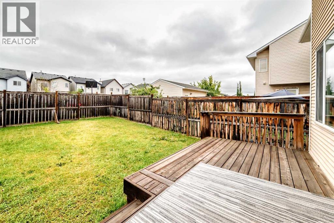
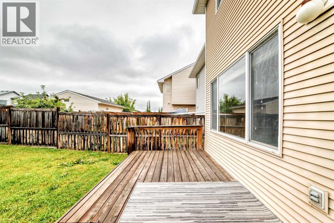
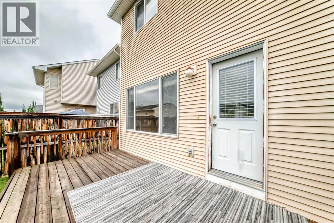
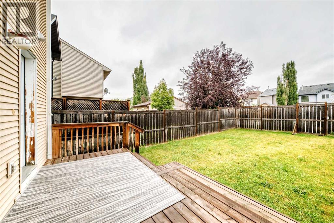
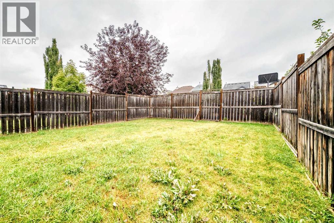
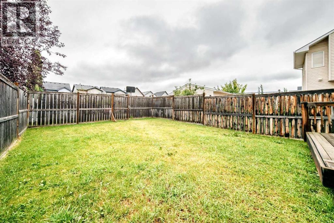
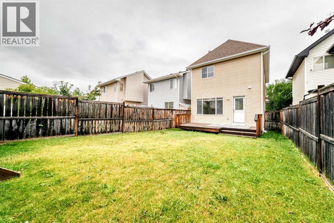
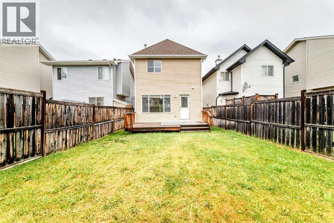
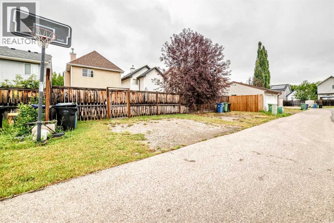
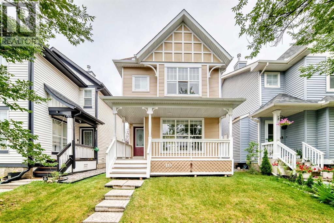
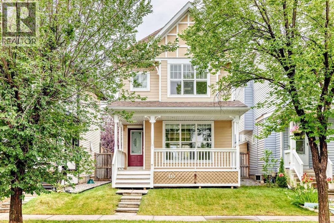
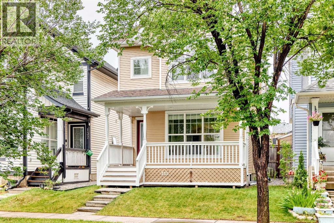
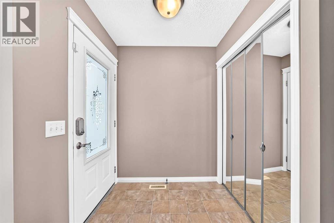
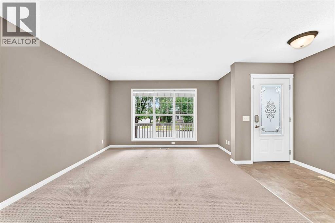
Welcome to this inviting two-storey home in McKenzie Towne, offering a functional floor plan, generous natural light and a south-facing backyard. The main floor features a spacious living room, dining area and well-appointed kitchen with plenty of cabinetry, a walk-in pantry, and island. A dedicated coffee bar adds another practical feature to the kitchen area, while a 2-piece powder room completes the main floor. Upstairs, you’ll find three bedrooms, including a primary bedroom with a walk-in closet and 4 pc ensuite along with two additional bedrooms and a 4-piece Jack and Jill bathroom, perfect for kids to share. The full basement is currently undeveloped, with two large windows providing excellent natural light and plenty of potential for future development. Outside, enjoy the south-facing backyard, wooden deck and lawn, offering a great space for relaxing or entertaining. Located in the popular community of McKenzie Towne, this home is close to schools, parks, pathways, shopping and a wide range of amenities. (id:53430)
Building
- Property Type:
- House
- Building Type:
- House
- Year Built:
- 2004
- Stories:
- 2.0
- Bedrooms:
- 3
- Bathrooms (total):
- 3.5 (1 half)
- Basement:
- Unfinished, Full
Finished Areas
- Interior Size (Total):
- 1327 square feet
- Above Grade:
- 1327 square feet
Interior
- Flooring:
- Carpeted, Linoleum
- Appliances:
- Refrigerator, Dishwasher, Stove, Microwave Range Hood Combo, Window Coverings, Washer & Dryer
Parking
- Features:
- Other
Lot / Land
- Lot Size:
- 2895.49 square feet
- Frontage:
- 7.92 meters
- Lot Features:
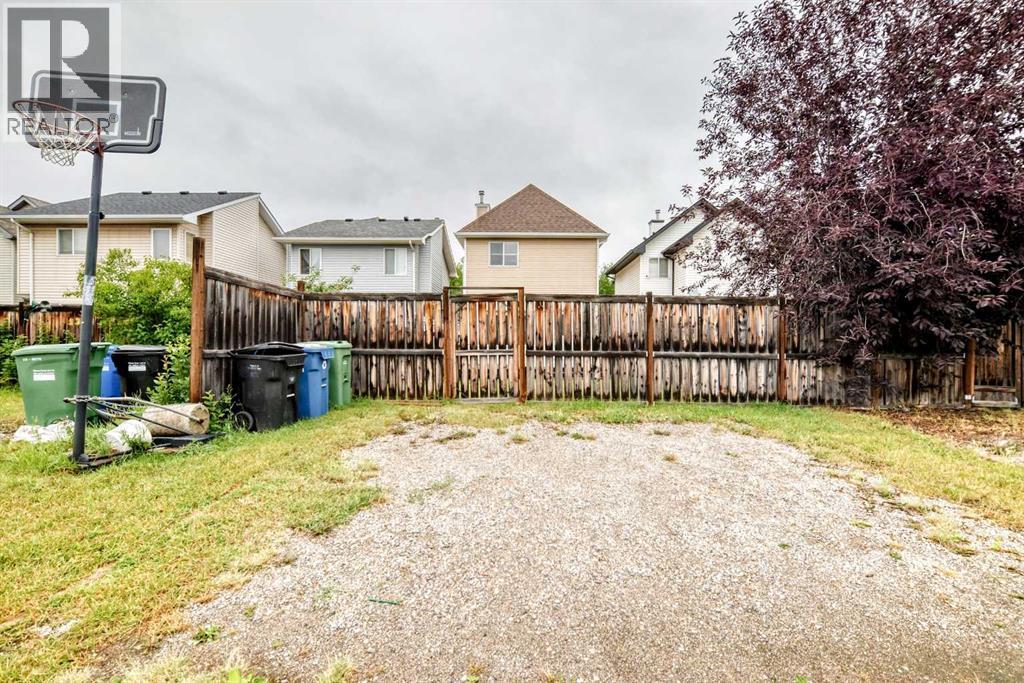
- Back lane
Exterior
- Exterior Features:
- Vinyl siding
- Construction:
- Wood frame
- Foundation:
- Poured Concrete
- Fencing:
- Fence
Utilities & Mechanical
- Heating:
- Forced air
- Cooling:
- None
Fees & Dates
- Property Taxes:
- $3,381
- Tax Year:
- 2026
- Last Modified:
- 08/13/2026 02:05:20 AM
- Status Change:
- 08/13/2026 01:57:40 AM
Association / Ownership
- Common Interest:
- Freehold
Room Dimensions
| Room | Level | Size |
|---|---|---|
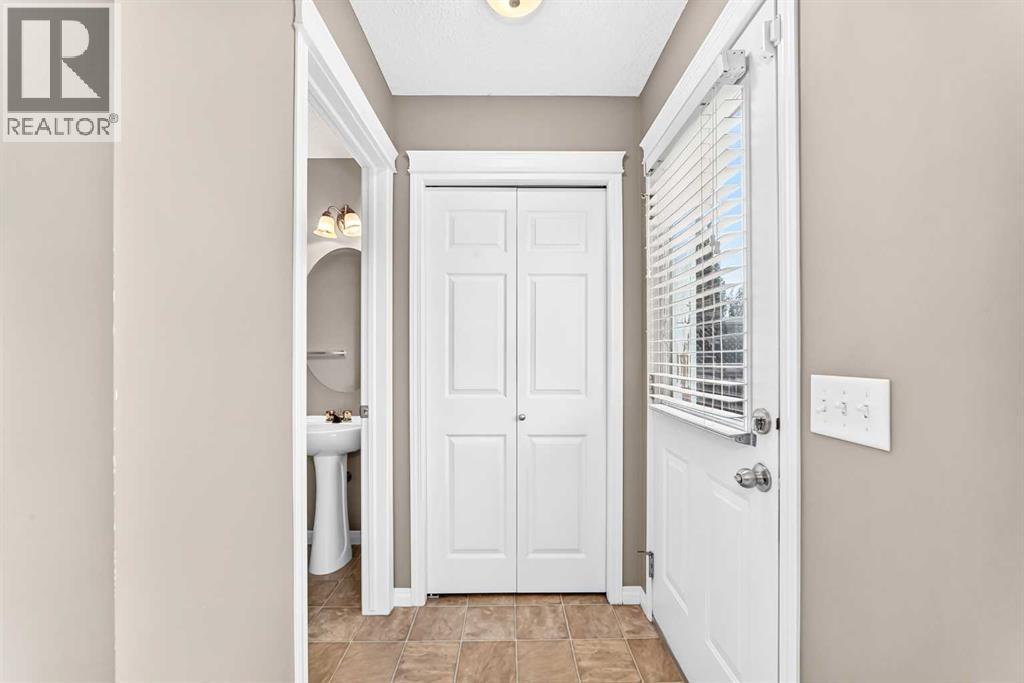
| Other | Main level | 4.75 Ft x 5.92 Ft |
| Living room | Main level | 12.92 Ft x 13.25 Ft |
| Kitchen | Main level | 8.42 Ft x 12.17 Ft |
| Dining room | Main level | 10.33 Ft x 11.92 Ft |
| 2pc Bathroom | Main level | 5.00 Ft x 4.75 Ft |
| Bedroom | Second level | 9.33 Ft x 10.25 Ft |
| Bedroom | Second level | 8.67 Ft x 10.58 Ft |
| 4pc Bathroom | Second level | 4.92 Ft x 7.92 Ft |
| Primary Bedroom | Second level | 11.67 Ft x 14.50 Ft |
| 4pc Bathroom | Second level | 4.92 Ft x 7.83 Ft |
Location
Data is supplied by Pillar 9 MLS® System. Pillar 9 is the owner of the copyright in its MLS® System. Data is deemed reliable but is not guaranteed accurate by Pillar 9.
The trademarks MLS®, Multiple Listing Service® and the associated logos are owned by The Canadian Real Estate Association (CREA) and identify the quality of services provided by real estate professionals who are members of CREA. Used under license.