Real estate on your terms®
$359,900
active
21 Mckenzie Towne Gate Southeast
Calgary
,
AB
T2Z0C5
Key Details
- MLS® Number:
- A2336353
- Community:
- McKenzie Towne
- Building Type:
- Row / Townhouse
- Interior Size:
- 1051 square feet
- Bedrooms:
- 2
- Parking:
- 1
- Parking Features:
- Garage, Underground, Heated Garage
- Attached:
- Yes

Property Description
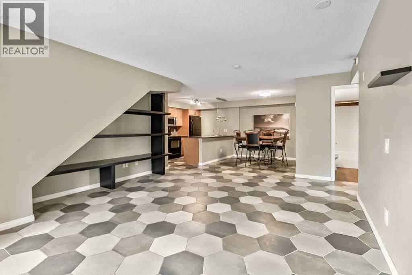
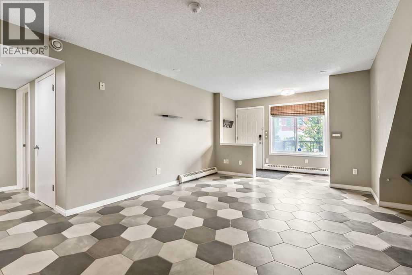
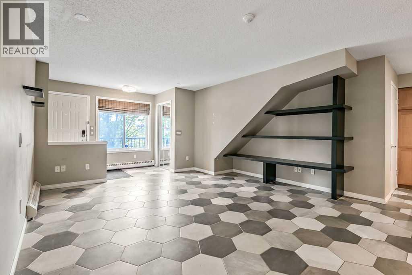
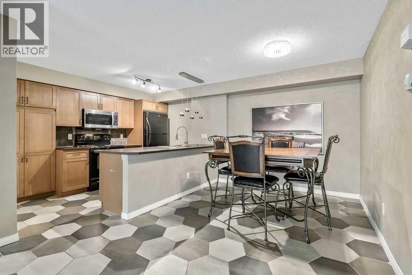
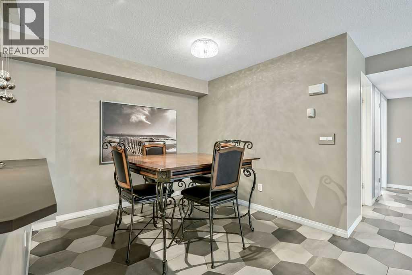
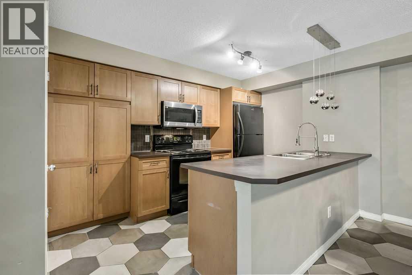
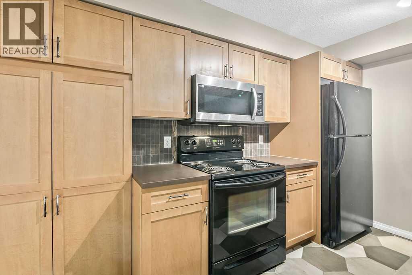
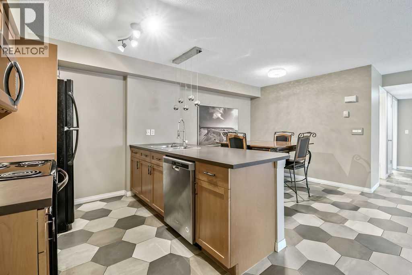
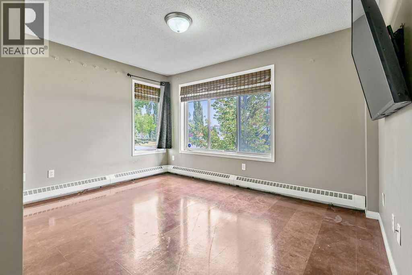
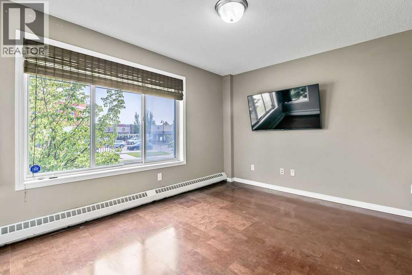
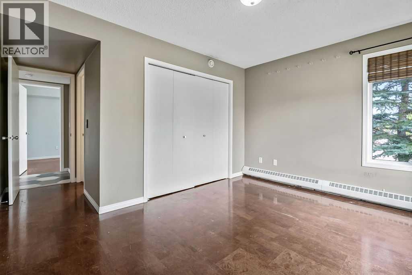
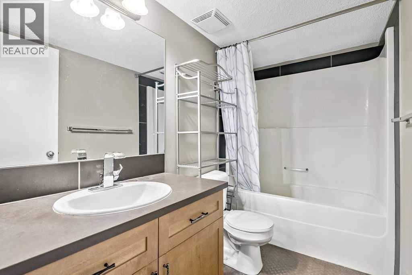
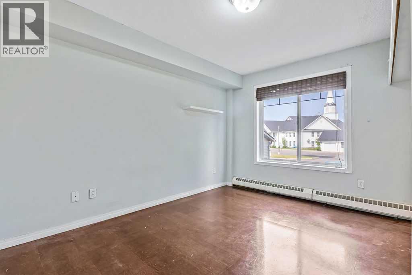
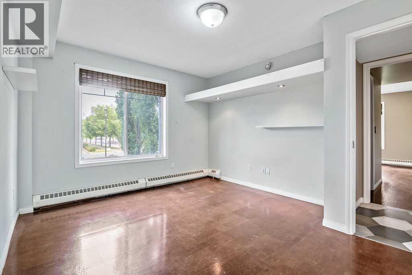
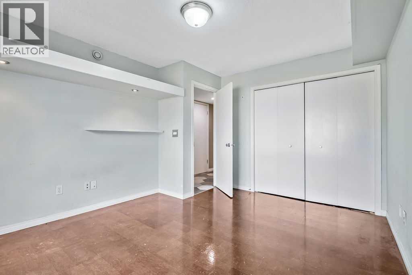
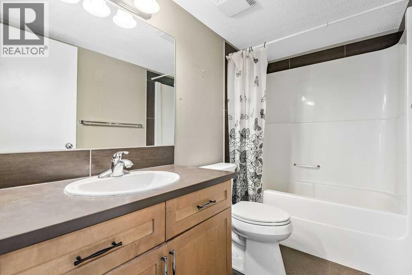
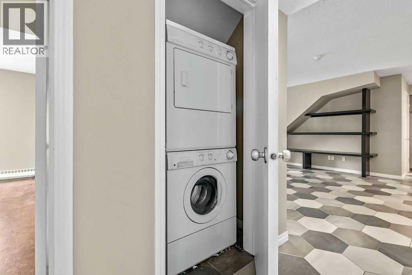
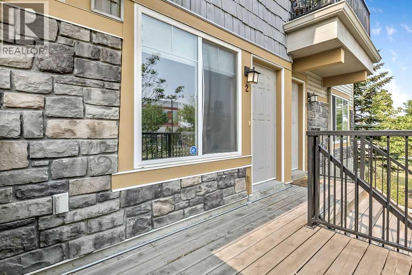
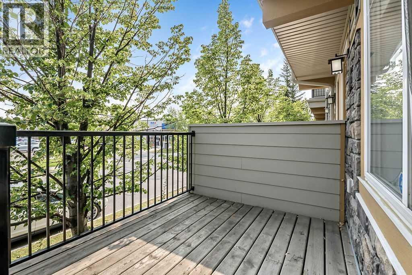
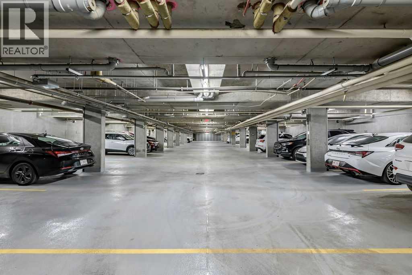
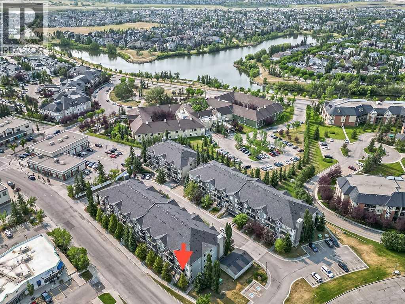
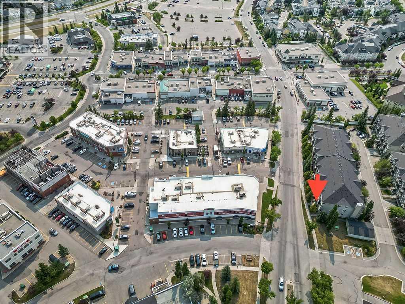
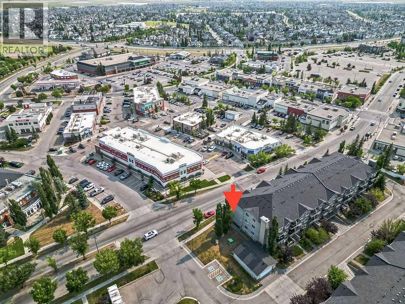
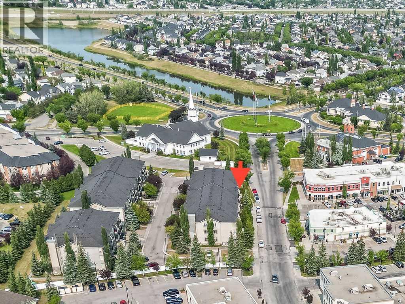
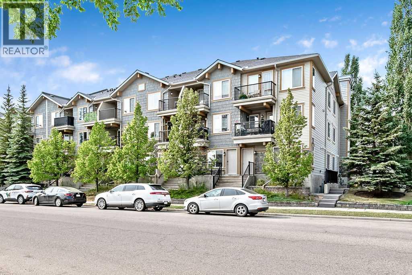
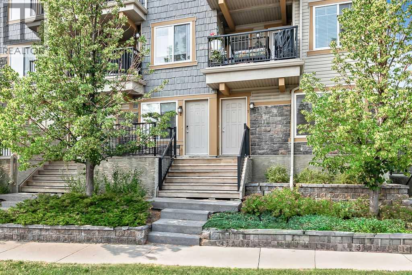
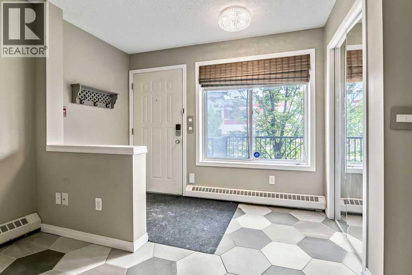
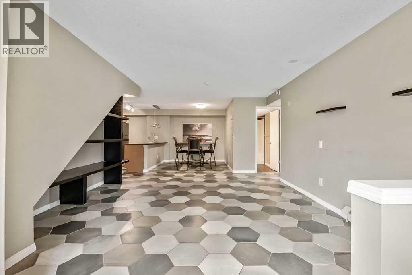
Welcome to Unit 2, 21 McKenzie Towne Gate SE, where this highly sought after condo is one of the largest and rarest main floor bungalows in the entire complex, at 1051 sq ft! You’ll enjoy low-maintenance tile flooring starting in the foyer, continuing to the great room with custom shelving unit, the dining nook and kitchen. The galley-style kitchen has an abundance of cabinets for all of your culinary needs, with stainless steel and black appliances, as well as modern light fixtures throughout. Completing the main floor is the primary bedroom with private 4 pc ensuite bathroom, a second bedroom with dedicated closet/storage space, the additional main 4pc bathroom and convenient, stacked laundry facilities. Enjoy barbecuing or relaxing in a comfy chair on your front veranda, with other amenities such as radiant heating, and an underground heated parking stall. The location is exceptional, with its proximity to pathways, schools, shopping, restaurants and more! Experience all that McKenzie Towne has to offer – call for your private viewing today! (id:53430)
Building
- Property Type:
- Row / Townhouse
- Building Type:
- Row / Townhouse
- Style:
- Bungalow
- Year Built:
- 2007
- Stories:
- 1.0
- Bedrooms:
- 2
- Bathrooms (total):
- 2.0
- Basement:
- None
Finished Areas
- Interior Size (Total):
- 1051 square feet
- Above Grade:
- 1051 square feet
Interior
- Flooring:
- Laminate, Ceramic Tile
- Appliances:
- Refrigerator, Dishwasher, Stove, Hood Fan, Window Coverings, Washer & Dryer
Parking
- Spaces:
- 1
- Features:
- Garage, Underground, Heated Garage
Lot / Land
- Lot Features:
- See remarks, Other
Exterior
- Exterior Features:
- Stone, Vinyl siding
- Foundation:
- Poured Concrete
- Fencing:
- Not fenced
Utilities & Mechanical
- Heating:
- Baseboard heaters
- Cooling:
- None
Fees & Dates
- Property Taxes:
- $2,184
- Tax Year:
- 2026
- HOA/Condo Fee:
- $592
- Last Modified:
- 08/12/2026 01:35:19 AM
- Status Change:
- 08/12/2026 01:26:00 AM
Association / Ownership
- Association:
- Simco
- Fee:
- $592 / Yearly
- Common Interest:
- Condo/Strata
Room Dimensions
| Room | Level | Size |
|---|---|---|
| Other | Main level | 9.58 Ft x 4.00 Ft |
| Living room | Main level | 14.25 Ft x 12.50 Ft |
| Dining room | Main level | 9.25 Ft x 9.00 Ft |
| Kitchen | Main level | 11.75 Ft x 8.42 Ft |
| Primary Bedroom | Main level | 12.75 Ft x 10.08 Ft |
| Bedroom | Main level | 13.00 Ft x 11.00 Ft |
| Laundry room | Main level | 4.08 Ft x 3.08 Ft |
| Storage | Main level | 6.17 Ft x 5.83 Ft |
| 4pc Bathroom | Main level | 8.75 Ft x 5.00 Ft |
| 4pc Bathroom | Main level | .00 Ft x .00 Ft |
Location
Data is supplied by Pillar 9 MLS® System. Pillar 9 is the owner of the copyright in its MLS® System. Data is deemed reliable but is not guaranteed accurate by Pillar 9.
The trademarks MLS®, Multiple Listing Service® and the associated logos are owned by The Canadian Real Estate Association (CREA) and identify the quality of services provided by real estate professionals who are members of CREA. Used under license.