Real estate on your terms®
$256,000
active
4975 130 Avenue Southeast
Calgary
,
AB
T2Z4P2
Key Details
- MLS® Number:
- A2335757
- Community:
- McKenzie Towne
- Building Type:
- Apartment
- Interior Size:
- 984 square feet
- Bedrooms:
- 2
- Parking:
- 1
- Parking Features:
- Underground
- Attached:
- Yes

Property Description
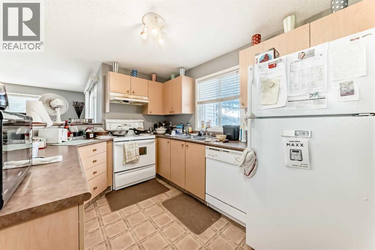
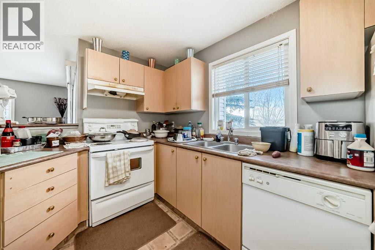
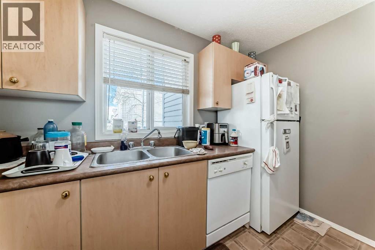
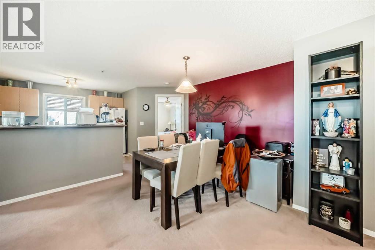
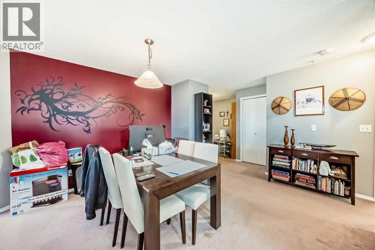
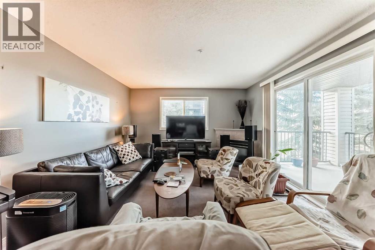
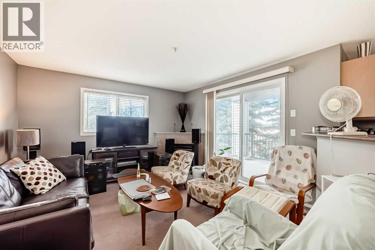
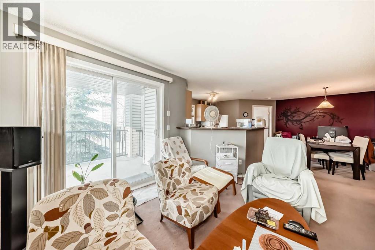
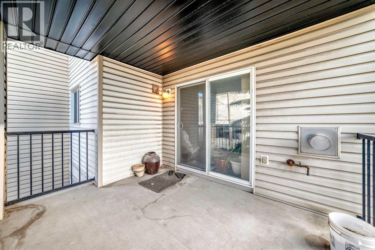
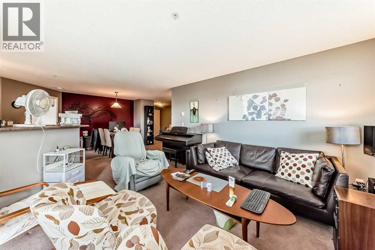
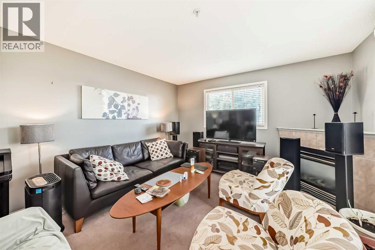
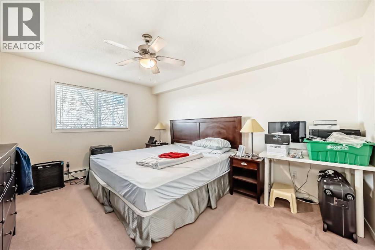
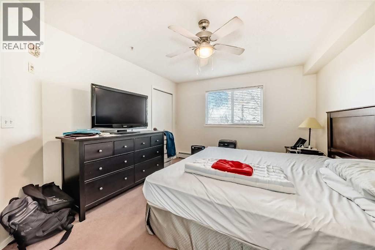
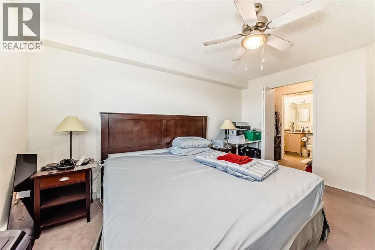
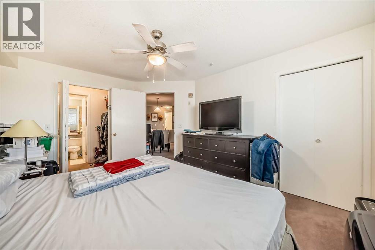
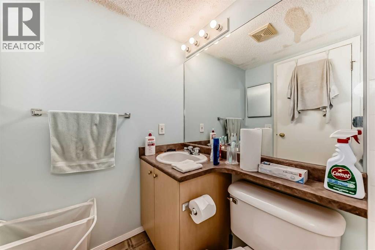
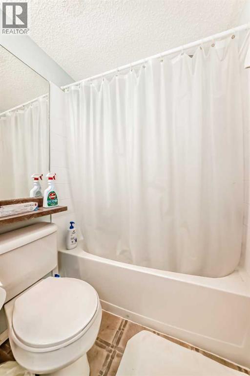
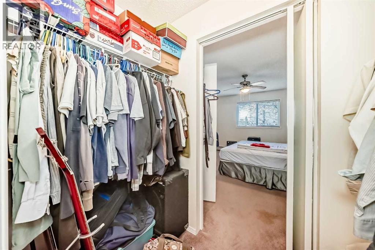
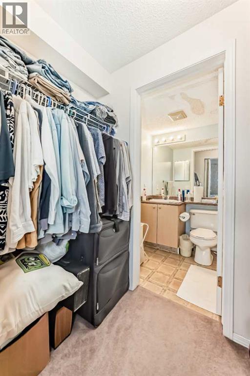
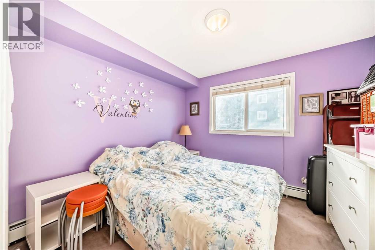
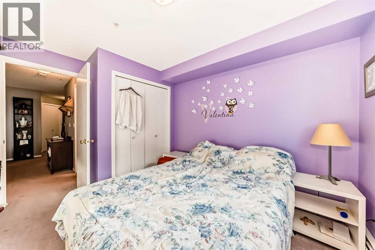
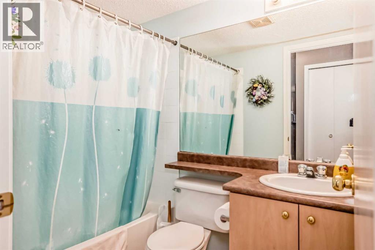
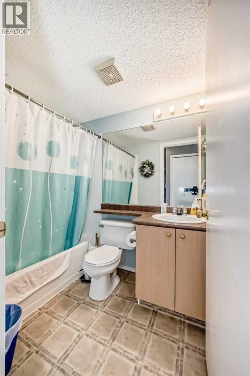
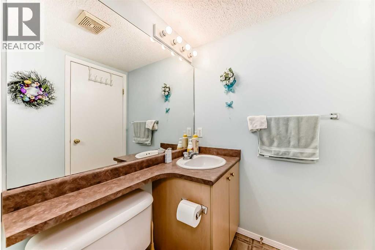
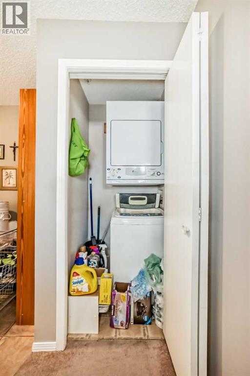
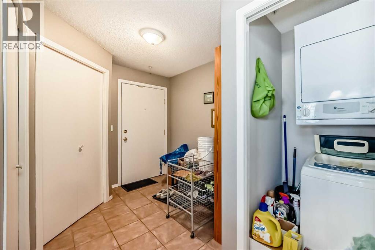
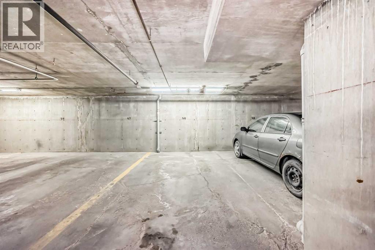
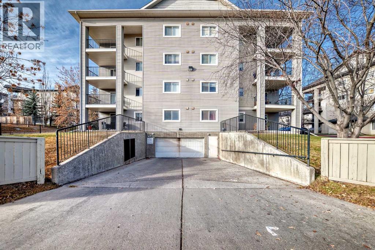
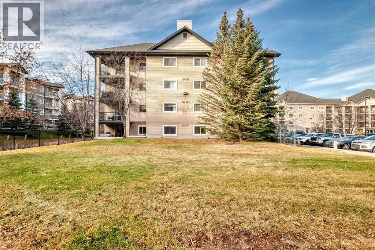
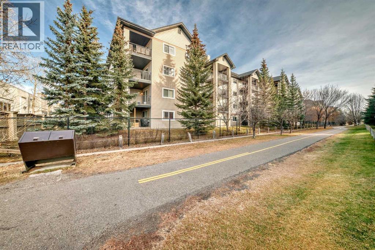
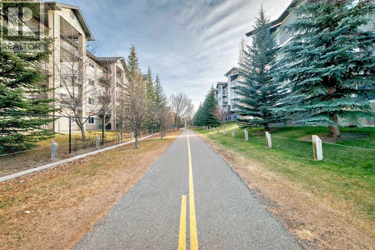
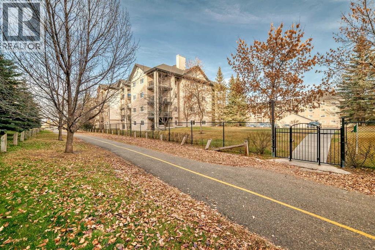
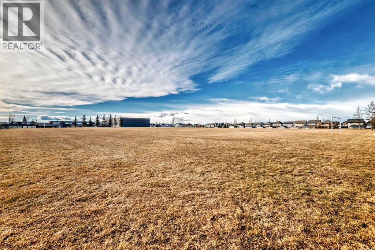
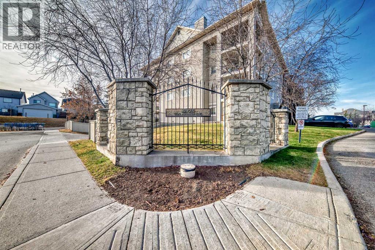
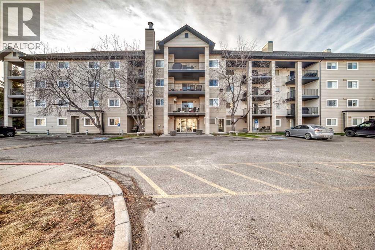
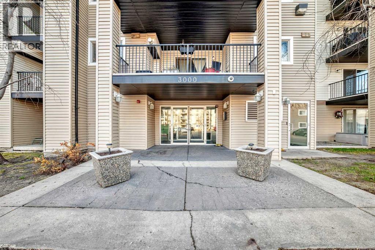
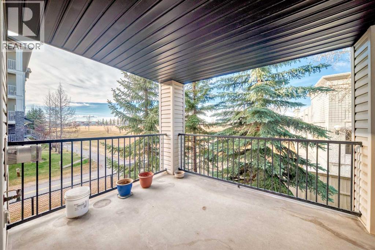
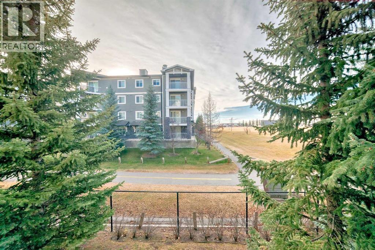
Welcome to this bright and spacious southwest corner unit, perfectly positioned to overlook a large greenspace — offering both privacy and picturesque views. With windows on two sides, this home is filled with natural light throughout the day. Featuring one of the largest floorplans in the building, this condo offers an open-concept layout designed for comfort and functionality. The spacious kitchen includes plenty of cabinet and counter space, along with an eat-up bar that’s perfect for casual dining or entertaining. The adjoining dining area flows seamlessly into a large living room highlighted by a cozy corner gas fireplace — ideal for relaxing evenings.The home offers two generous bedrooms and two full bathrooms, including a primary suite with a walkthrough closet leading to a private 4-piece ensuite. Additional conveniences include in-unit laundry and a titled underground parking stall for year-round comfort.Set in a well-maintained complex and just steps from parks, pathways, and local amenities, this home combines space, sunlight, and convenience — an ideal opportunity for first-time buyers, downsizers, or investors alike. (id:53430)
Building
- Property Type:
- Apartment
- Building Type:
- Apartment
- Year Built:
- 2004
- Stories:
- 4.0
- Bedrooms:
- 2
- Bathrooms (total):
- 2.0
Finished Areas
- Interior Size (Total):
- 984 square feet
- Above Grade:
- 984 square feet
Interior
- Flooring:
- Carpeted, Linoleum
- Appliances:
- None
Parking
- Spaces:
- 1
- Features:
- Underground
Lot / Land
- Lot Features:
- See remarks, Parking
Exterior
- Exterior Features:
- Vinyl siding
- Construction:
- Wood frame
Utilities & Mechanical
- Heating:
- Baseboard heaters
- Cooling:
- None
Comfort & Security
- Fireplace(s):
- 1
Fees & Dates
- Property Taxes:
- $2,031
- Tax Year:
- 2026
- HOA/Condo Fee:
- $530
- Last Modified:
- 08/08/2026 04:55:17 AM
- Status Change:
- 08/08/2026 04:47:41 AM
Association / Ownership
- Fee:
- $530 / Monthly
- Common Interest:
- Condo/Strata
Room Dimensions
| Room | Level | Size |
|---|---|---|
| Kitchen | Main level | 9.58 Ft x 11.17 Ft |
| Dining room | Main level | 11.83 Ft x 13.67 Ft |
| Living room | Main level | 12.42 Ft x 15.58 Ft |
| 4pc Bathroom | Main level | - |
| Primary Bedroom | Main level | 11.17 Ft x 14.00 Ft |
| 4pc Bathroom | Main level | - |
| Bedroom | Main level | 10.25 Ft x 9.50 Ft |
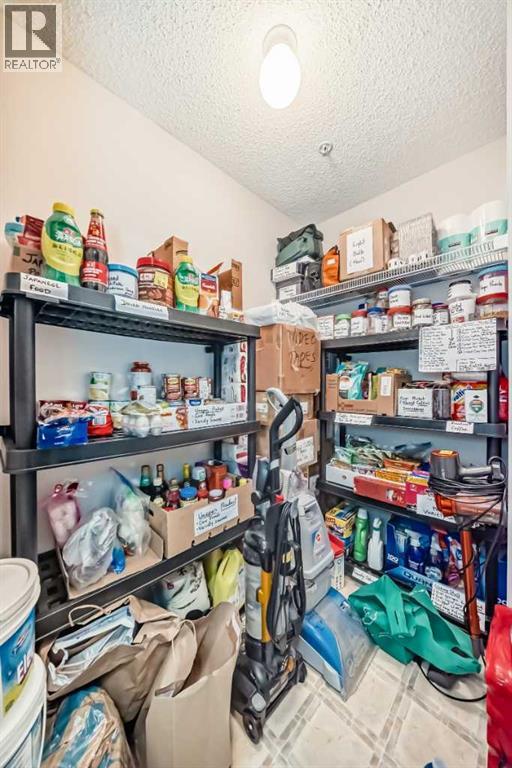
| Storage | Main level | 4.00 Ft x 6.50 Ft |
Location
Data is supplied by Pillar 9 MLS® System. Pillar 9 is the owner of the copyright in its MLS® System. Data is deemed reliable but is not guaranteed accurate by Pillar 9.
The trademarks MLS®, Multiple Listing Service® and the associated logos are owned by The Canadian Real Estate Association (CREA) and identify the quality of services provided by real estate professionals who are members of CREA. Used under license.