Real estate on your terms®
$539,000
active
455 Prestwick Circle Southeast
Calgary
,
AB
T2Z4P6
Key Details
- MLS® Number:
- A2334763
- Community:
- McKenzie Towne
- Building Type:
- House
- Interior Size:
- 1343 square feet
- Bedrooms:
- 3
- Parking:
- 4
- Parking Features:
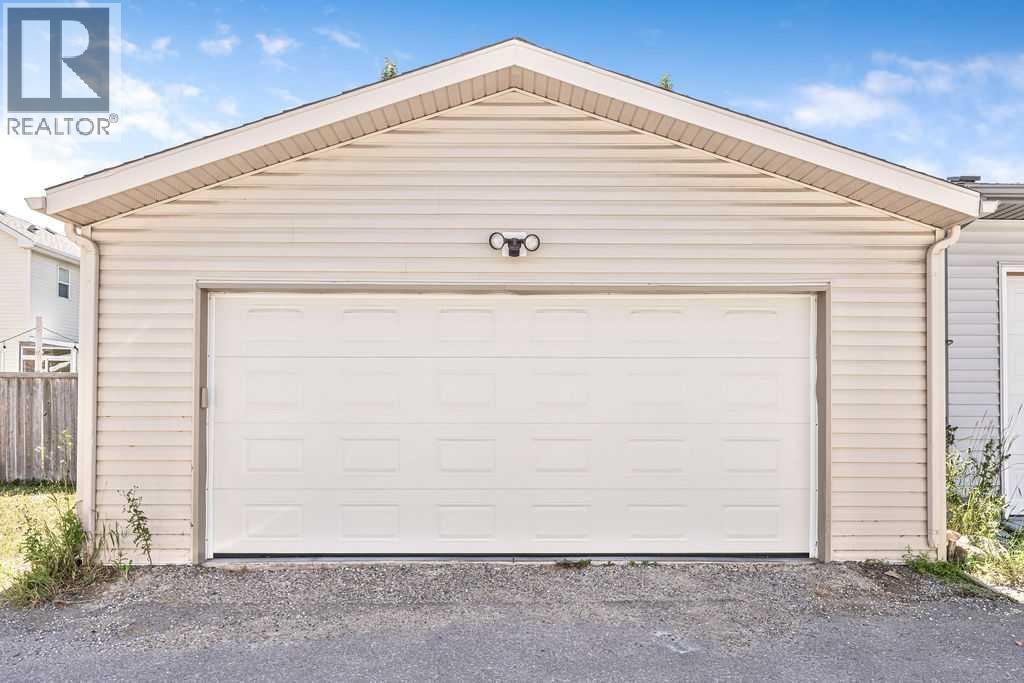
- Detached Garage, Oversize
- Lot Size:
- 260.0 square meters

Property Description
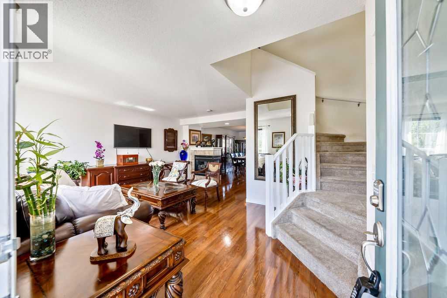
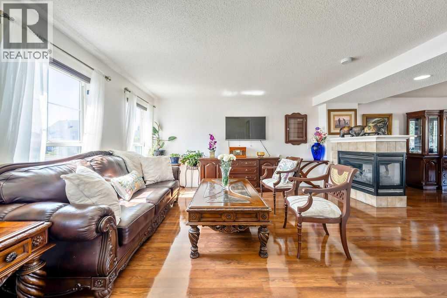
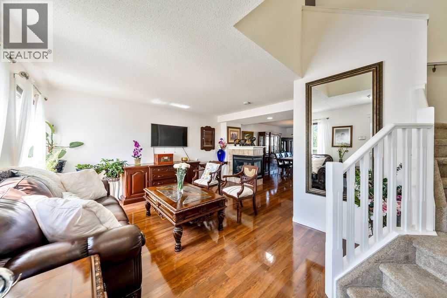
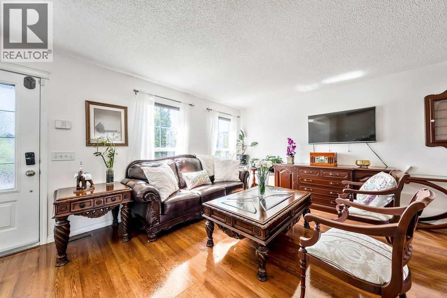
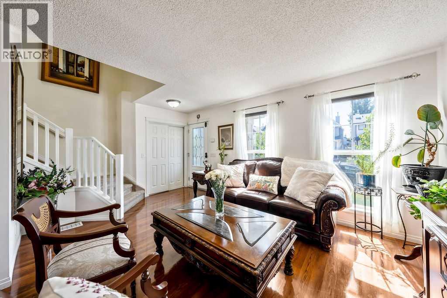
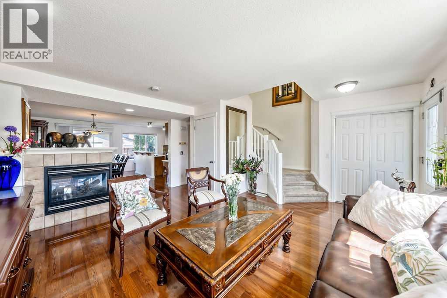
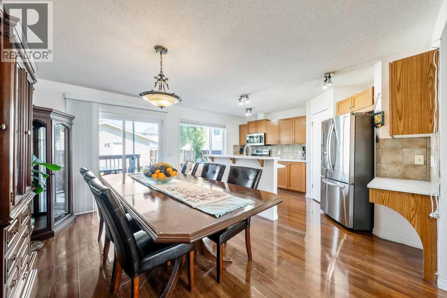
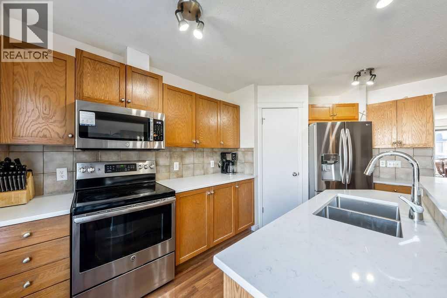
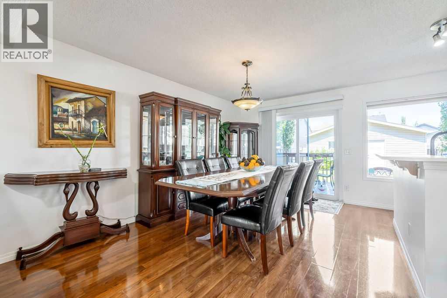
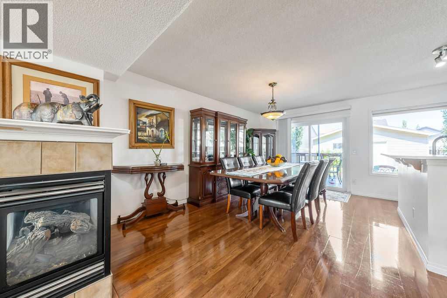
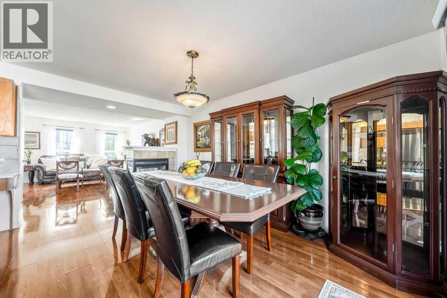
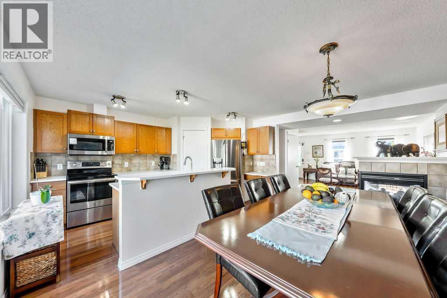
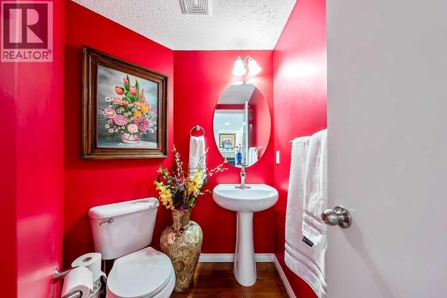
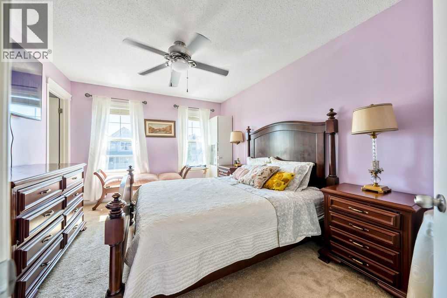
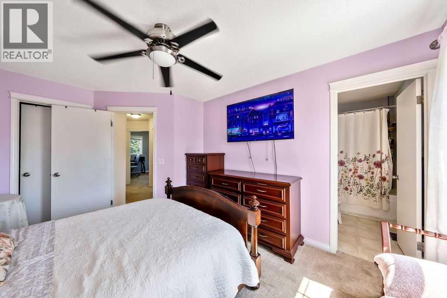
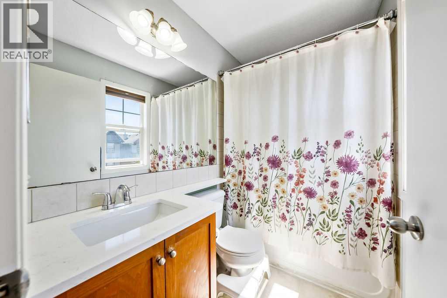
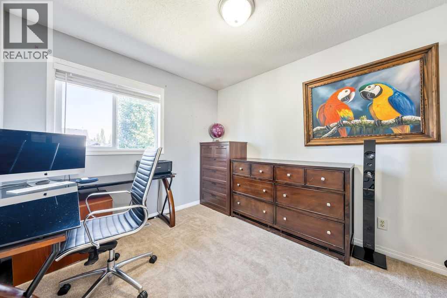
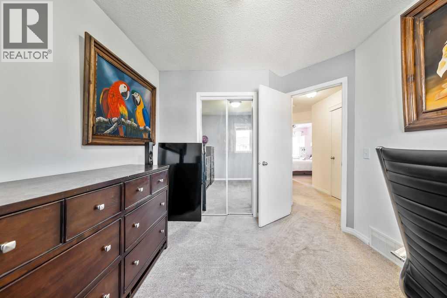
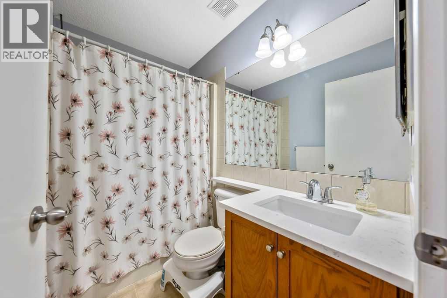
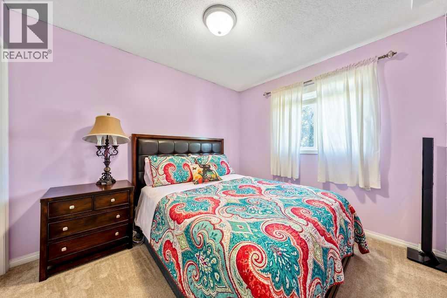
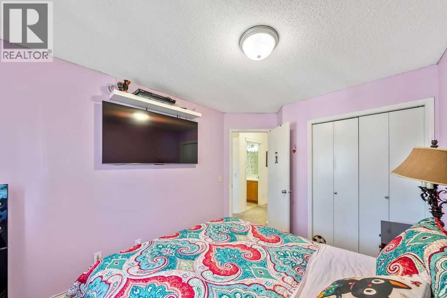
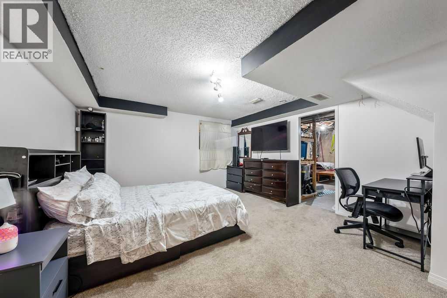
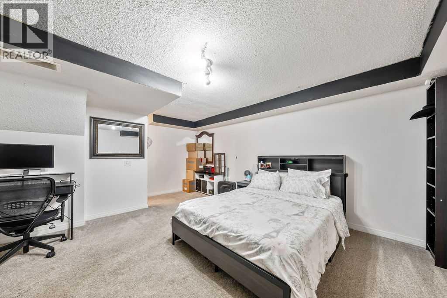
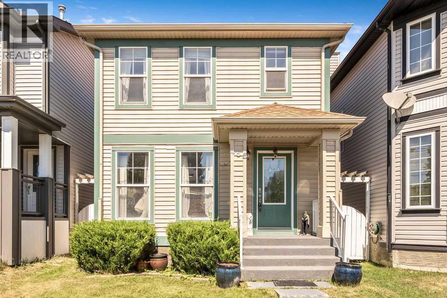
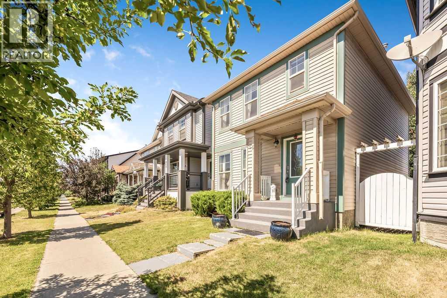
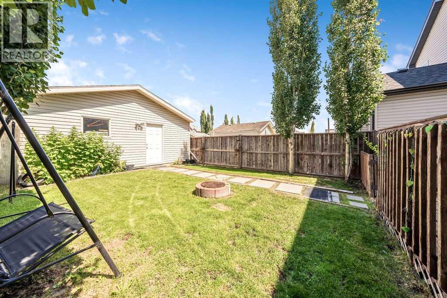
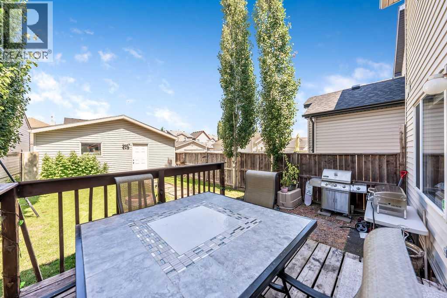
*OPEN HOUSE AUGUST 16 FROM 12-2PM* Welcome to this updated home in the heart of McKenzie Towne, offering over 1,340 SF above grade, a FULLY FINISHED BASEMENT, a DOUBLE DETACHED GARAGE, and the perfect blend of style, comfort, and functionality. Thoughtful updates include: Brand NEW quartz countertops throughout the kitchen & bathrooms, NEW sinks and faucets, a brand NEW patio sliding door, a newer refrigerator (2025), microwave hood fan (2026), and a roof replaced in 2021, allowing you to move in with confidence. The bright and inviting main floor is designed for everyday living and entertaining, featuring a spacious dining area perfect for hosting family and friends, a functional kitchen complete with pantry, and a cozy three-sided fireplace that creates warmth and separation between the living and dining spaces without sacrificing the open-concept feel. Patio doors lead directly to the sunny back deck, fenced yard, and dedicated dog run, making it an ideal setup for both kids and pets. Upstairs, you'll find three generous bedrooms, including a spacious primary retreat with its own private ensuite, while the fully finished basement provides valuable additional living space perfect use for an additional bedroom featuring TWO EGRESS WINDOWS. You can have the flexibility to also use this space for a family room, home gym, playroom, or home office. There is an abundance of storage space which completes the basement. Located on a quiet street in one of Calgary's most beloved family communities, you'll love being just a short walk to parks, playgrounds, schools, shopping, restaurants, and all the amenities that make McKenzie Towne such a desirable place to call home. This is the complete package with thoughtful updates, exceptional functionality, and a location you'll enjoy for years to come. (id:53430)
Building
- Property Type:
- House
- Building Type:
- House
- Year Built:
- 2004
- Stories:
- 2.0
- Bedrooms:
- 3
- Bathrooms (total):
- 3.5 (1 half)
- Basement:
- Finished, Full
Finished Areas
- Interior Size (Total):
- 1343 square feet
- Above Grade:
- 1343 square feet
Interior
- Flooring:
- Laminate, Carpeted
- Appliances:
- Refrigerator, Dishwasher, Stove, Microwave Range Hood Combo, Garage door opener, Washer & Dryer
Parking
- Spaces:
- 4
- Features:
- Detached Garage, Oversize
Lot / Land
- Lot Size:
- 260.0 square meters
- Frontage:
- 7.65 meters
- Lot Features:
- Treed, Back lane, PVC window, No Smoking Home
Exterior
- Exterior Features:
- Vinyl siding
- Foundation:
- Poured Concrete
- Fencing:
- Fence
Utilities & Mechanical
- Heating:
- Forced air
- Cooling:
- None
Comfort & Security
- Fireplace(s):
- 1
Fees & Dates
- Property Taxes:
- $3,790
- Tax Year:
- 2026
- Last Modified:
- 08/12/2026 02:55:19 PM
- Status Change:
- 08/12/2026 02:46:11 PM
Association / Ownership
- Common Interest:
- Freehold
Room Dimensions
| Room | Level | Size |
|---|---|---|
| 2pc Bathroom | Main level | - |
| Living room | Main level | 15.00 Ft x 13.17 Ft |
| Kitchen | Main level | 14.75 Ft x 8.83 Ft |
| Dining room | Main level | 15.42 Ft x 8.67 Ft |
| Primary Bedroom | Upper Level | 12.33 Ft x 11.00 Ft |
| Bedroom | Upper Level | 9.25 Ft x 10.42 Ft |
| Bedroom | Upper Level | 9.25 Ft x 10.42 Ft |
| 4pc Bathroom | Upper Level | - |
| 4pc Bathroom | Upper Level | - |
| Family room | Basement | 14.50 Ft x 14.00 Ft |
Location
Data is supplied by Pillar 9 MLS® System. Pillar 9 is the owner of the copyright in its MLS® System. Data is deemed reliable but is not guaranteed accurate by Pillar 9.
The trademarks MLS®, Multiple Listing Service® and the associated logos are owned by The Canadian Real Estate Association (CREA) and identify the quality of services provided by real estate professionals who are members of CREA. Used under license.