Real estate on your terms®
$719,000
active
173 Prestwick Estate Way Southeast
Calgary
,
AB
T2Z3Z2
Key Details
- MLS® Number:
- A2334306
- Community:
- McKenzie Towne
- Building Type:
- House
- Interior Size:
- 2252 square feet
- Bedrooms:
- 3
- Parking:
- 4
- Parking Features:
- Detached Garage, Other, Tandem
- Lot Size:
- 536.0 square meters

Property Description
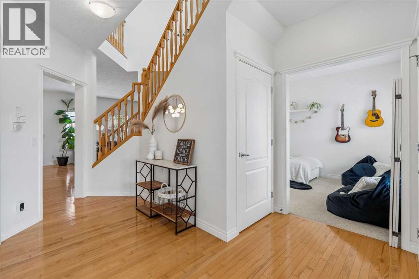
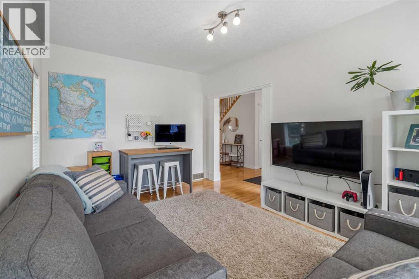
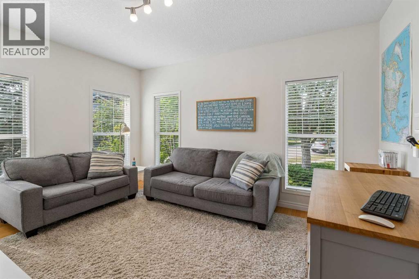
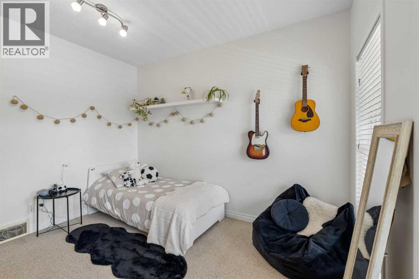
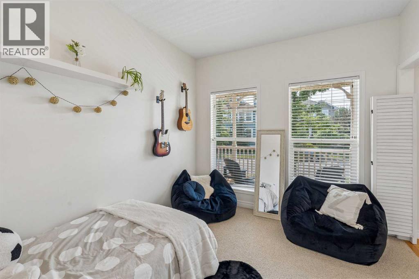
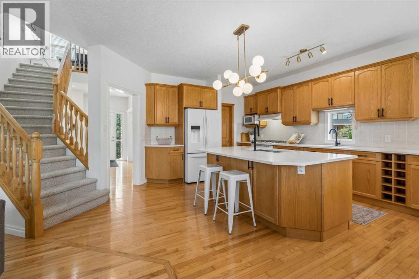
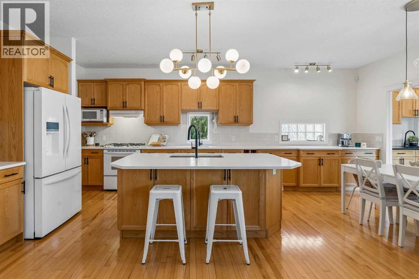
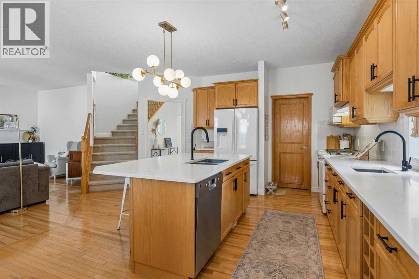
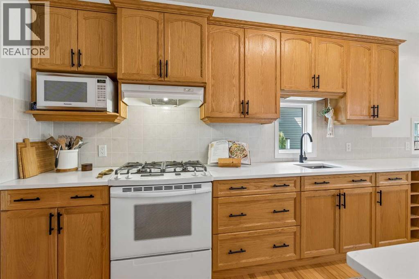
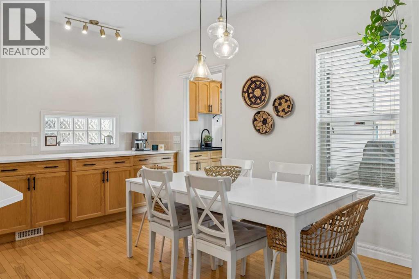
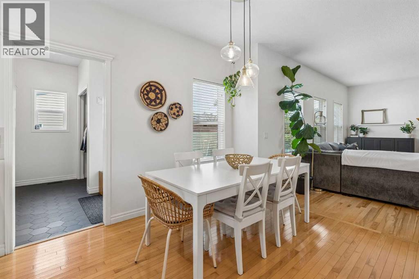
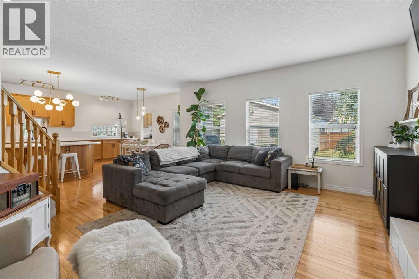
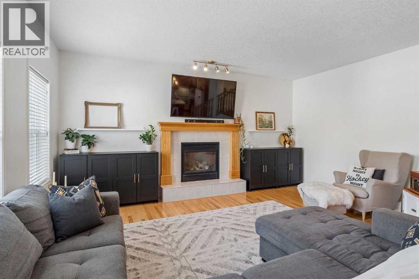
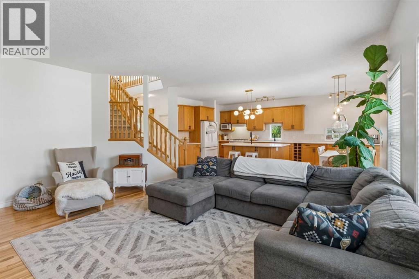
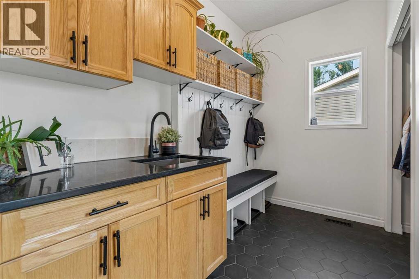
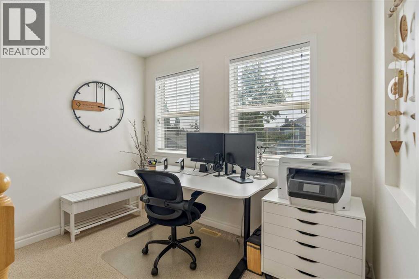
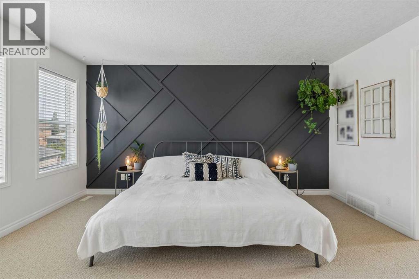
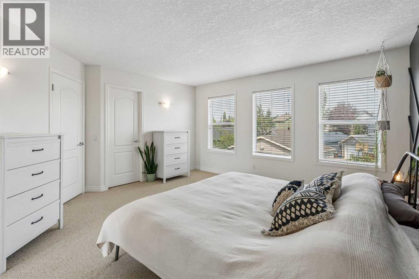
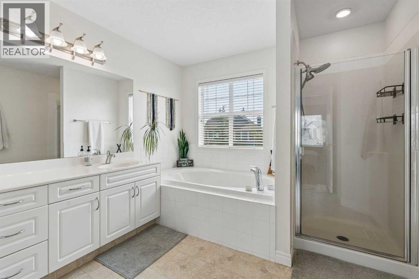
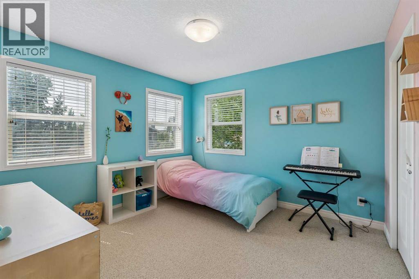
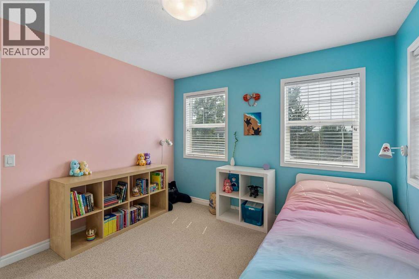
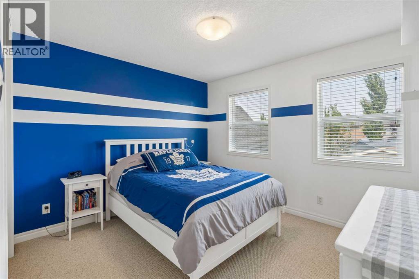
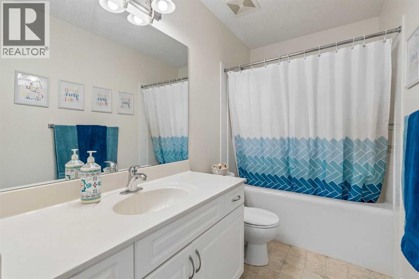
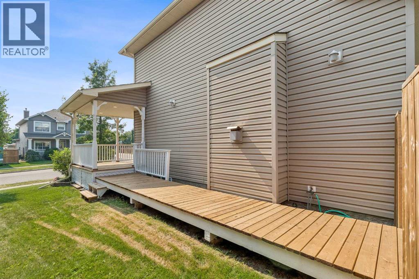
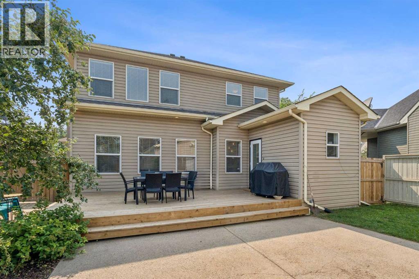
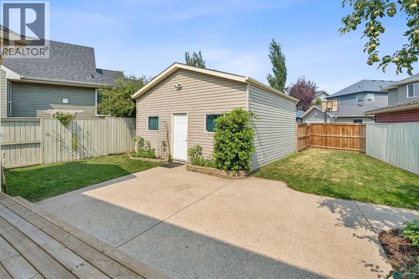
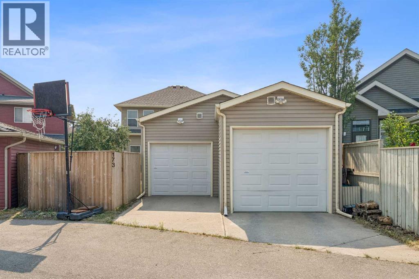
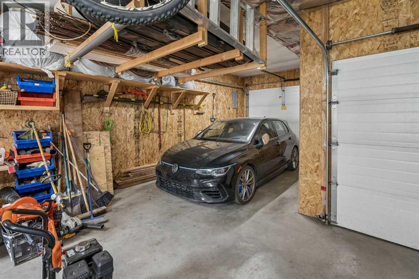
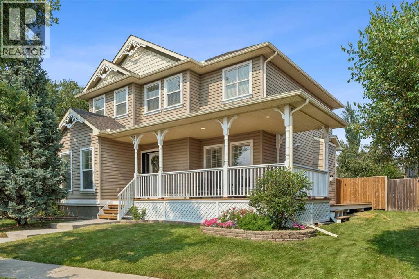
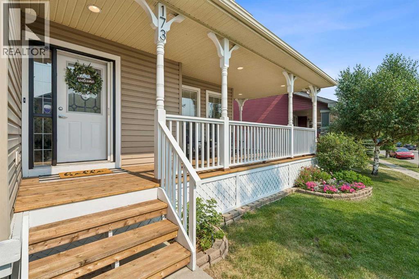
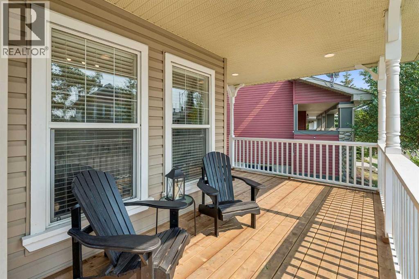
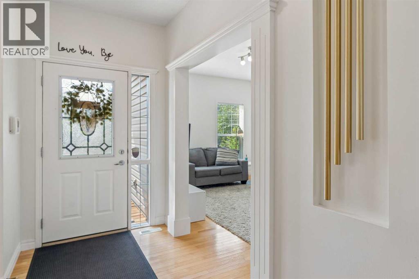
There are homes that simply meet your needs, and then there are homes that instantly feel like home. Offering 2,251 sq. ft. of beautifully designed living space, this exceptional family home blends timeless architectural details with modern functionality. From the inviting wrap-around veranda to the rich hardwood floors, oversized windows and abundance of natural light, every space feels warm, bright and welcoming.At the heart of the home is a stunning kitchen designed for everyday living and effortless entertaining. Complete with quartz countertops, two sinks, a walk-in pantry, abundant cabinetry, expansive prep space and a large central island, it's as beautiful as it is practical. The open-concept layout flows seamlessly into the dining area and spacious living room, where a cozy gas fireplace creates the perfect place to gather.Rarely do you find a home with this much flexibility. Two dedicated main-floor flex rooms provide endless possibilities for home offices, study spaces, creative rooms or quiet retreats, while the upstairs flex nook is ideal for a homework station, reading corner or compact workspace. It's a layout designed to grow with every stage of life.Everyday functionality continues with a thoughtfully designed mudroom featuring built-in lockers, personalized cubbies and a utility sink to help keep busy family life organized.Upstairs, the spacious primary suite offers a walk-in closet and private 4-piece ensuite, while two additional generously sized bedrooms and another full bathroom complete a thoughtfully designed upper level.Step outside to enjoy the fully fenced backyard with a patio that's perfect for summer barbecues, relaxing evenings and room for kids and pets to play. The wrap-around veranda offers another inviting outdoor space, while the tandem three-car garage provides exceptional room for vehicles, bikes, storage, hobbies or a workshop.Life here extends well beyond your front door. Located in the heart of McKenzie Towne, you 'll love being just steps from the neighbourhood splash park, both public and Catholic elementary schools, scenic parks and pathways, and the vibrant High Street district with its local cafés, restaurants, boutiques, fitness studios and everyday conveniences. With quick access to Deerfoot Trail and Stoney Trail, commuting anywhere in the city is effortless.Beautifully designed, exceptionally functional and perfectly located, this is a home where lasting memories are made and coming home never gets old. (id:53430)
Building
- Property Type:
- House
- Building Type:
- House
- Year Built:
- 2003
- Stories:
- 2.0
- Bedrooms:
- 3
- Bathrooms (total):
- 3.5 (1 half)
- Basement:
- Unfinished, Full
Finished Areas
- Interior Size (Total):
- 2252 square feet
- Above Grade:
- 2252 square feet
Interior
- Flooring:
- Tile, Hardwood, Carpeted, Linoleum
- Appliances:
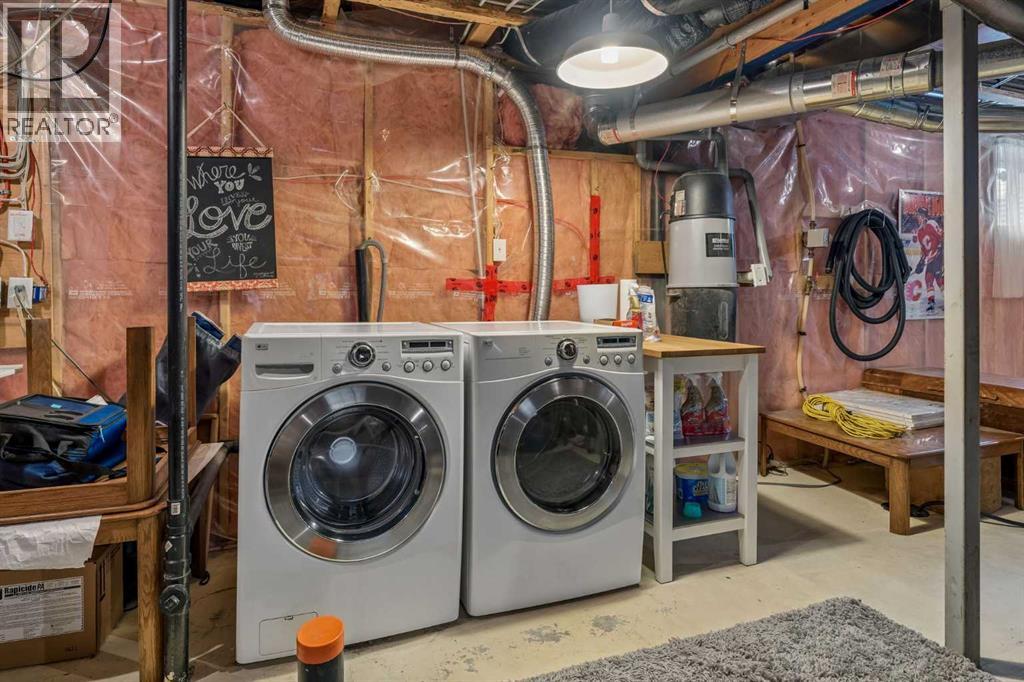
- Washer, Refrigerator, Cooktop - Gas, Dishwasher, Dryer, Microwave, Hood Fan, Window Coverings, Garage door opener
Parking
- Spaces:
- 4
- Features:
- Detached Garage, Other, Tandem
Lot / Land
- Lot Size:
- 536.0 square meters
- Frontage:
- 20.1 meters
- Lot Features:
- Back lane, Closet Organizers, No Smoking Home, Level, Parking
Exterior
- Exterior Features:
- Concrete, Vinyl siding
- Construction:
- Poured concrete, Wood frame
- Foundation:
- Poured Concrete
- Fencing:
- Fence
Utilities & Mechanical
- Heating:
- Forced air, Other
- Cooling:
- None
Comfort & Security
- Fireplace(s):
- 1
Fees & Dates
- Property Taxes:
- $4,834
- Tax Year:
- 2026
- Last Modified:
- 08/15/2026 06:25:16 AM
- Status Change:
- 08/15/2026 06:17:48 AM
Association / Ownership
- Common Interest:
- Freehold
Room Dimensions
| Room | Level | Size |
|---|---|---|
| Kitchen | Main level | 12.33 Ft x 12.92 Ft |
| Dining room | Main level | 8.92 Ft x 12.92 Ft |
| Living room | Main level | 17.50 Ft x 17.92 Ft |
| Family room | Main level | 10.92 Ft x 14.92 Ft |
| Den | Main level | 9.67 Ft x 11.92 Ft |
| Primary Bedroom | Upper Level | 14.42 Ft x 14.92 Ft |
| Other | Upper Level | 6.33 Ft x 9.58 Ft |
| Bedroom | Upper Level | 10.33 Ft x 10.92 Ft |
| Bedroom | Upper Level | 10.92 Ft x 11.08 Ft |
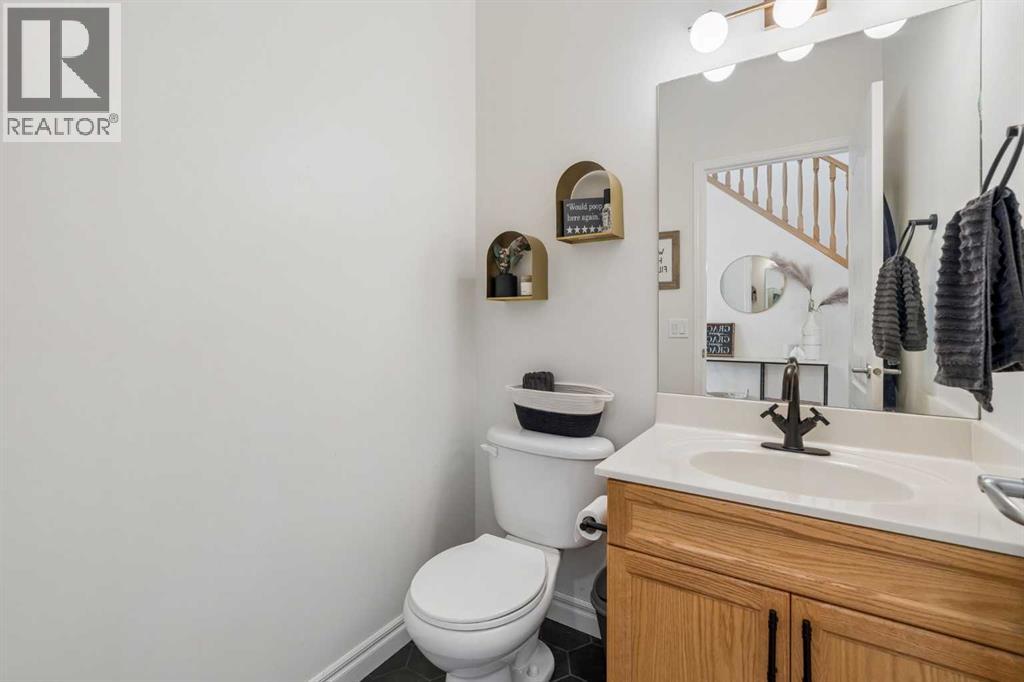
| 2pc Bathroom | Main level | 4.92 Ft x 4.92 Ft |
| 4pc Bathroom | Upper Level | 4.92 Ft x 10.92 Ft |
| 4pc Bathroom | Upper Level | 9.67 Ft x 12.58 Ft |
Location
Data is supplied by Pillar 9 MLS® System. Pillar 9 is the owner of the copyright in its MLS® System. Data is deemed reliable but is not guaranteed accurate by Pillar 9.
The trademarks MLS®, Multiple Listing Service® and the associated logos are owned by The Canadian Real Estate Association (CREA) and identify the quality of services provided by real estate professionals who are members of CREA. Used under license.