Real estate on your terms®
$629,900
active
813 Prestwick Circle Southeast
Calgary
,
AB
T2Z4Y8
Key Details
- MLS® Number:
- A2333186
- Community:
- McKenzie Towne
- Building Type:
- House
- Interior Size:
- 1603 square feet
- Bedrooms:
- 4
- Parking:
- 2
- Parking Features:
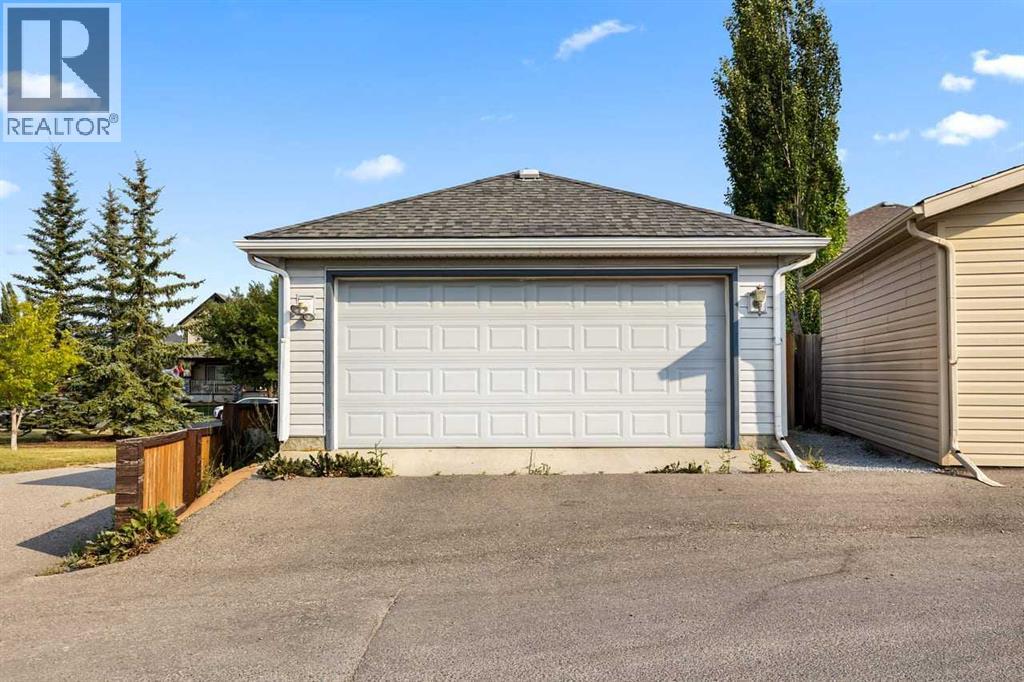
- Detached Garage
- Lot Size:
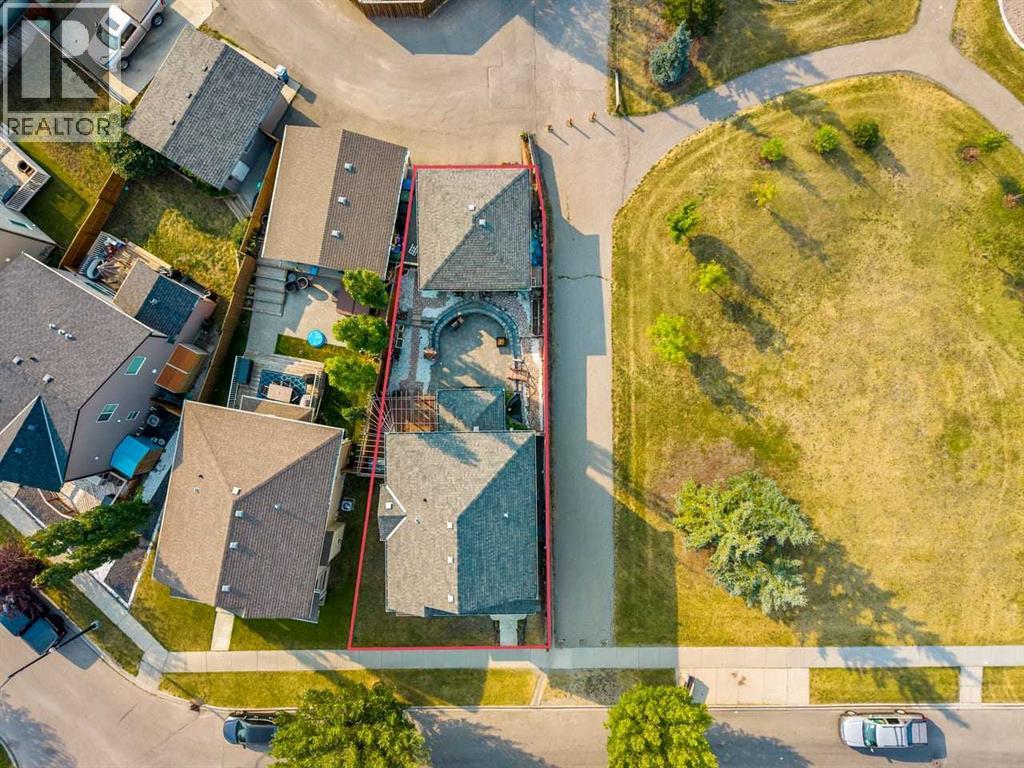
- 4026.0 square feet

Property Description
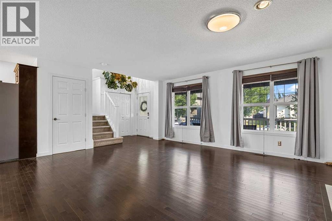
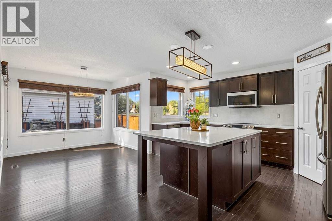
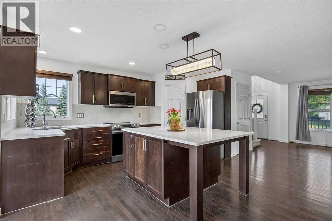
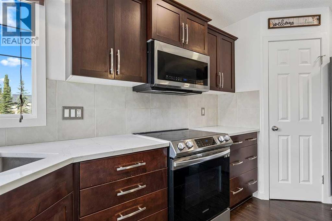
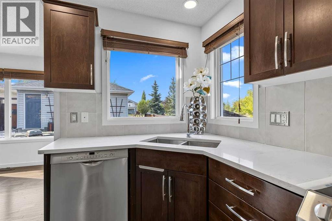
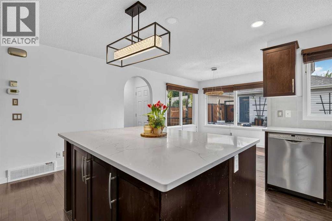
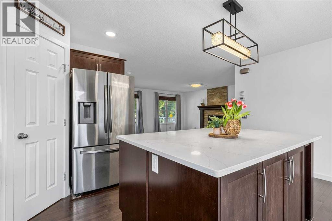
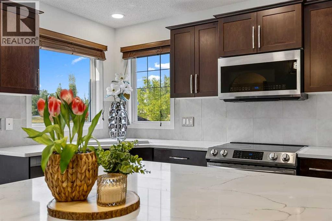
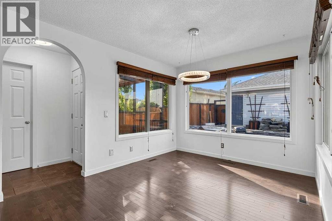
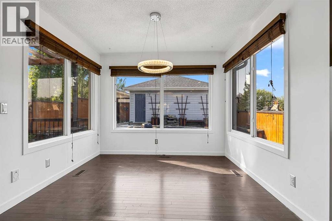
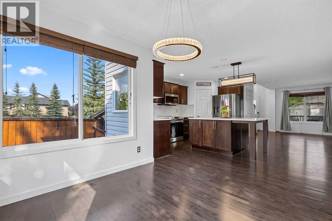
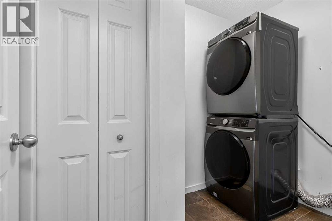
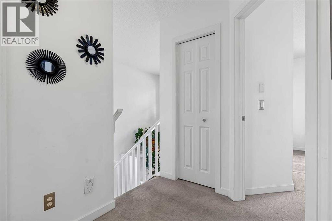
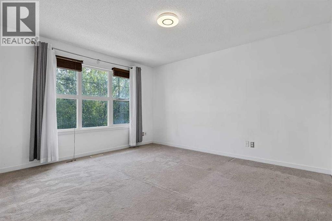
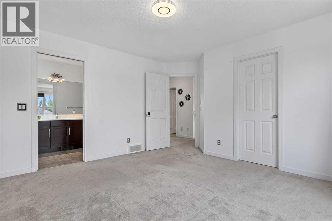
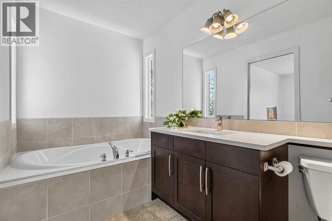
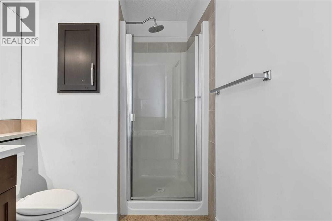
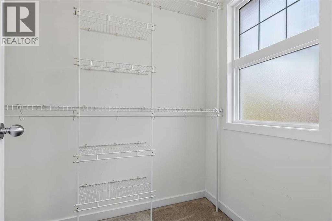
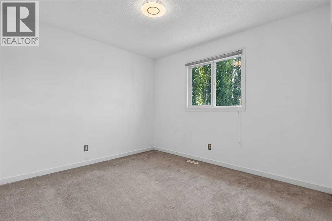
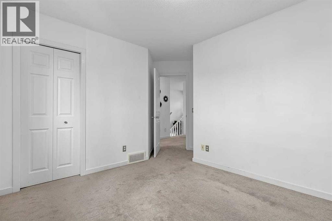
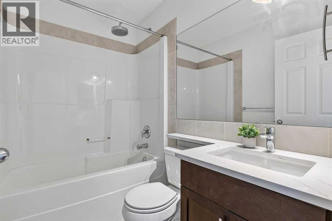
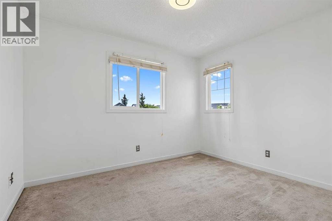
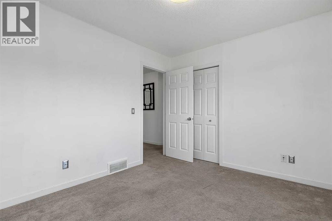
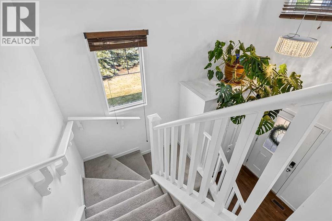
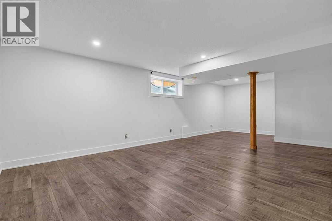
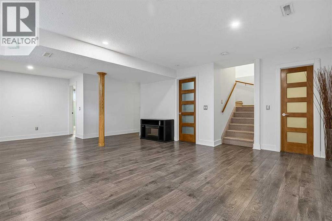
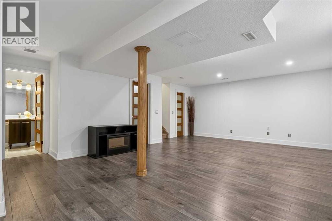
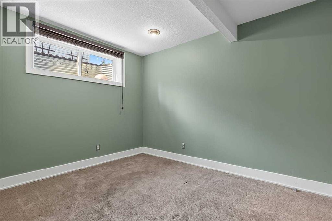
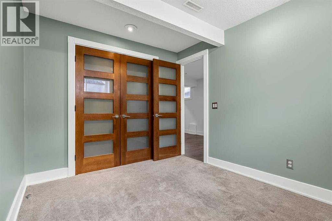
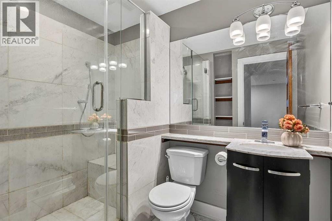
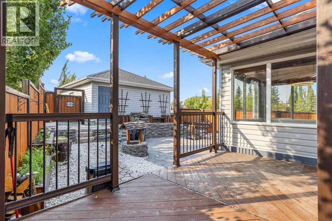
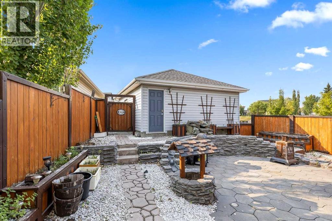
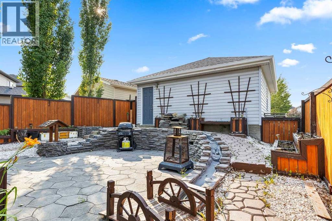
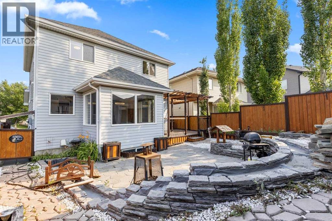
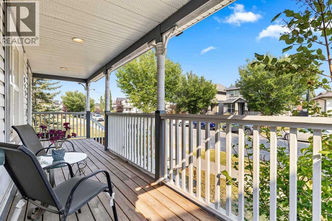
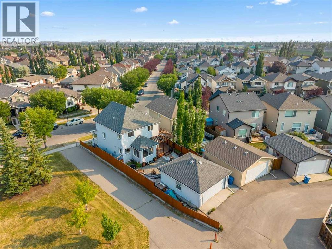
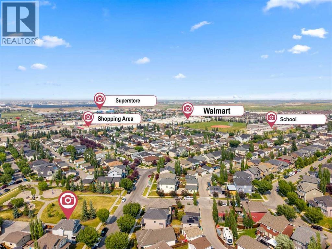
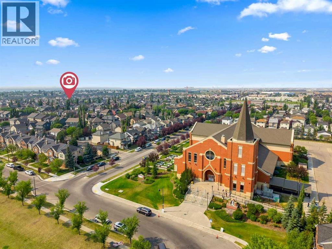
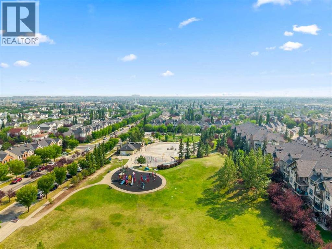

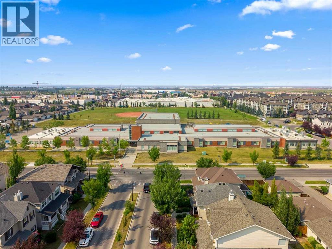
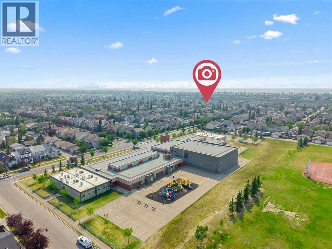
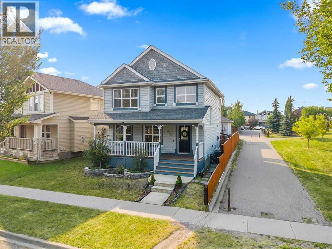
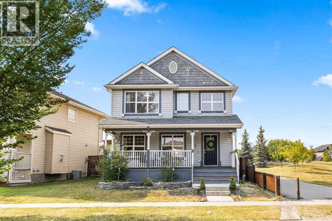
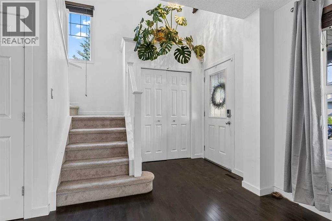
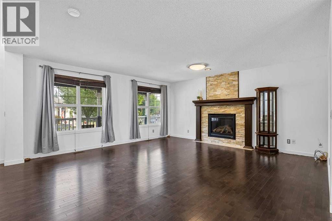
Open House Aug. 15th 2-4pm!! Pride of ownership shines throughout this move-in-ready home, perfectly situated on a corner lot beside a park and just steps to the bus stop. Enjoy the convenience of being approximately a 5–7 minute walk to McKenzie Towne School, with shopping, churches, playgrounds, a water park, and many other amenities all close by.The bright, open-concept main floor features a cozy fireplace, new LED lighting, and a spacious kitchen with a large island, new quartz countertops, new kitchen sink, new refrigerator, new stove, microwave, and dishwasher (2024)—perfect for entertaining family and friends. The dining area features new LED lighting and overlooks your beautifully landscaped backyard oasis complete with a waterfall and ponds. All curtains are included.Upstairs offers a spacious primary bedroom with a walk-in closet and private ensuite, plus two additional generously sized bedrooms. All bathrooms in the house feature new quartz countertops, new sink in main bath upstairs, and new shower fixtures, creating a stylish, modern finish throughout.The fully finished basement offers a large family/games room, a fourth bedroom, a full bathroom, and plenty of storage.Major 2024 updates include a new washer and dryer and new LED lighting throughout the home (including the living room, kitchen, dining room, all bedrooms, and stairwell lighting), making this home bright, modern, and energy efficient.This beautifully updated home combines an exceptional location with extensive upgrades and is ready for its next owners. (id:53430)
Building
- Property Type:
- House
- Building Type:
- House
- Year Built:
- 2008
- Stories:
- 2.0
- Bedrooms:
- 4
- Bathrooms (total):
- 4.5 (1 half)
- Basement:
- Finished, Full
Finished Areas
- Interior Size (Total):
- 1603 square feet
- Above Grade:
- 1603 square feet
Interior
- Flooring:
- Hardwood, Laminate, Marble, Carpeted, Ceramic Tile
- Appliances:
- Refrigerator, Dishwasher, Stove, Garburator, Microwave Range Hood Combo, Humidifier, Garage door opener, Washer & Dryer
Parking
- Spaces:
- 2
- Features:
- Detached Garage
Lot / Land
- Lot Size:
- 4026.0 square feet
- Frontage:
- 14.44 meters
- Lot Features:
- Other, Back lane, PVC window, No Animal Home, No Smoking Home, Parking
Exterior
- Exterior Features:
- Vinyl siding
- Construction:
- Wood frame
- Foundation:
- Poured Concrete
- Fencing:
- Fence
Utilities & Mechanical
- Heating:
- Forced air
- Cooling:
- Central air conditioning
Comfort & Security
- Fireplace(s):
- 1
Fees & Dates
- Property Taxes:
- $4,140
- Tax Year:
- 2026
- Last Modified:
- 08/14/2026 04:55:14 PM
- Status Change:
- 08/14/2026 04:46:00 PM
Association / Ownership
- Common Interest:
- Freehold
Room Dimensions
| Room | Level | Size |
|---|---|---|
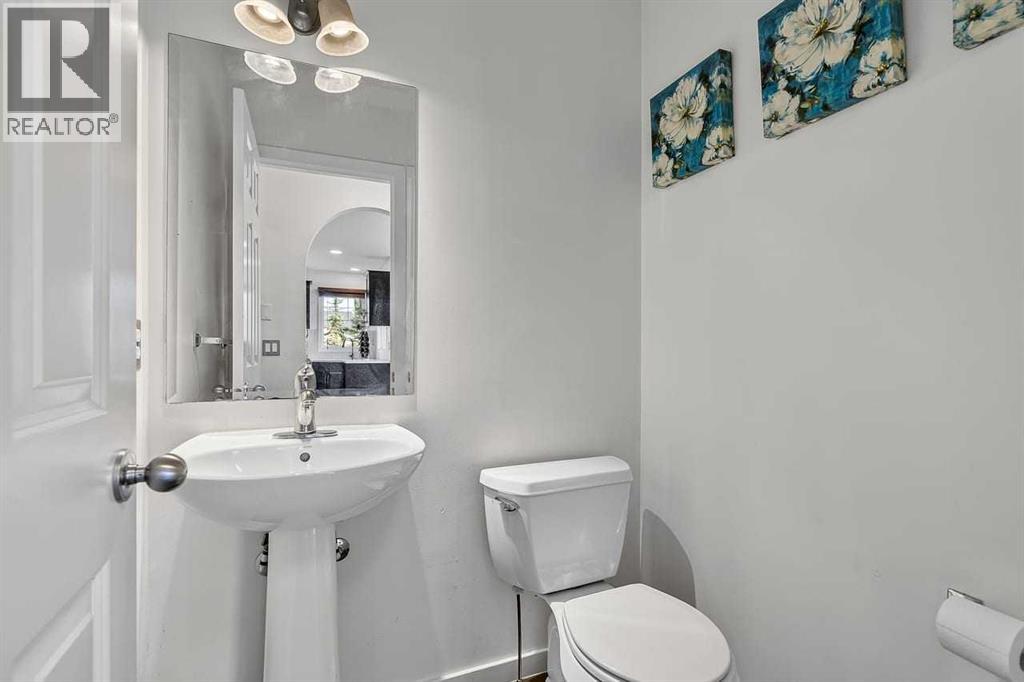
| 2pc Bathroom | Main level | 1.51 M x 1.37 M |
| Dining room | Main level | 2.40 M x 3.05 M |
| Kitchen | Main level | 4.55 M x 4.88 M |
| Laundry room | Main level | 1.68 M x 2.57 M |
| Living room | Main level | 5.14 M x 5.60 M |
| 4pc Bathroom | Second level | 1.51 M x 2.31 M |
| 4pc Bathroom | Second level | 1.82 M x 4.05 M |
| Bedroom | Second level | 3.17 M x 4.00 M |
| Bedroom | Second level | 2.96 M x 3.42 M |
| Primary Bedroom | Second level | 4.11 M x 4.19 M |
| 3pc Bathroom | Basement | 2.45 M x 1.73 M |
| Bedroom | Basement | 3.35 M x 2.70 M |
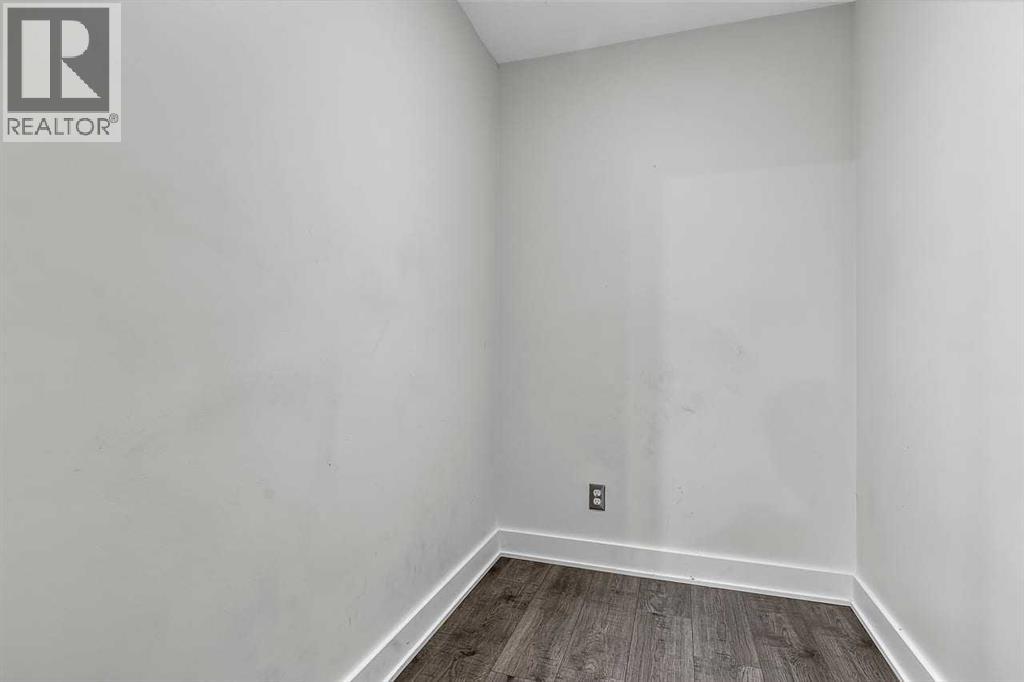
| Den | Basement | 1.51 M x 2.07 M |
| Recreational, Games room | Basement | 8.19 M x 5.42 M |
| Furnace | Basement | 1.87 M x 2.63 M |
Location
Data is supplied by Pillar 9 MLS® System. Pillar 9 is the owner of the copyright in its MLS® System. Data is deemed reliable but is not guaranteed accurate by Pillar 9.
The trademarks MLS®, Multiple Listing Service® and the associated logos are owned by The Canadian Real Estate Association (CREA) and identify the quality of services provided by real estate professionals who are members of CREA. Used under license.