Real estate on your terms®
$450,000
active
235 Mckenzie Towne Link Southeast
Calgary
,
AB
T2Z1C9
Key Details
- MLS® Number:
- A2332527
- Community:
- McKenzie Towne
- Building Type:
- Row / Townhouse
- Interior Size:
- 1115 square feet
- Bedrooms:
- 2
- Parking:
- 2
- Parking Features:
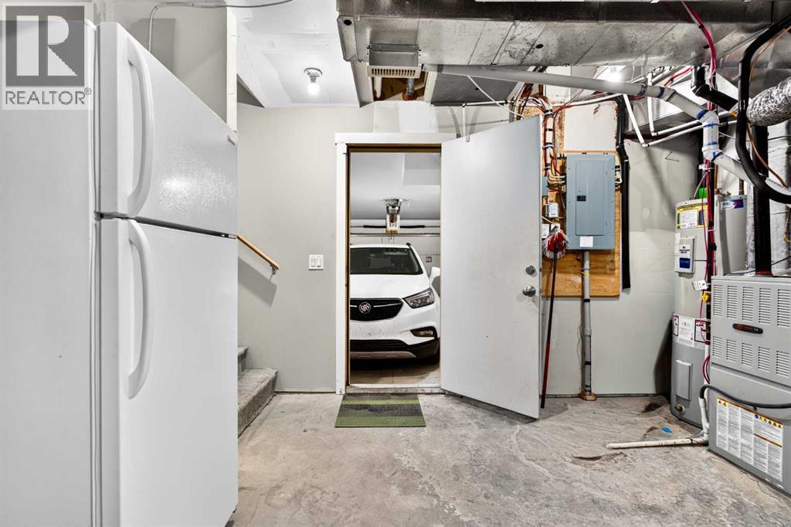
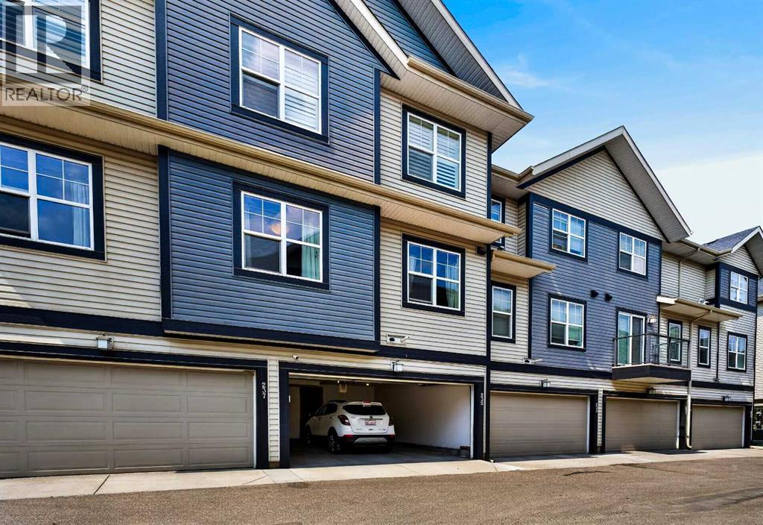
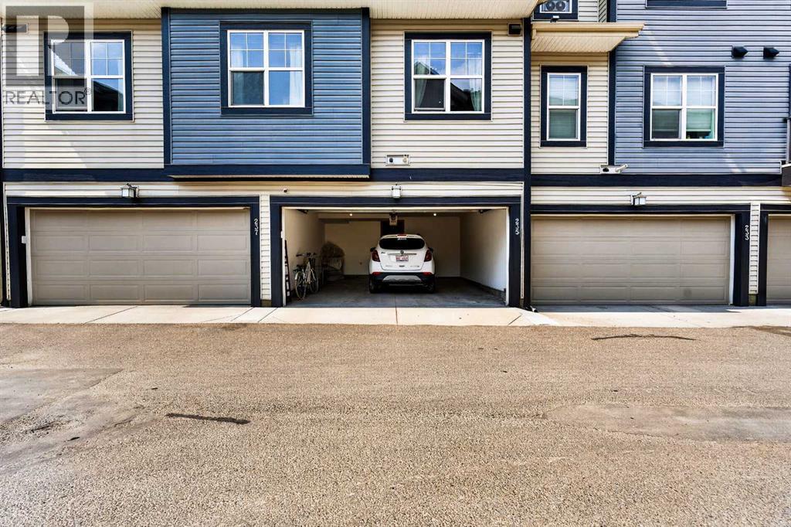
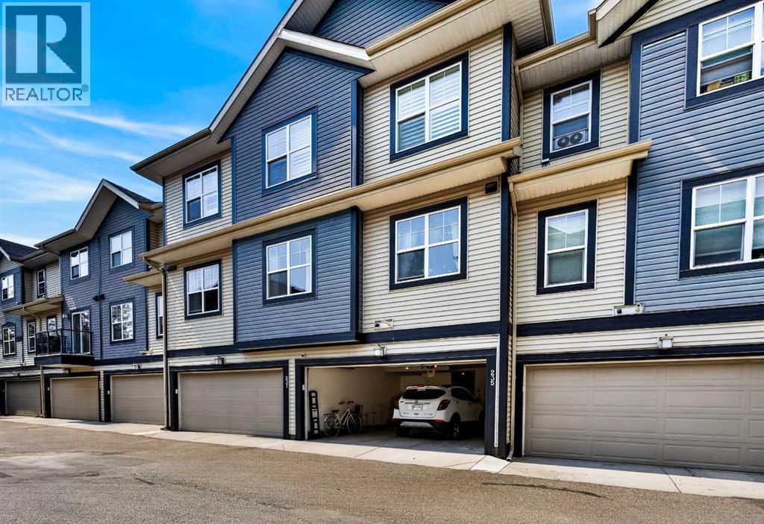
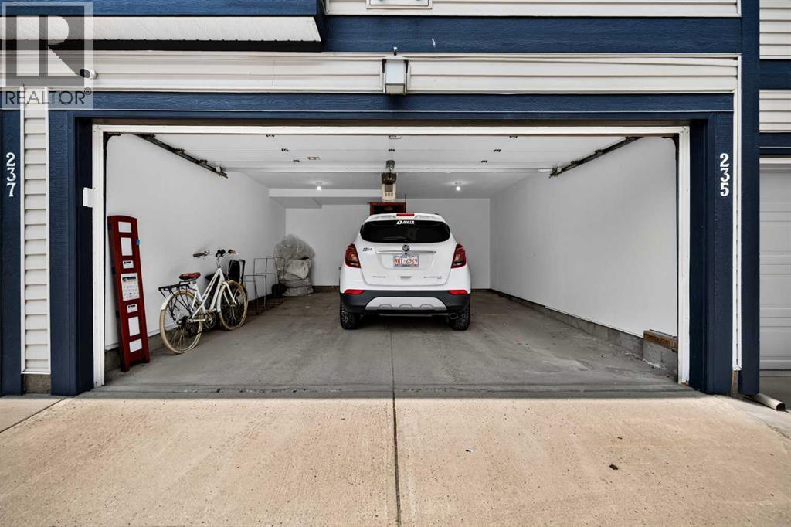
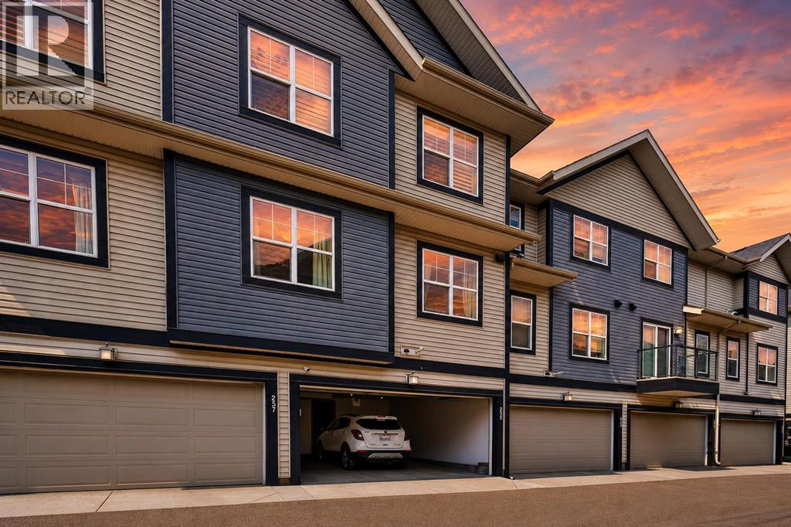
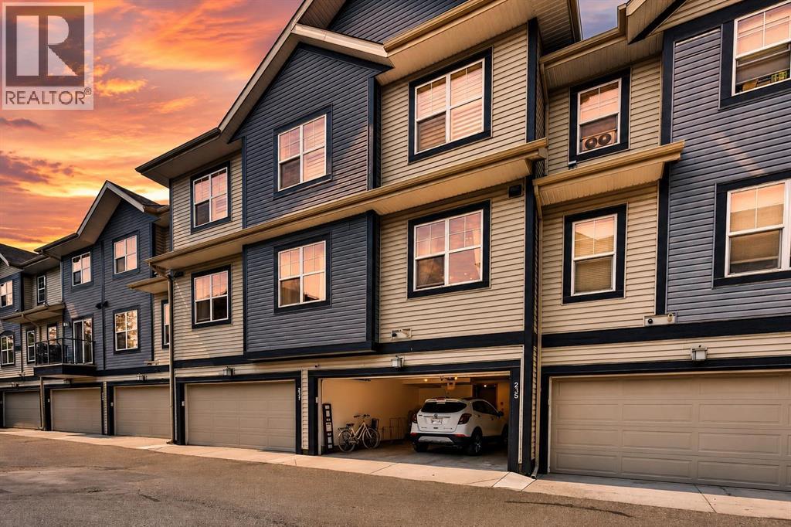
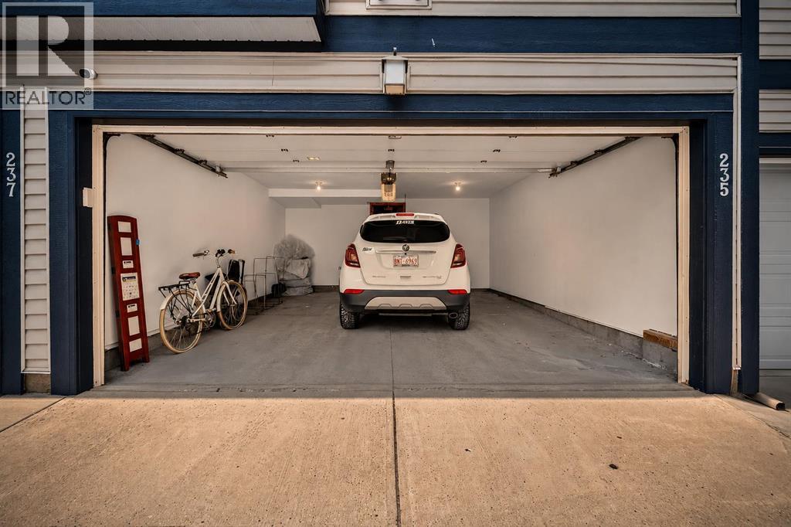
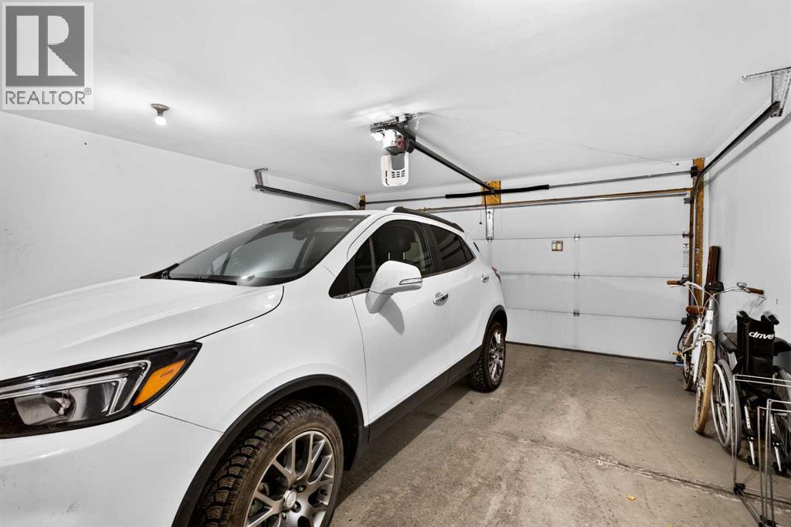
- Attached Garage
- Attached:
- Yes

Property Description
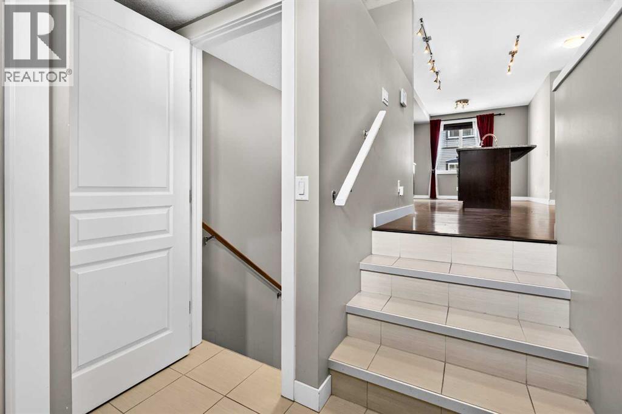
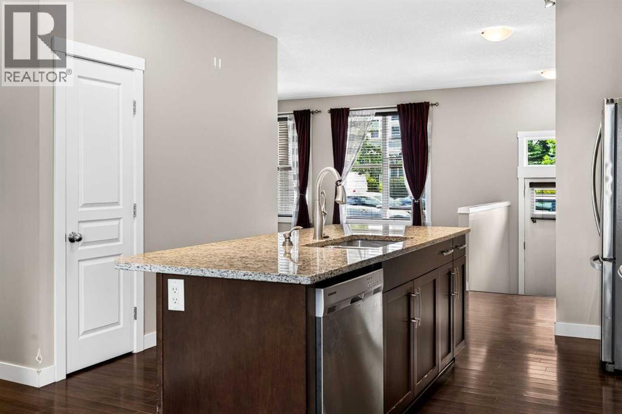
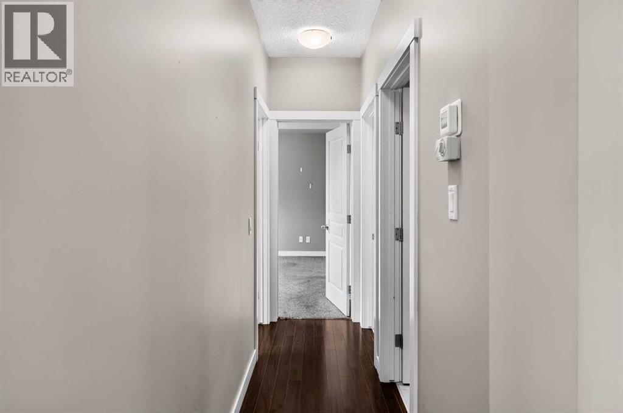
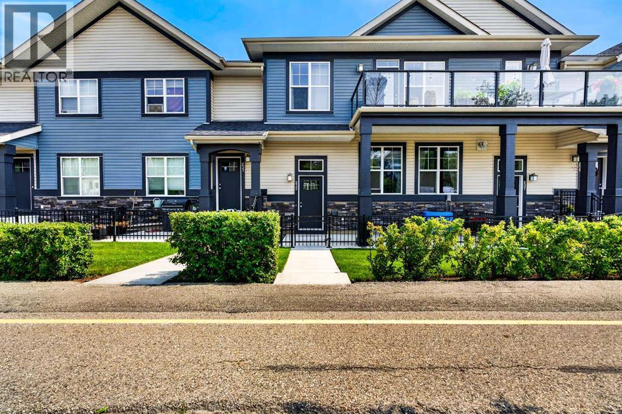
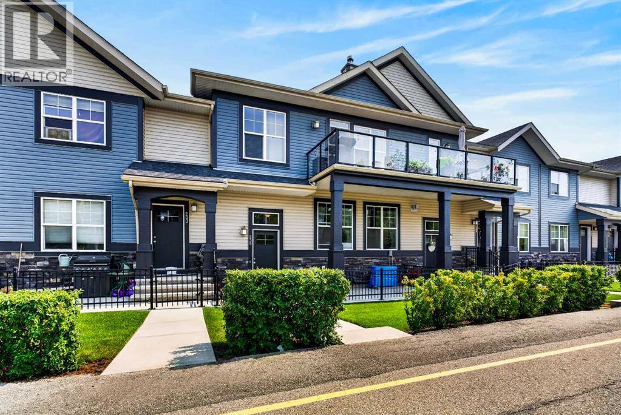
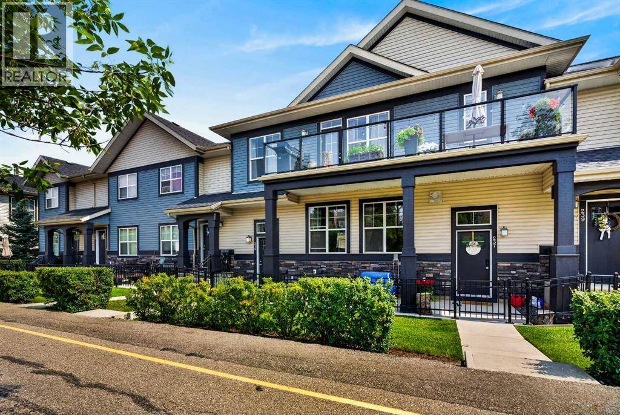
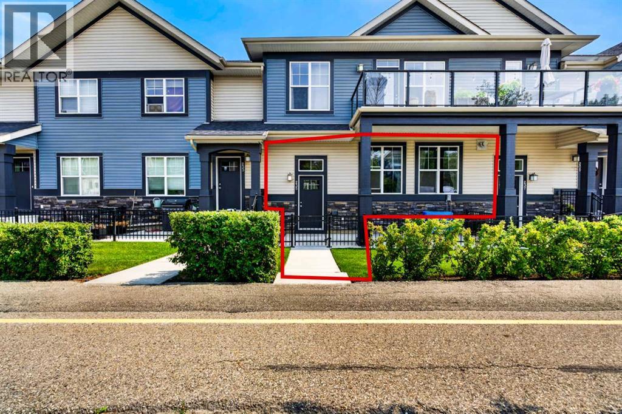
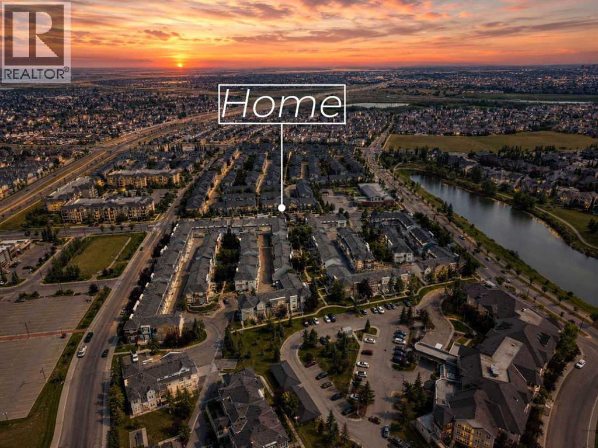
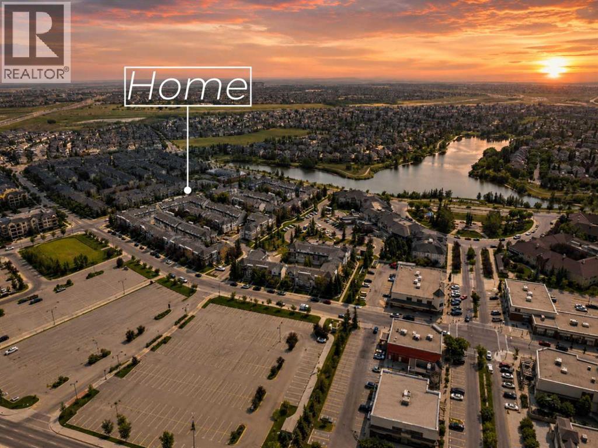
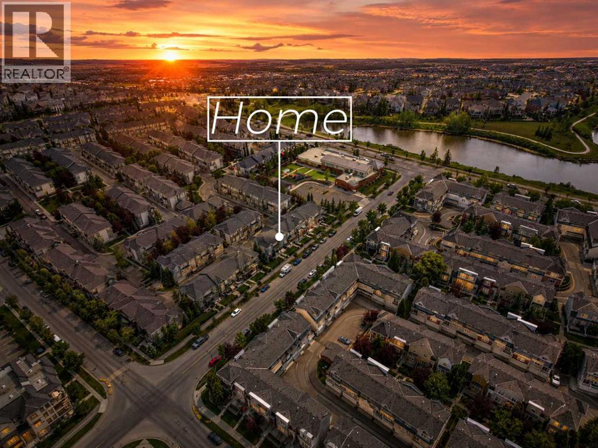
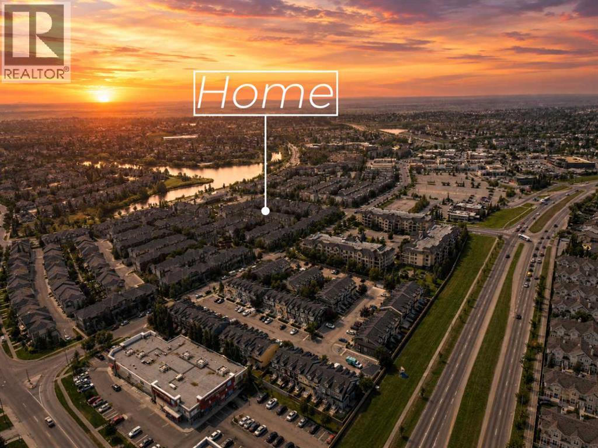
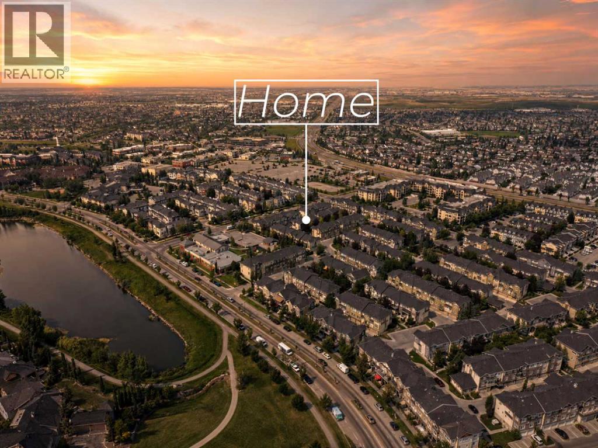
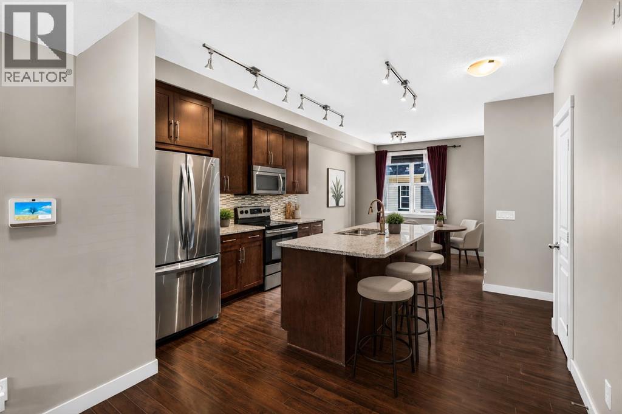
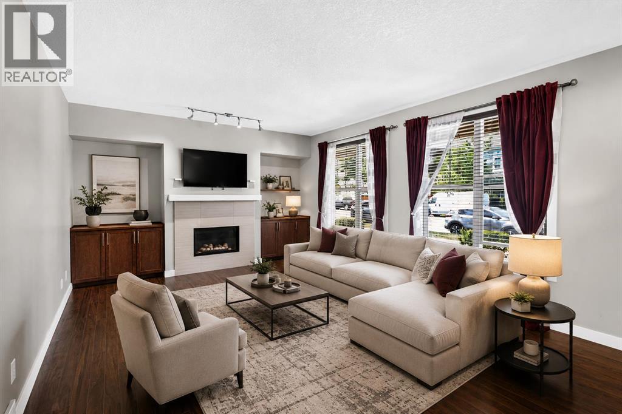
Welcome to effortless living in Mosaic Mirage, where low-maintenance living meets one of Calgary's most sought-after communities. This beautiful townhome offers the perfect balance of comfort, style, and convenience, making it an excellent opportunity for those looking to simplify without sacrificing lifestyle.Living here is about more than just the home. Enjoy morning walks around nearby ponds, miles of scenic pathways, beautifully maintained parks, and the charm of McKenzie Towne's vibrant High Street, where cafés, restaurants, grocery shopping, boutique shops, and everyday essentials are all just minutes away. Designed with walkability and community in mind, McKenzie Towne has earned a reputation as one of Calgary's most welcoming neighbourhoods, offering a rare blend of convenience, green space, and a true sense of connection.Whether you're looking to spend less time on maintenance, enjoy the ease of having amenities close by, or simply become part of a friendly community where neighbours still know each other, this home offers a lifestyle that's becoming increasingly difficult to find. Don't miss your opportunity to make it yours. (id:53430)
Building
- Property Type:
- Row / Townhouse
- Building Type:
- Row / Townhouse
- Style:
- Bungalow
- Year Built:
- 2011
- Stories:
- 1.0
- Bedrooms:
- 2
- Bathrooms (total):
- 2.0
- Basement:
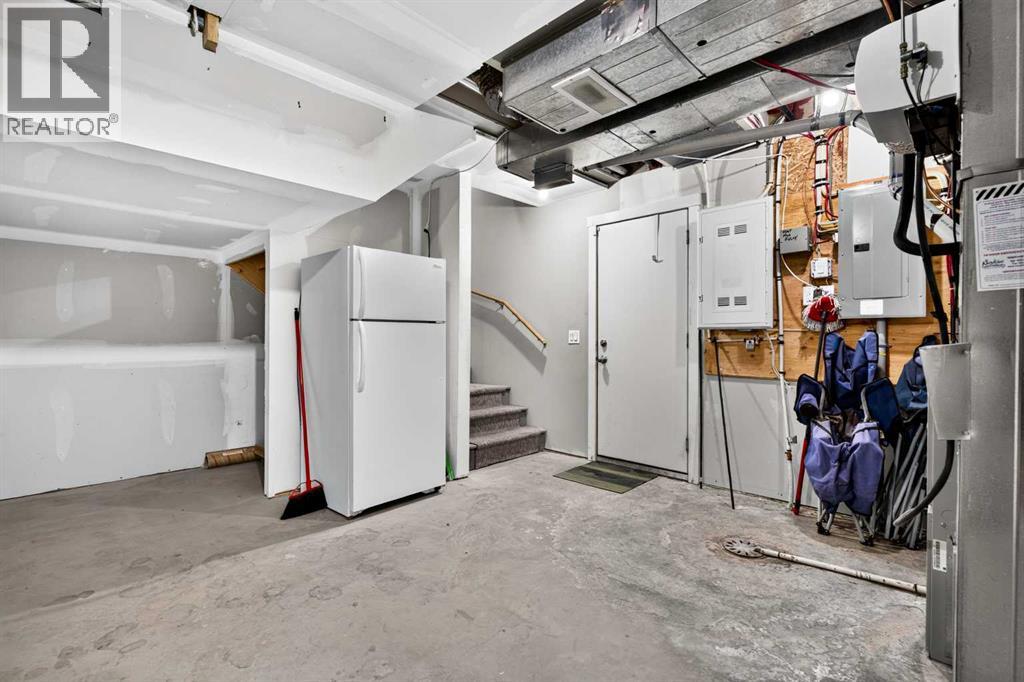
- Unfinished, Partial
Finished Areas
- Interior Size (Total):
- 1115 square feet
- Above Grade:
- 1115 square feet
Interior
- Flooring:
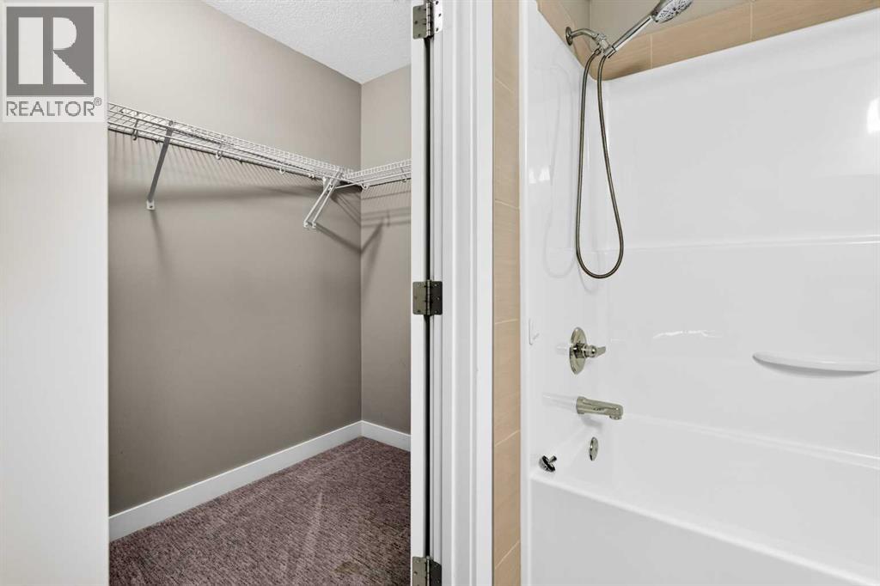
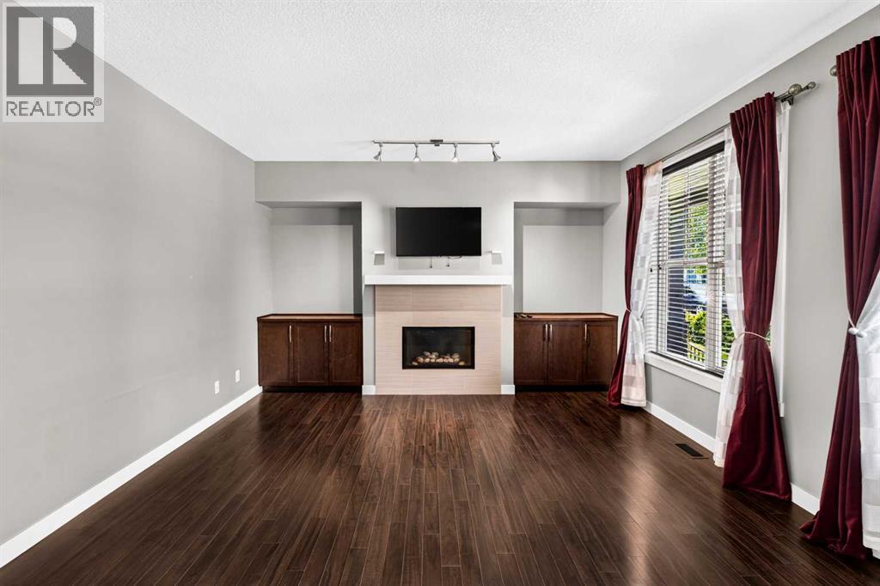
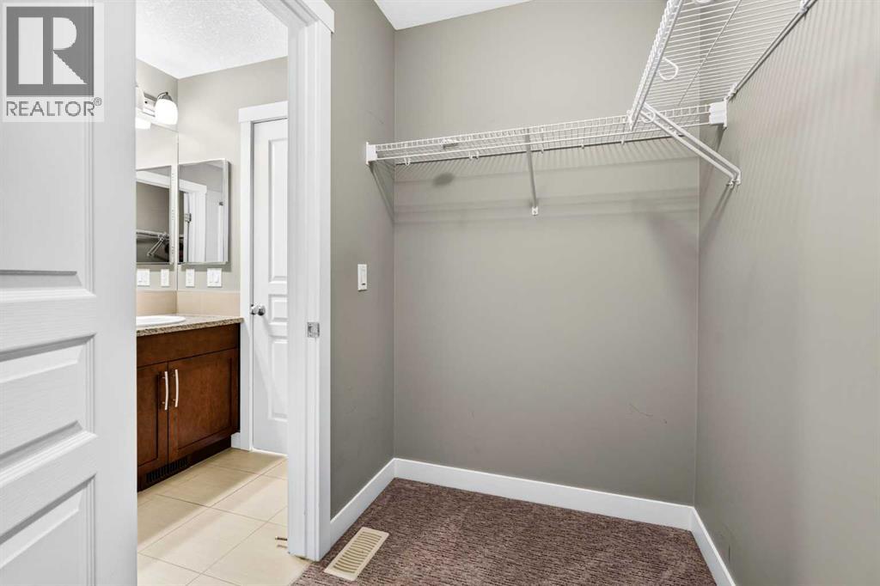
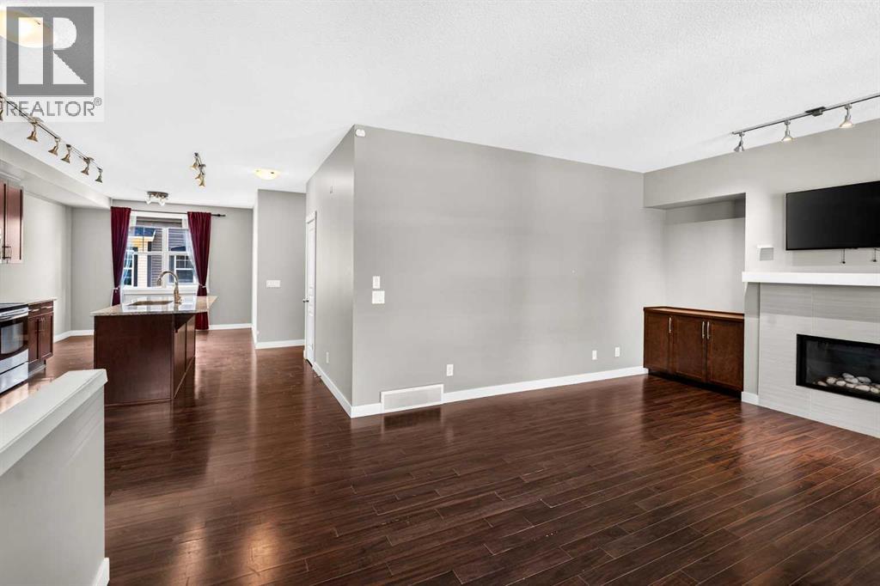
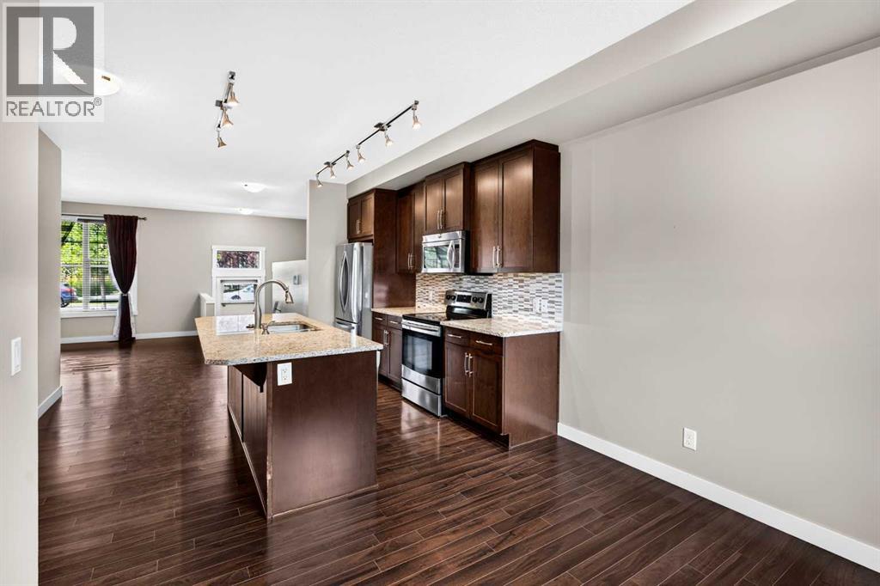
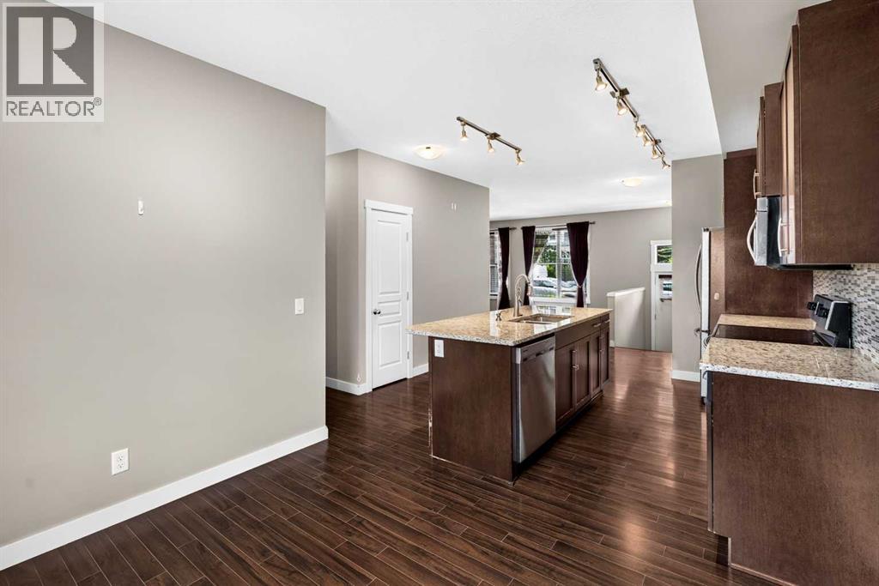
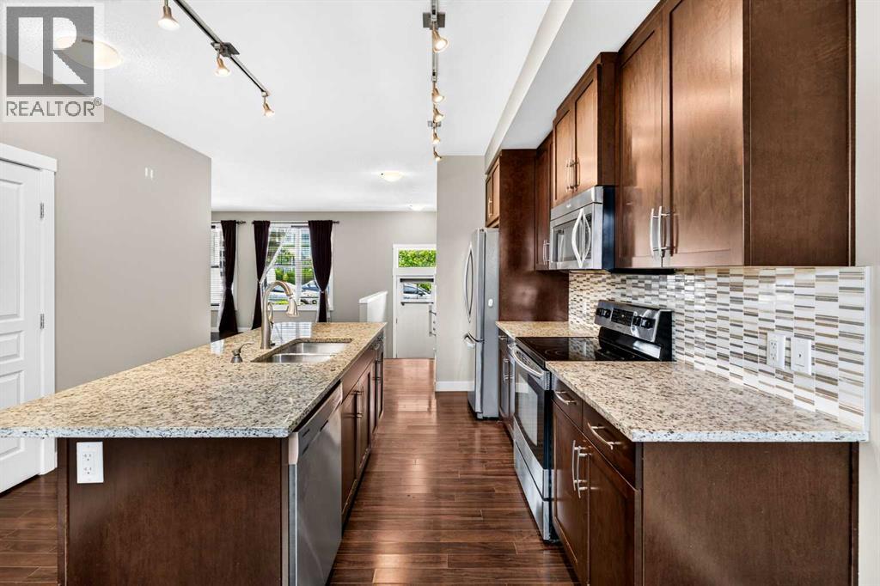
- Laminate, Carpeted, Ceramic Tile
- Appliances:
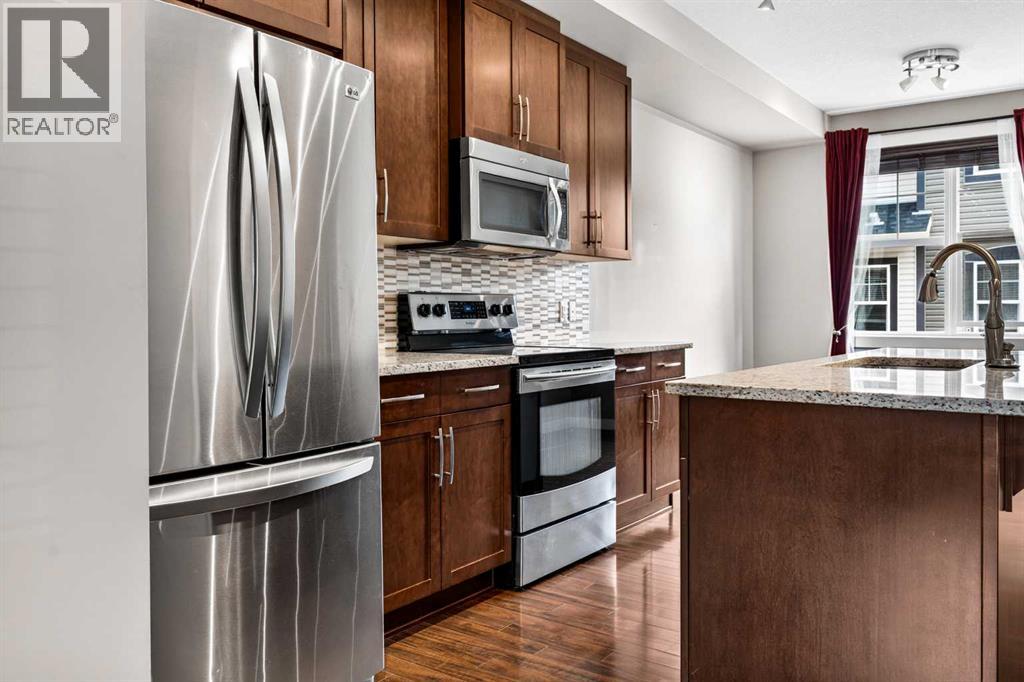
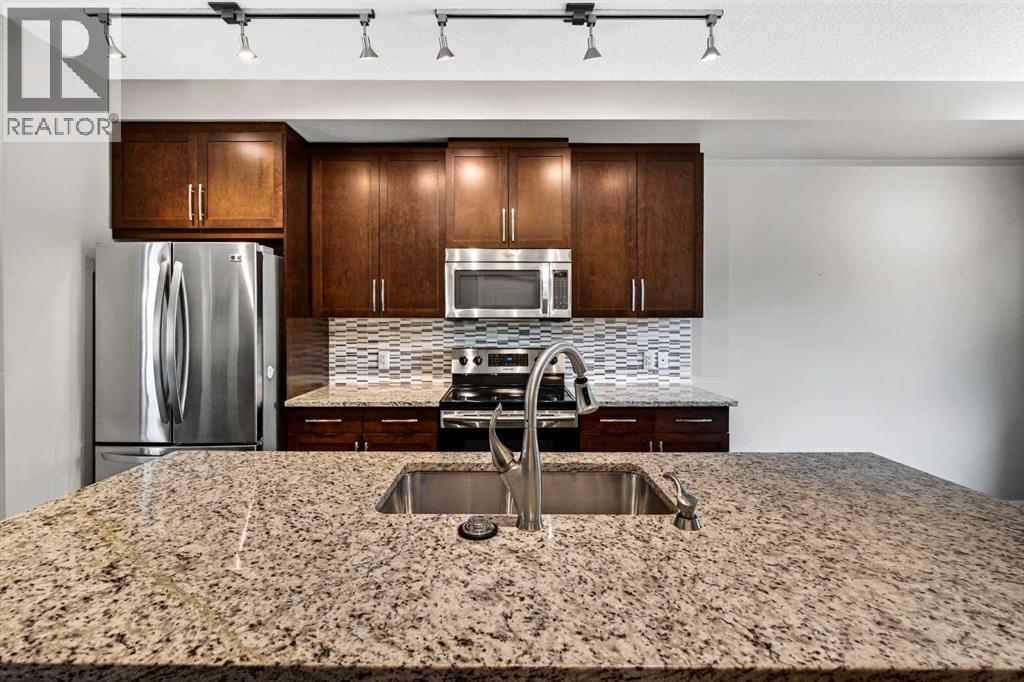
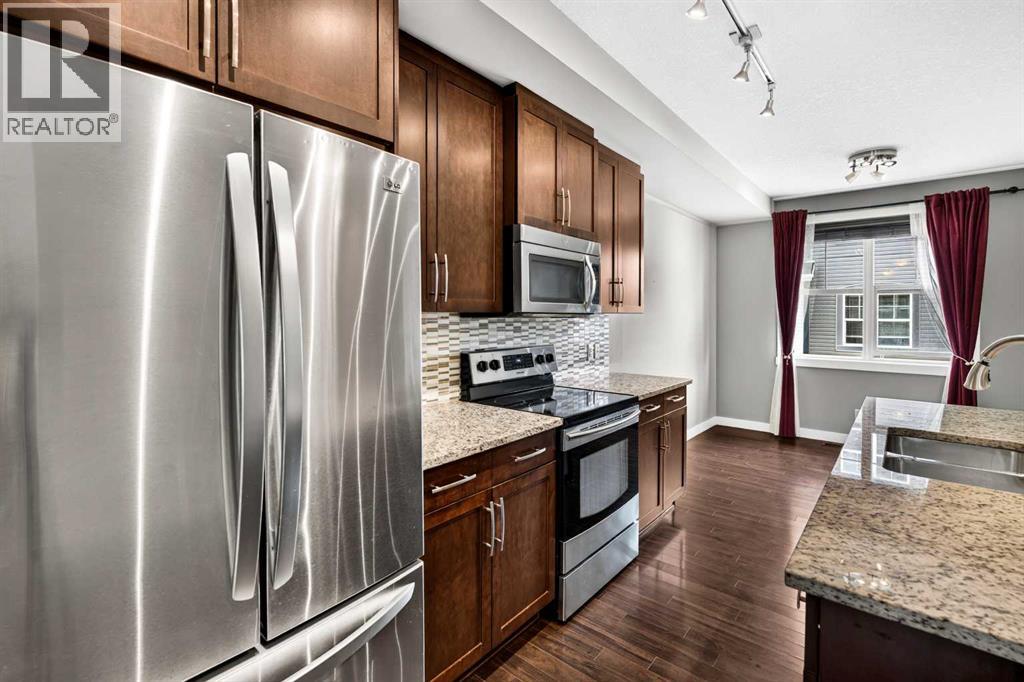
- Washer, Refrigerator, Dishwasher, Stove, Dryer, Microwave Range Hood Combo, Window Coverings, Garage door opener
Parking
- Spaces:
- 2
- Features:
- Attached Garage
Lot / Land
- Lot Features:
- Other, Parking
Exterior
- Exterior Features:
- Stone, Vinyl siding
- Construction:
- Wood frame
- Foundation:
- Poured Concrete
- Fencing:
- Not fenced
Utilities & Mechanical
- Heating:
- Forced air, Natural gas
- Cooling:
- None
Comfort & Security
- Fireplace(s):
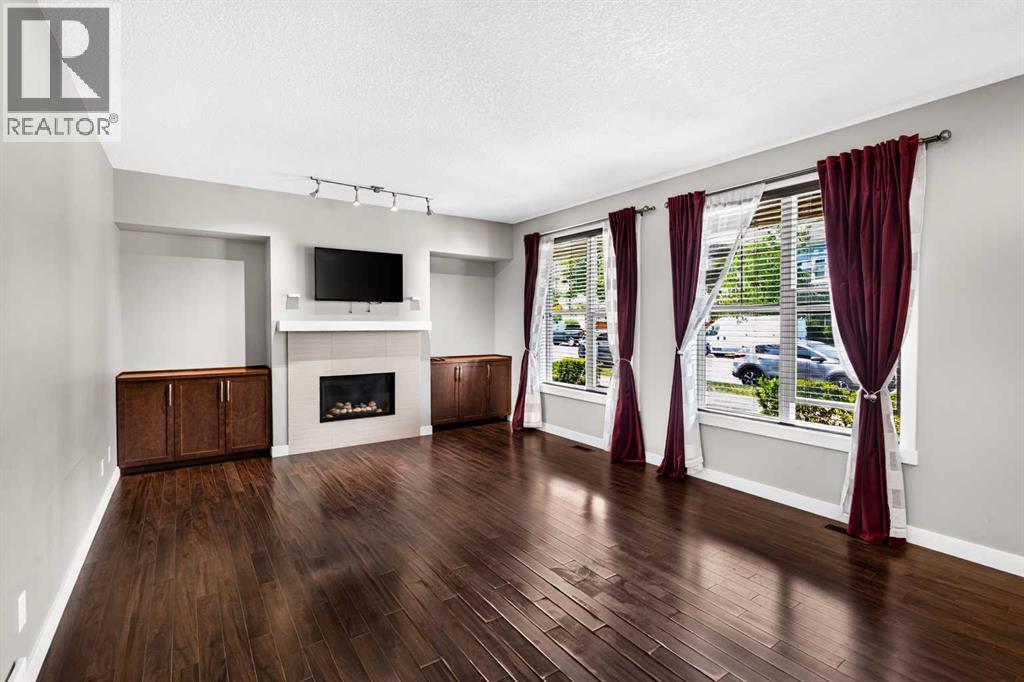
- 1
Fees & Dates
- Property Taxes:
- $2,796
- Tax Year:
- 2026
- HOA/Condo Fee:
- $341
- Last Modified:
- 08/10/2026 12:25:23 PM
- Status Change:
- 08/10/2026 12:17:47 PM
Association / Ownership
- Fee:
- $341 / Monthly
- Common Interest:
- Condo/Strata
Room Dimensions
| Room | Level | Size |
|---|---|---|
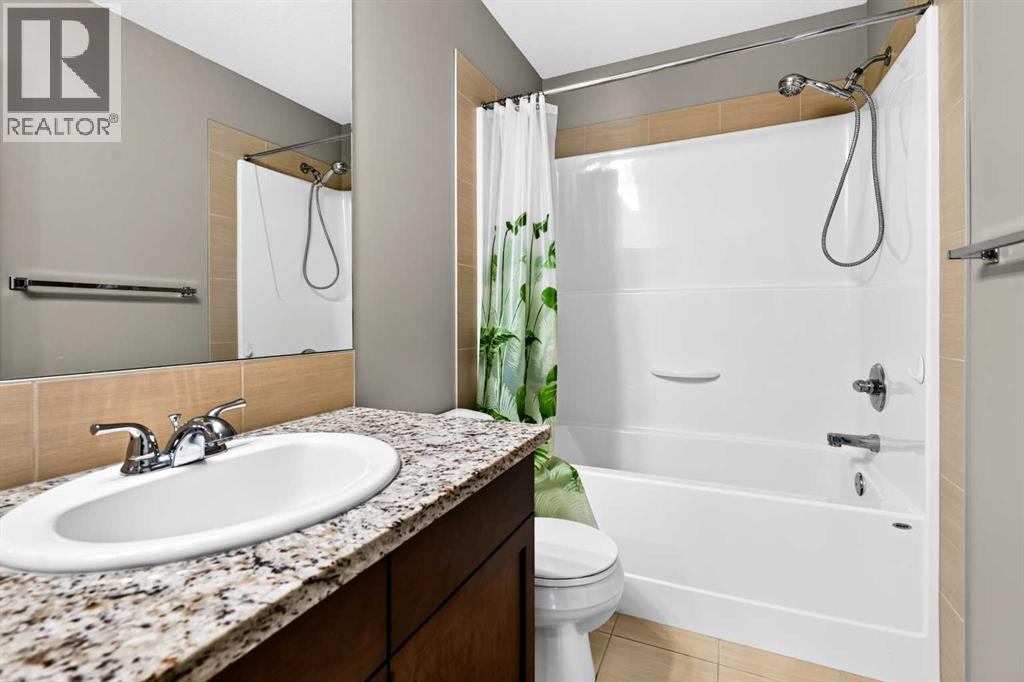
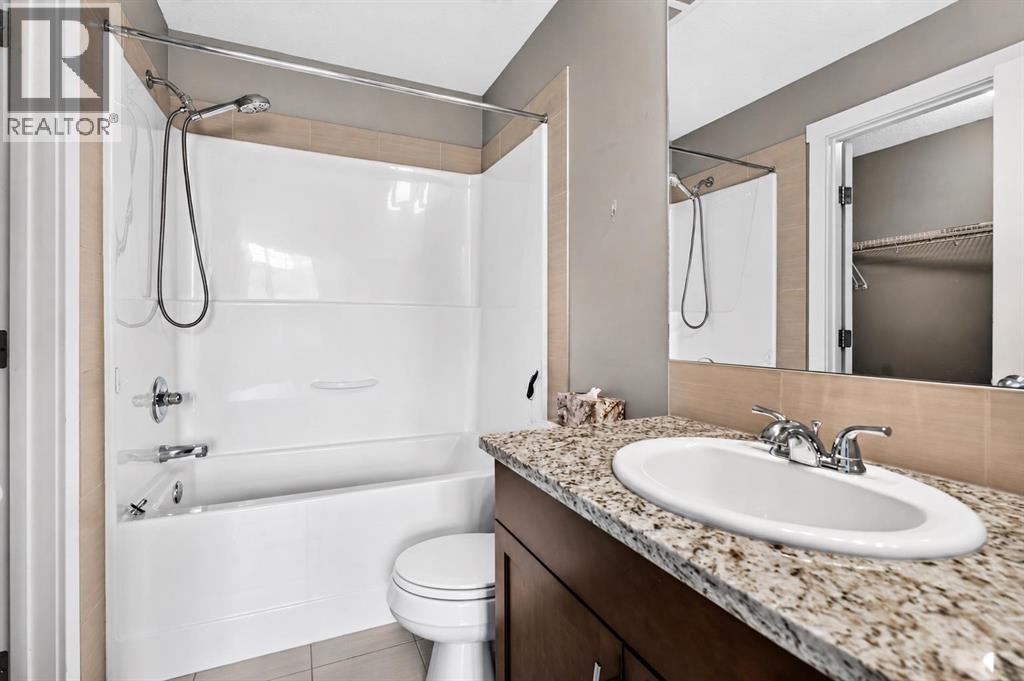
| 4pc Bathroom | Main level | 4.83 Ft x 8.25 Ft |
| 4pc Bathroom | Main level | 4.83 Ft x 8.00 Ft |
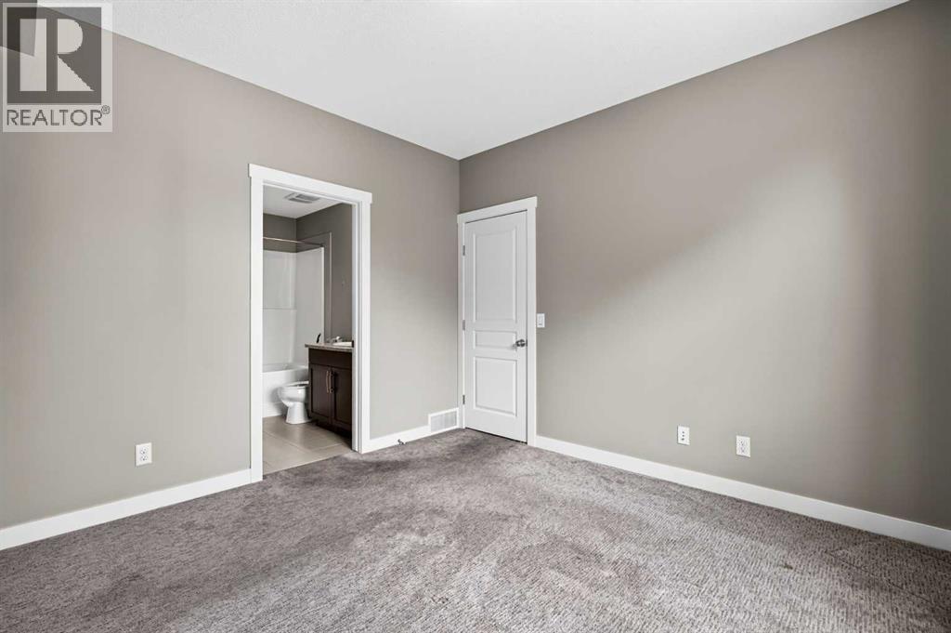
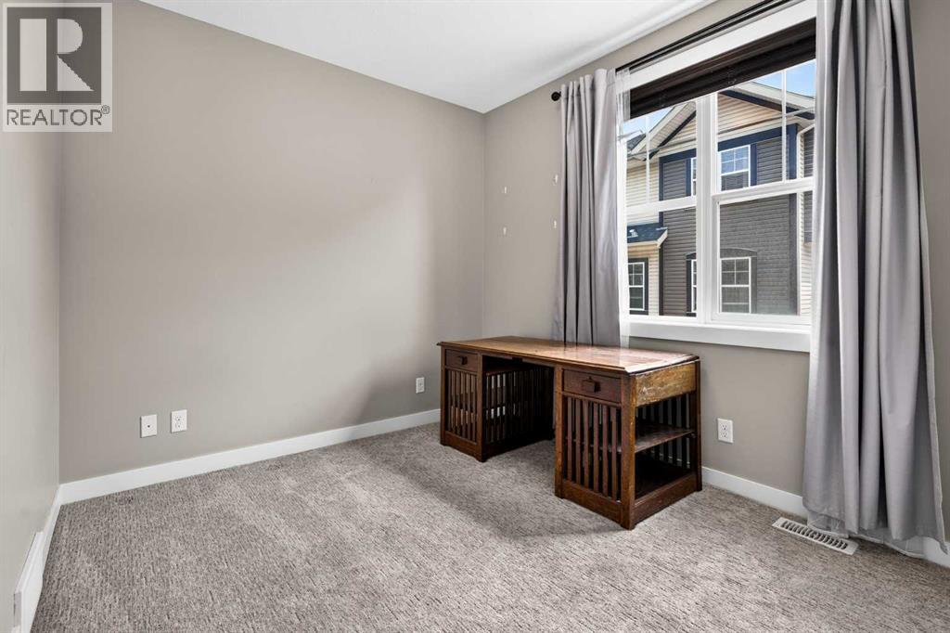
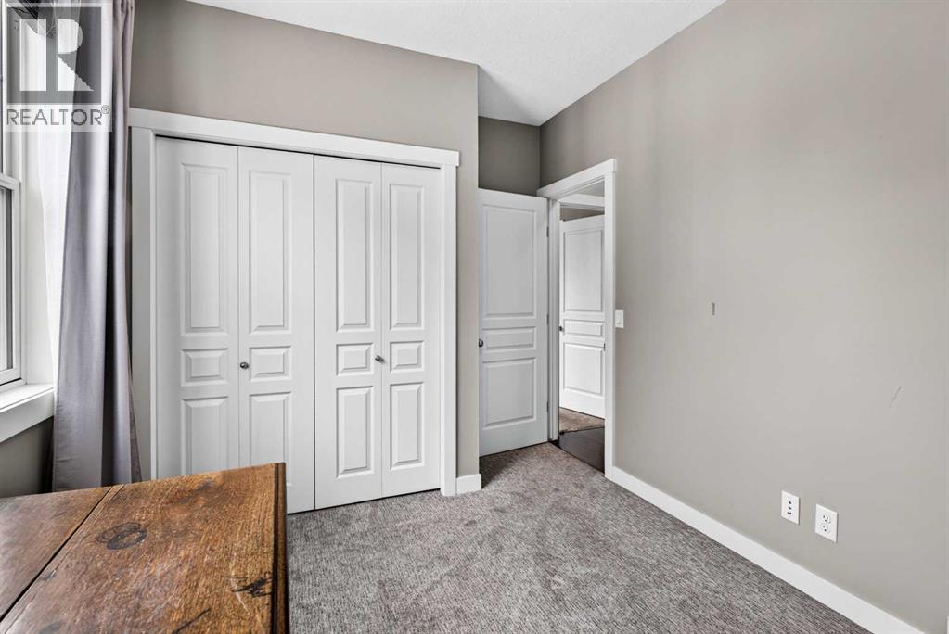
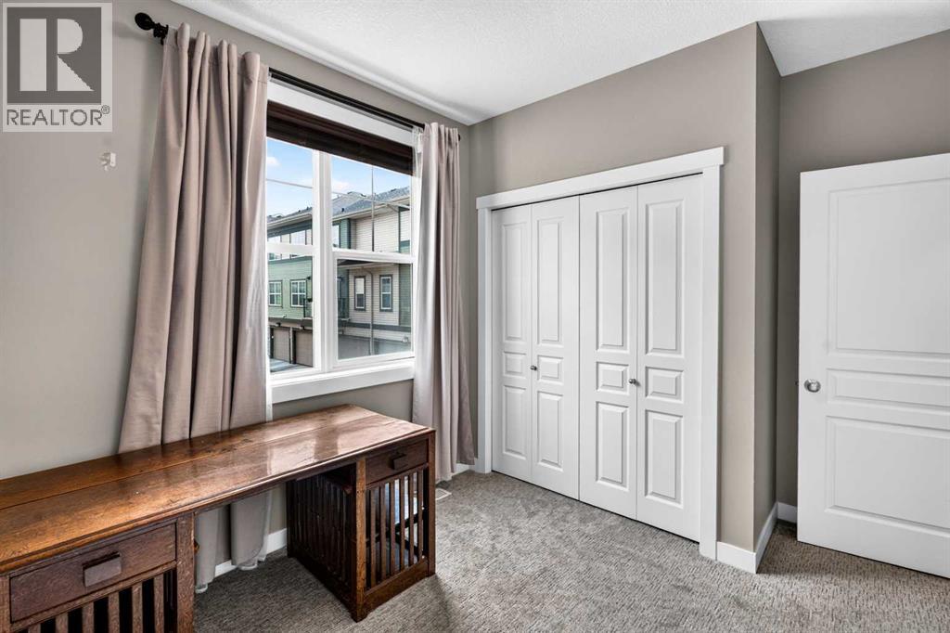
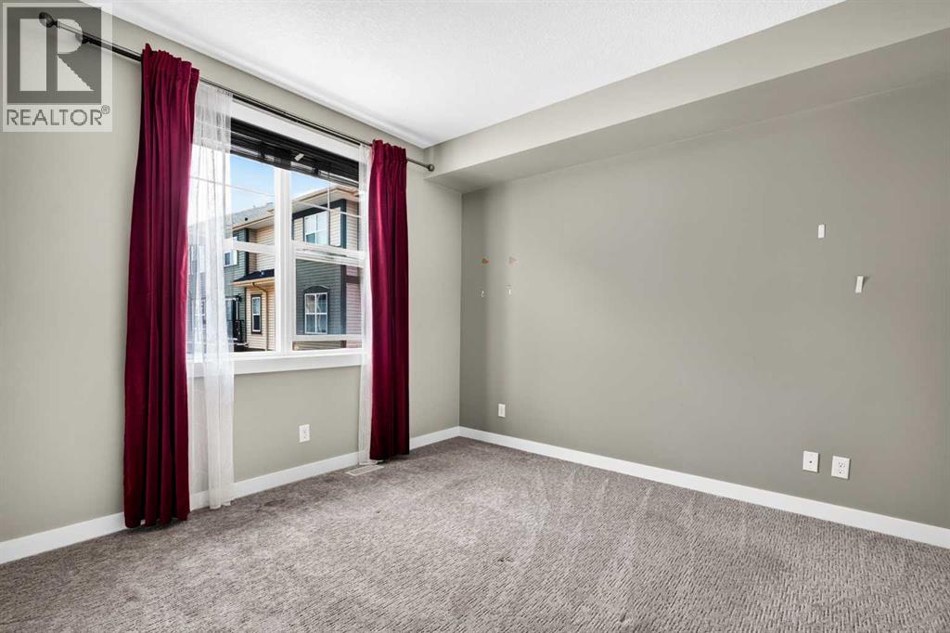
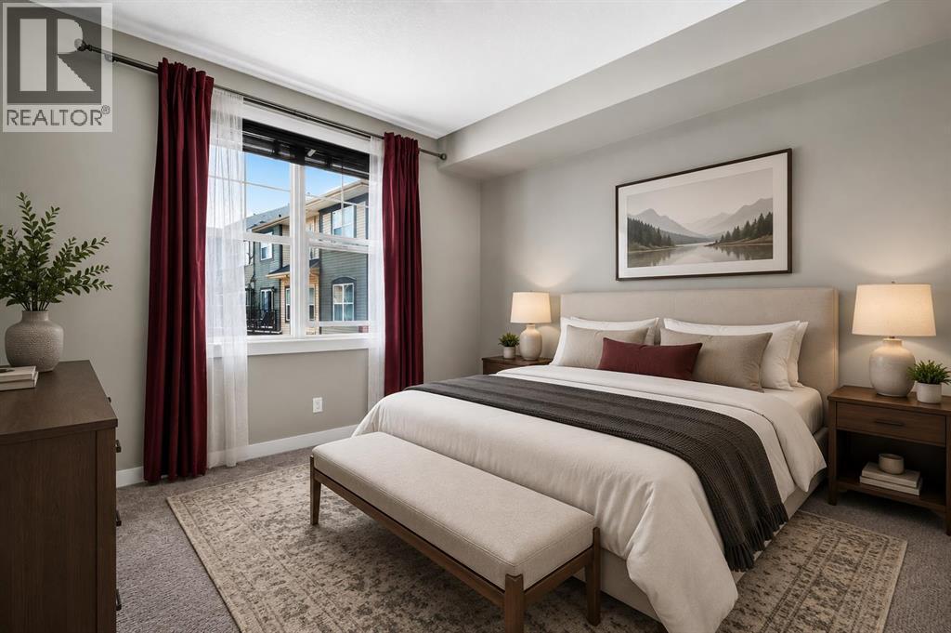
| Bedroom | Main level | 12.25 Ft x 9.17 Ft |
| Dining room | Main level | 10.50 Ft x 8.58 Ft |
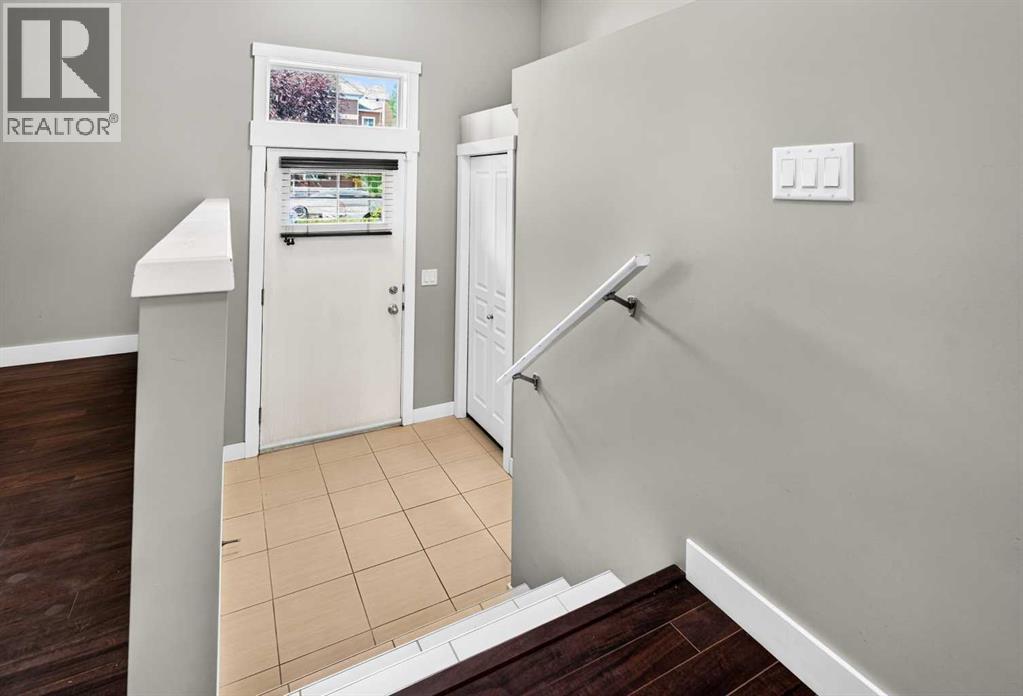
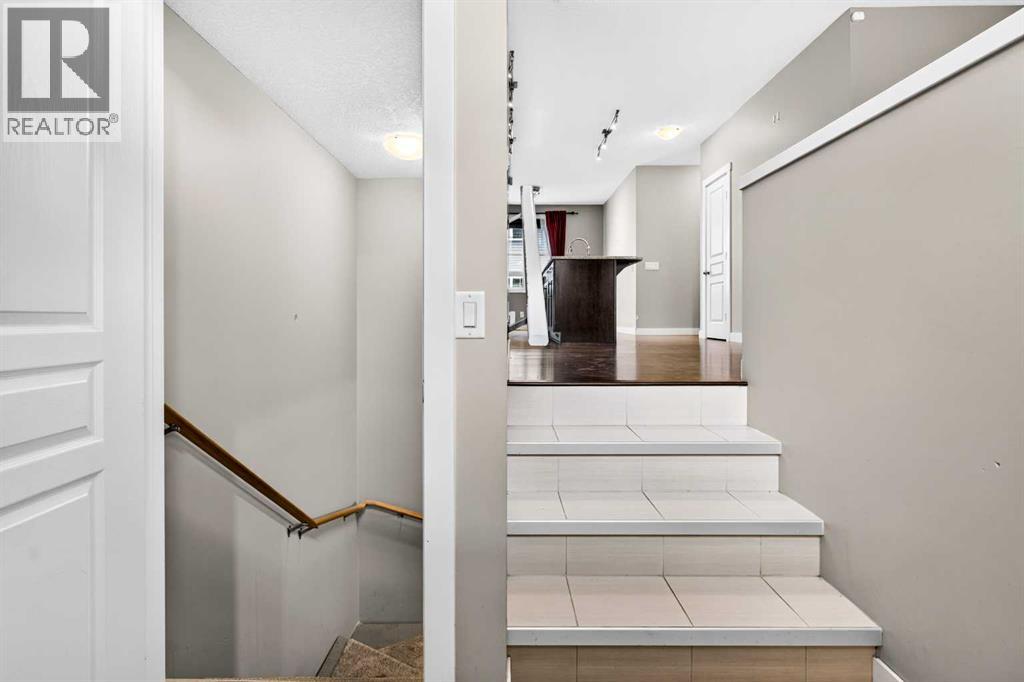
| Foyer | Main level | 7.33 Ft x 8.75 Ft |
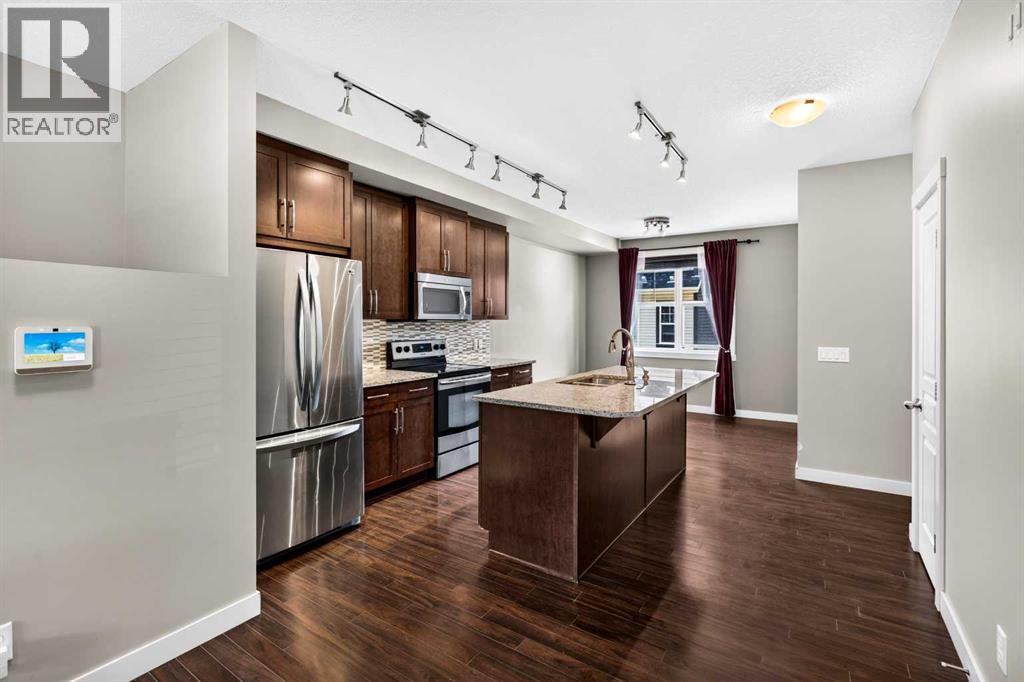
| Kitchen | Main level | 12.58 Ft x 17.50 Ft |
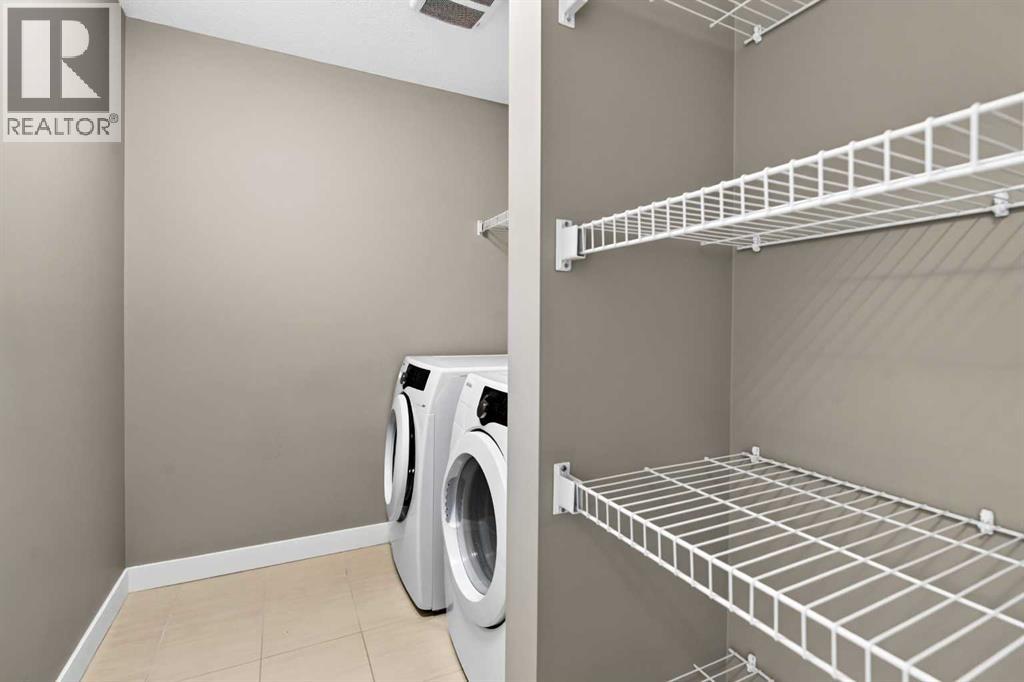
| Laundry room | Main level | 6.25 Ft x 8.33 Ft |
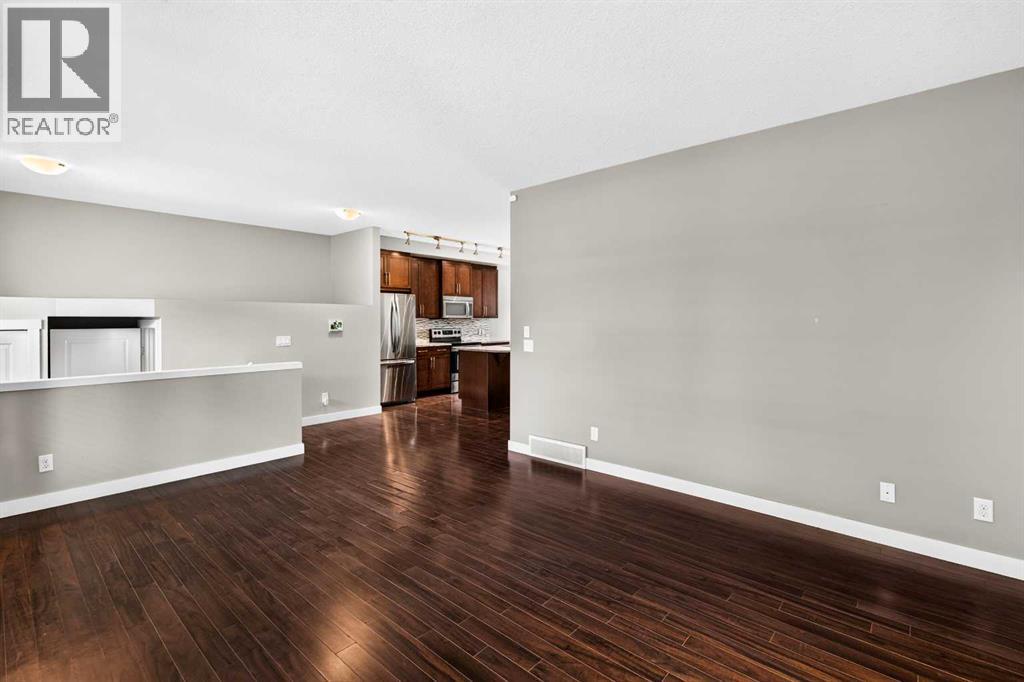
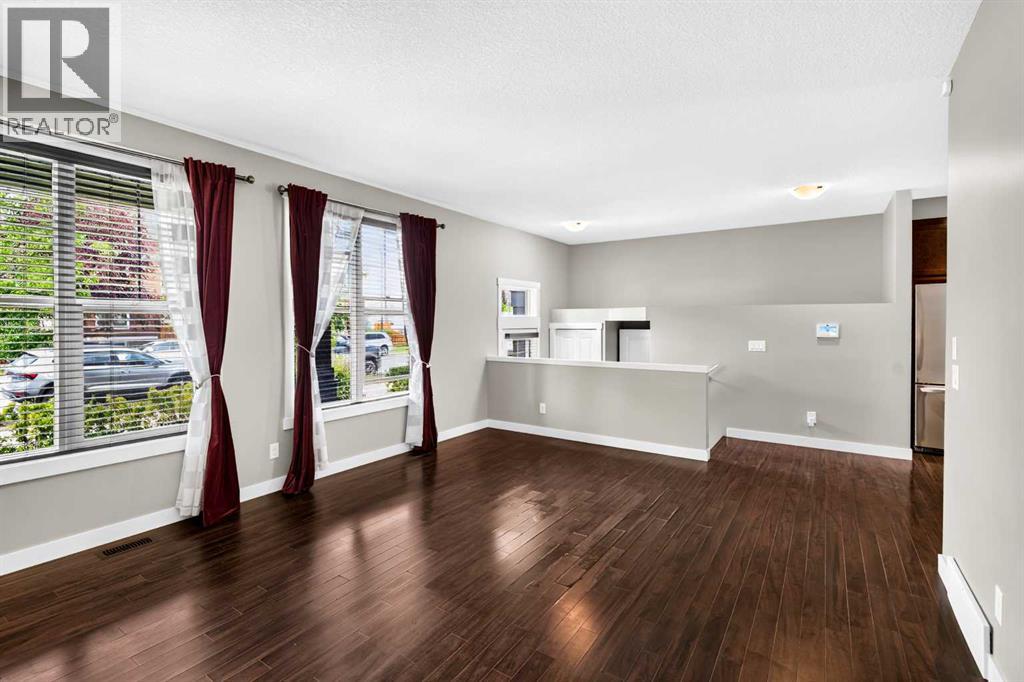
| Living room | Main level | 19.17 Ft x 13.75 Ft |
| Primary Bedroom | Main level | 11.50 Ft x 11.50 Ft |
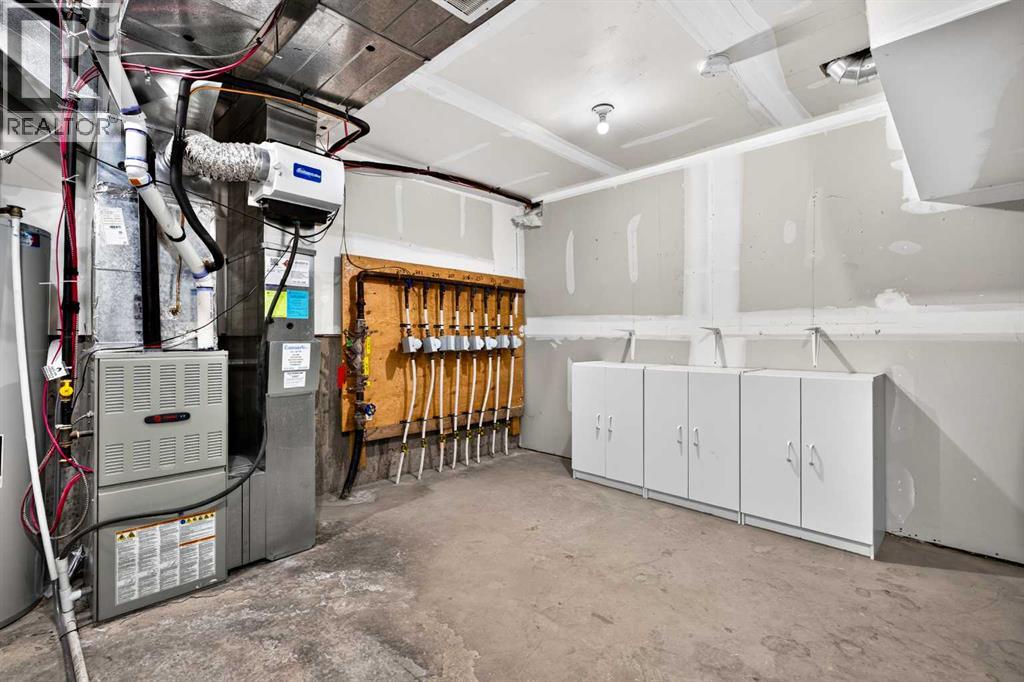
| Furnace | Basement | 13.08 Ft x 13.17 Ft |
Location
Data is supplied by Pillar 9 MLS® System. Pillar 9 is the owner of the copyright in its MLS® System. Data is deemed reliable but is not guaranteed accurate by Pillar 9.
The trademarks MLS®, Multiple Listing Service® and the associated logos are owned by The Canadian Real Estate Association (CREA) and identify the quality of services provided by real estate professionals who are members of CREA. Used under license.