Real estate on your terms®
$689,000
active
4331 Elgin Avenue Southeast
Calgary
,
AB
T2Z4N5
Key Details
- MLS® Number:
- A2331733
- Community:
- McKenzie Towne
- Building Type:
- House
- Interior Size:
- 1769 square feet
- Bedrooms:
- 4
- Parking:
- 2
- Parking Features:
- Detached Garage, Oversize
- Lot Size:
- 3778.13 square feet

Property Description
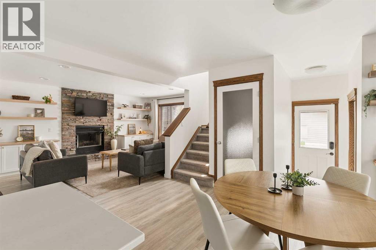
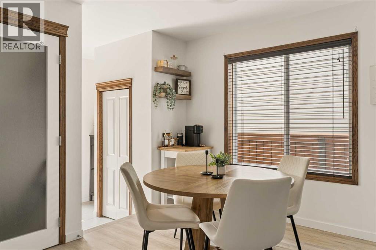
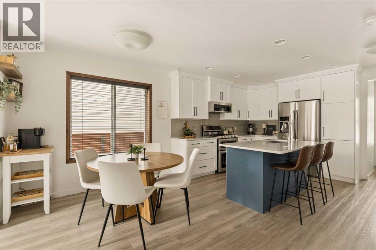
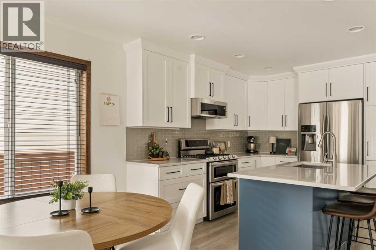
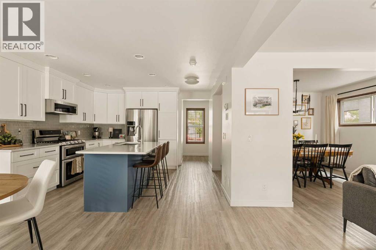
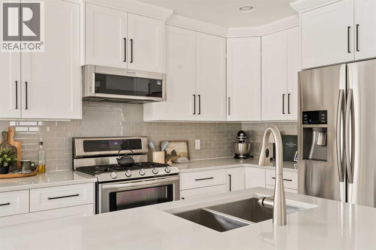
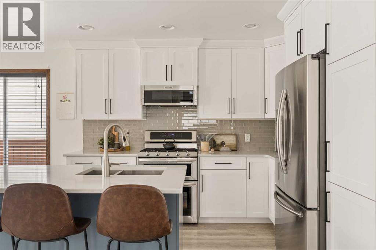
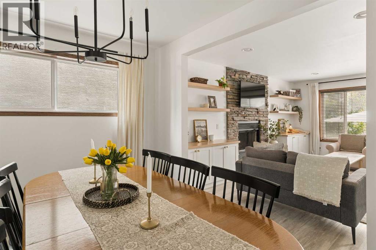
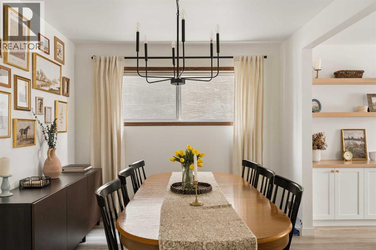
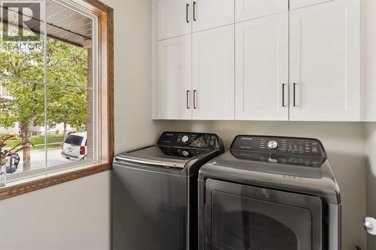
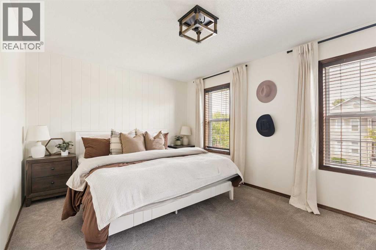
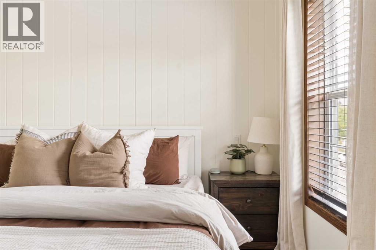
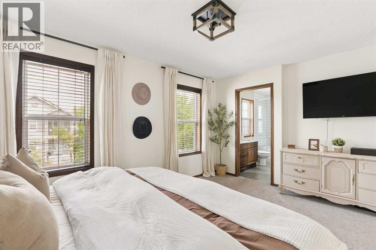
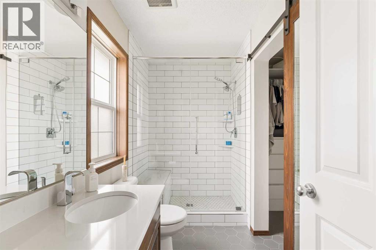
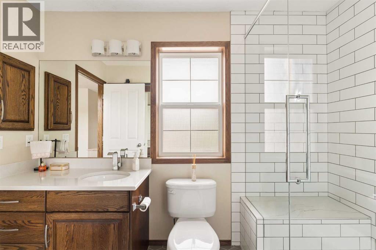
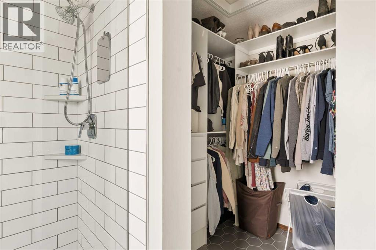
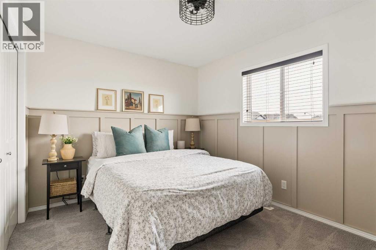
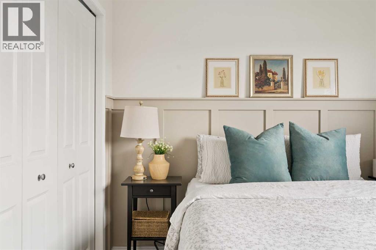
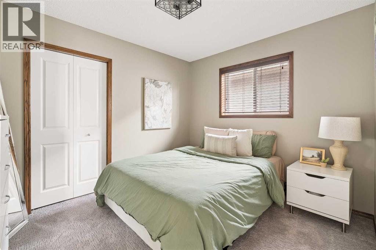
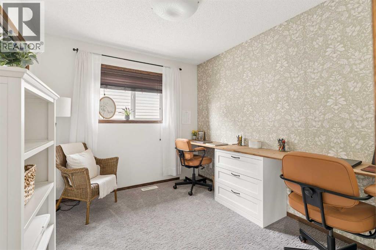
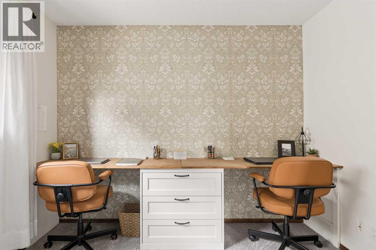
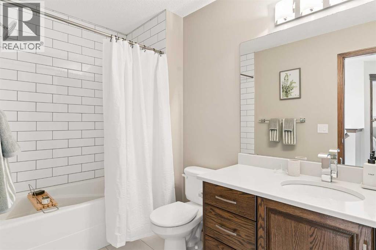
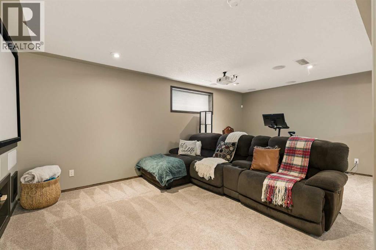
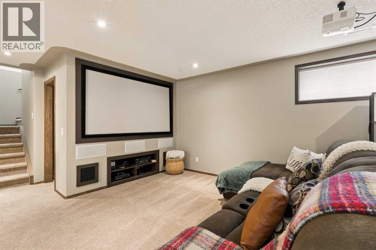
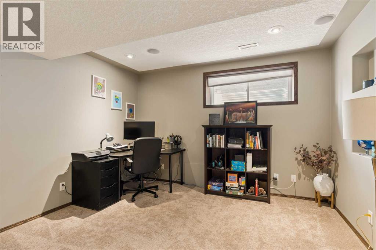
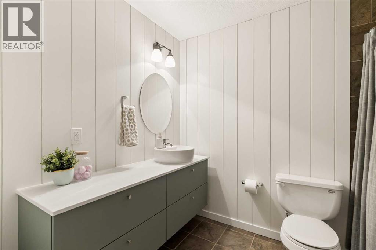
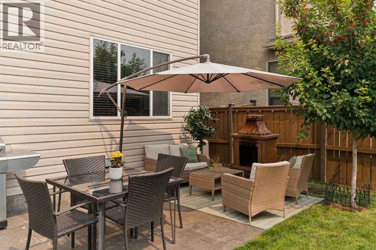
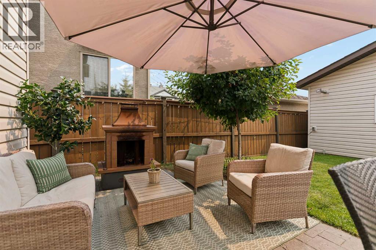
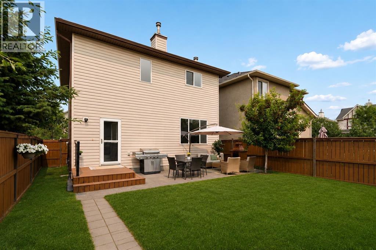
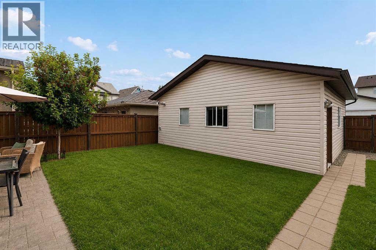
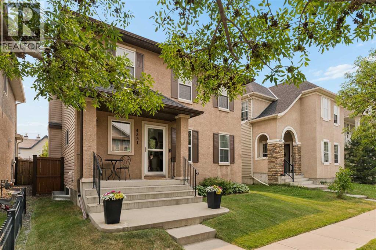
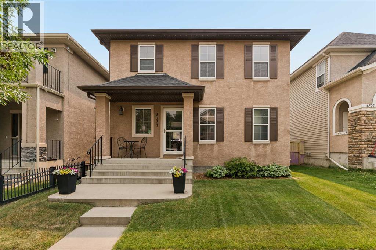
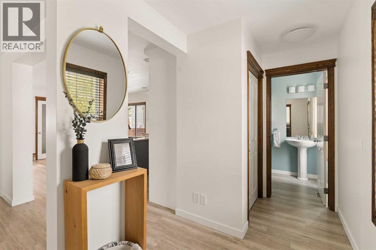
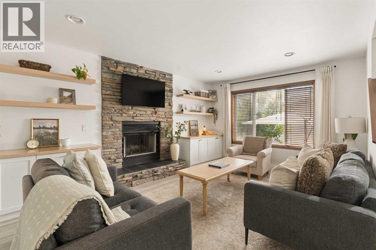
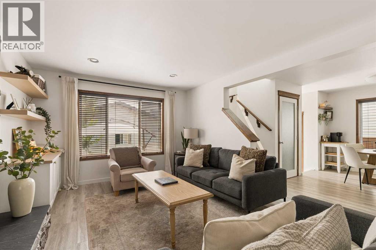
Turn-key two storey, air-conditioned home with over 2,600 sq. ft. of developed living space in one of McKenzie Towne's most walkable pockets.The main floor opens around a white kitchen with cabinetry to the ceiling, quartz counters, a central island, gas stove with double ovens, and newer stainless fridge and microwave. Luxury vinyl plank flooring runs through an open plan where the kitchen, eating area, and dining room all share the warmth of the wood burning fireplace, while south facing windows fill the living room with light through the whole day. Fresh paint throughout gives the entire home a clean, current feel, and updated light fixtures lift the light in every room. A renovated main floor laundry room, plus a tiled back entry with room for coats and boots, keep the everyday running smoothly.Upstairs you will find four generous bedrooms, ideal for a growing family. The primary easily takes a king bed with room to spare and offers a walk in closet and an ensuite with gorgeous tile flooring and shower. The four piece main bath has been renovated with quartz counters.The lower level adds a large rec room and games room with projector and screen, a four piece bath with updated cabinetry and counters, and a flex room currently used as a home office. Ample storage sits alongside a new hot water tank, one less thing for a new owner to think about.Out back, the south facing yard is fenced and grassed with a concrete patio, outdoor fireplace, and irrigation system, so it stays green with minimal effort. Gemstone lighting sets the tone for every season, and the oversized garage is ideal to park the cars and still have space to work. McKenzie Towne delivers a small town feel with big city convenience: a walking path around the pond, parks, schools, churches, shopping, great local restaurants, and a community centre available to rent for larger gatherings. Move in and enjoy. (id:53430)
Building
- Property Type:
- House
- Building Type:
- House
- Year Built:
- 2004
- Stories:
- 2.0
- Bedrooms:
- 4
- Bathrooms (total):
- 4.5 (1 half)
- Basement:
- Finished, Full
Finished Areas
- Interior Size (Total):
- 1769 square feet
- Above Grade:
- 1769 square feet
Interior
- Flooring:
- Tile, Carpeted, Vinyl Plank
- Appliances:
- Refrigerator, Gas stove(s), Dishwasher, Microwave, Window Coverings, Washer & Dryer
Parking
- Spaces:
- 2
- Features:
- Detached Garage, Oversize
Lot / Land
- Lot Size:
- 3778.13 square feet
- Frontage:
- 10.58 meters
- Lot Features:
- Back lane, No Smoking Home, Parking
Exterior
- Exterior Features:
- Stucco
- Construction:
- Wood frame
- Foundation:
- Poured Concrete
- Fencing:
- Fence
Utilities & Mechanical
- Heating:
- Forced air
- Cooling:
- Central air conditioning
Comfort & Security
- Fireplace(s):
- 1
Fees & Dates
- Property Taxes:
- $4,498
- Tax Year:
- 2026
- Last Modified:
- 07/23/2026 08:05:19 PM
- Status Change:
- 07/23/2026 07:57:04 PM
Association / Ownership
- Common Interest:
- Freehold
Room Dimensions
| Room | Level | Size |
|---|---|---|
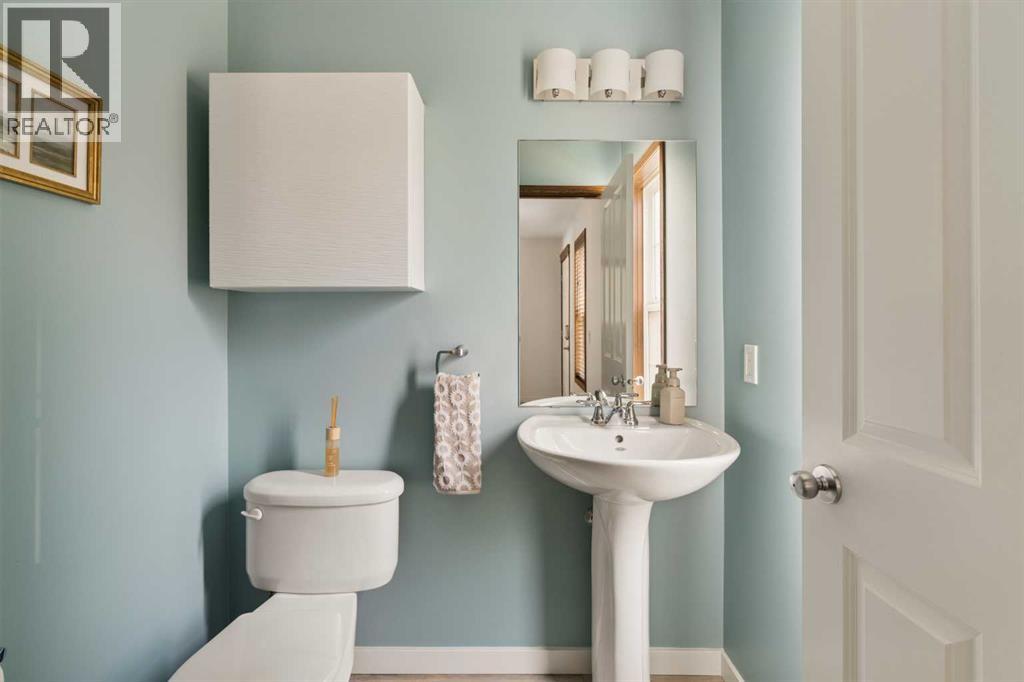
| 2pc Bathroom | Main level | .00 Ft x .00 Ft |
| Dining room | Main level | 9.58 Ft x 11.33 Ft |
| Kitchen | Main level | 9.75 Ft x 9.67 Ft |
| Laundry room | Main level | 5.75 Ft x 6.17 Ft |
| Living room | Main level | 17.00 Ft x 12.08 Ft |
| 3pc Bathroom | Upper Level | .00 Ft x .00 Ft |
| 4pc Bathroom | Upper Level | .00 Ft x .00 Ft |
| Bedroom | Upper Level | 10.42 Ft x 10.92 Ft |
| Bedroom | Upper Level | 9.50 Ft x 11.75 Ft |
| Bedroom | Upper Level | 9.08 Ft x 9.92 Ft |
| Primary Bedroom | Upper Level | 13.92 Ft x 15.17 Ft |
| 4pc Bathroom | Basement | .00 Ft x .00 Ft |
| Office | Basement | 12.17 Ft x 11.33 Ft |
| Recreational, Games room | Basement | 19.92 Ft x 12.42 Ft |
Location
Data is supplied by Pillar 9 MLS® System. Pillar 9 is the owner of the copyright in its MLS® System. Data is deemed reliable but is not guaranteed accurate by Pillar 9.
The trademarks MLS®, Multiple Listing Service® and the associated logos are owned by The Canadian Real Estate Association (CREA) and identify the quality of services provided by real estate professionals who are members of CREA. Used under license.