Real estate on your terms®
$385,000
active
127 Prestwick Villas Southeast
Calgary
,
AB
T2Z3S4
Key Details
- MLS® Number:
- A2331647
- Community:
- McKenzie Towne
- Building Type:
- Row / Townhouse
- Interior Size:
- 1257 square feet
- Bedrooms:
- 2
- Parking:
- 1
- Parking Features:
- Street
- Lot Size:
- 127.0 square meters
- Attached:
- Yes

Property Description
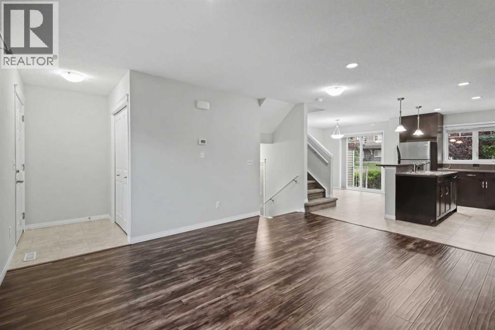
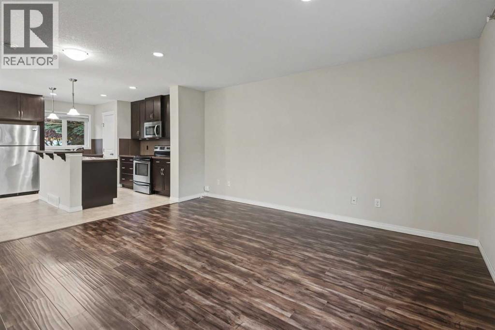
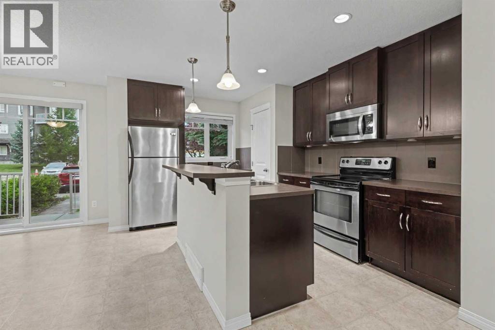
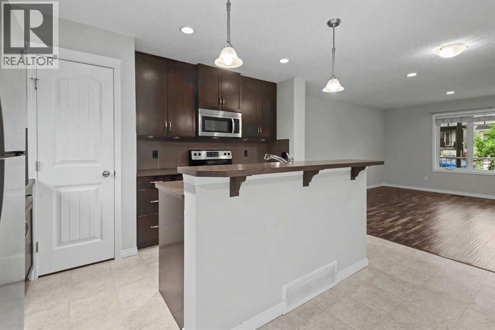
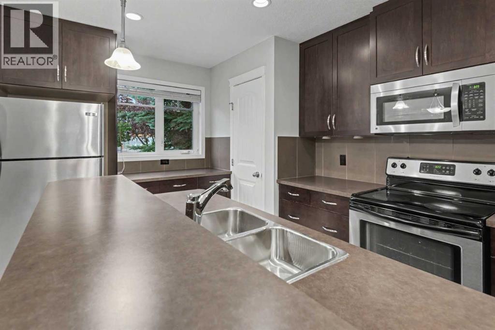
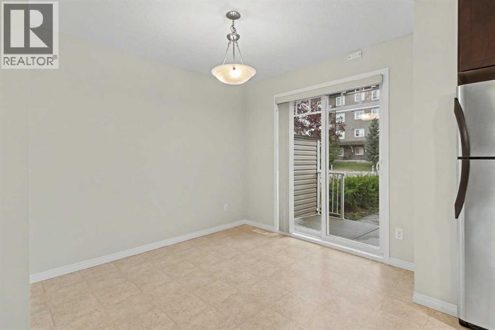
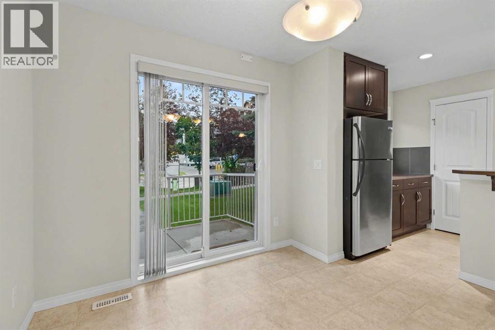
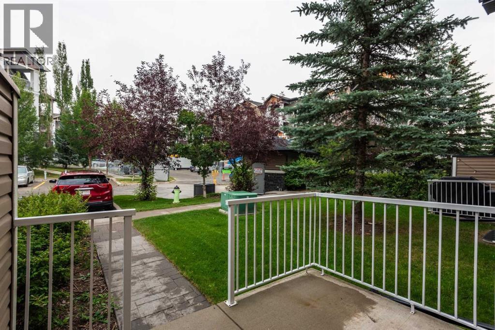
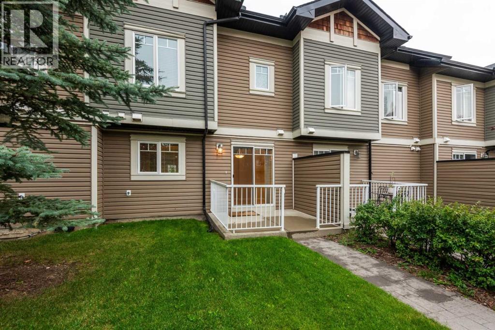
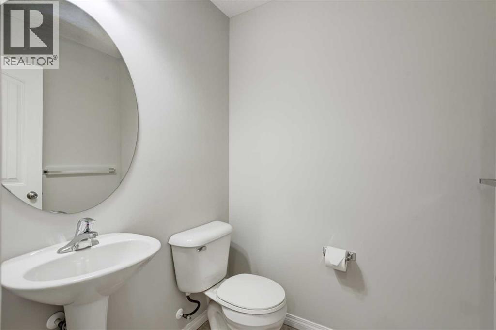
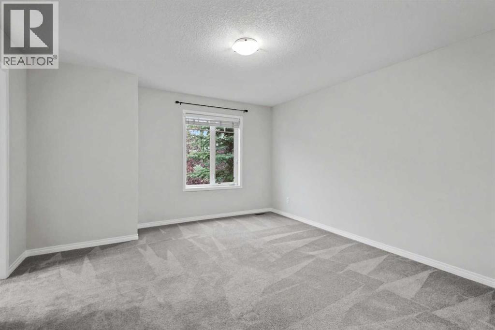
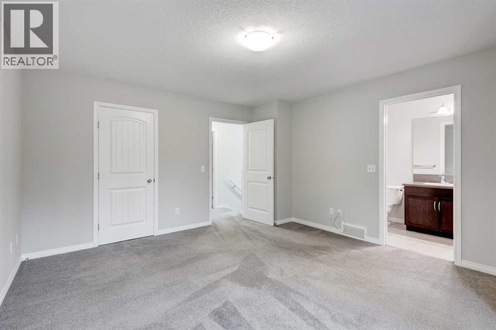
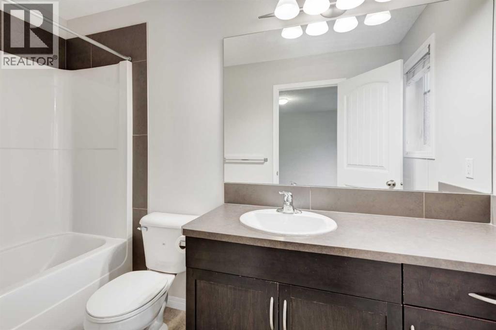
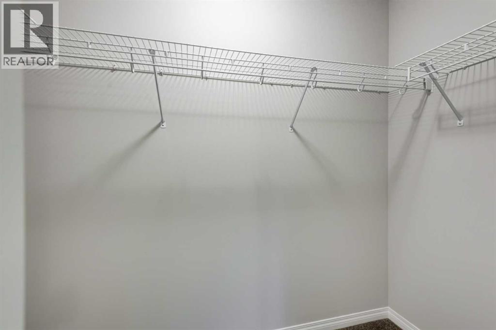
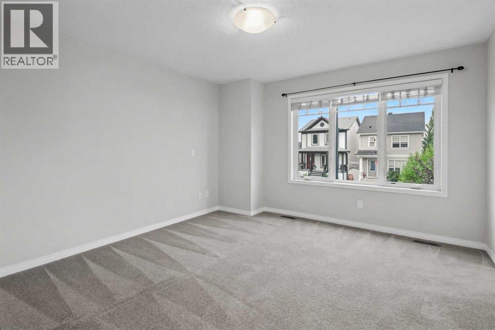
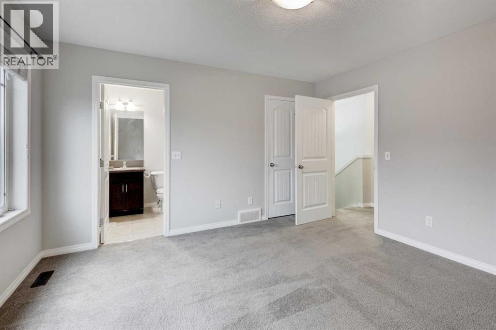
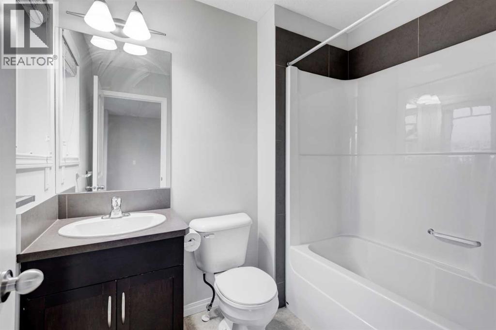
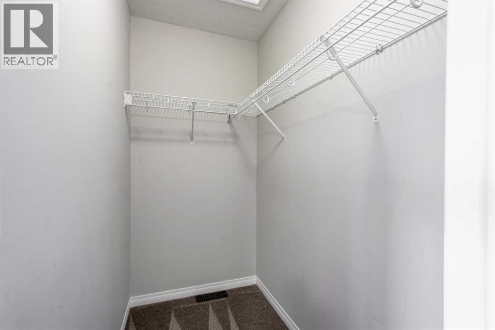
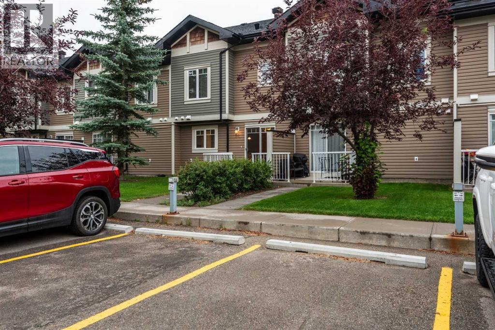
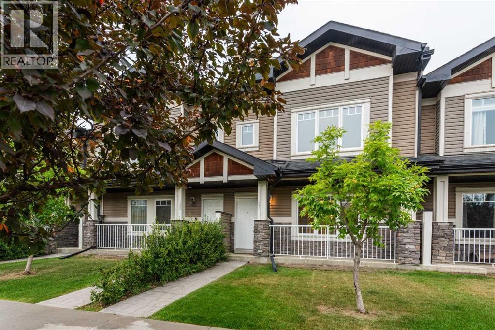
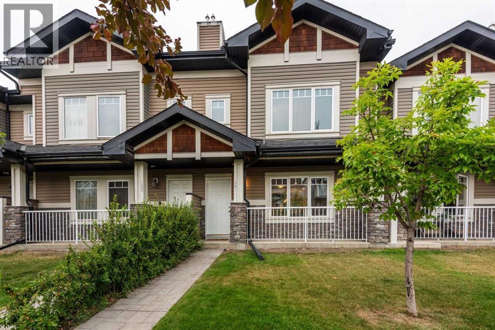
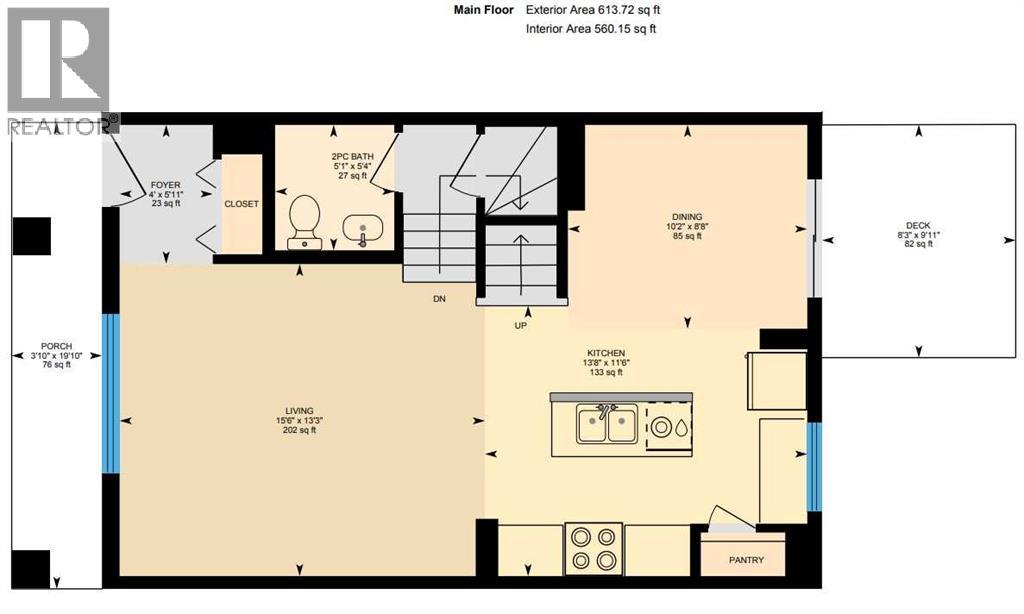
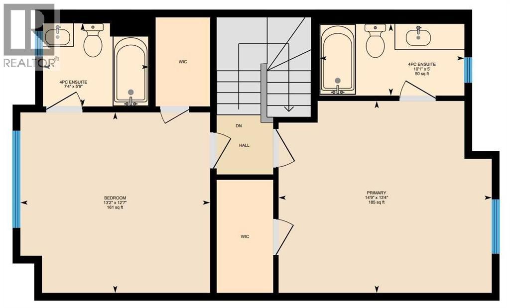
Nestled on picturesque Prestwick Villa Street, this home sits just HALF A BLOCK from the McKenzie Towne School playground and baseball field. An IDEAL STARTER HOME, it is well suited for young professionals SEEKING SHARED ACCOMMODATION or A YOUNG FAMILY starting out. Upstairs, you’ll find TWO GENEROUSLY SIZED BEDROOMS, EACH WITH ITS OWN FOUR-PIECE ENSUITE BATHROOM AND SPACIOUS WALK-IN CLOSET. The main level offers an OPEN FLOOR PLAN designed for everyday comfort and entertaining, along with a convenient two-piece bathroom for guests. The spacious living room flows seamlessly into a functional kitchen featuring STAINLESS STEEL APPLIANCES, A DUAL SINK, BREAKFAST BAR, ADDITIONAL BUTLER’S COUNTER for prep or staging, and a convenient corner pantry. Beside the kitchen, the bright dining area provides plenty of room for family meals and invited guests. The TITLED PARKING stall is located just off the patio, where a NATURAL GAS OUTLET makes barbecuing easy and convenient. Enjoy the partly secluded backyard setting, south-facing front porch, and additional street parking. LOW CONDOMINIUM FEES and an excellent McKenzie Towne location make this a standout choice. Call your favourite realtor for your private viewing today. (id:53430)
Building
- Property Type:
- Row / Townhouse
- Building Type:
- Row / Townhouse
- Year Built:
- 2009
- Stories:
- 2.0
- Bedrooms:
- 2
- Bathrooms (total):
- 3.5 (1 half)
- Basement:
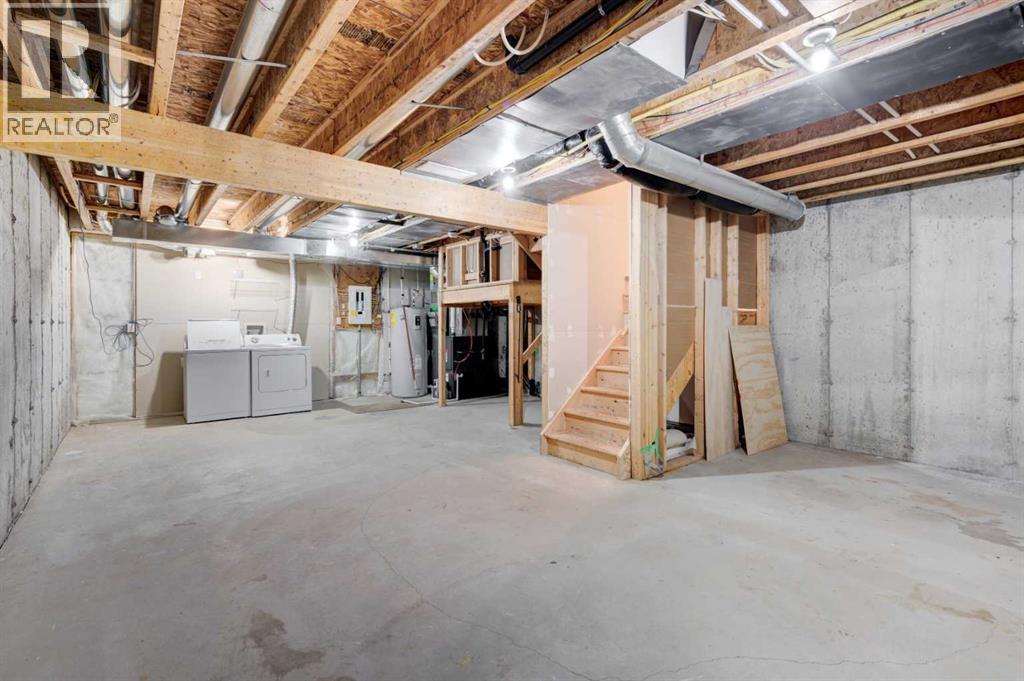
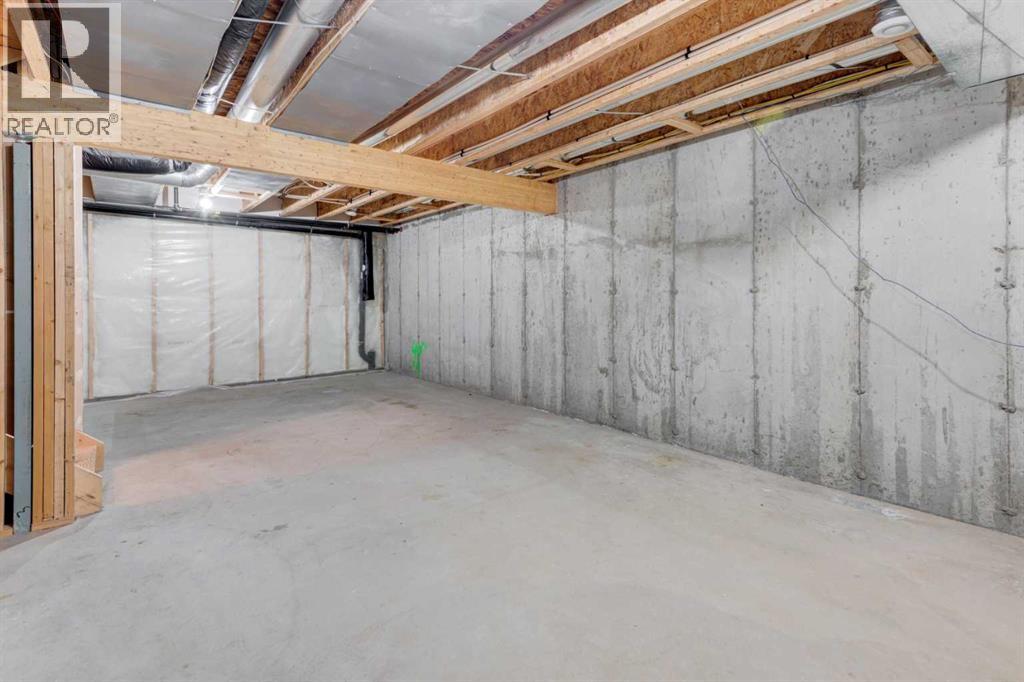
- Unfinished, Full
Finished Areas
- Interior Size (Total):
- 1257 square feet
- Above Grade:
- 1257 square feet
Interior
- Flooring:
- Laminate, Carpeted, Linoleum
- Appliances:
- Washer, Refrigerator, Dishwasher, Stove, Dryer, Microwave Range Hood Combo, Window Coverings
Parking
- Spaces:
- 1
- Features:
- Street
Lot / Land
- Lot Size:
- 127.0 square meters
- Frontage:
- 6.11 meters
- Lot Features:
- Treed, No Animal Home, No Smoking Home, Gas BBQ Hookup, Parking
Exterior
- Exterior Features:
- Brick, Vinyl siding, Shingles
- Construction:
- Wood frame
- Foundation:
- Poured Concrete
- Fencing:
- Fence
Utilities & Mechanical
- Heating:
- Forced air
- Cooling:
- None
Fees & Dates
- Property Taxes:
- $2,766
- Tax Year:
- 2026
- HOA/Condo Fee:
- $348
- Last Modified:
- 08/15/2026 06:25:14 AM
- Status Change:
- 08/15/2026 06:15:49 AM
Association / Ownership
- Association:
- First Service Residential
- Fee:
- $348 / Monthly
- Common Interest:
- Freehold
Room Dimensions
| Room | Level | Size |
|---|---|---|
| Living room | Main level | 13.25 Ft x 15.50 Ft |
| Dining room | Main level | 8.83 Ft x 10.17 Ft |
| Kitchen | Main level | 11.50 Ft x 13.67 Ft |
| Foyer | Main level | 4.00 Ft x 5.92 Ft |
| 2pc Bathroom | Main level | 5.08 Ft x 5.33 Ft |
| Primary Bedroom | Second level | 13.33 Ft x 14.75 Ft |
| 4pc Bathroom | Second level | 5.00 Ft x 10.08 Ft |
| Bedroom | Second level | 12.58 Ft x 13.17 Ft |
| 4pc Bathroom | Second level | 5.75 Ft x 7.33 Ft |
Location
Data is supplied by Pillar 9 MLS® System. Pillar 9 is the owner of the copyright in its MLS® System. Data is deemed reliable but is not guaranteed accurate by Pillar 9.
The trademarks MLS®, Multiple Listing Service® and the associated logos are owned by The Canadian Real Estate Association (CREA) and identify the quality of services provided by real estate professionals who are members of CREA. Used under license.