Real estate on your terms®
$499,000
active
294 Elgin View Southeast
Calgary
,
AB
T2Z4N6
Key Details
- MLS® Number:
- A2327593
- Community:
- McKenzie Towne
- Building Type:
- Duplex
- Interior Size:
- 1127 square feet
- Bedrooms:
- 2
- Parking:
- 4
- Parking Features:
- Detached Garage, RV
- Lot Size:
- 274.0 square meters
- Attached:
- Yes

Property Description
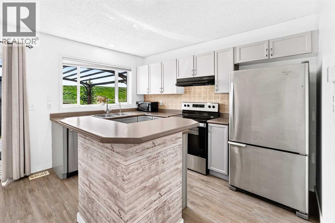
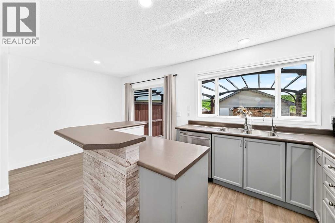
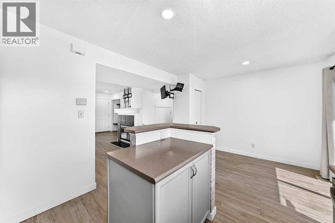
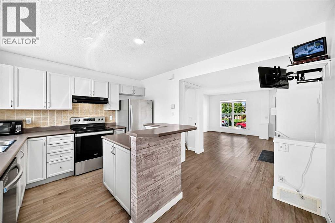
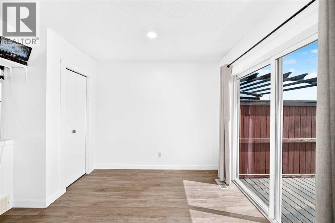
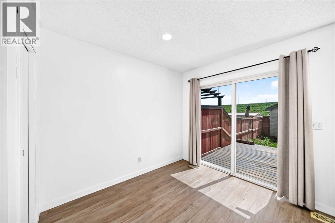
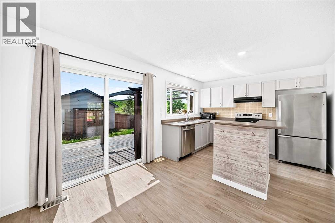
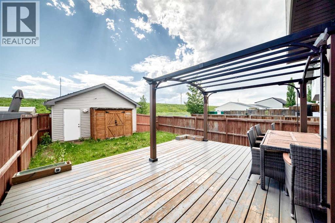
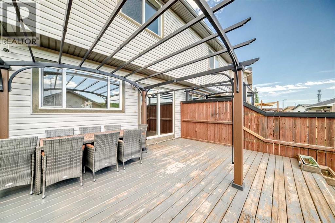
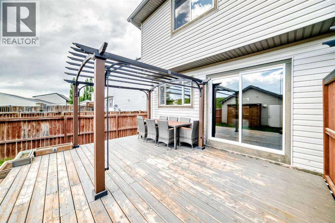
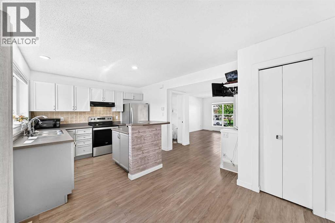
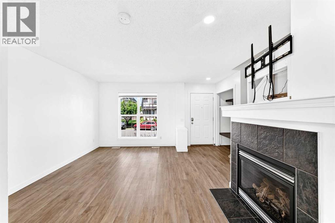
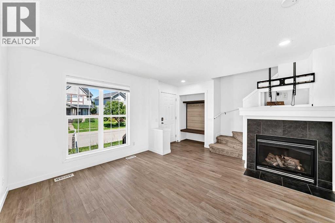
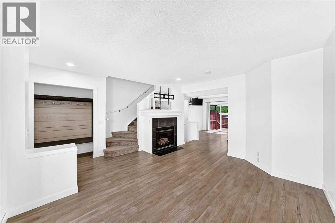
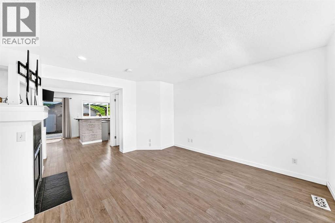
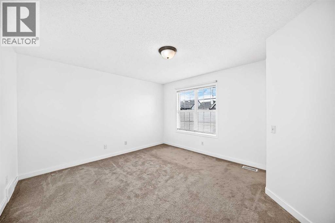
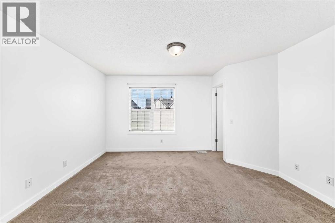
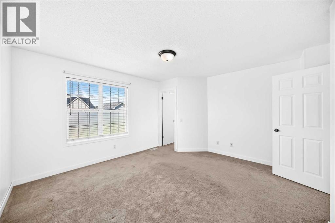
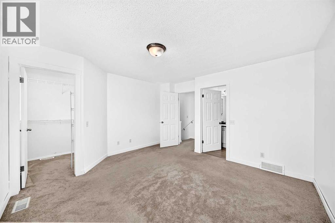
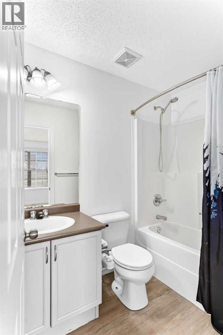
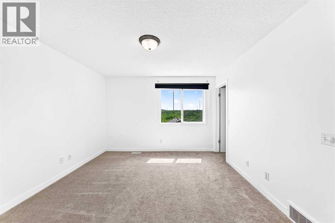
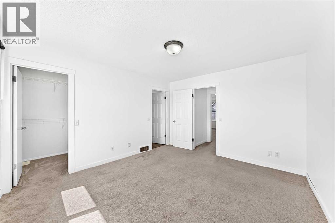
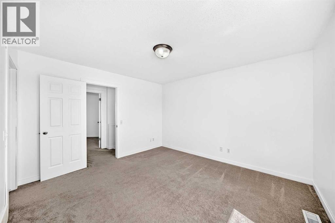
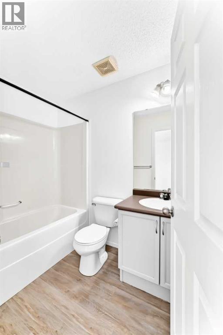
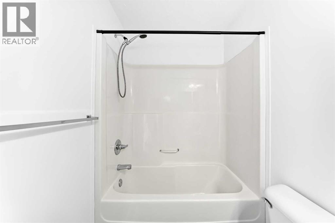
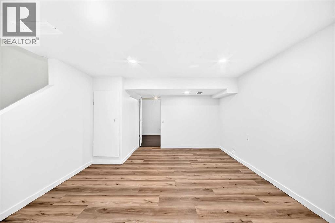
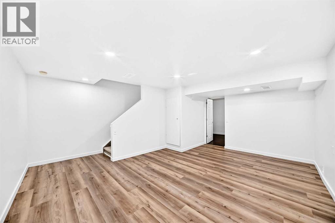
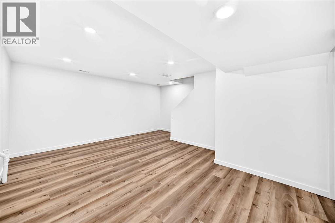
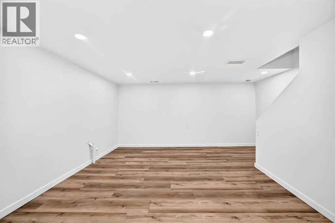
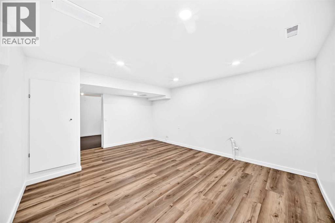
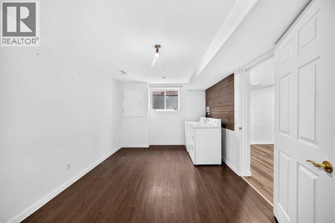
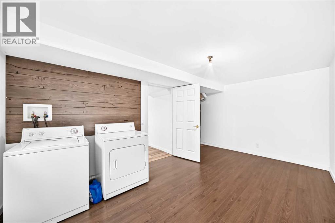
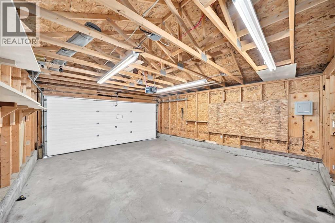
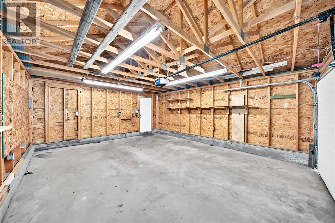
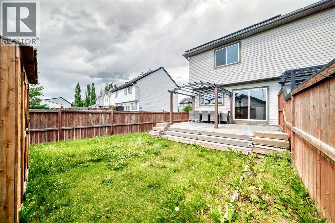
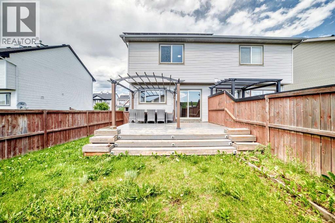
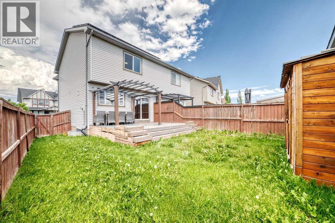
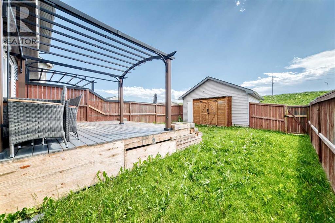
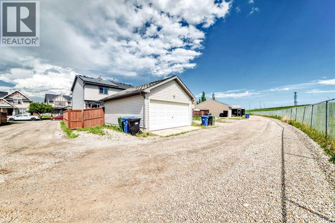
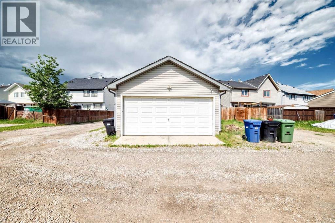
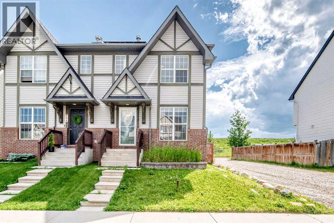
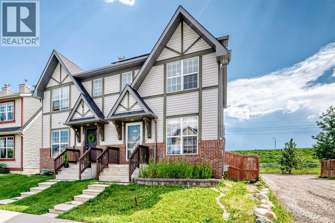
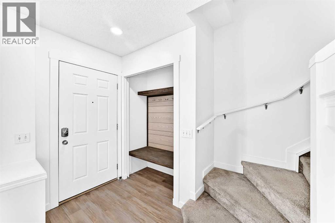
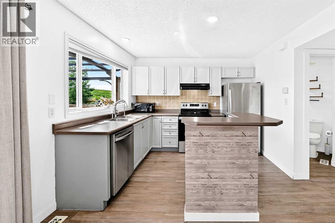
Welcome to this beautifully upgraded semi-detached 2 storey home located on a prime corner lot in the heart of sought after McKenzie Towne. Offering exceptional functionality and value, this layout features two spacious primary bedrooms, each with its own full ensuite, making it ideal for families or guests.The bright main level showcases fresh paint, upgraded flooring, and new pot lights throughout, creating a modern and welcoming atmosphere. The kitchen flows seamlessly into the dining and living areas, perfect for everyday living and entertaining alike.Downstairs, enjoy a fully finished basement offering a rec room / open area and laundry.Outside, the property shines with a brand new solar panel roof backed by a 15-year warranty, new shingles on the home, double garage, RV parking, and a beautifully landscaped yard complete with pergola, patio furniture, and more, perfect for summer entertaining. Additional upgrades include a 6-stage reverse osmosis water filtration system, camera security system, and a robot vacuum, all included for added convenience.Situated close to schools, parks, shopping, transit, and all amenities, this move in ready home combines comfort, sustainability, and smart upgrades in one exceptional package. A rare opportunity in McKenzie Towne, don’t miss it! (id:53430)
Building
- Property Type:
- Duplex
- Building Type:
- Duplex
- Year Built:
- 2004
- Stories:
- 2.0
- Bedrooms:
- 2
- Bathrooms (total):
- 3.5 (1 half)
- Basement:
- Finished, Full
Finished Areas
- Interior Size (Total):
- 1127 square feet
- Above Grade:
- 1127 square feet
Interior
- Flooring:
- Carpeted, Vinyl Plank
- Appliances:
- Refrigerator, Dishwasher, Stove, Hood Fan, Window Coverings, Garage door opener, Washer & Dryer
Parking
- Spaces:
- 4
- Features:
- Detached Garage, RV
Lot / Land
- Lot Size:
- 274.0 square meters
- Frontage:
- 5.63 meters
- Lot Features:
- Other, Back lane, No neighbours behind, No Animal Home, No Smoking Home
Exterior
- Exterior Features:
- Brick, Vinyl siding
- Foundation:
- Poured Concrete
- Fencing:
- Fence
Utilities & Mechanical
- Heating:
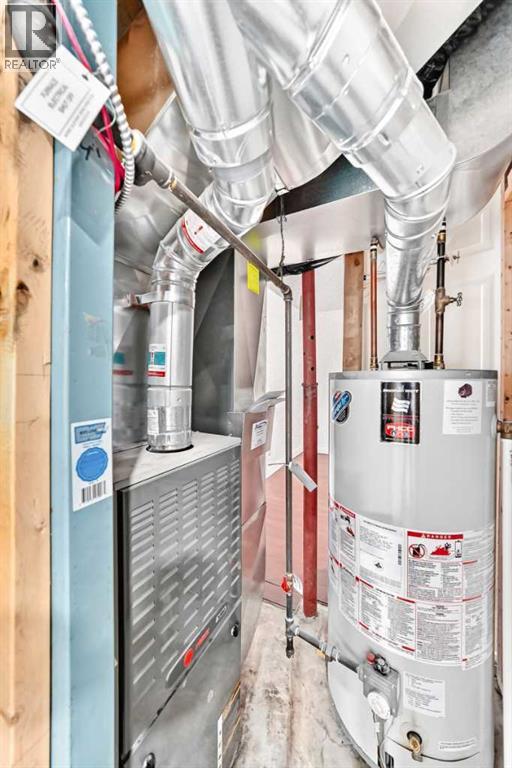
- Forced air
- Cooling:
- None
Comfort & Security
- Fireplace(s):
- 1
Fees & Dates
- Property Taxes:
- $3,336
- Tax Year:
- 2026
- Last Modified:
- 08/15/2026 05:00:00 PM
- Status Change:
- 08/15/2026 04:52:30 PM
Association / Ownership
- Common Interest:
- Freehold
Room Dimensions
| Room | Level | Size |
|---|---|---|
| Other | Main level | 4.08 Ft x 5.33 Ft |
| Living room | Main level | 10.58 Ft x 14.08 Ft |
| Dining room | Main level | 7.50 Ft x 9.17 Ft |
| Kitchen | Main level | 10.58 Ft x 9.25 Ft |
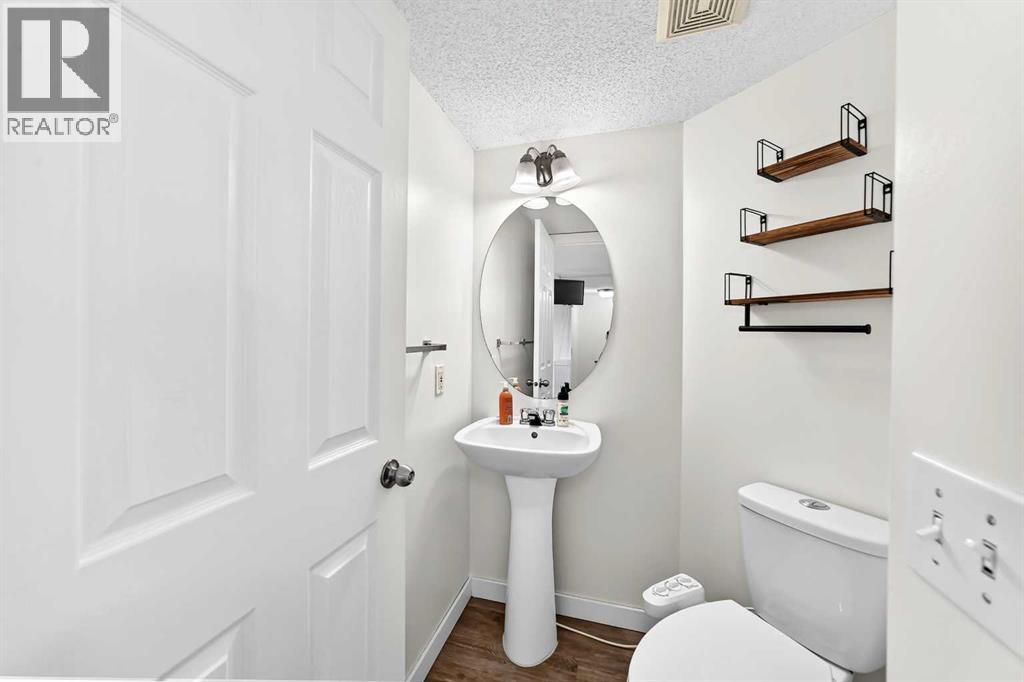
| 2pc Bathroom | Main level | 5.00 Ft x 5.08 Ft |
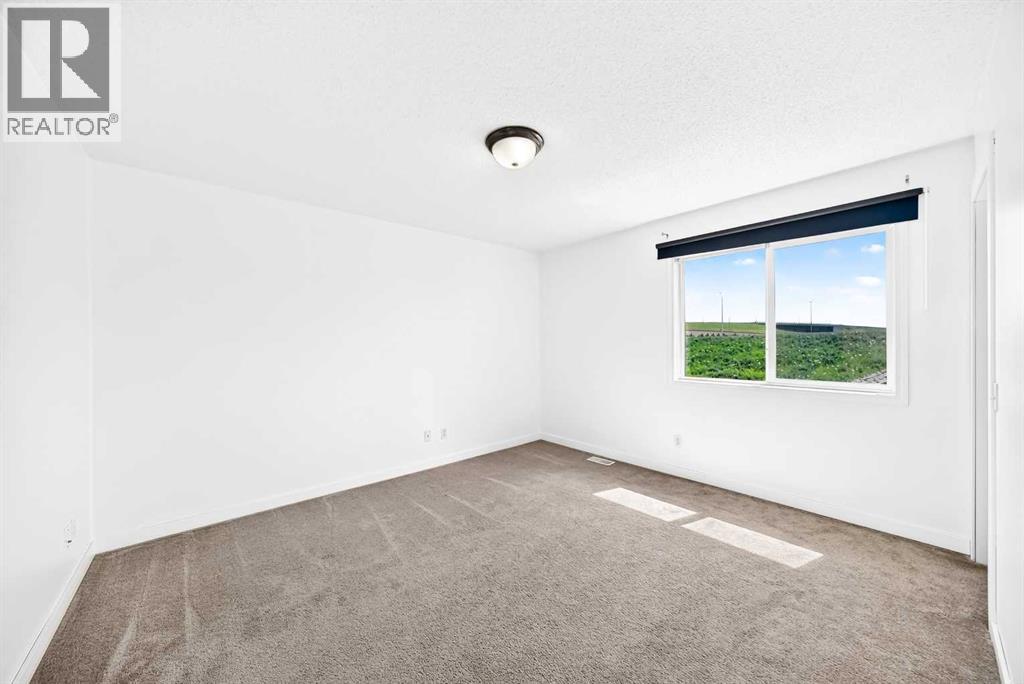
| Primary Bedroom | Upper Level | 13.58 Ft x 12.50 Ft |
| Bedroom | Upper Level | 11.75 Ft x 12.83 Ft |
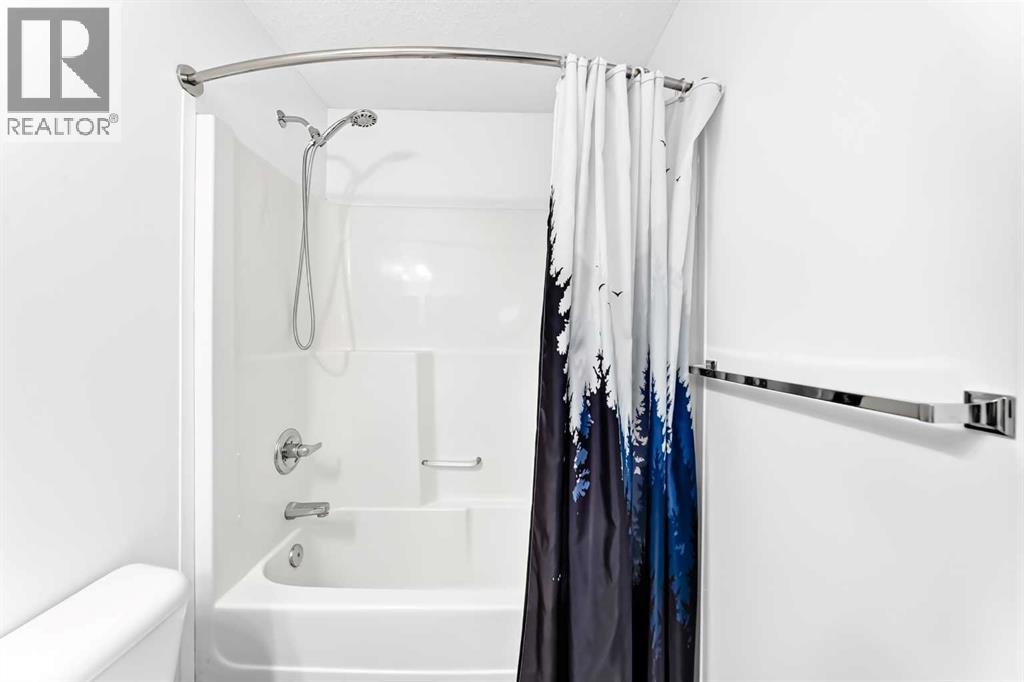
| 4pc Bathroom | Upper Level | 4.92 Ft x 7.83 Ft |
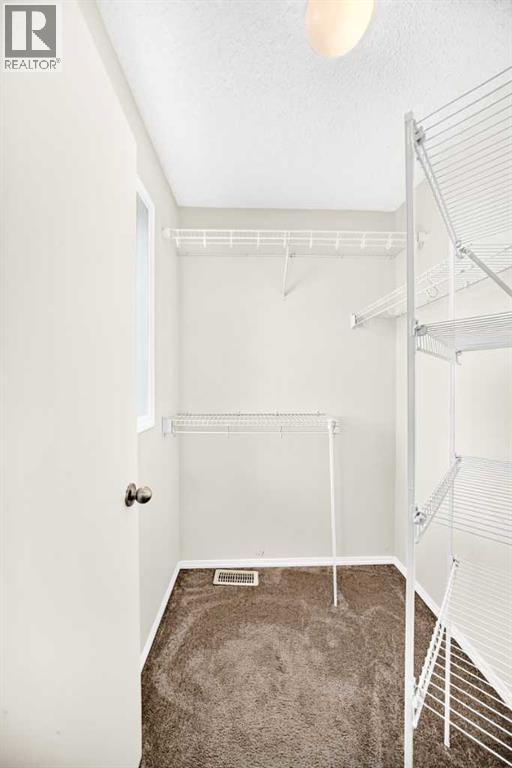
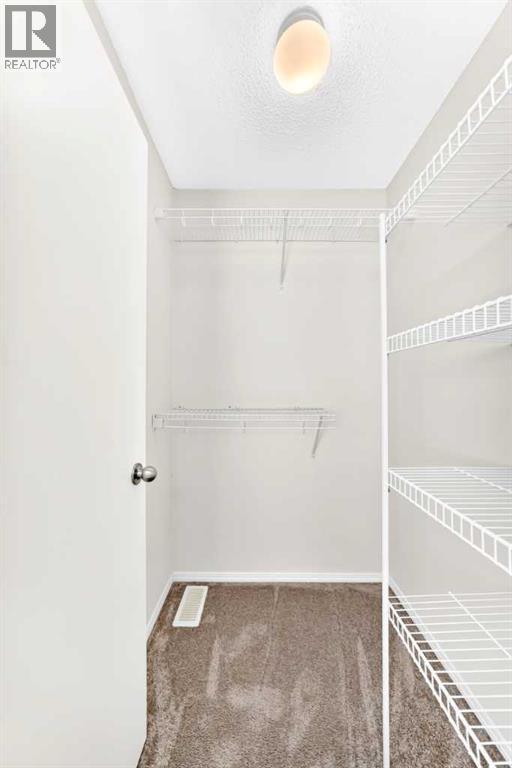
| Other | Upper Level | 4.42 Ft x 4.92 Ft |
| 4pc Bathroom | Upper Level | 4.92 Ft x 7.92 Ft |
| Other | Upper Level | 4.92 Ft x 5.50 Ft |
| Laundry room | Lower level | 16.50 Ft x 10.17 Ft |
| Recreational, Games room | Lower level | 16.50 Ft x 17.17 Ft |
Location
Data is supplied by Pillar 9 MLS® System. Pillar 9 is the owner of the copyright in its MLS® System. Data is deemed reliable but is not guaranteed accurate by Pillar 9.
The trademarks MLS®, Multiple Listing Service® and the associated logos are owned by The Canadian Real Estate Association (CREA) and identify the quality of services provided by real estate professionals who are members of CREA. Used under license.