Real estate on your terms®
$249,900
active
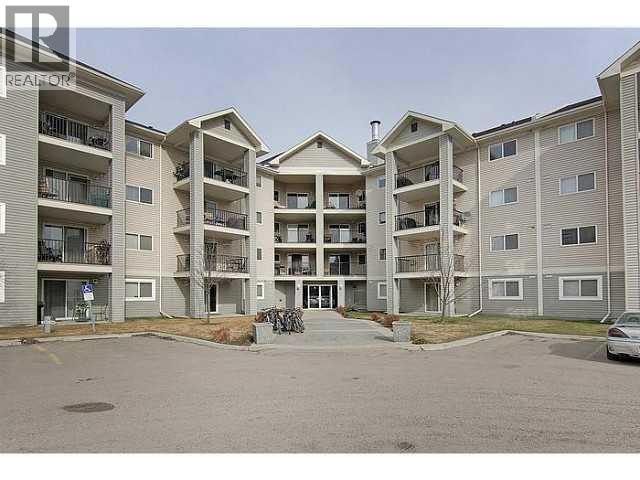
4975 130 Avenue Southeast
Calgary
,
AB
T2Z4M5
Key Details
- MLS® Number:
- A2326964
- Community:
- McKenzie Towne
- Building Type:
- Apartment
- Interior Size:
- 850 square feet
- Bedrooms:
- 2
- Parking:
- 1
- Attached:
- Yes

Property Description
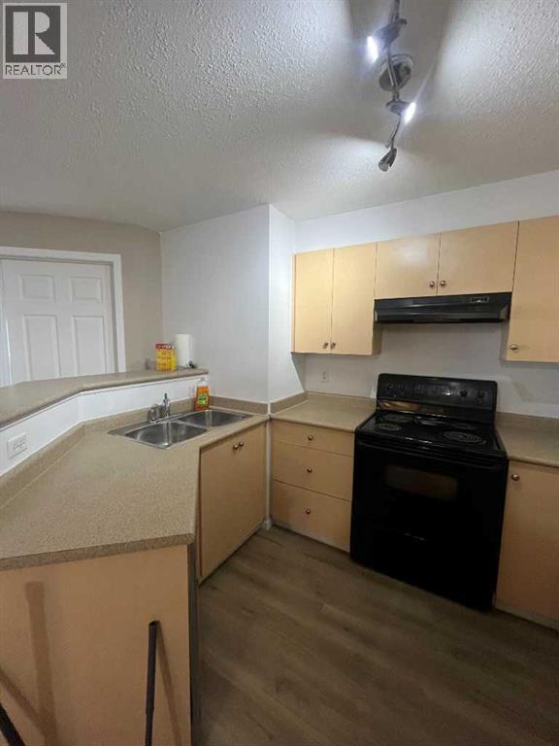
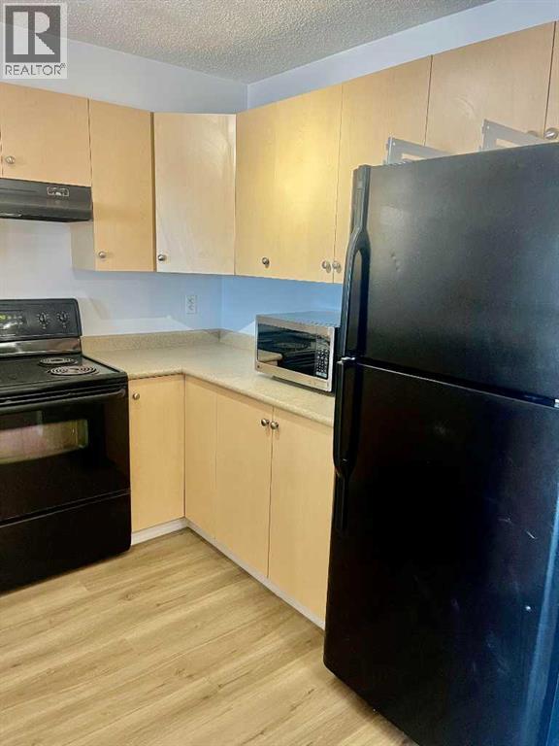
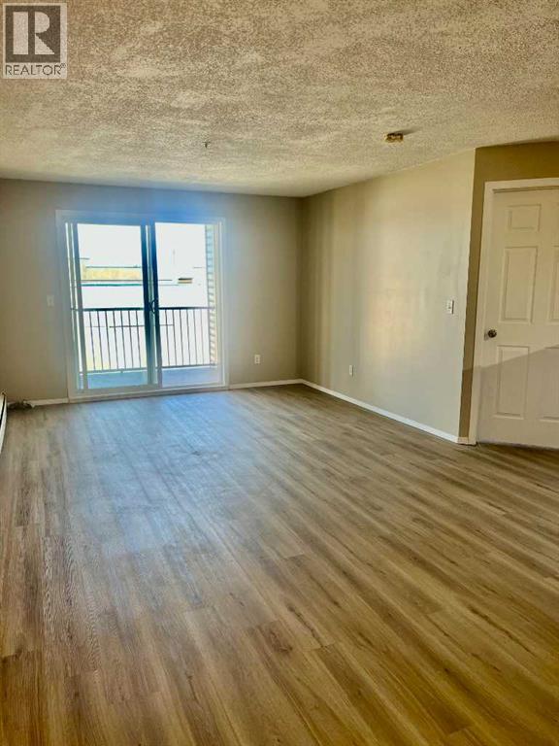
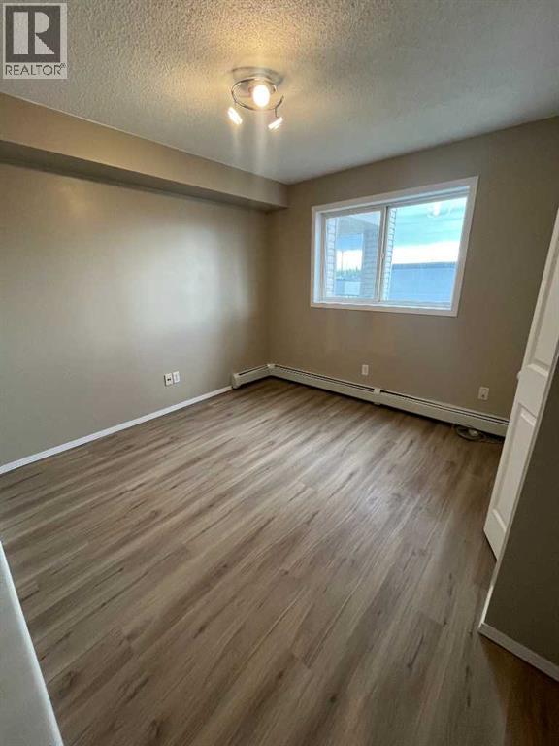
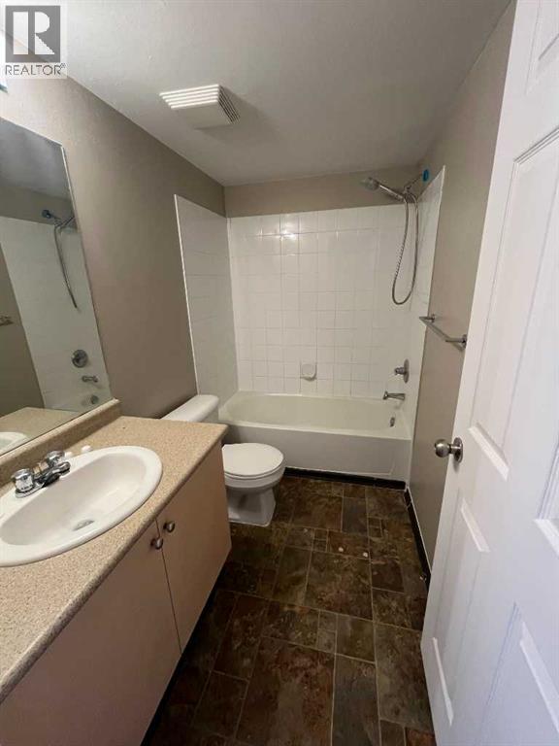
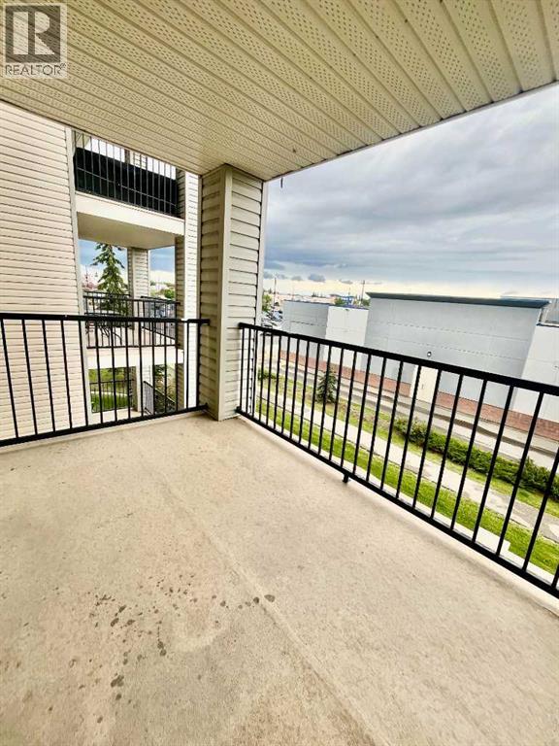
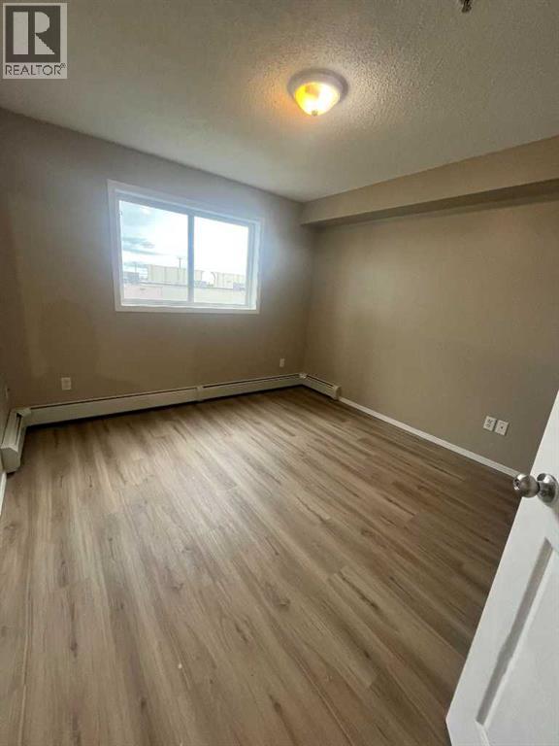
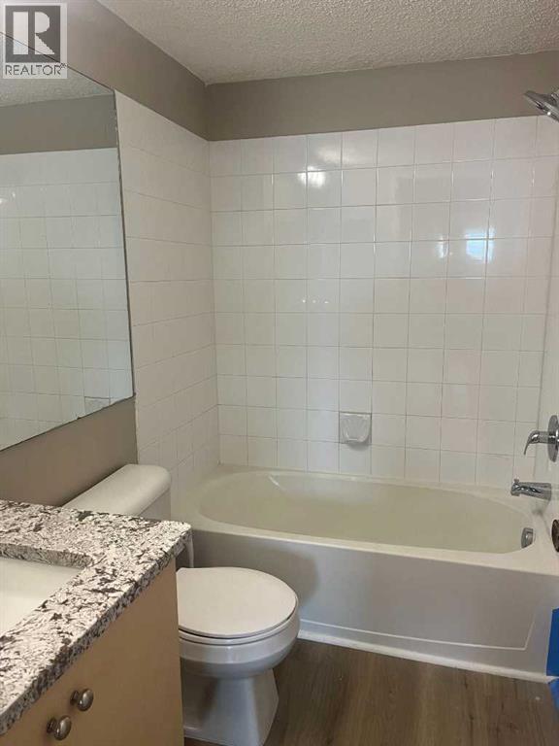
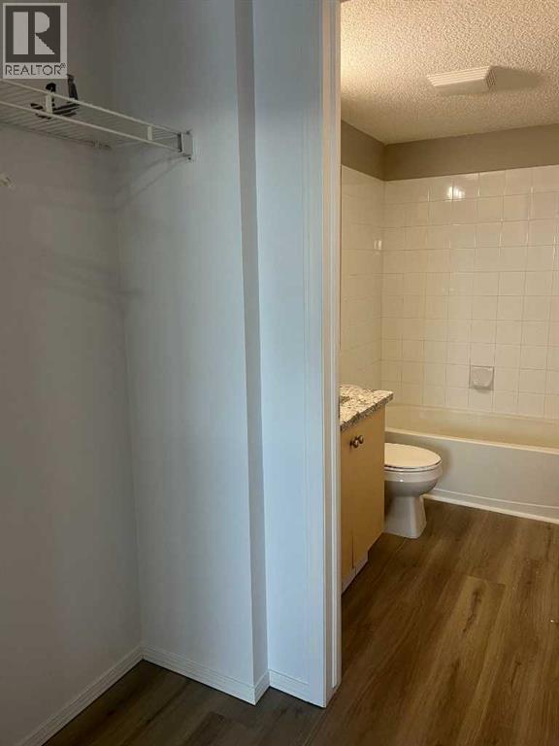
Rare find in Mckenzie Towne! This bright, open-concept 3rd-floor condo has been renovated with fresh paint and brand-new luxury vinyl plank flooring throughout. The stylish kitchen features a breakfast bar and flows into a generous dining area open to a cozy living room – perfect for entertaining. Includes 2 spacious bedrooms, 2 full bathrooms (with a large ensuite off the primary), in-suite laundry, and ample closet space. Located in family-friendly Mckenzie Towne, steps from schools, shopping, transit, and dining. (id:53430)
Building
- Property Type:
- Apartment
- Building Type:
- Apartment
- Year Built:
- 2003
- Stories:
- 4.0
- Bedrooms:
- 2
- Bathrooms (total):
- 2.0
Finished Areas
- Interior Size (Total):
- 850 square feet
- Above Grade:
- 850 square feet
Interior
- Flooring:
- Laminate
- Appliances:
- Washer, Refrigerator, Dishwasher, Stove, Dryer, Microwave Range Hood Combo
Parking
- Spaces:
- 1
Lot / Land
- Lot Features:
- PVC window
Exterior
- Exterior Features:
- Vinyl siding
- Construction:
- Wood frame
Utilities & Mechanical
- Heating:
- Hot Water
- Cooling:
- None
Fees & Dates
- Property Taxes:
- $1,700
- Tax Year:
- 2026
- HOA/Condo Fee:
- $425
- Last Modified:
- 07/25/2026 06:20:01 PM
- Status Change:
- 07/25/2026 06:16:22 PM
Association / Ownership
- Association:
- Go Smart property managers
- Fee:
- $425 / Monthly
- Common Interest:
- Condo/Strata
Room Dimensions
| Room | Level | Size |
|---|---|---|
| Primary Bedroom | Main level | 3.22 M x 3.30 M |
| Bedroom | Main level | 3.09 M x 2.65 M |
| 4pc Bathroom | Main level | - |
| 4pc Bathroom | Main level | - |
| Living room | Main level | 3.60 M x 4.19 M |
Location
Data is supplied by Pillar 9 MLS® System. Pillar 9 is the owner of the copyright in its MLS® System. Data is deemed reliable but is not guaranteed accurate by Pillar 9.
The trademarks MLS®, Multiple Listing Service® and the associated logos are owned by The Canadian Real Estate Association (CREA) and identify the quality of services provided by real estate professionals who are members of CREA. Used under license.