Real estate on your terms®
$238,900
active
4975 130 Avenue Southeast
Calgary
,
AB
T2Z4P4
Key Details
- MLS® Number:
- A2324189
- Community:
- McKenzie Towne
- Building Type:
- Apartment
- Interior Size:
- 830 square feet
- Bedrooms:
- 2
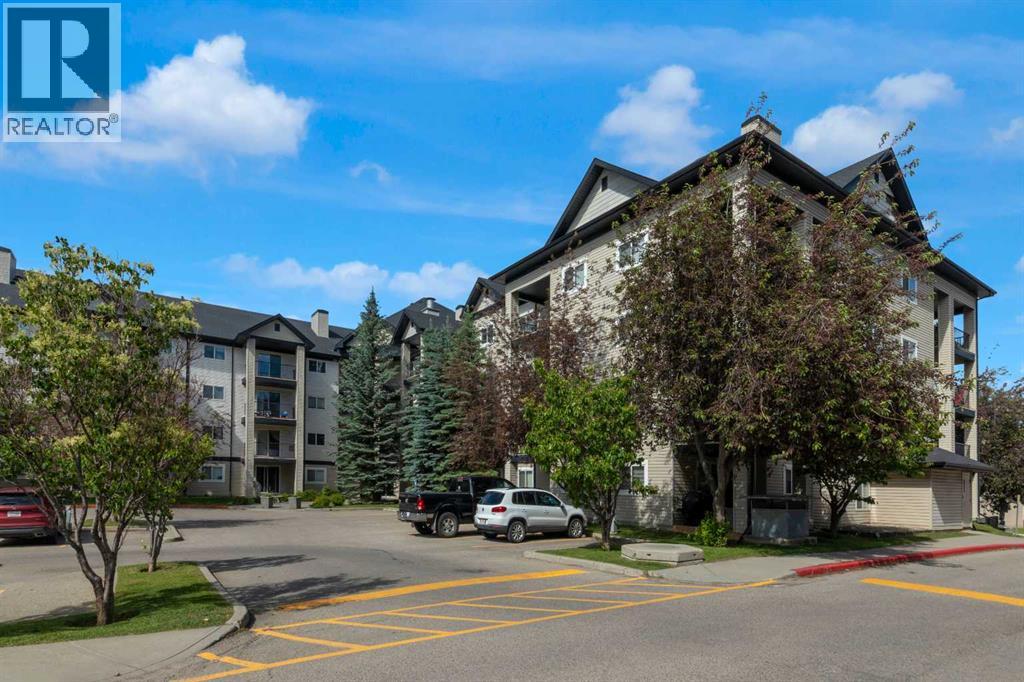
- Parking:
- 1
- Attached:
- Yes

Property Description
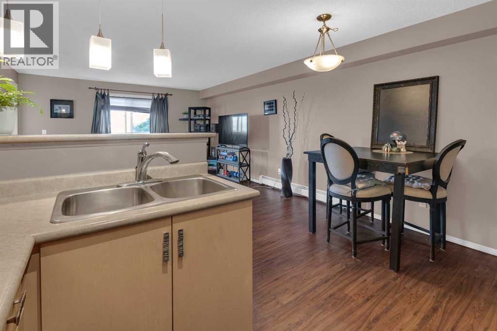
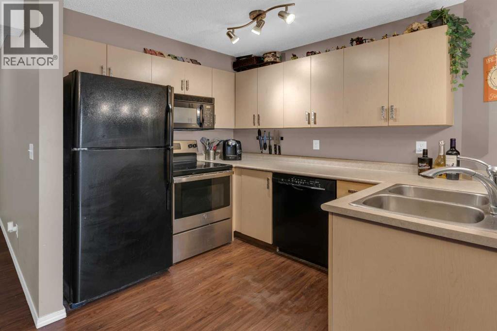
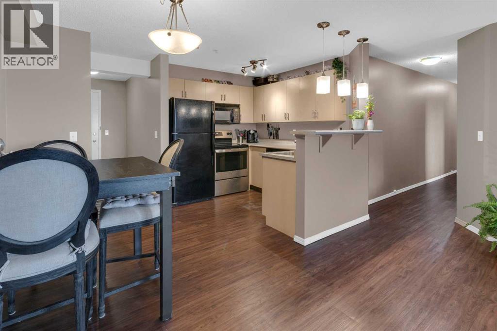
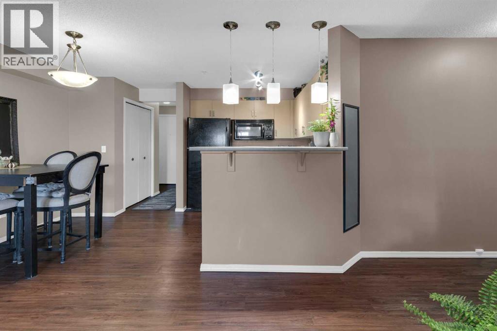
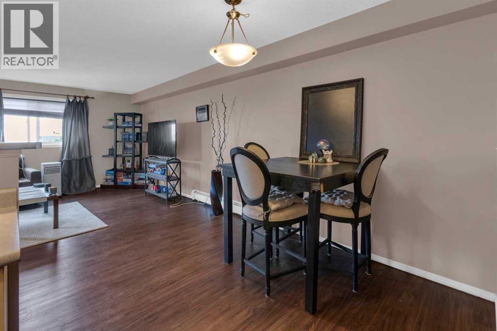
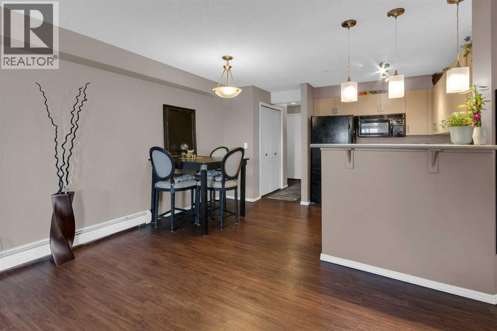
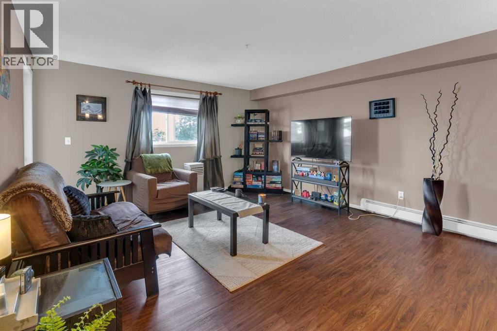
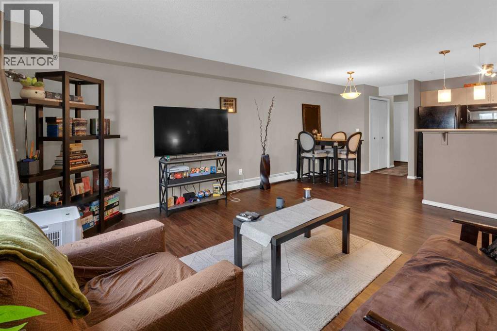
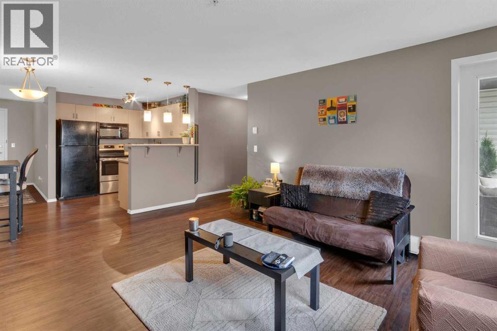
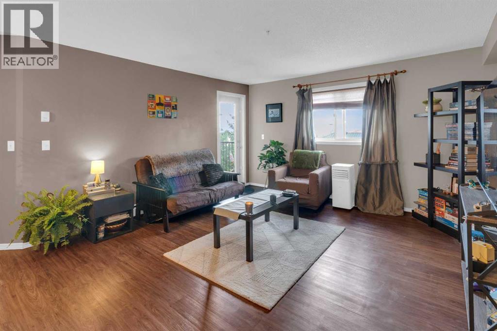
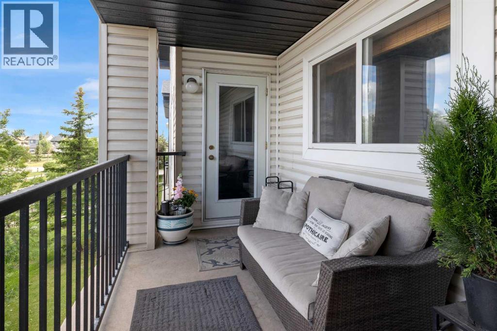
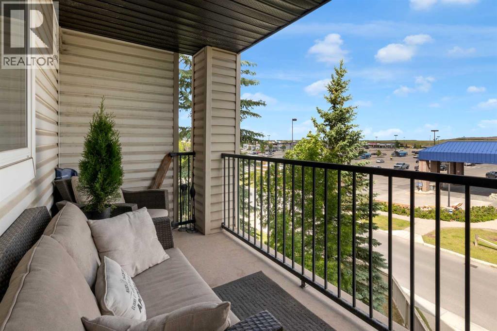
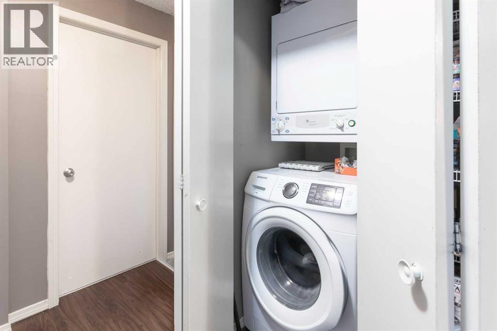
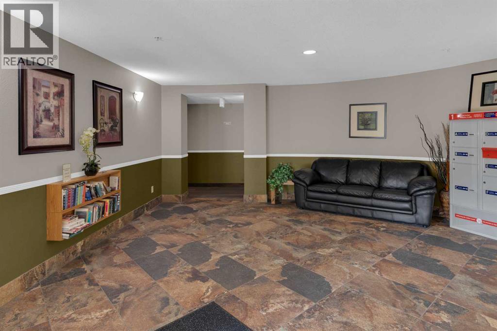
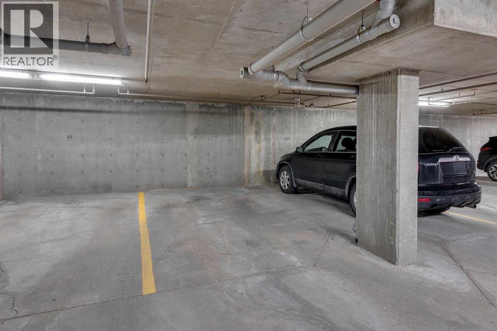
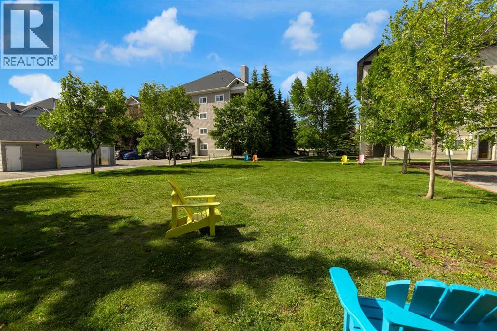
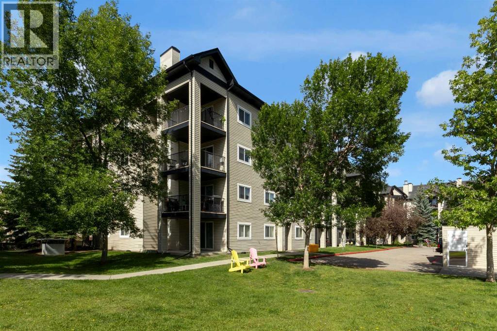
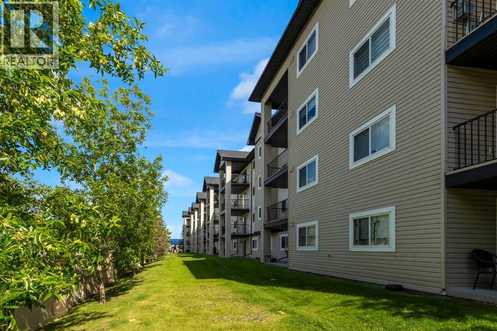
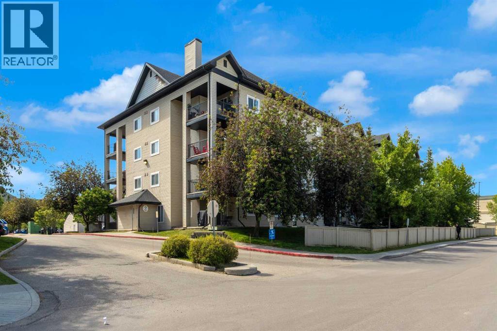
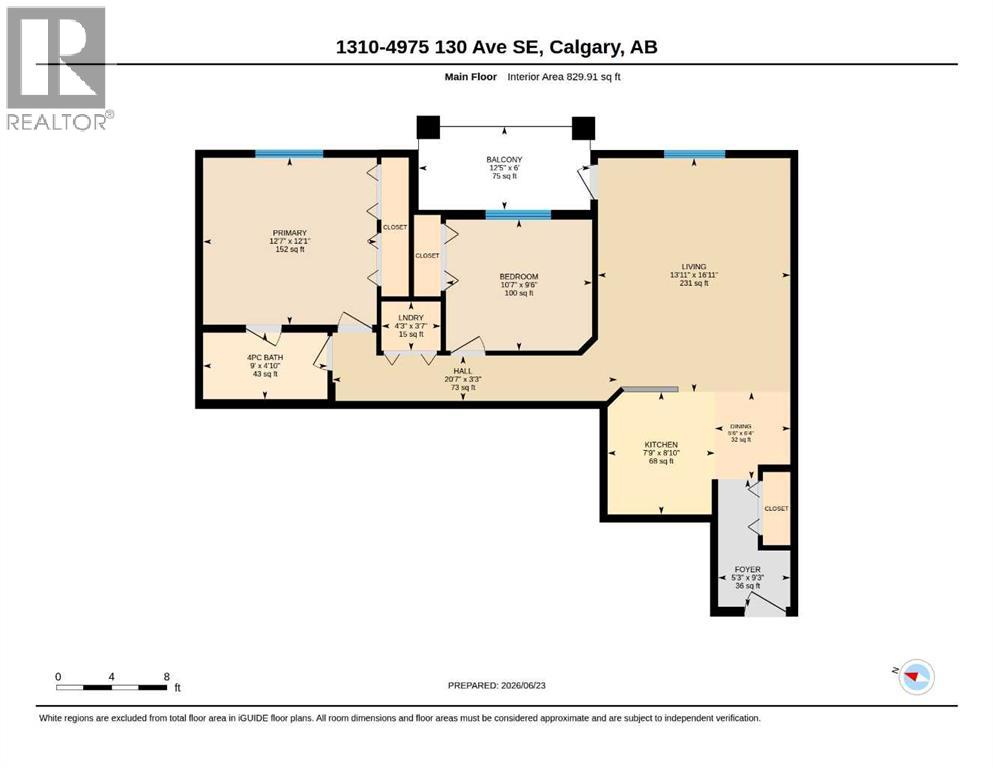
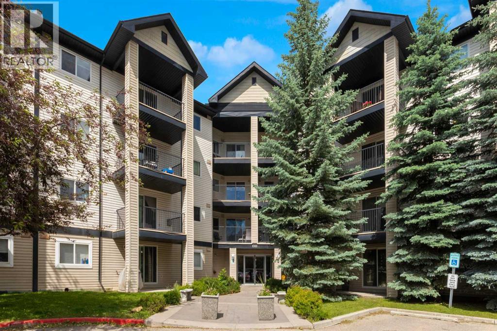
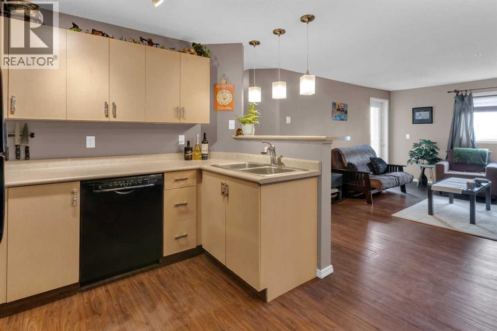
Welcome to this well-maintained 2-bedroom, 1-bathroom condo in the heart of McKenzie Towne. CONDO FEES INCLUDE ALL UTILITIES- GAS, WATER AND ELECTRICITY!! This condo offers thoughtfully designed living space, with an open-concept layout that seamlessly connects the kitchen, dining, and living areas, creating a bright and inviting atmosphere. Enjoy the convenience of in-suite laundry, ample storage, a private balcony, and a titled heated underground parking. The functional floor plan provides comfortable living for homeowners and tenants alike. Located in a desirable community close to shopping, restaurants, parks, schools, public transit, and major roadways, this property offers exceptional convenience and lifestyle appeal.Currently tenant-occupied with a lease in place until June 30, 2027, this condo presents an excellent opportunity for investors seeking immediate rental income and long-term potential in one of Calgary’s most established southeast communities. (id:53430)
Building
- Property Type:
- Apartment
- Building Type:
- Apartment
- Year Built:
- 2003
- Stories:
- 4.0
- Bedrooms:
- 2
- Bathrooms (total):
- 1.0
Finished Areas
- Interior Size (Total):
- 830 square feet
- Above Grade:
- 830 square feet
Interior
- Flooring:
- Tile, Laminate, Carpeted
- Appliances:
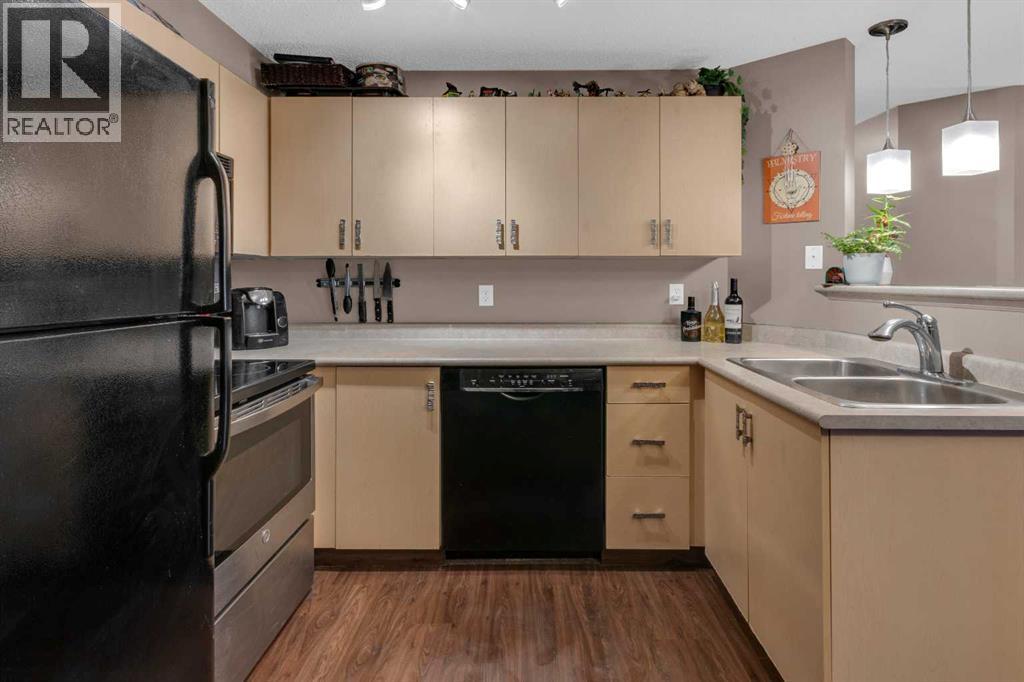
- Refrigerator, Dishwasher, Stove, Microwave Range Hood Combo, Window Coverings, Washer/Dryer Stack-Up
Parking
- Spaces:
- 1
Lot / Land
- Lot Features:
- No Smoking Home, Parking
Exterior
- Exterior Features:
- Vinyl siding
Utilities & Mechanical
- Heating:
- Baseboard heaters
- Cooling:
- None
Fees & Dates
- Property Taxes:
- $1,845
- Tax Year:
- 2026
- HOA/Condo Fee:
- $470
- Last Modified:
- 07/17/2026 10:00:01 PM
- Status Change:
- 07/17/2026 09:52:13 PM
Association / Ownership
- Association:
- Go Smart
- Fee:
- $470 / Monthly
- Common Interest:
- Condo/Strata
Room Dimensions
| Room | Level | Size |
|---|---|---|
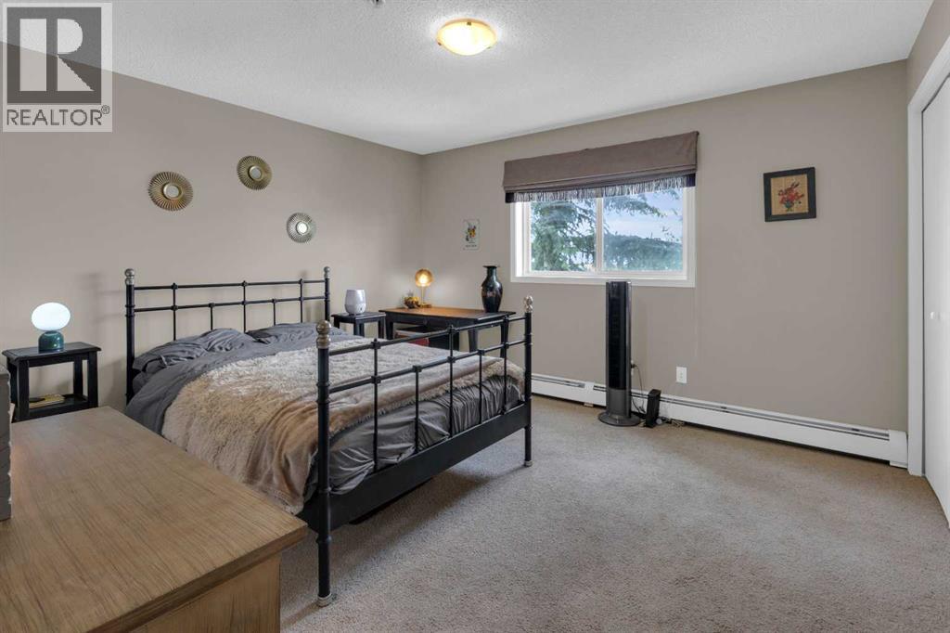

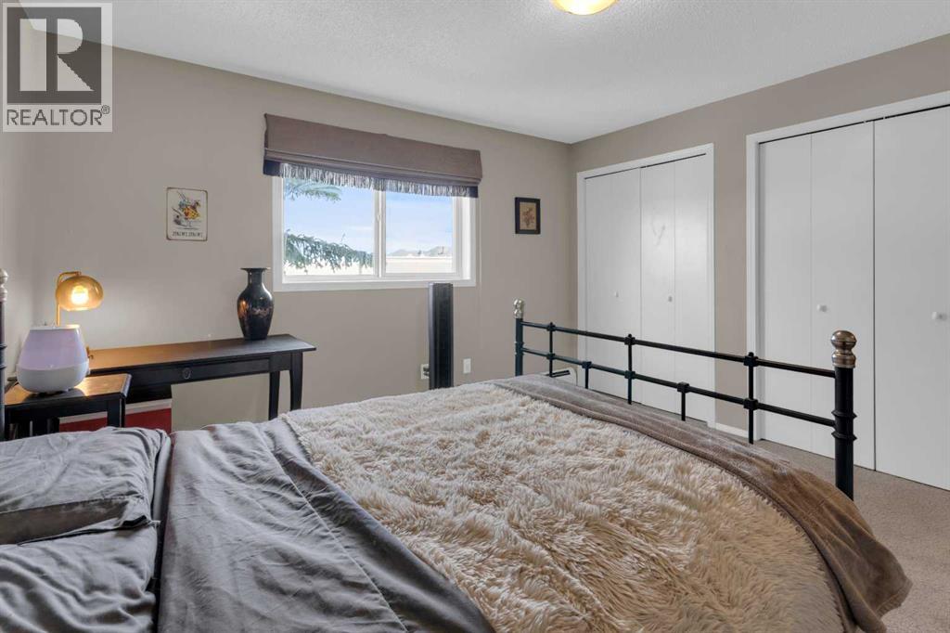
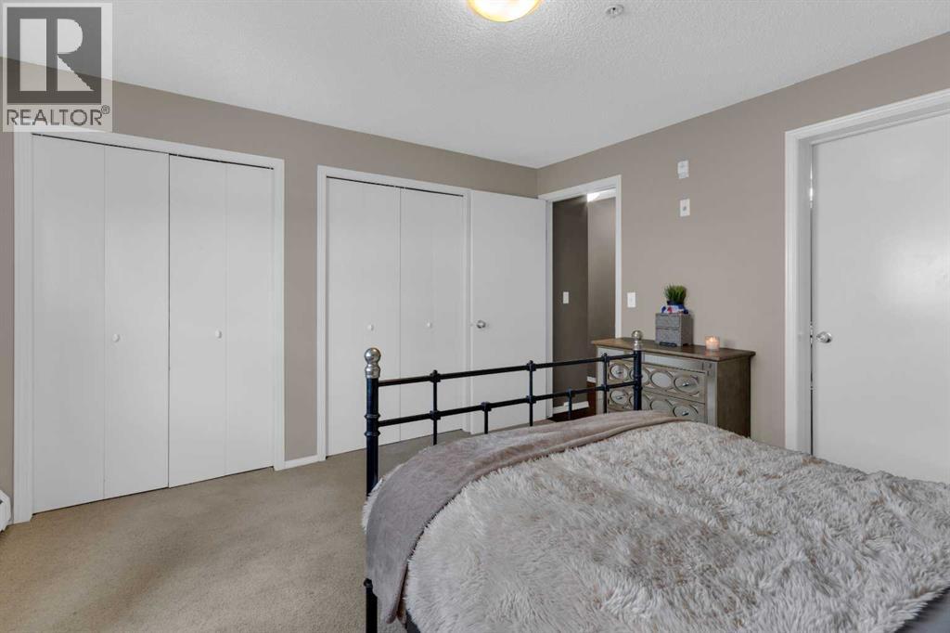
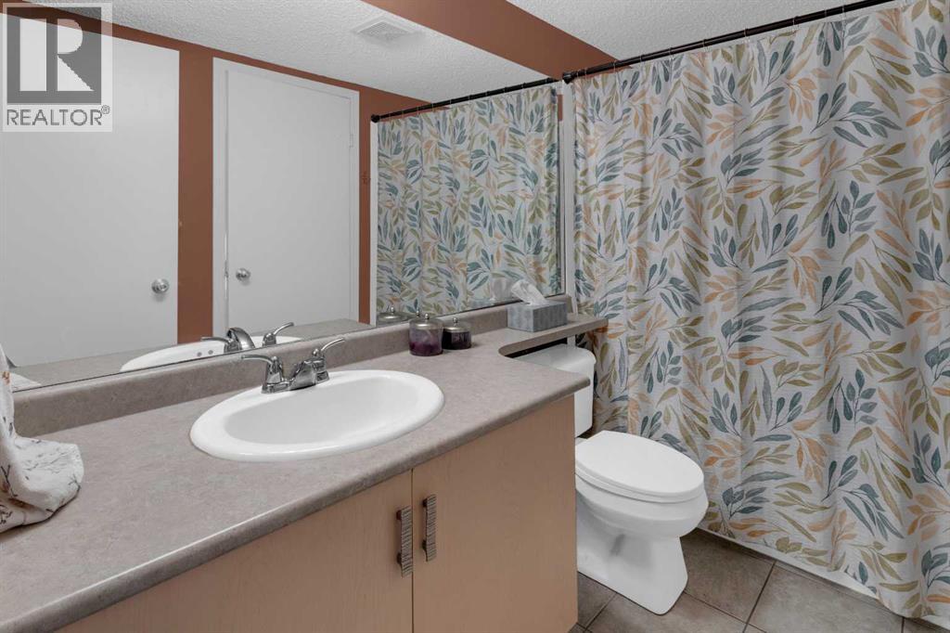
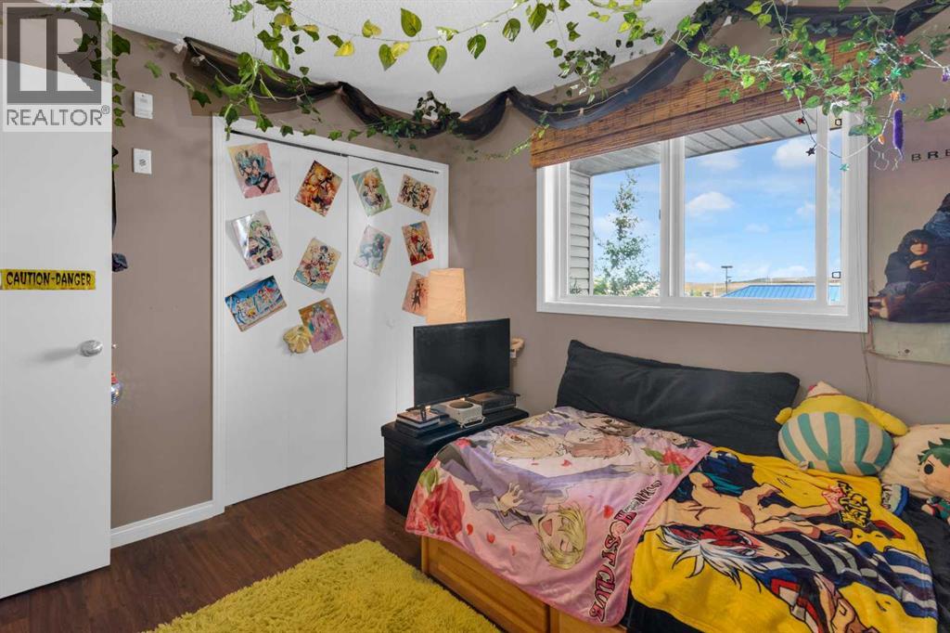
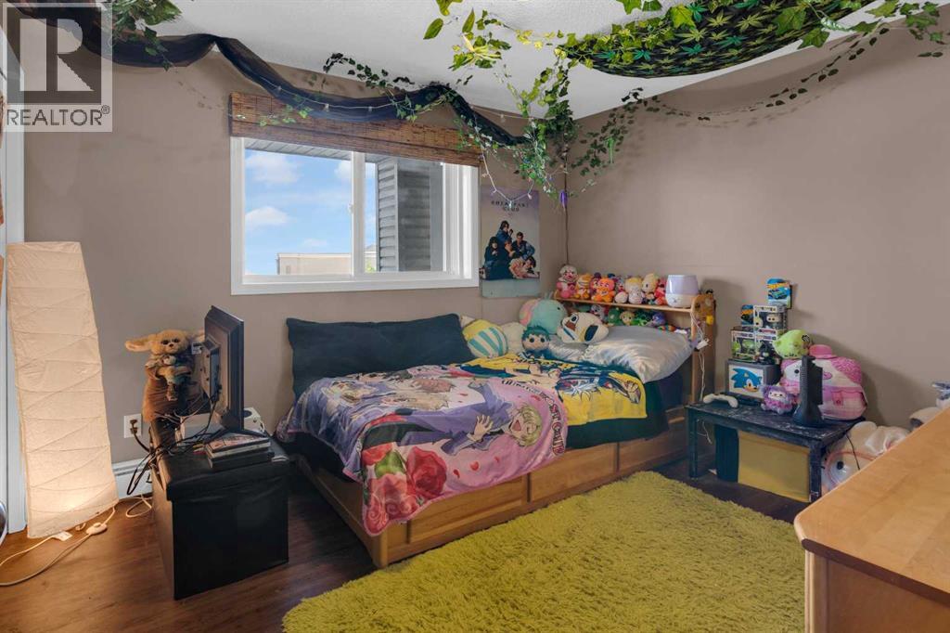
| Primary Bedroom | Main level | 12.58 Ft x 12.08 Ft |
| Laundry room | Main level | 4.75 Ft x 3.58 Ft |
| Living room | Main level | 13.92 Ft x 16.92 Ft |
| Kitchen | Main level | 7.75 Ft x 8.83 Ft |
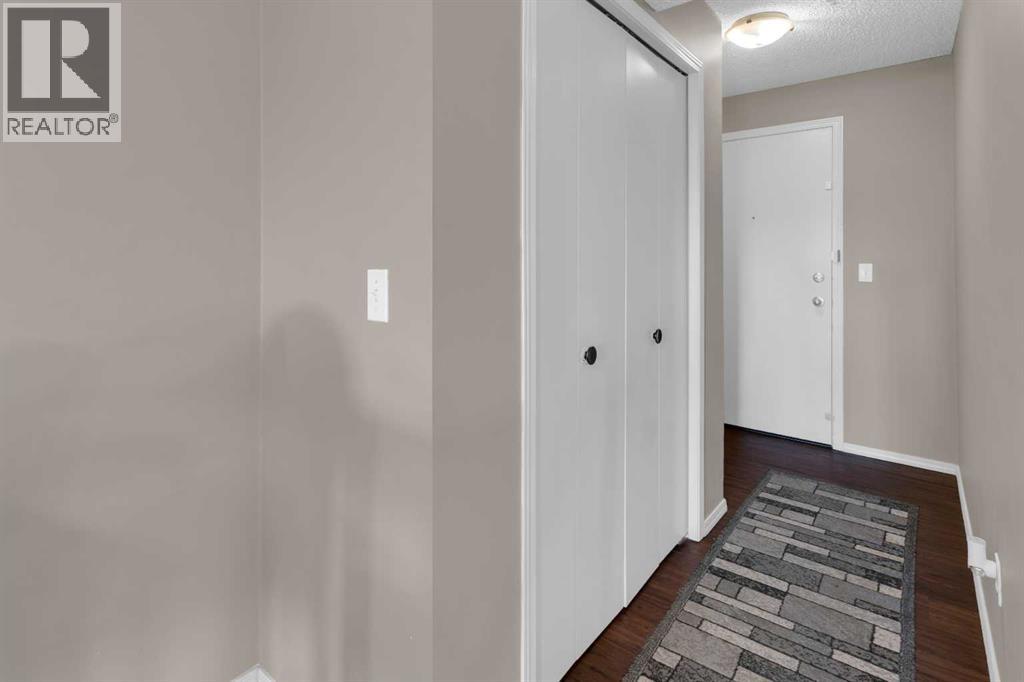
| Hall | Main level | 20.58 Ft x 3.25 Ft |
| Foyer | Main level | 5.25 Ft x 9.25 Ft |
| Dining room | Main level | 5.50 Ft x 6.33 Ft |
| Bedroom | Main level | 10.58 Ft x 9.50 Ft |
| Other | Main level | 12.42 Ft x 6.00 Ft |
| 4pc Bathroom | Main level | 9.00 Ft x 4.83 Ft |
Location
Data is supplied by Pillar 9 MLS® System. Pillar 9 is the owner of the copyright in its MLS® System. Data is deemed reliable but is not guaranteed accurate by Pillar 9.
The trademarks MLS®, Multiple Listing Service® and the associated logos are owned by The Canadian Real Estate Association (CREA) and identify the quality of services provided by real estate professionals who are members of CREA. Used under license.