Real estate on your terms®
$419,900
active
59 Prestwick Park Southeast
Calgary
,
AB
T2Z3V4
Key Details
- MLS® Number:
- A2323428
- Community:
- McKenzie Towne
- Building Type:
- Row / Townhouse
- Interior Size:
- 1182 square feet
- Bedrooms:
- 2
- Parking:
- 1
- Parking Features:
- Detached Garage
- Attached:
- Yes

Property Description
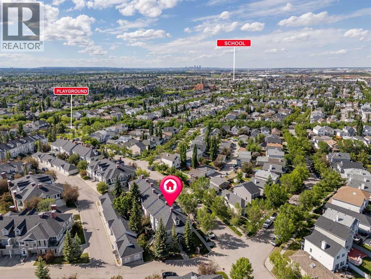
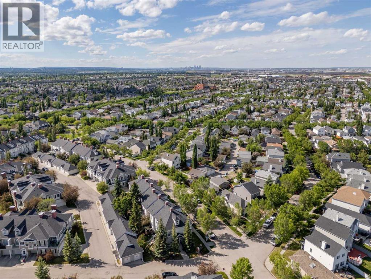
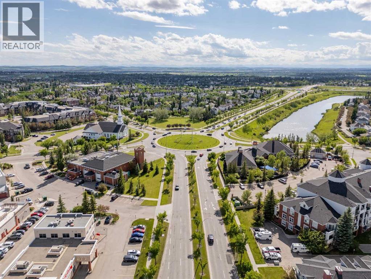
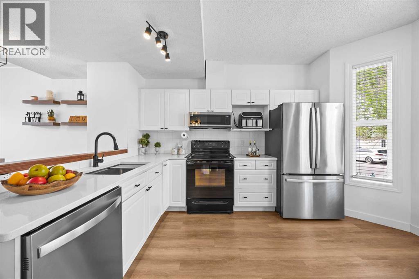
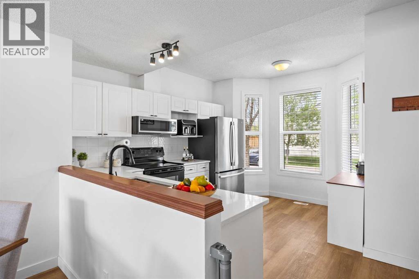
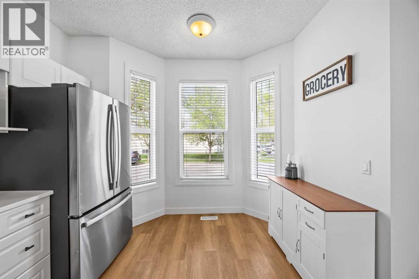
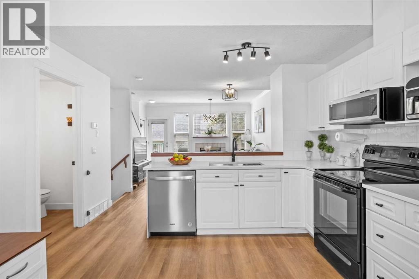
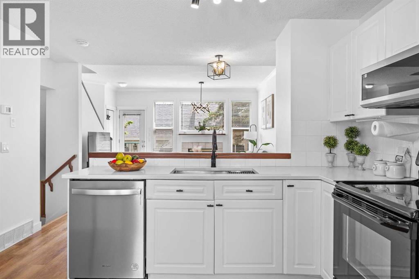
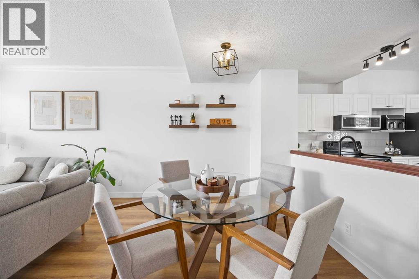
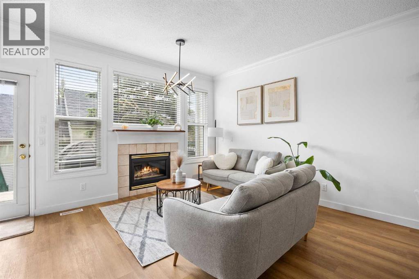
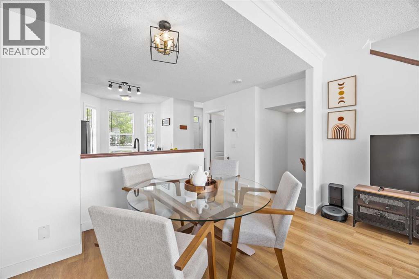
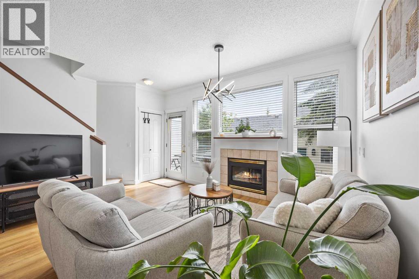
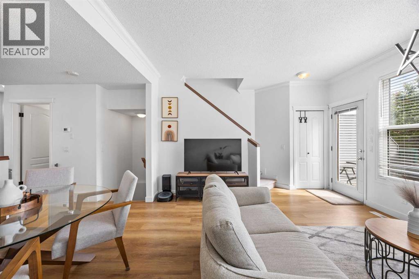
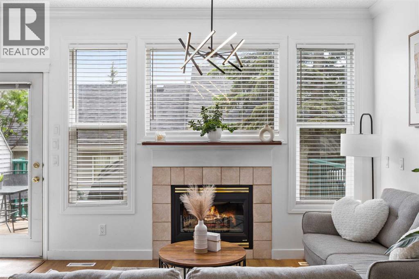
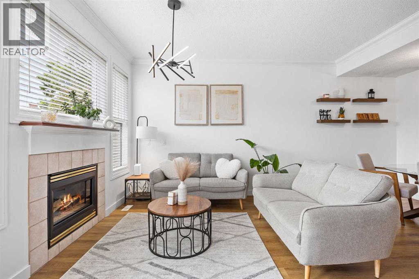
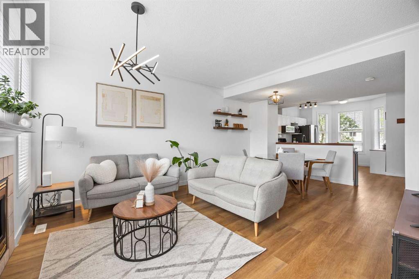
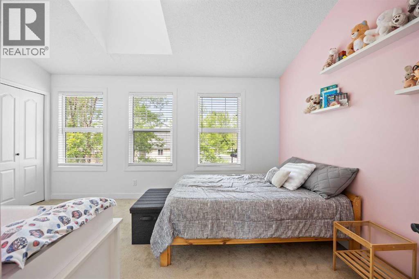
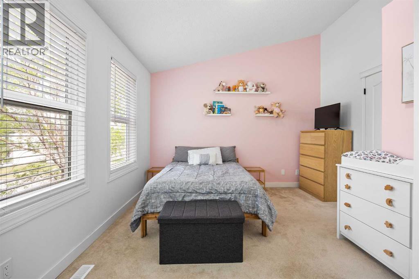
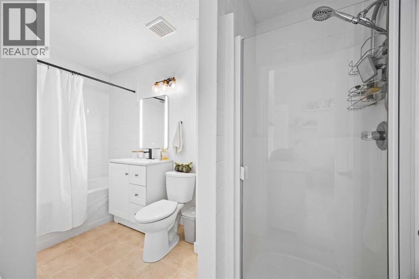
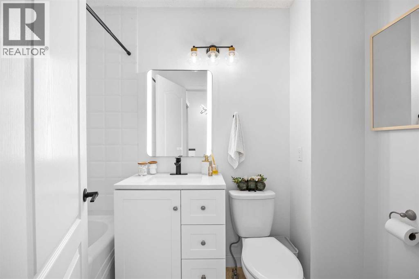
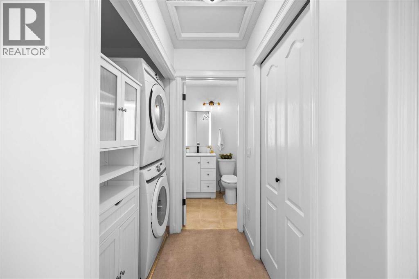
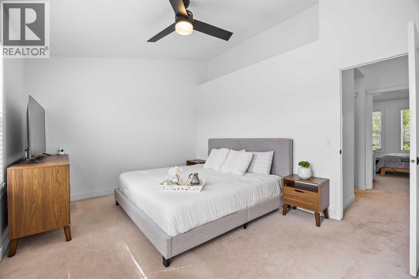
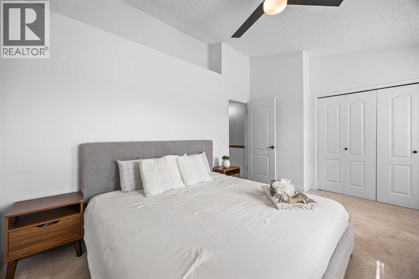
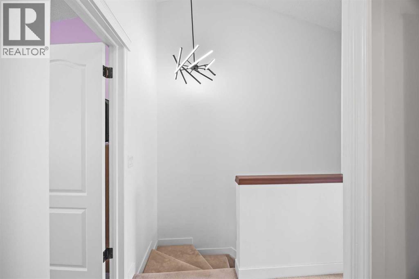
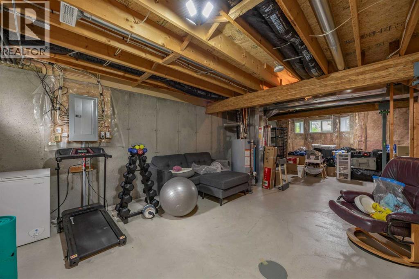
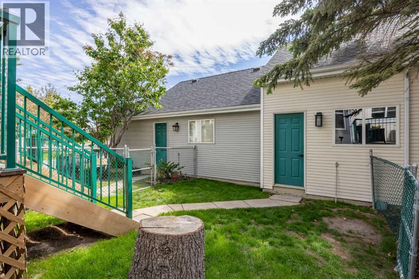
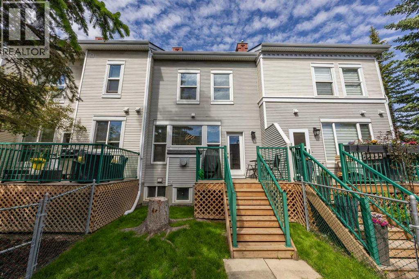
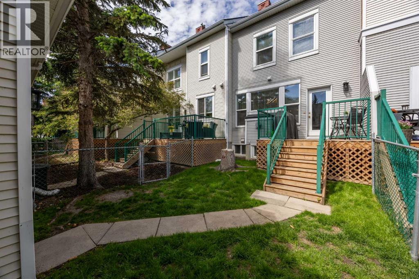
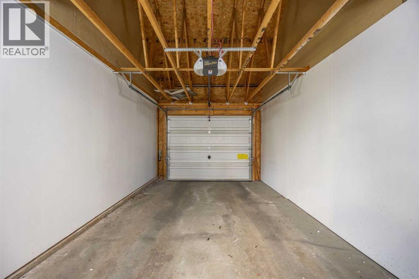
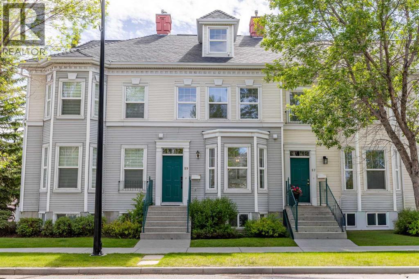
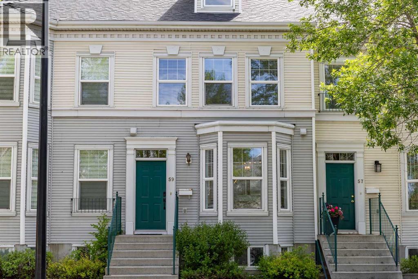

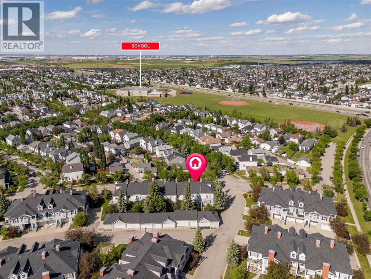
Welcome to this beautifully updated and move in ready townhouse in the sought after community of McKenzie Towne. Featuring 2 spacious bedrooms, a single detached garage, and numerous upgrades throughout, this home offers exceptional value in a fantastic location just steps from the shops, restaurants, and amenities of High Street. The bright and inviting main floor showcases newer laminate flooring, fresh paint, new baseboards, updated lighting, and an open concept layout designed for comfortable everyday living. The front facing kitchen is filled with natural light from a charming bay window and features updated quartz countertops, ample prep space, and newer stainless steel appliances including a refrigerator and microwave. The adjoining dining area flows seamlessly into the spacious living room, where a cozy gas fireplace and large windows create a warm and welcoming atmosphere. Step outside to enjoy the private south facing backyard, complete with a deck, BBQ gas line, underground sprinkler system, and fully fenced-perfect for relaxing or entertaining. Upstairs, soaring vaulted ceilings create a sense of space in both bedrooms, while large windows provide plenty of natural light. The spacious 5 piece bathroom features an updated vanity, separate stand-up shower, and an additional tub/shower combination. Convenient upper floor laundry includes new washer and dryer appliances plus additional storage space. The unfinished basement offers excellent potential for future development or additional storage. Other important upgrades include a newer hot water tank, humidifier, thermostat, and exterior windows and roofing that have been replaced by the condominium corporation within the past seven years. Residents enjoy access to McKenzie Towne Hall, a private homeowners' association facility featuring year round community programming including a licensed childcare program, a gymnasium, outdoor skating rink, splash park, event spaces, and family friendly activities through out the year. The community also offers nearby parks, pathways, schools, and shopping making this one of Calgary's most desirable communities. Simply move in and enjoy! (id:53430)
Building
- Property Type:
- Row / Townhouse
- Building Type:
- Row / Townhouse
- Year Built:
- 1999
- Stories:
- 2.0
- Bedrooms:
- 2
- Bathrooms (total):
- 2.5 (1 half)
- Basement:
- Unfinished, Full
Finished Areas
- Interior Size (Total):
- 1182 square feet
- Above Grade:
- 1182 square feet
Interior
- Flooring:
- Laminate, Carpeted, Linoleum
- Appliances:
- Refrigerator, Dishwasher, Stove, Microwave Range Hood Combo, Window Coverings, Garage door opener, Washer & Dryer
Parking
- Spaces:
- 1
- Features:
- Detached Garage
Lot / Land
- Lot Features:
- Other, No Smoking Home, Gas BBQ Hookup
Exterior
- Exterior Features:
- Vinyl siding
- Construction:
- Wood frame
- Foundation:
- Poured Concrete
- Fencing:
- Fence
Utilities & Mechanical
- Heating:
- Forced air, Natural gas
- Cooling:
- None
Comfort & Security
- Fireplace(s):
- 1
Fees & Dates
- Property Taxes:
- $2,626
- Tax Year:
- 2026
- HOA/Condo Fee:
- $536
- Last Modified:
- 07/30/2026 08:25:08 PM
- Status Change:
- 07/30/2026 08:16:50 PM
Association / Ownership
- Association:
- Keystone Grey
- Fee:
- $536 / Monthly
- Common Interest:
- Condo/Strata
Room Dimensions
| Room | Level | Size |
|---|---|---|
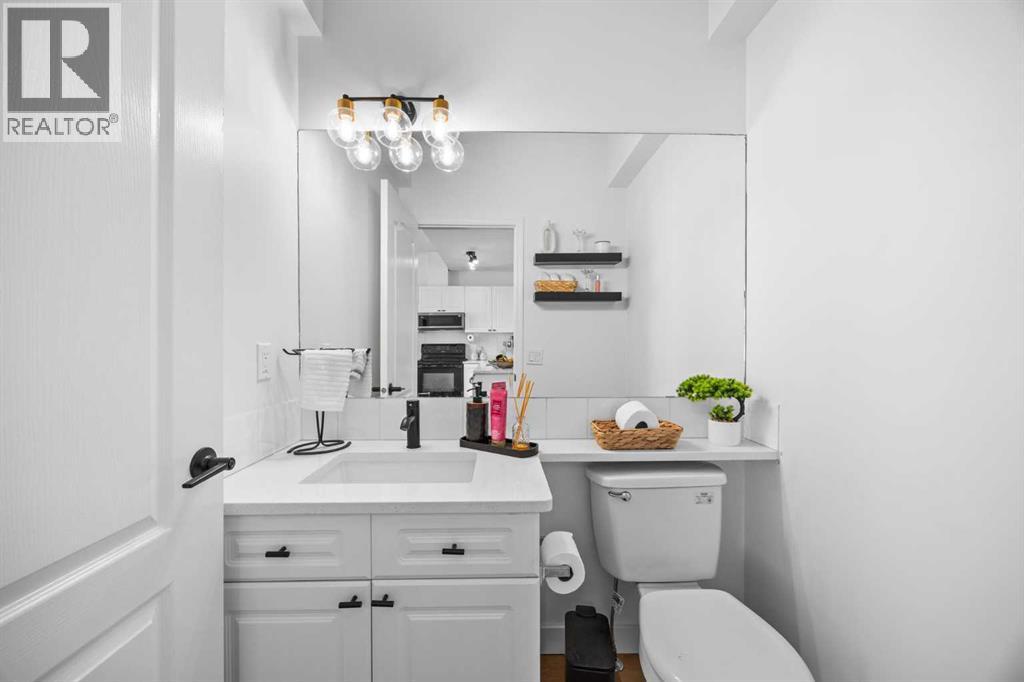
| 2pc Bathroom | Main level | 5.50 Ft x 4.58 Ft |
| Dining room | Main level | 8.67 Ft x 13.58 Ft |
| Kitchen | Main level | 13.33 Ft x 12.17 Ft |
| Living room | Main level | 10.92 Ft x 15.67 Ft |
| 4pc Bathroom | Second level | 12.08 Ft x 6.17 Ft |
| Bedroom | Second level | 12.17 Ft x 14.92 Ft |
| Primary Bedroom | Second level | 11.08 Ft x 14.92 Ft |
Location
Data is supplied by Pillar 9 MLS® System. Pillar 9 is the owner of the copyright in its MLS® System. Data is deemed reliable but is not guaranteed accurate by Pillar 9.
The trademarks MLS®, Multiple Listing Service® and the associated logos are owned by The Canadian Real Estate Association (CREA) and identify the quality of services provided by real estate professionals who are members of CREA. Used under license.