Real estate on your terms®
$309,900
active
78 Prestwick Gardens Southeast
Calgary
,
AB
T2Z3V2
Key Details
- MLS® Number:
- A2321673
- Community:
- McKenzie Towne
- Building Type:
- Apartment
- Interior Size:
- 913 square feet
- Bedrooms:
- 2
- Parking:
- 1
- Parking Features:
- Garage, Underground, Heated Garage
- Attached:
- Yes

Property Description
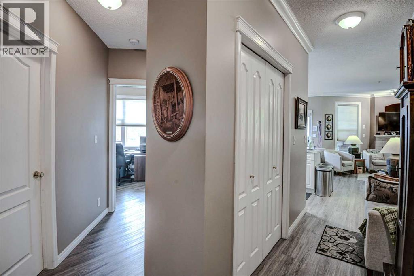
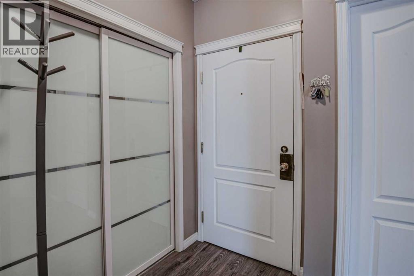
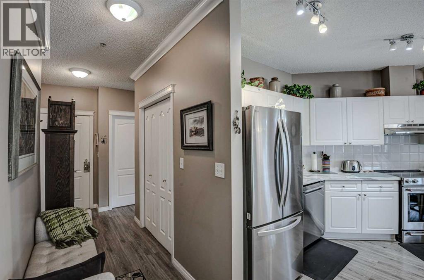
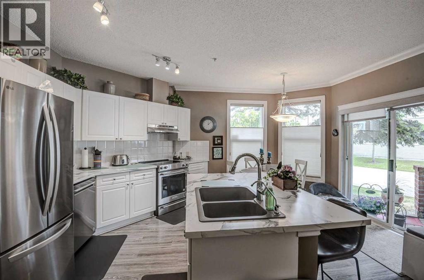
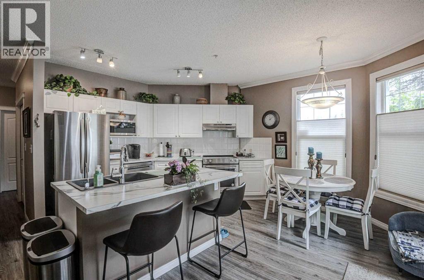
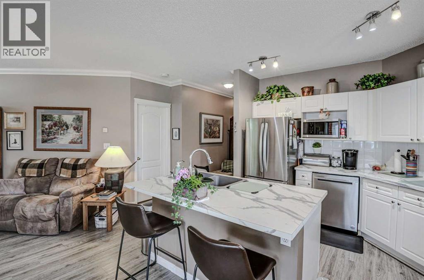
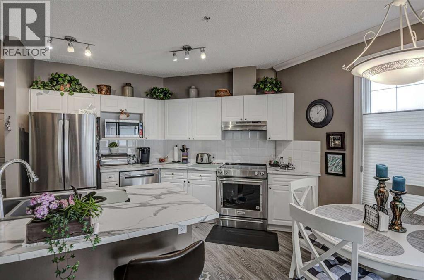
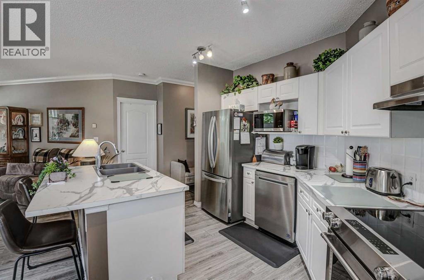
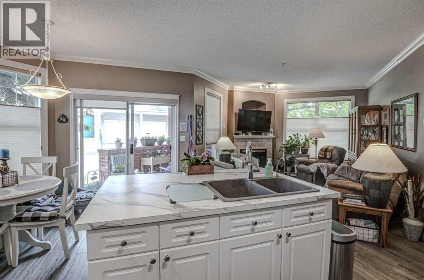
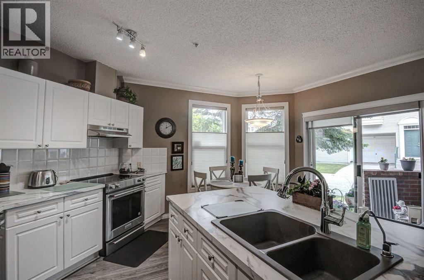
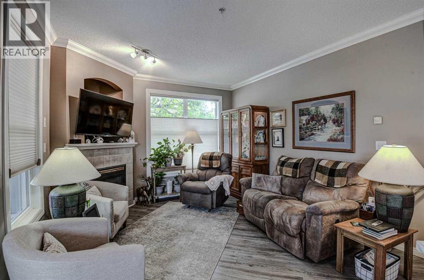
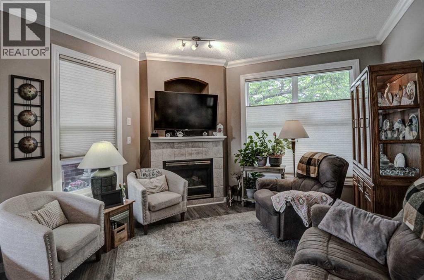
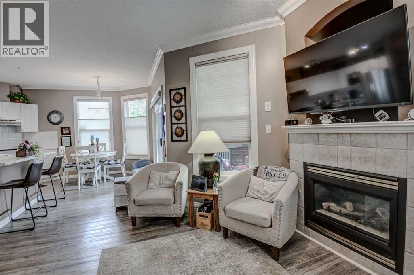
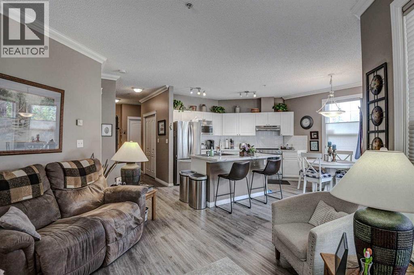
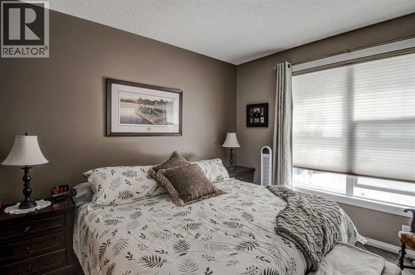
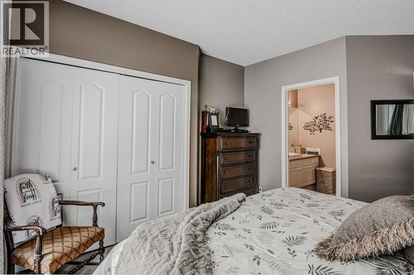
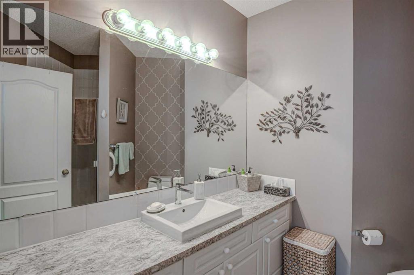
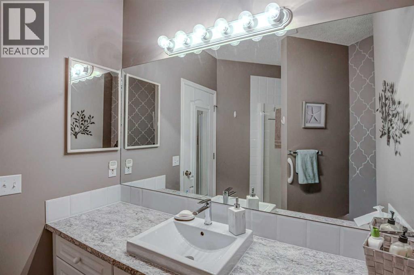
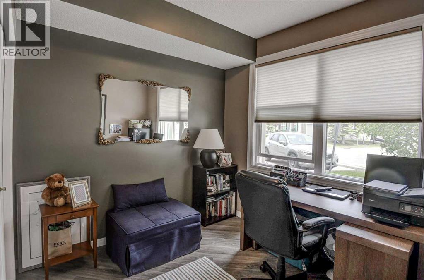
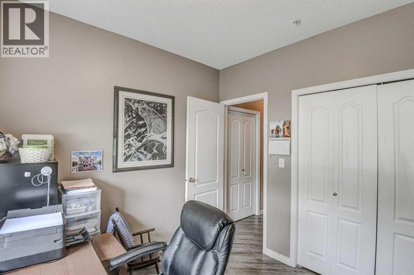
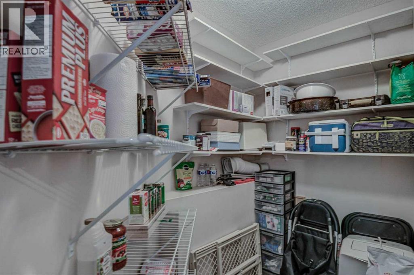
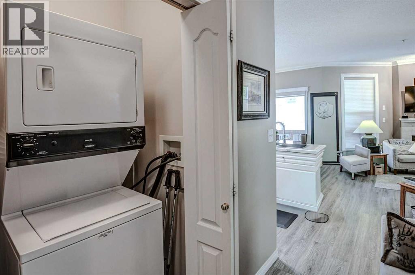
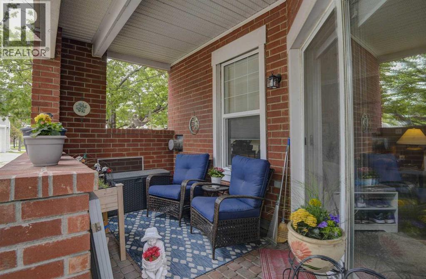
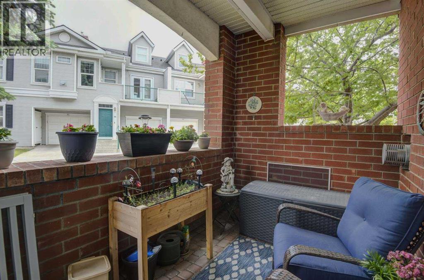
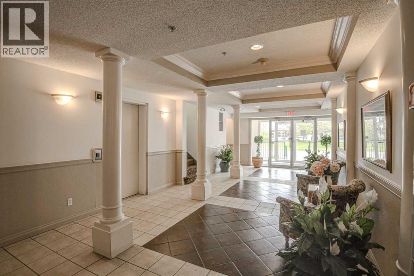
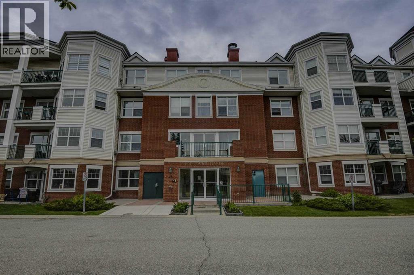
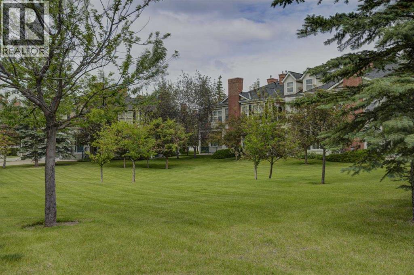
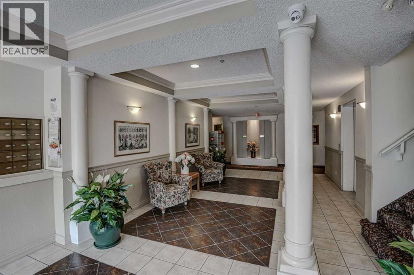
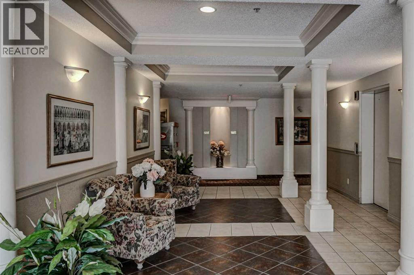
Sunny bright ground floor corner unit with open spacious floor plan featuring a covered private patio to sit out on and enjoy those warm days. This 2 Bedroom and 2 bathroom unit is within walking distance to the many amenities & conveniences of McKenzie Towne....shopping, dining, coffee shops, and many big and small businesses. Large kitchen, that features a water filtration unit and with center island, lots of cupboards & counterspace is a chef's delight & features a sunny breakfast nook just off the patio door. The spacious family room features corner gas fireplace, large window & is open to the kitchen. Lovely master retreat features huge window, full ensuite & extra large closet. The second bedroom also has a large window & a full bath just outside the bedroom door. The in suite storage is conveniently located inside the front door & the in suite laundry is also conveniently located near the main living area. Underground parking with storage space isan added bonus. Parking is spot #96. Parking Stall Taxes for 2025 were $61.81. (id:53430)
Building
- Property Type:
- Apartment
- Building Type:
- Apartment
- Year Built:
- 1999
- Stories:
- 4.0
- Bedrooms:
- 2
- Bathrooms (total):
- 2.0
Finished Areas
- Interior Size (Total):
- 913 square feet
- Above Grade:
- 913 square feet
Interior
- Flooring:
- Laminate, Ceramic Tile
- Appliances:
- Washer, Dishwasher, Stove, Dryer, Hood Fan, Window Coverings
Parking
- Spaces:
- 1
- Features:
- Garage, Underground, Heated Garage
Lot / Land
- Lot Features:
- See remarks, No Smoking Home, Parking
Exterior
- Exterior Features:
- Brick, Vinyl siding
- Construction:
- Wood frame
Utilities & Mechanical
- Heating:
- In Floor Heating, Natural gas
- Cooling:
- Window air conditioner
Comfort & Security
- Fireplace(s):
- 1
Fees & Dates
- Property Taxes:
- $1,956
- Tax Year:
- 2025
- HOA/Condo Fee:
- $730
- Last Modified:
- 08/13/2026 04:35:04 AM
- Status Change:
- 08/13/2026 04:21:42 AM
Association / Ownership
- Association:
- Keystone Grey/403-668-4866
- Fee:
- $730 / Yearly
- Common Interest:
- Condo/Strata
Room Dimensions
| Room | Level | Size |
|---|---|---|
| Other | Main level | 6.25 Ft x 3.75 Ft |
| 4pc Bathroom | Main level | 7.83 Ft x 6.33 Ft |
| 3pc Bathroom | Main level | 9.75 Ft x 6.67 Ft |
| Storage | Main level | 9.00 Ft x 4.83 Ft |
| Laundry room | Main level | 4.83 Ft x 2.83 Ft |
| Bedroom | Main level | 9.83 Ft x 9.00 Ft |
| Primary Bedroom | Main level | 11.33 Ft x 11.25 Ft |
| Kitchen | Main level | 12.17 Ft x 9.84 Ft |
| Dining room | Main level | 8.25 Ft x 6.67 Ft |
| Living room | Main level | 12.50 Ft x 11.00 Ft |
Location
Data is supplied by Pillar 9 MLS® System. Pillar 9 is the owner of the copyright in its MLS® System. Data is deemed reliable but is not guaranteed accurate by Pillar 9.
The trademarks MLS®, Multiple Listing Service® and the associated logos are owned by The Canadian Real Estate Association (CREA) and identify the quality of services provided by real estate professionals who are members of CREA. Used under license.