Real estate on your terms®
$369,900
active
207 Mckenzie Towne Gate Southeast
Calgary
,
AB
T2Z4G2
Key Details
- MLS® Number:
- A2318675
- Community:
- McKenzie Towne
- Building Type:
- Row / Townhouse
- Interior Size:
- 1176 square feet
- Bedrooms:
- 2
- Parking:
- 2
- Parking Features:
- Attached Garage
- Attached:
- Yes

Property Description
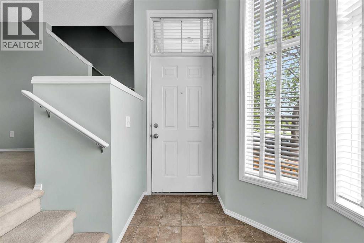
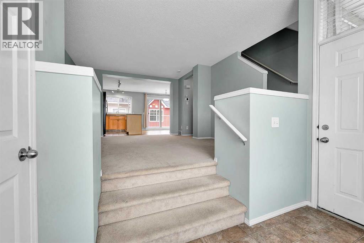
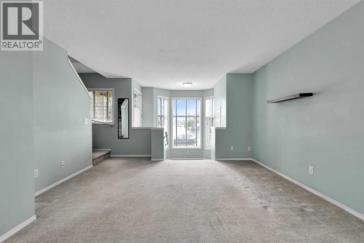
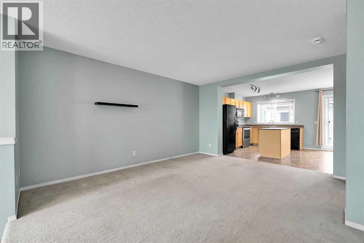
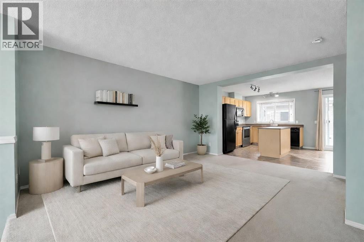
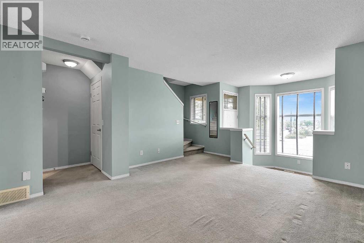
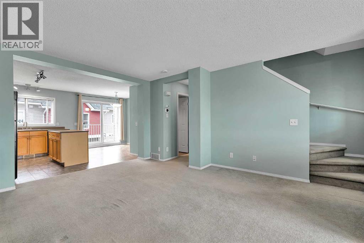
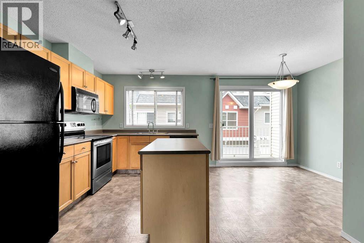
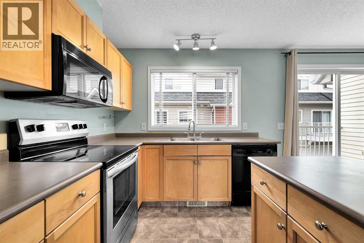
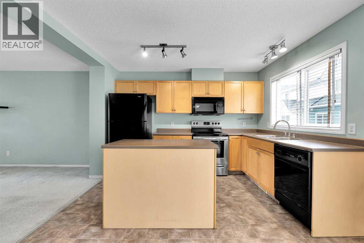
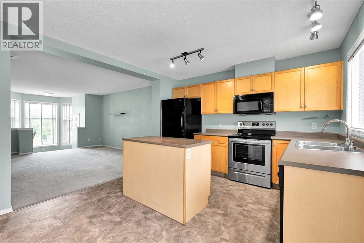
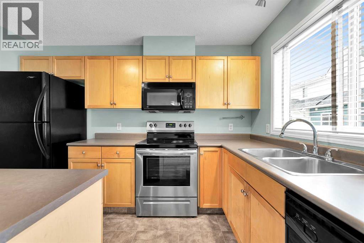
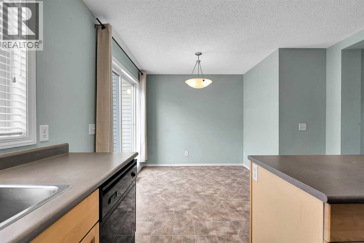
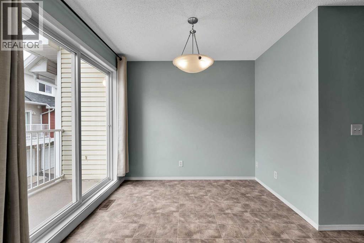
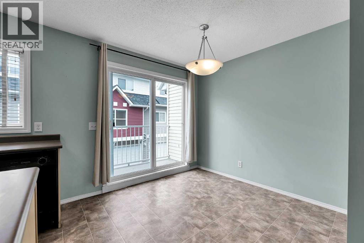
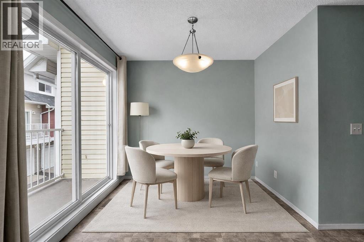
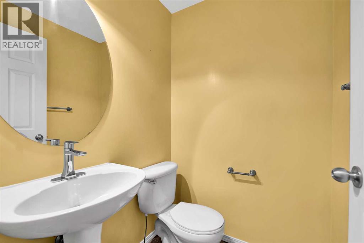
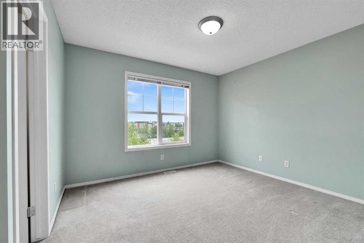
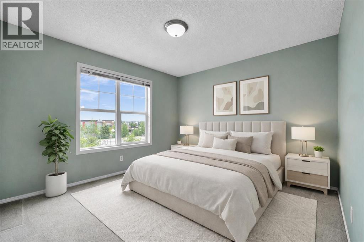
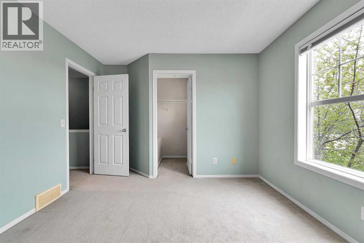
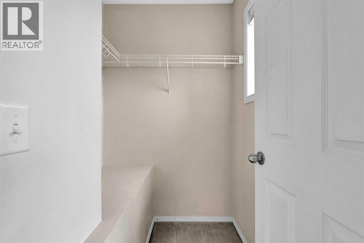
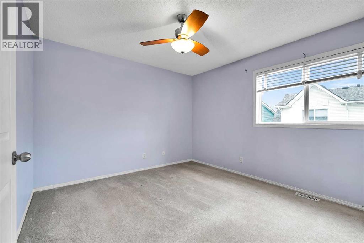
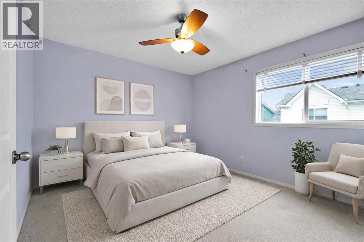
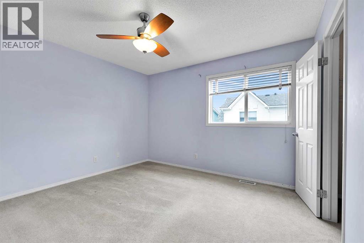
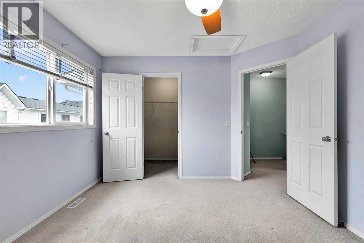
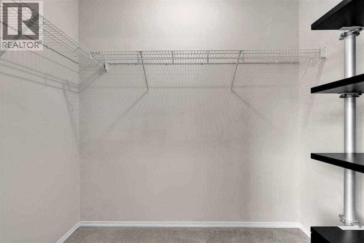
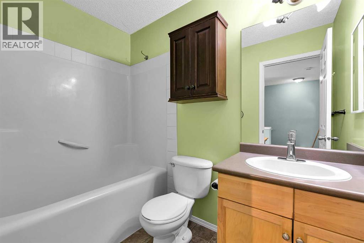
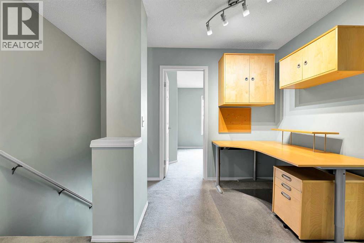
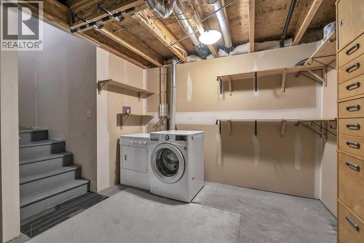
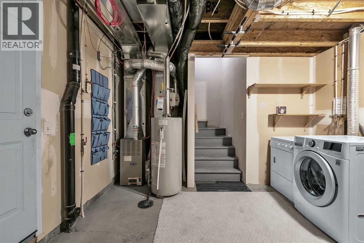
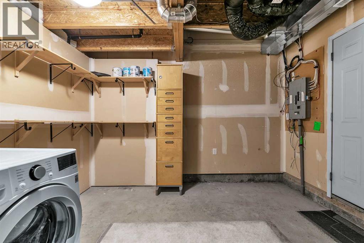
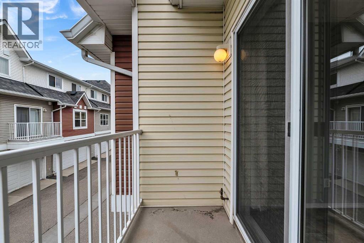
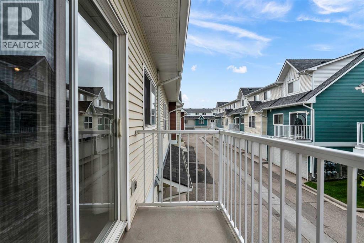
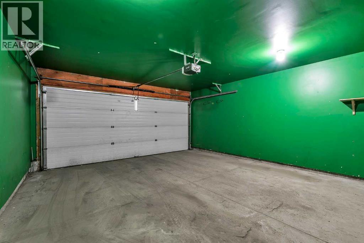
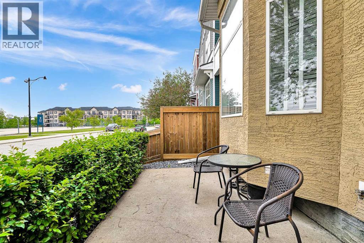
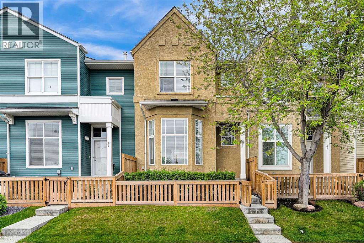
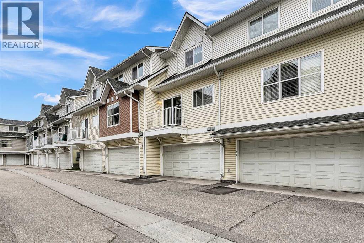
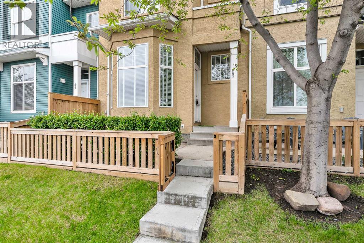
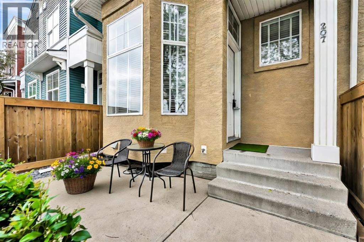
Welcome to this well-maintained 2-storey home in the highly sought-after community of McKenzie Towne. Offering 1,176 sq. ft. of bright and functional living space, this affordable home features two spacious bedrooms, 1.5 bathrooms, and a double attached garage—perfect for first-time buyers, young professionals, downsizers, or investors. The thoughtfully designed floor plan is filled with natural light and offers comfortable everyday living. The main floor features a welcoming living room that flows seamlessly into the kitchen and dining area, with access to a private balcony—ideal for BBQs. A convenient 2-piece powder room completes the level. The front foyer boasts soaring ceilings and a charming bay window overlooking the private 10' x 8' concrete patio and fully fenced front yard—perfect for enjoying your morning coffee. Upstairs, you'll find two generously sized bedrooms, each with a walk-in closet, and a full 4-piece bathroom. The lower level includes a spacious laundry room, additional storage, and direct access to the double attached garage. Located just steps from McKenzie Towne Centre, you'll enjoy easy access to cafés, restaurants, shops, services, and everyday amenities. Commuters will appreciate the proximity to the future Green Line LRT station, offering long-term convenience and potential value growth. Enjoy nearby parks, pathways, schools, and all the amenities that make McKenzie Towne one of Calgary's most desirable communities. Call today to book your private viewing! (id:53430)
Building
- Property Type:
- Row / Townhouse
- Building Type:
- Row / Townhouse
- Year Built:
- 2003
- Stories:
- 2.0
- Bedrooms:
- 2
- Bathrooms (total):
- 2.5 (1 half)
- Basement:
- Unfinished, Partial
Finished Areas
- Interior Size (Total):
- 1176 square feet
- Above Grade:
- 1176 square feet
Interior
- Flooring:
- Carpeted, Linoleum
- Appliances:
- Washer, Refrigerator, Dishwasher, Stove, Microwave Range Hood Combo, Window Coverings
Parking
- Spaces:
- 2
- Features:
- Attached Garage
Lot / Land
- Lot Features:
- Parking
Exterior
- Exterior Features:
- Vinyl siding
- Construction:
- Wood frame
- Foundation:
- Poured Concrete
- Fencing:
- Fence
Utilities & Mechanical
- Heating:
- Forced air, Natural gas
- Cooling:
- None
Fees & Dates
- Property Taxes:
- $2,549
- Tax Year:
- 2025
- HOA/Condo Fee:
- $406
- Last Modified:
- 07/08/2026 12:25:15 PM
- Status Change:
- 07/08/2026 12:17:56 PM
Association / Ownership
- Association:
- SIMCO Management
- Fee:
- $406 / Monthly
- Common Interest:
- Condo/Strata
Room Dimensions
| Room | Level | Size |
|---|---|---|
| Living room | Main level | 13.58 Ft x 14.75 Ft |
| Kitchen | Main level | 8.17 Ft x 11.25 Ft |
| Dining room | Main level | 7.67 Ft x 8.75 Ft |
| 2pc Bathroom | Main level | 4.42 Ft x 4.67 Ft |
| Primary Bedroom | Upper Level | 11.00 Ft x 11.50 Ft |
| Bedroom | Upper Level | 10.92 Ft x 11.92 Ft |
| Other | Upper Level | 4.75 Ft x 5.17 Ft |
| Other | Upper Level | 4.75 Ft x 7.58 Ft |
| 4pc Bathroom | Upper Level | 4.83 Ft x 8.08 Ft |
| Other | Upper Level | 4.58 Ft x 5.50 Ft |
| Laundry room | Basement | 4.92 Ft x 5.83 Ft |
| Storage | Basement | 5.00 Ft x 11.92 Ft |
| Other | Main level | 3.58 Ft x 8.50 Ft |
Location
Data is supplied by Pillar 9 MLS® System. Pillar 9 is the owner of the copyright in its MLS® System. Data is deemed reliable but is not guaranteed accurate by Pillar 9.
The trademarks MLS®, Multiple Listing Service® and the associated logos are owned by The Canadian Real Estate Association (CREA) and identify the quality of services provided by real estate professionals who are members of CREA. Used under license.