Real estate on your terms®
$468,000
active
357 Mckenzie Towne Gate Southeast
Calgary
,
AB
T2Z1C8
Key Details
- MLS® Number:
- A2315632
- Community:
- McKenzie Towne
- Building Type:
- Row / Townhouse
- Interior Size:
- 1588 square feet
- Bedrooms:
- 2
- Parking:
- 2
- Parking Features:
- Attached Garage
- Attached:
- Yes

Property Description
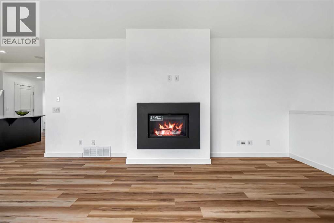
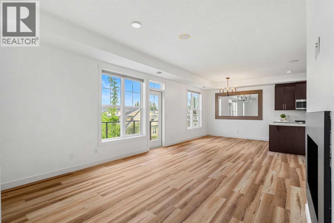
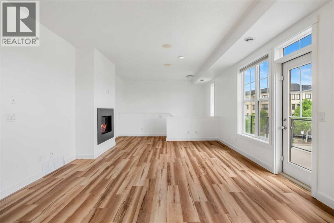
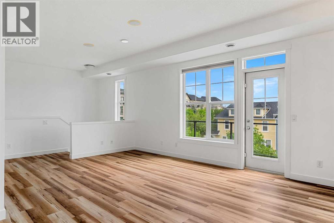
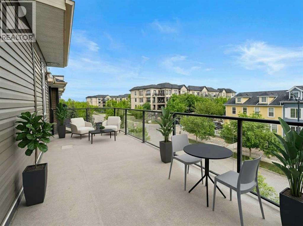
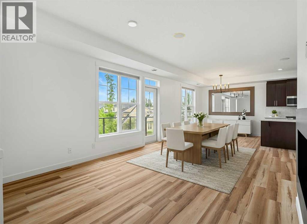
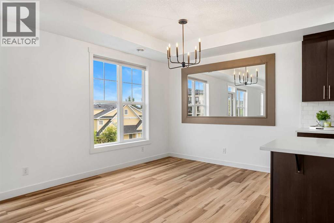

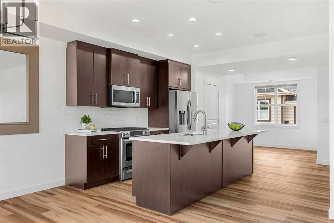
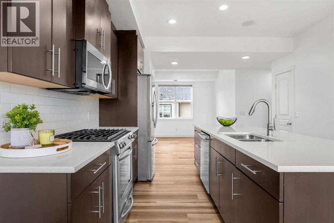
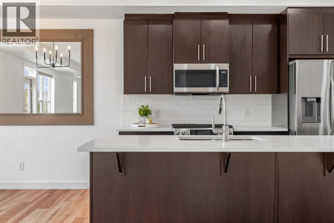
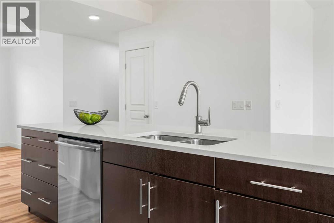
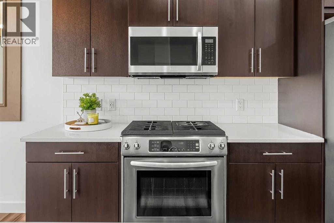
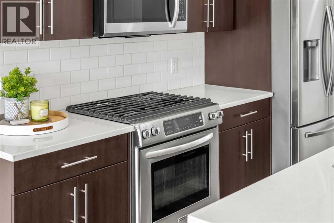
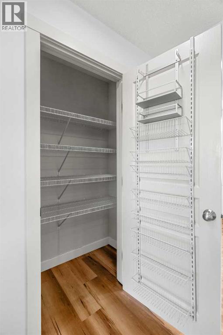
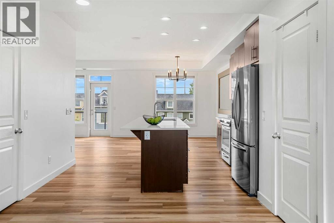
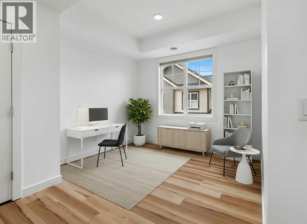
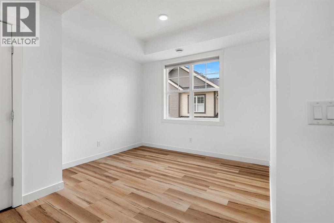
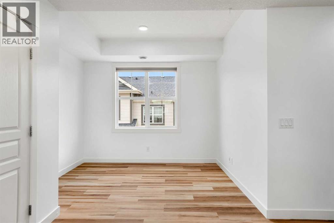
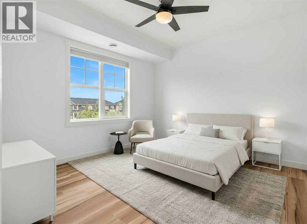
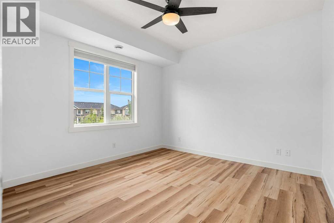
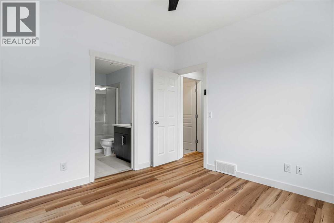
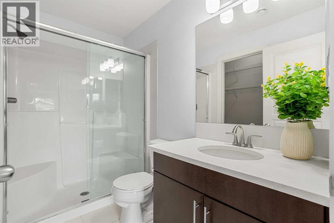
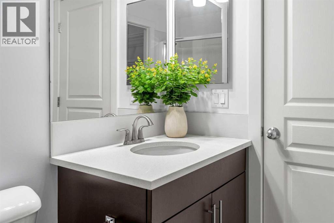
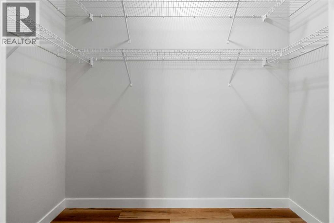
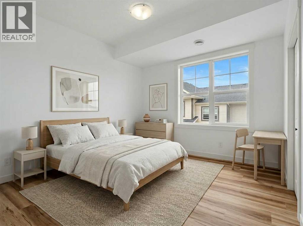
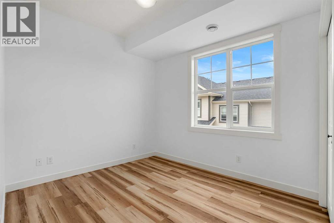
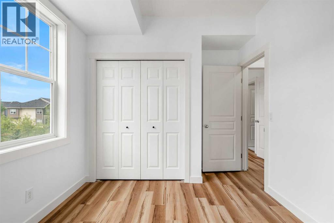
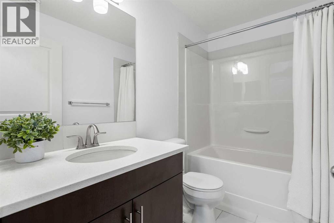
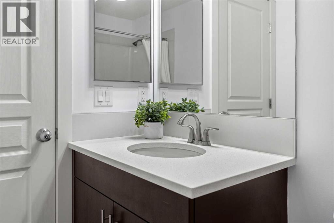
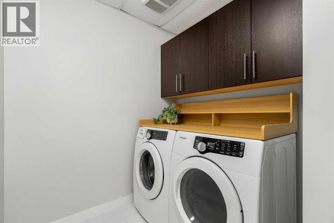
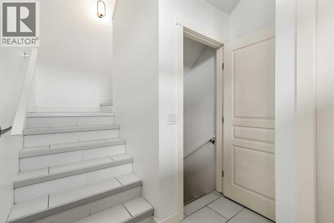
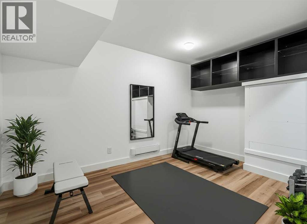
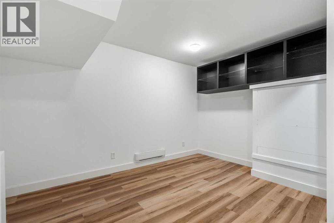
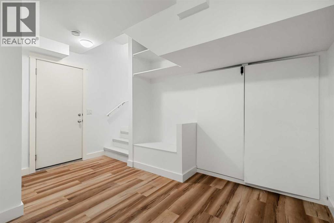
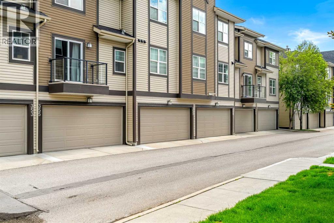
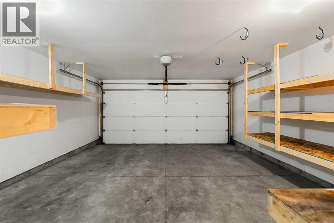
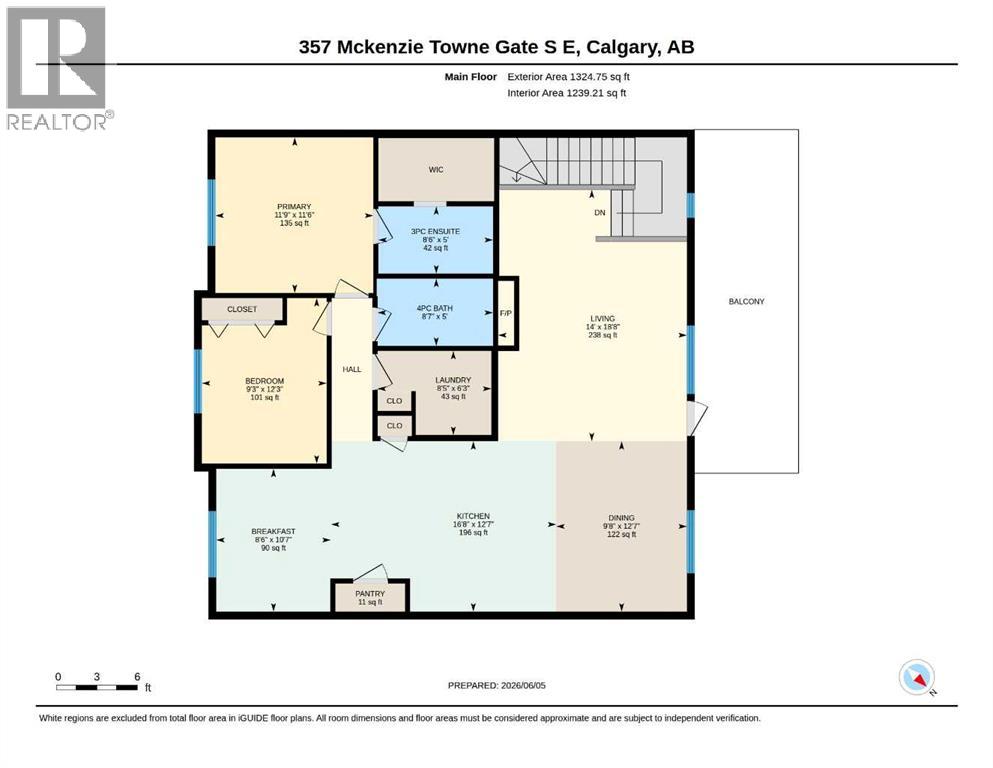
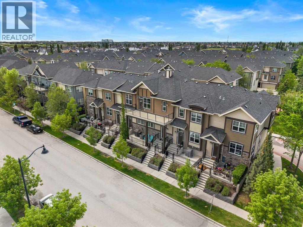
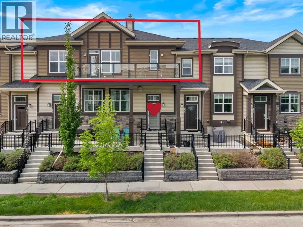
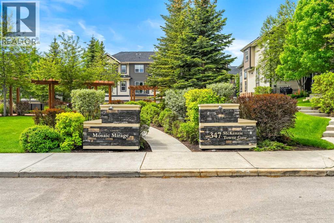
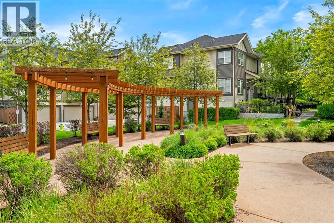
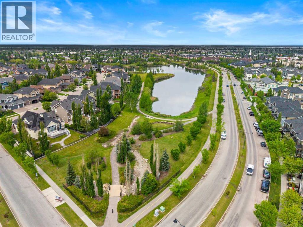
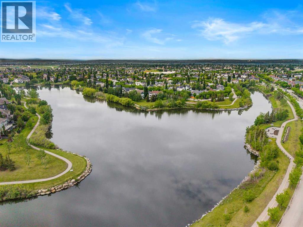
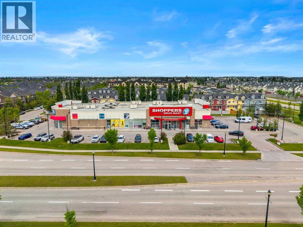
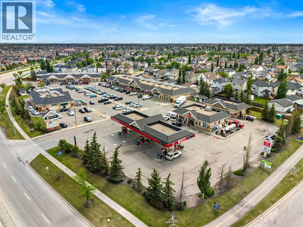
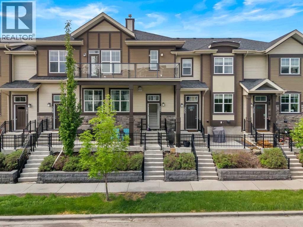
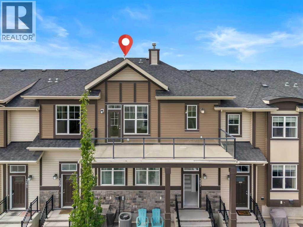
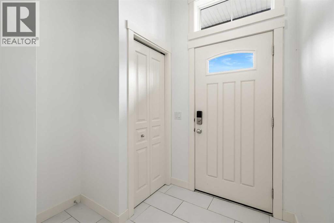
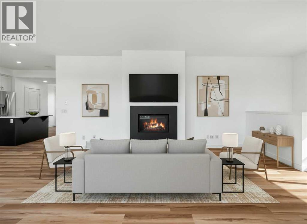
Elevated beyond the expected, this exceptional bungalow-style townhome offers a rare combination of elegance, comfort, and effortless living. With over 1,500 sq. ft. of beautifully designed space, this upper-level residence features two spacious bedrooms, two bathrooms, a double attached garage, and an impressive private terrace that extends the living experience outdoors.A private fenced courtyard welcomes you home before leading into the bright and inviting main level above. Thoughtfully positioned with multiple exposures, this home is filled with natural light throughout the day. Soaring vaulted ceilings, fresh contemporary paint, new luxury laminate flooring, refined finishes, and a cozy gas fireplace create a warm yet sophisticated ambiance.The heart of the home is the beautifully appointed kitchen, featuring an oversized island, abundant cabinetry, premium appliances including a gas cooktop, designer backsplash, recessed LED lighting, and exceptional workspace. The open-concept design flows seamlessly into the dining and living areas, creating the perfect environment for everyday living and entertaining.One of the home's most impressive features is the expansive nearly 180 sq. ft. terrace, complete with a natural gas hookup for summer barbecues and outdoor gatherings. Enjoy your morning coffee, unwind after the day, or host friends in this private outdoor retreat.The spacious primary suite offers a peaceful escape with a generous walk-in closet and beautifully finished ensuite. A second bedroom provides versatility for guests, a home office, or additional living needs, while the full bathroom and oversized laundry room add convenience and functionality.The lower level provides valuable additional space ideal for a home gym, hobby room, office, or extra storage, along with direct access to the oversized double attached garage. Situated above the garage, the home offers added privacy and year-round comfort.Located in the desirable community of McKenz ie Towne, residents enjoy easy access to parks, pathways, shopping, dining, recreation, and everyday amenities. Offering the space and feel of a detached home with the convenience of low-maintenance living, this meticulously maintained residence is a rare opportunity for those seeking quality, style, and comfort. Be sure to explore the immersive 3D virtual tour! (id:53430)
Building
- Property Type:
- Row / Townhouse
- Building Type:
- Row / Townhouse
- Year Built:
- 2011
- Stories:
- 2.0
- Bedrooms:
- 2
- Bathrooms (total):
- 2.0
- Basement:
- Finished, Partial
Finished Areas
- Interior Size (Total):
- 1588 square feet
- Above Grade:
- 1588 square feet
Interior
- Flooring:
- Ceramic Tile, Vinyl Plank
- Appliances:
- Washer, Refrigerator, Gas stove(s), Dishwasher, Dryer, Microwave Range Hood Combo, Window Coverings
Parking
- Spaces:
- 2
- Features:
- Attached Garage
Lot / Land
- Lot Features:
- PVC window, No Animal Home, No Smoking Home, Parking
Exterior
- Foundation:
- Poured Concrete
- Fencing:
- Partially fenced
Utilities & Mechanical
- Heating:
- Forced air
- Cooling:
- None
Comfort & Security
- Fireplace(s):
- 1
Fees & Dates
- Property Taxes:
- $2,750
- Tax Year:
- 2025
- HOA/Condo Fee:
- $350
- Last Modified:
- 08/07/2026 02:30:01 PM
- Status Change:
- 08/07/2026 02:21:41 PM
Association / Ownership
- Association:
- Simco Management
- Fee:
- $350 / Monthly
- Common Interest:
- Condo/Strata
Room Dimensions
| Room | Level | Size |
|---|---|---|
| 3pc Bathroom | Main level | - |
| 4pc Bathroom | Main level | - |
| Bedroom | Main level | 12.25 Ft x 9.25 Ft |
| Bonus Room | Main level | 10.58 Ft x 8.50 Ft |
| Dining room | Main level | 12.58 Ft x 9.67 Ft |
| Kitchen | Main level | 12.58 Ft x 16.67 Ft |
| Laundry room | Main level | 5.25 Ft x 8.42 Ft |
| Living room | Main level | 18.67 Ft x 14.67 Ft |
| Primary Bedroom | Main level | 11.50 Ft x 11.75 Ft |
| Storage | Lower level | 13.25 Ft x 13.25 Ft |
Location
Data is supplied by Pillar 9 MLS® System. Pillar 9 is the owner of the copyright in its MLS® System. Data is deemed reliable but is not guaranteed accurate by Pillar 9.
The trademarks MLS®, Multiple Listing Service® and the associated logos are owned by The Canadian Real Estate Association (CREA) and identify the quality of services provided by real estate professionals who are members of CREA. Used under license.