Real estate on your terms®
$509,000
active
80 Prestwick Bay Southeast
Calgary
,
AB
T2Z4S4
Key Details
- MLS® Number:
- A2312449
- Community:
- McKenzie Towne
- Building Type:
- House
- Interior Size:
- 1118 square feet
- Bedrooms:
- 3
- Parking:
- 2
- Parking Features:
- Detached Garage
- Lot Size:
- 2357.3 square feet

Property Description
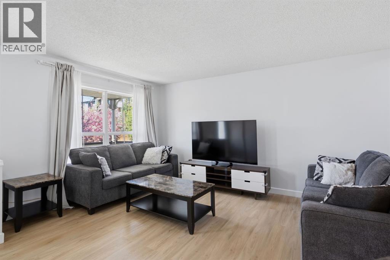
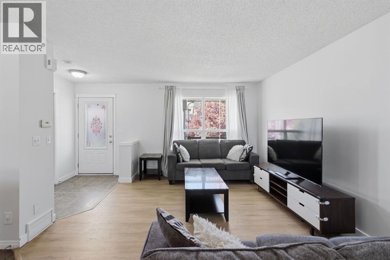
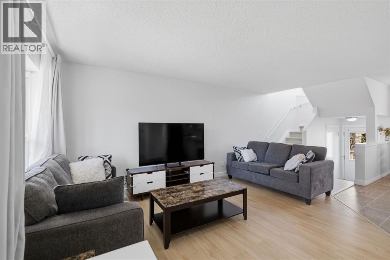
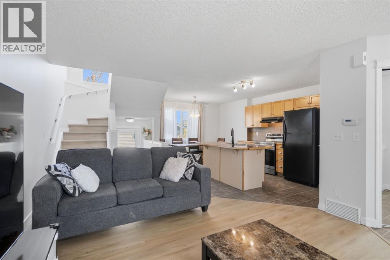
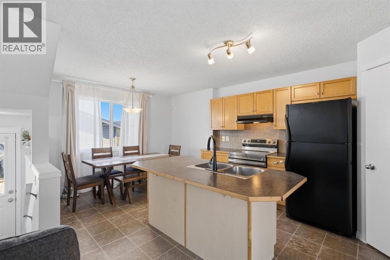
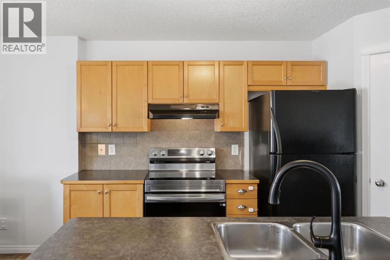
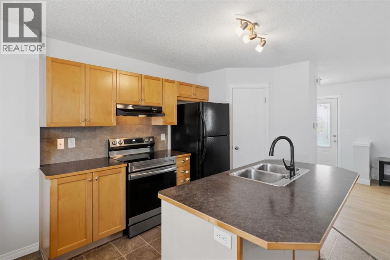
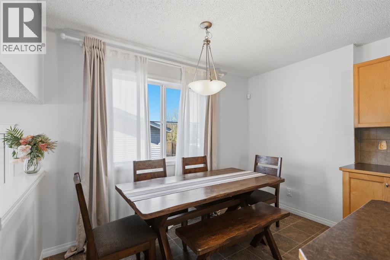
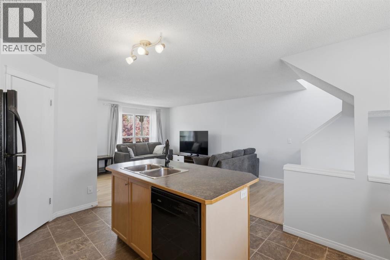
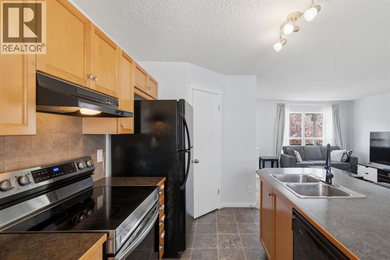
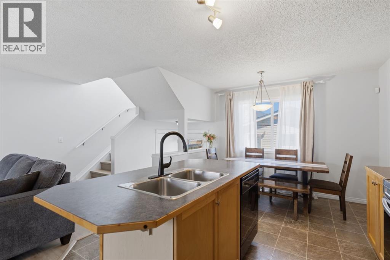
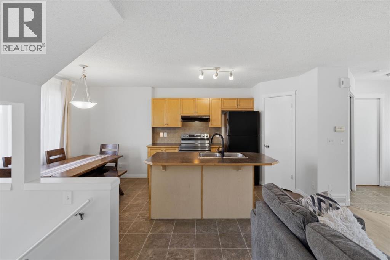
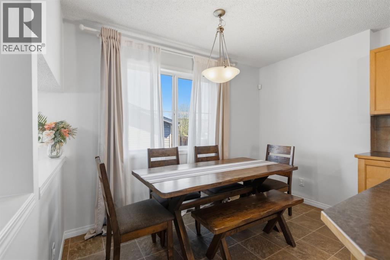
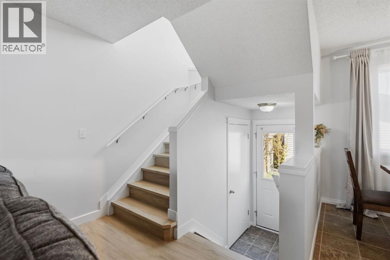
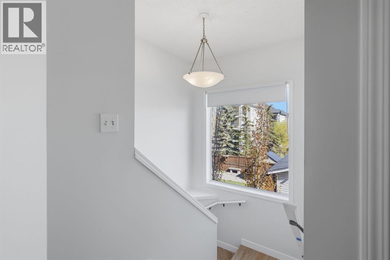
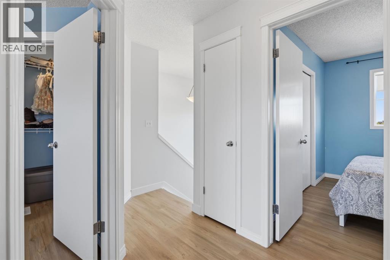
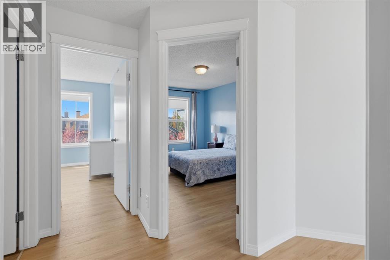
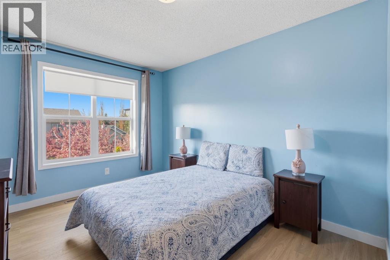
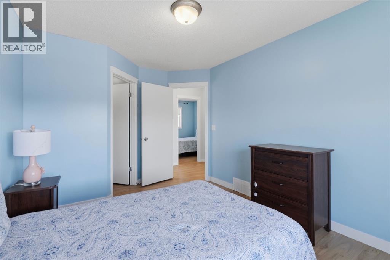
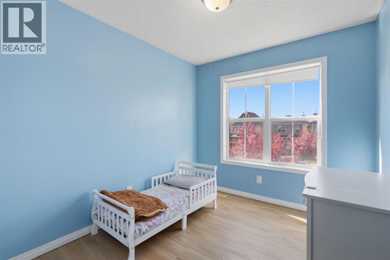
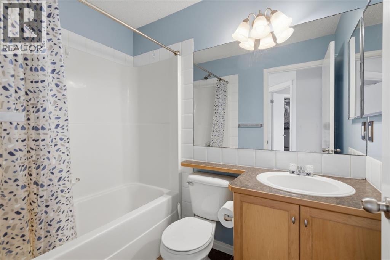
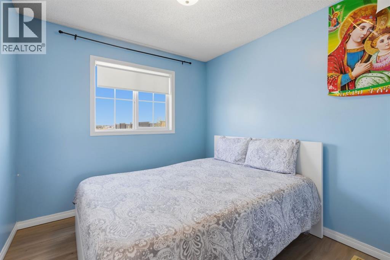
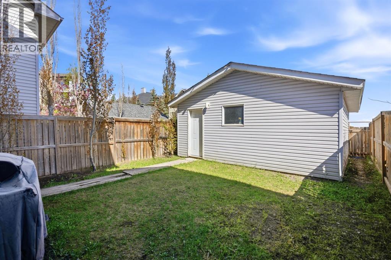
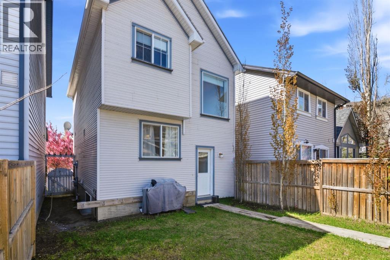
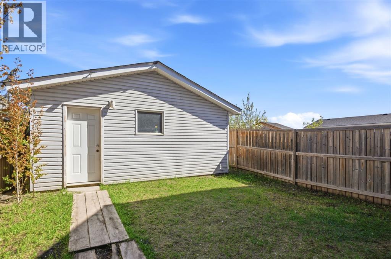
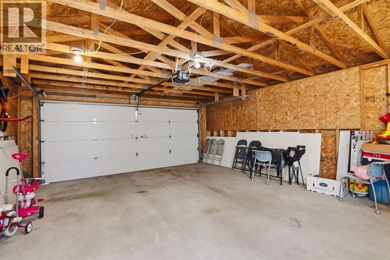
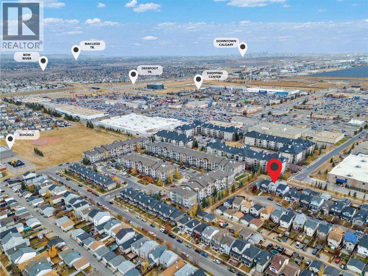
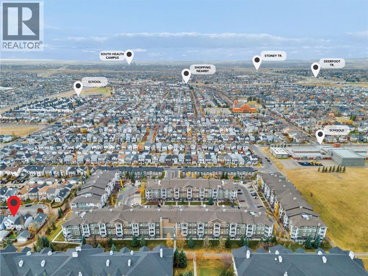
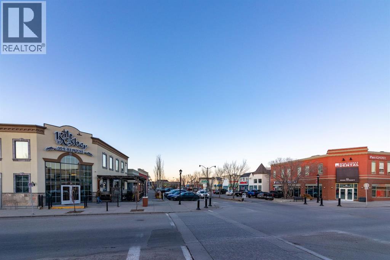
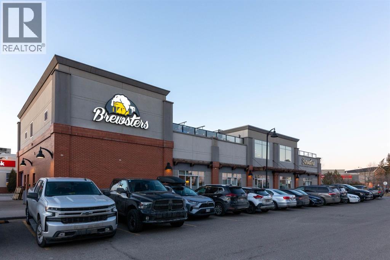
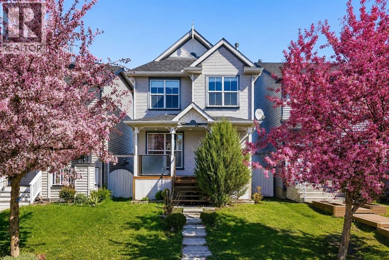
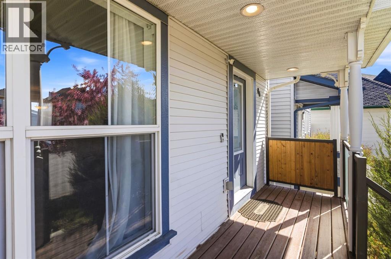
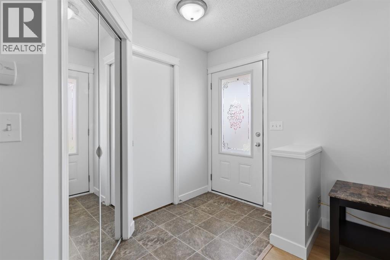
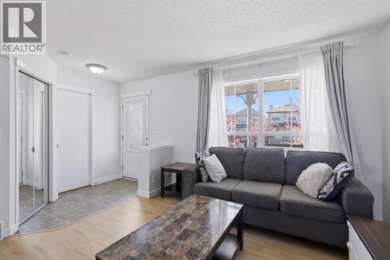
**Open House Saturday June 27th 2-4pm** Welcome to 80 Prestwick Bay SE, a move-in ready home on a quiet cul-de-sac in the heart of McKenzie Towne. With the elementary school, parks, splash park, and the shops and restaurants of 130th Avenue all just a short walk away, this location is hard to beat for families and everyday convenience.Freshly updated throughout, this home features brand new luxury vinyl plank flooring on both levels, fresh paint throughout, and a brand new roof. The bright and functional main floor offers a spacious great room and a well-designed kitchen complete with a large counter-height island and corner pantry.Upstairs, you’ll find 3 bedrooms including a primary bedroom with a walk-in closet, plus a full bathroom and a practical family-friendly layout.The unfinished basement offers room to grow and future development potential, while the fully fenced backyard and double detached garage complete the package.Clean, updated, and in an unbeatable location, this is an excellent opportunity for first-time buyers, young families, or investors looking for a solid home in an established community. (id:53430)
Building
- Property Type:
- House
- Building Type:
- House
- Year Built:
- 2005
- Stories:
- 2.0
- Bedrooms:
- 3
- Bathrooms (total):
- 2.5 (1 half)
- Basement:
- Unfinished, Full
Finished Areas
- Interior Size (Total):
- 1118 square feet
- Above Grade:
- 1118 square feet
Interior
- Flooring:
- Laminate, Carpeted, Linoleum
- Appliances:
- Refrigerator, Dishwasher, Stove, Hood Fan, Window Coverings, Washer & Dryer
Parking
- Spaces:
- 2
- Features:
- Detached Garage
Lot / Land
- Lot Size:
- 2357.3 square feet
- Frontage:
- 7.74 meters
- Lot Features:
- Back lane, Closet Organizers, Parking
Exterior
- Exterior Features:
- Vinyl siding
- Foundation:
- Poured Concrete
- Fencing:
- Fence
Utilities & Mechanical
- Heating:
- Forced air, Natural gas
- Cooling:
- None
Fees & Dates
- Property Taxes:
- $3,164
- Tax Year:
- 2025
- Last Modified:
- 07/02/2026 01:30:01 AM
- Status Change:
- 07/02/2026 01:28:07 AM
Association / Ownership
- Common Interest:
- Freehold
Room Dimensions
| Room | Level | Size |
|---|---|---|
| Other | Main level | 4.25 Ft x 3.42 Ft |
| Dining room | Main level | 5.00 Ft x 11.33 Ft |
| Kitchen | Main level | 11.67 Ft x 11.67 Ft |
| Living room | Main level | 19.17 Ft x 12.50 Ft |
| Pantry | Main level | 3.33 Ft x 4.33 Ft |
| Foyer | Main level | 7.25 Ft x 4.50 Ft |
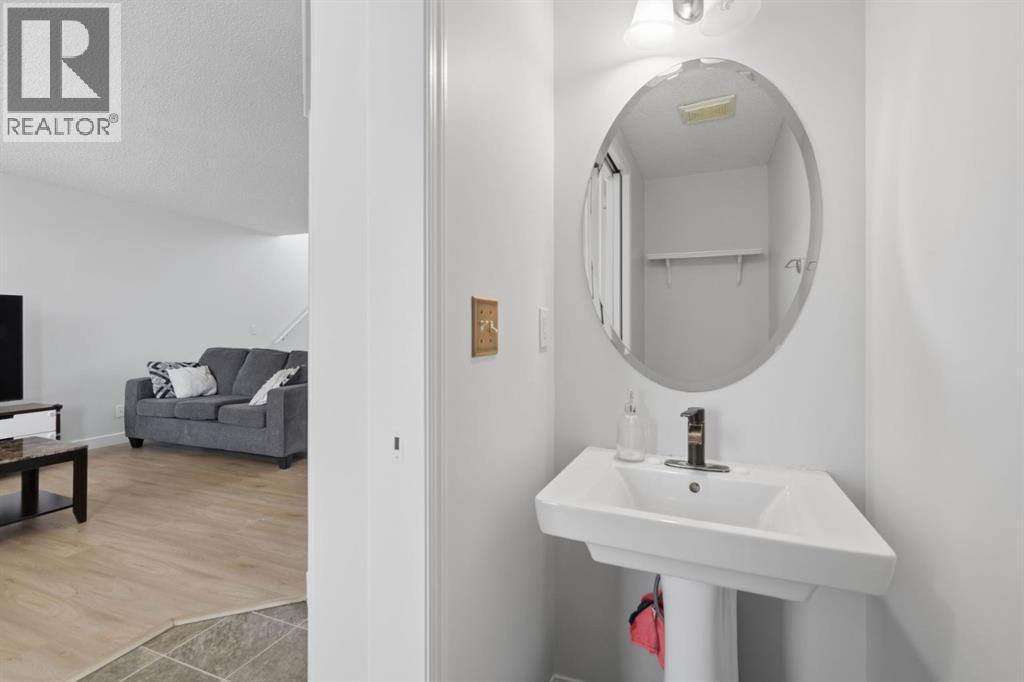
| 2pc Bathroom | Main level | 7.42 Ft x 2.75 Ft |
| Bedroom | Second level | 9.42 Ft x 8.50 Ft |
| Hall | Second level | 7.58 Ft x 9.92 Ft |
| 4pc Bathroom | Second level | 7.50 Ft x 4.92 Ft |
| Bedroom | Second level | 11.92 Ft x 8.42 Ft |
| Primary Bedroom | Second level | 14.33 Ft x 10.25 Ft |
| Other | Second level | 5.92 Ft x 5.00 Ft |
Location
Data is supplied by Pillar 9 MLS® System. Pillar 9 is the owner of the copyright in its MLS® System. Data is deemed reliable but is not guaranteed accurate by Pillar 9.
The trademarks MLS®, Multiple Listing Service® and the associated logos are owned by The Canadian Real Estate Association (CREA) and identify the quality of services provided by real estate professionals who are members of CREA. Used under license.