Real estate on your terms®
$278,000
active
60 Promenade Way Southeast
Calgary
,
AB
T2Z3R4
Key Details
- MLS® Number:
- A2304677
- Community:
- McKenzie Towne
- Building Type:
- Apartment
- Interior Size:
- 1064 square feet
- Bedrooms:
- 2
- Parking:
- 2
- Parking Features:
- Underground
- Attached:
- Yes

Property Description
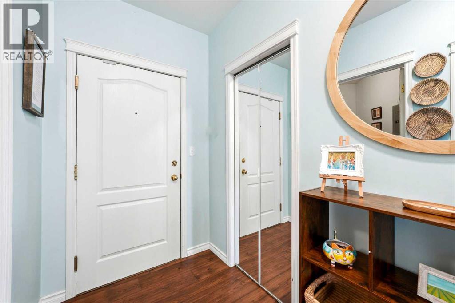
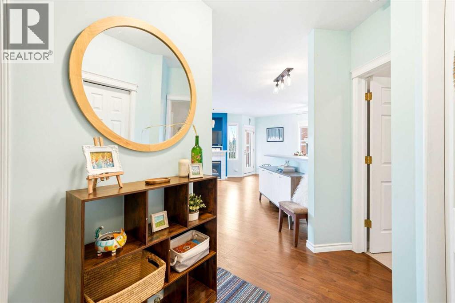
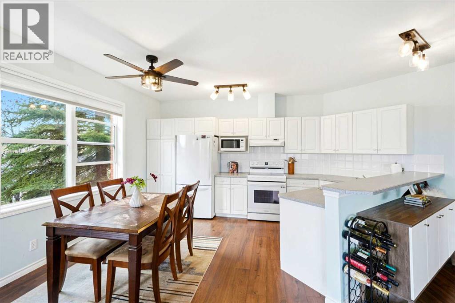
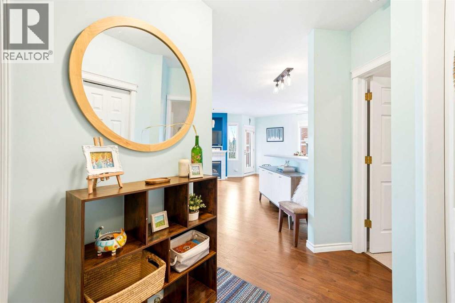
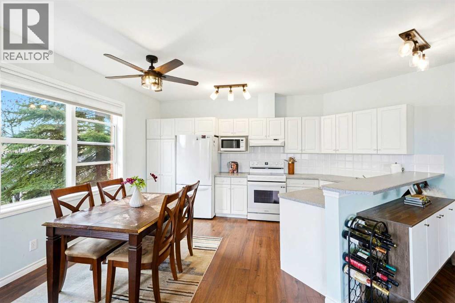
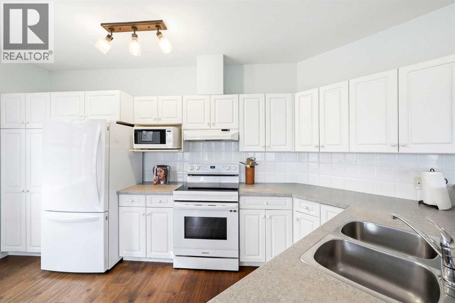
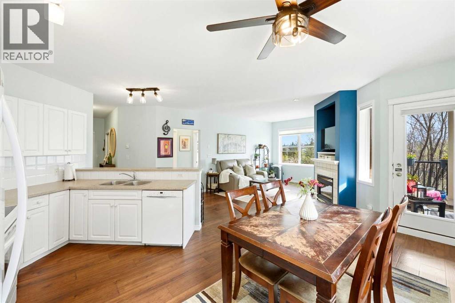
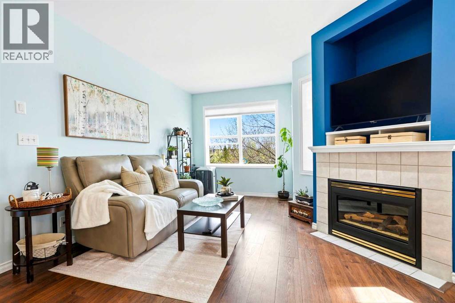
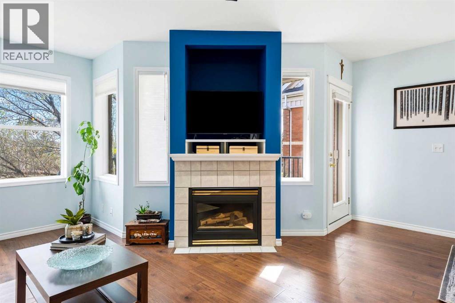
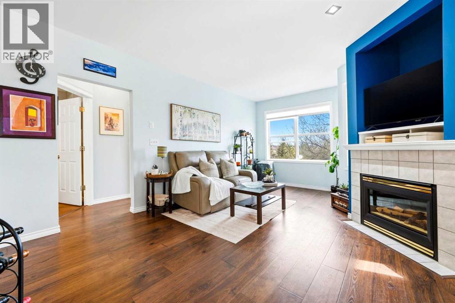
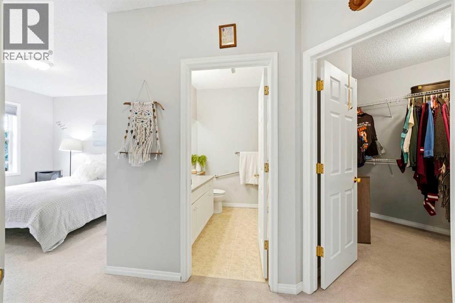
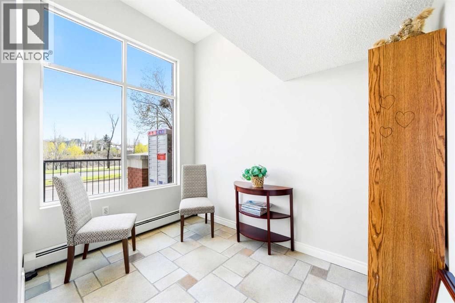
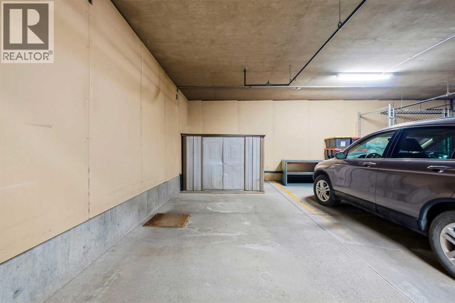
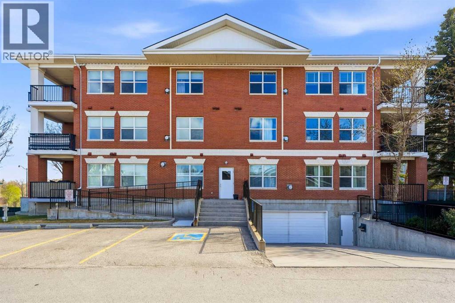
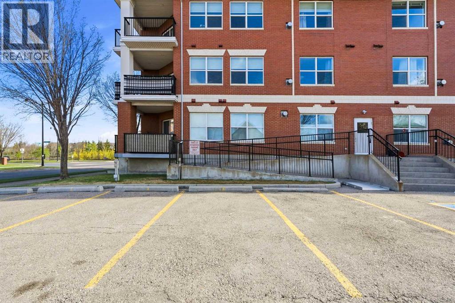
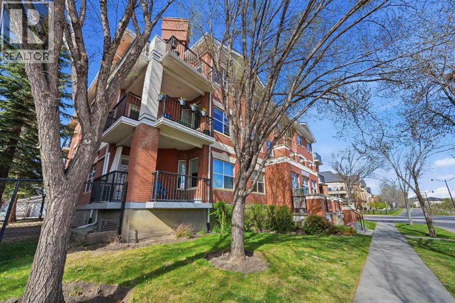
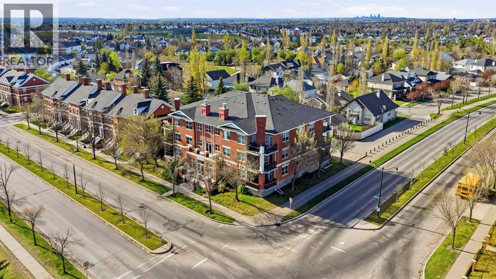
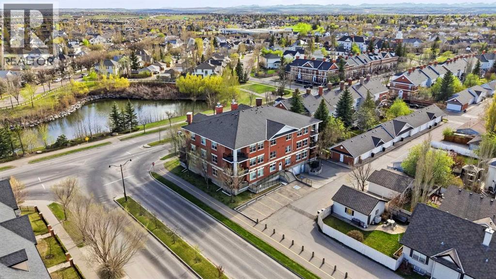
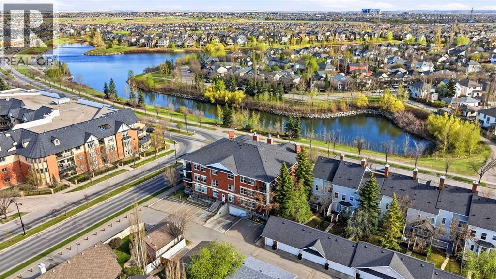
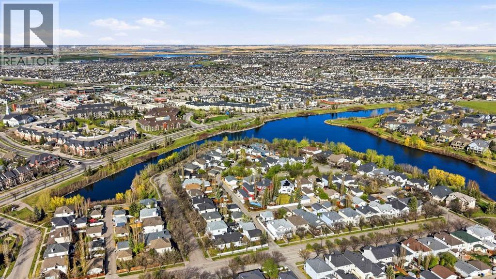
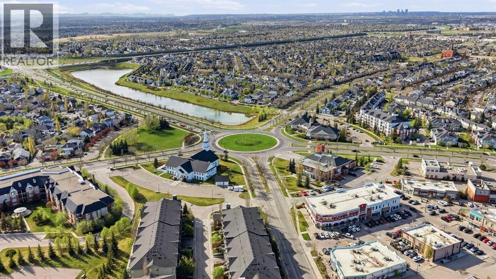
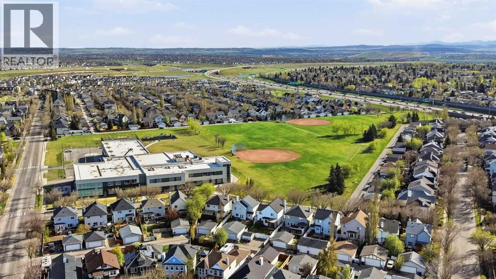
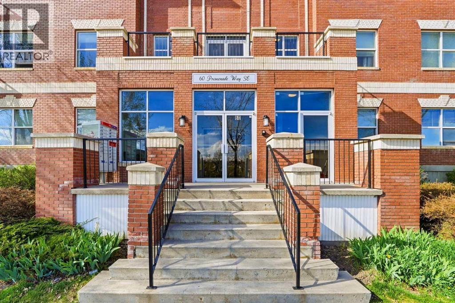
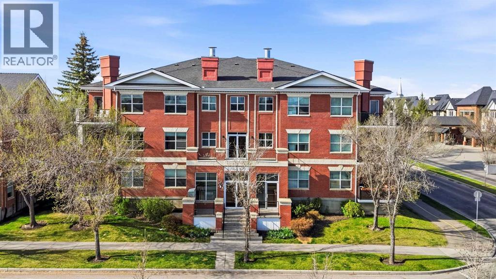
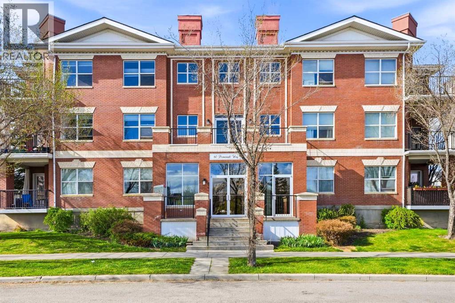
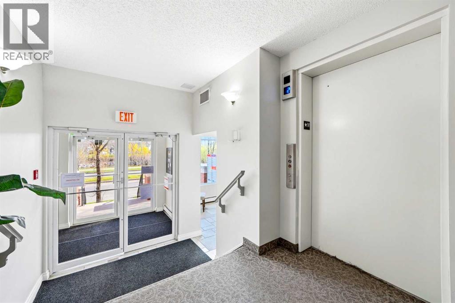
Downsizing? Or just looking for something that is NOT your typical cookie cutter cond0? Look no further than this condo! Spacious and full of light, this 2-bedroom, 2-bath corner unit offers a rare opportunity in the heart of McKenzie Towne. Located in an intimate brownstone-style building with only 12 units on 3 floors, this is far from the same old, same old. Enjoy peaceful pond views from your private balcony while taking advantage of the generous layout and bright, open living spaces. This unit faces Elgin Pond and offers a bright and sunny living space with its south-facing front exposure. As a buyer, it's nice to have the peace of mind that comes with recent updates including a new elevator, all windows replaced, all new decks throughout the entire complex and refurbished garage door. Priced to reflect the opportunity for updates and personalization, this home reflects great value for buyers looking to add their own touch. This Condo Complex has easy access to walking paths, nearby parks, and shopping. The fire hall down the road adds extra convenience and peace of mind. The home includes two parking stalls — one titled underground stall and one assigned outdoor stall — offering exceptional convenience. Perfectly situated close to the shops, restaurants, parks, and everyday amenities that make McKenzie Towne such a sought-after community. Condos in this building rarely come up for sale but here's your chance to own in the Village of Inverness. Book your showing today. (id:53430)
Building
- Property Type:
- Apartment
- Building Type:
- Apartment
- Year Built:
- 1999
- Stories:
- 3.0
- Bedrooms:
- 2
- Bathrooms (total):
- 2.0
Finished Areas
- Interior Size (Total):
- 1064 square feet
- Above Grade:
- 1064 square feet
Interior
- Flooring:
- Carpeted, Linoleum, Vinyl Plank
- Appliances:
- Refrigerator, Dishwasher, Stove, Microwave, Window Coverings, Washer & Dryer
Parking
- Spaces:
- 2
- Features:
- Underground
Lot / Land
- Lot Features:
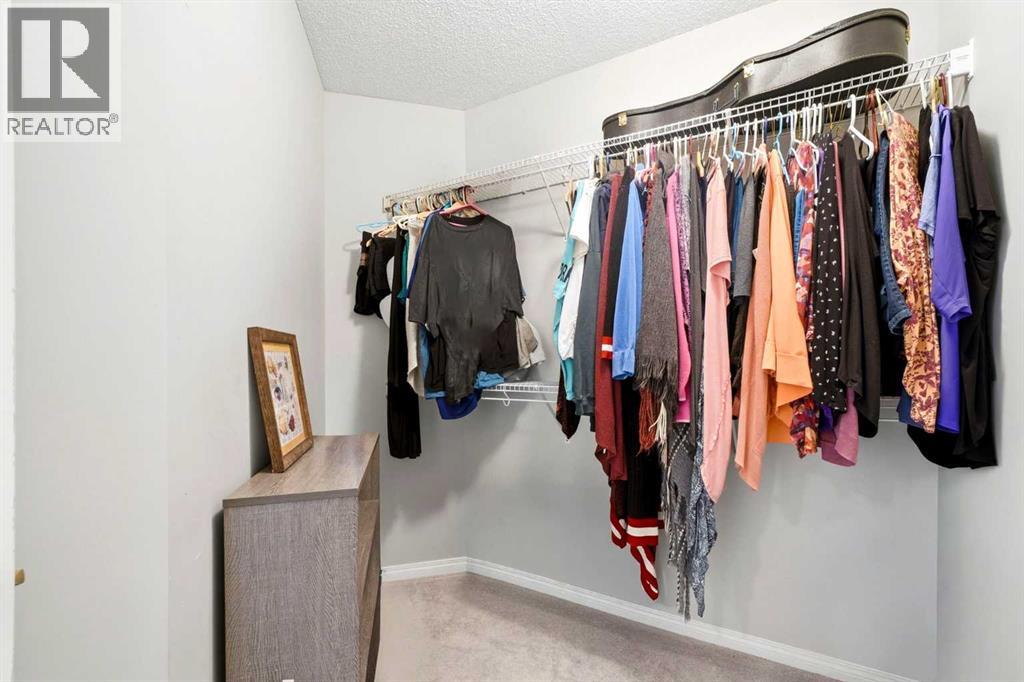
- Closet Organizers, No Smoking Home, Gas BBQ Hookup, Parking
Exterior
- Exterior Features:
- Brick
- Construction:
- Wood frame
Utilities & Mechanical
- Heating:
- In Floor Heating, Natural gas, Hot Water
- Cooling:
- None
Comfort & Security
- Fireplace(s):
- 1
Fees & Dates
- Property Taxes:
- $1,897
- Tax Year:
- 2025
- HOA/Condo Fee:
- $934
- Last Modified:
- 08/14/2026 04:20:01 PM
- Status Change:
- 08/14/2026 04:11:40 PM
Association / Ownership
- Association:
- Envision Property Management
- Fee:
- $934 / Monthly
- Common Interest:
- Condo/Strata
Room Dimensions
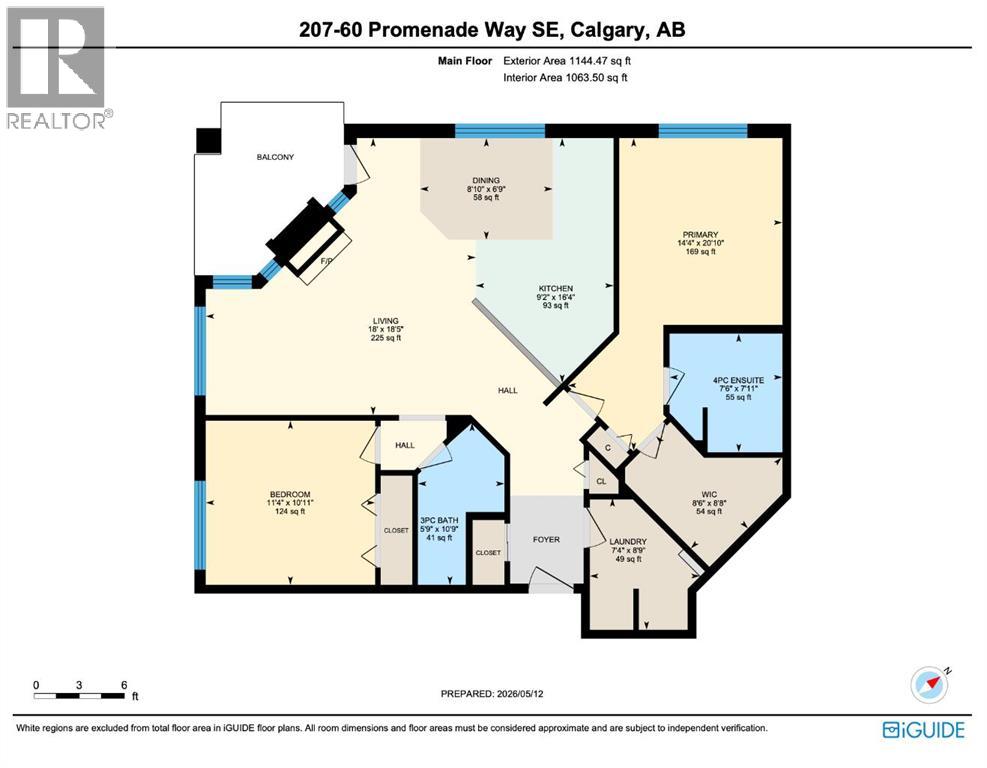
| Room | Level | Size |
|---|---|---|
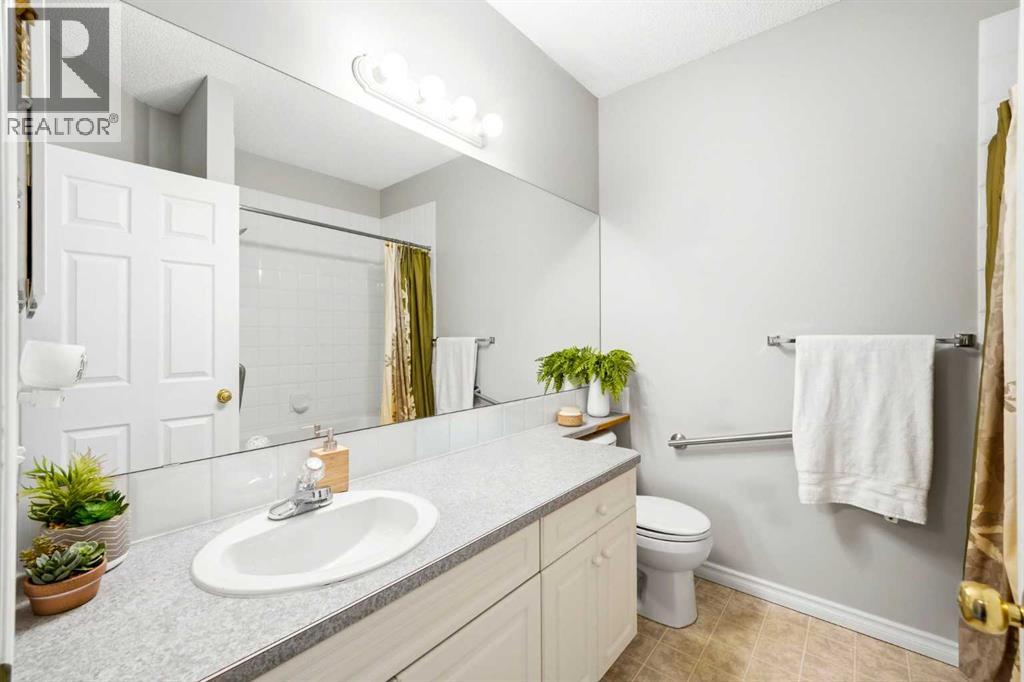
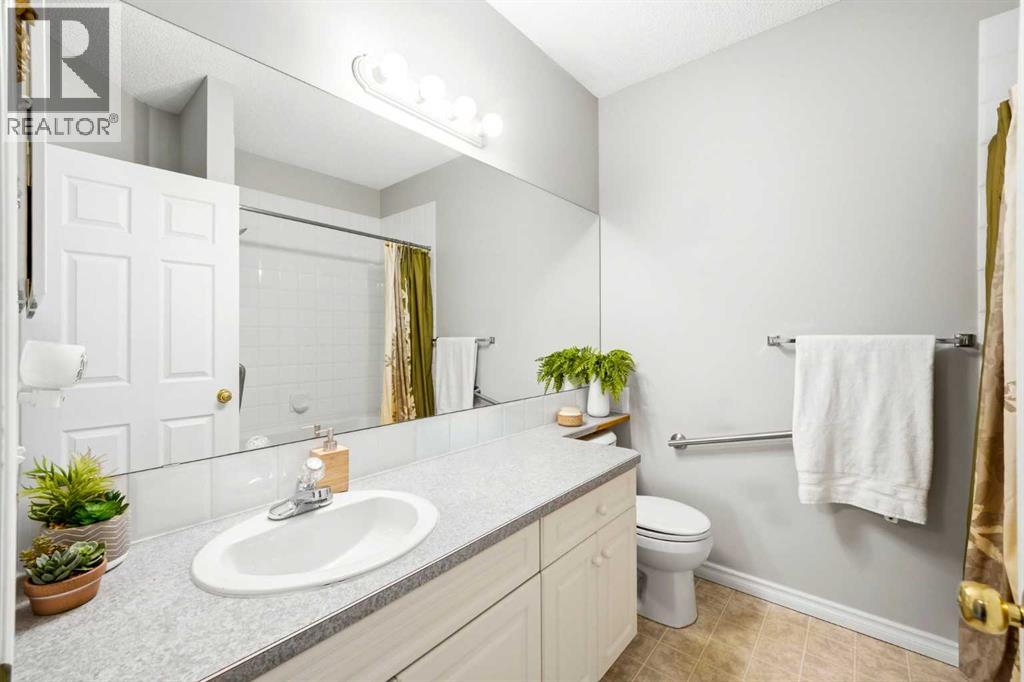
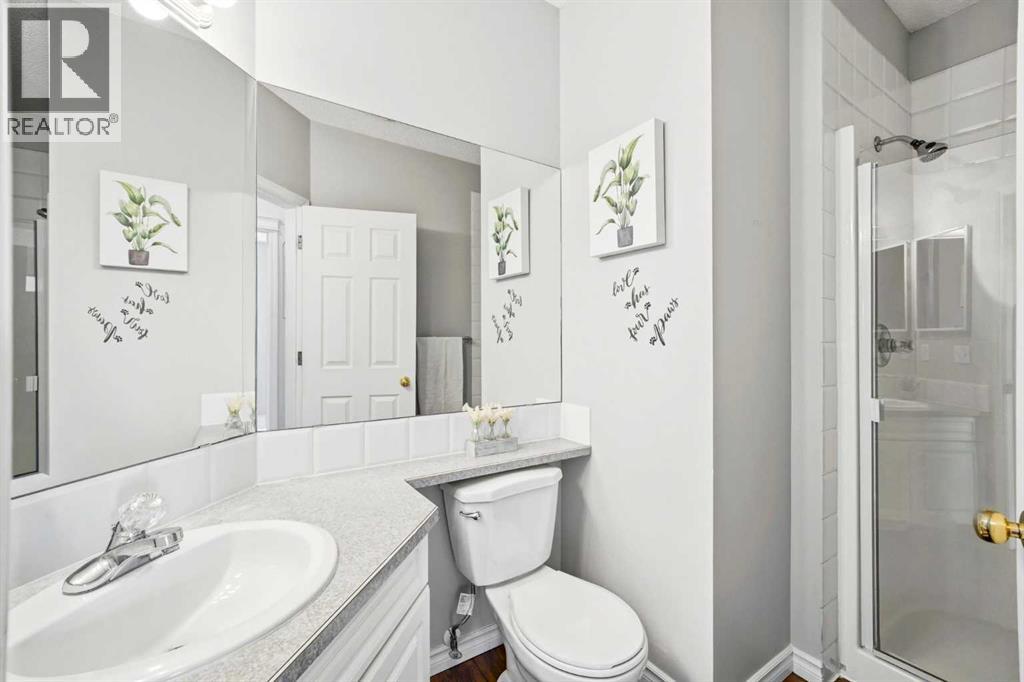
| 3pc Bathroom | Main level | 5.75 Ft x 10.75 Ft |
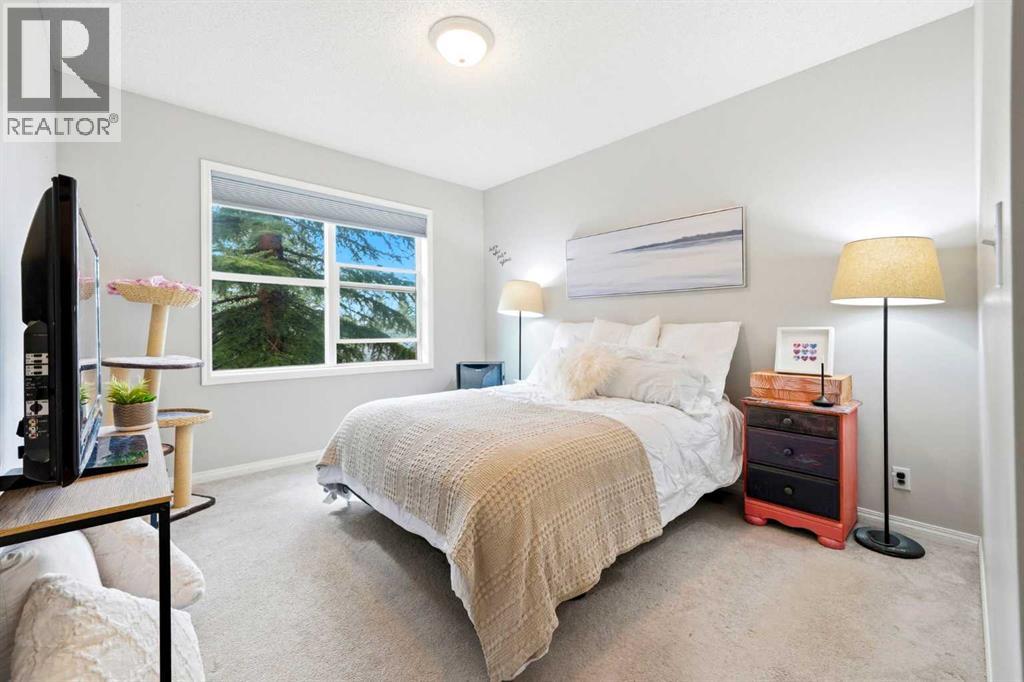
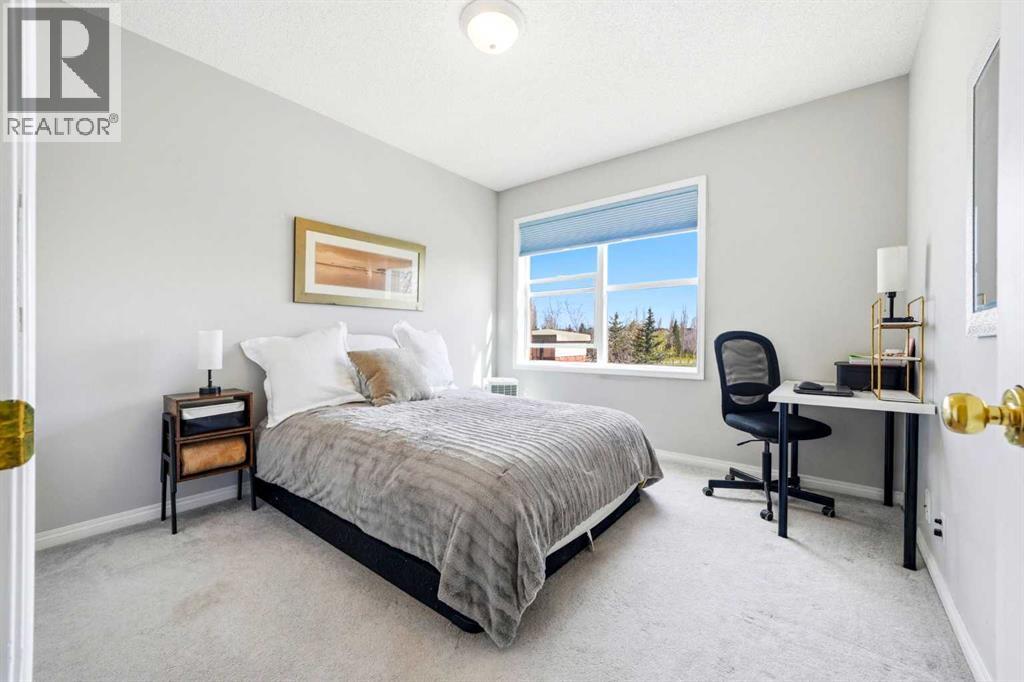
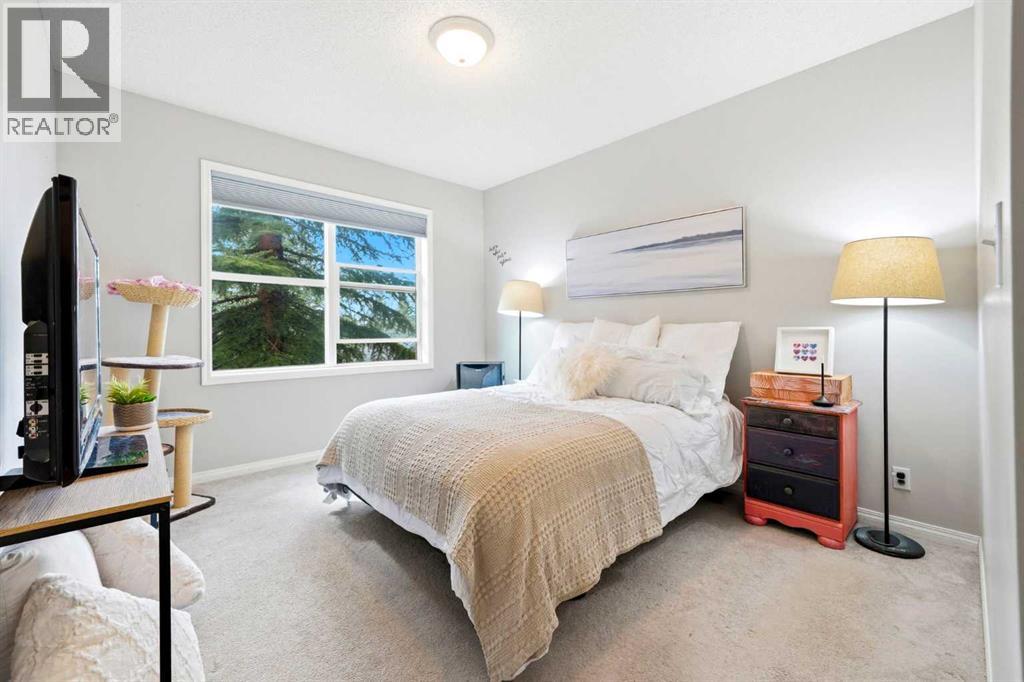
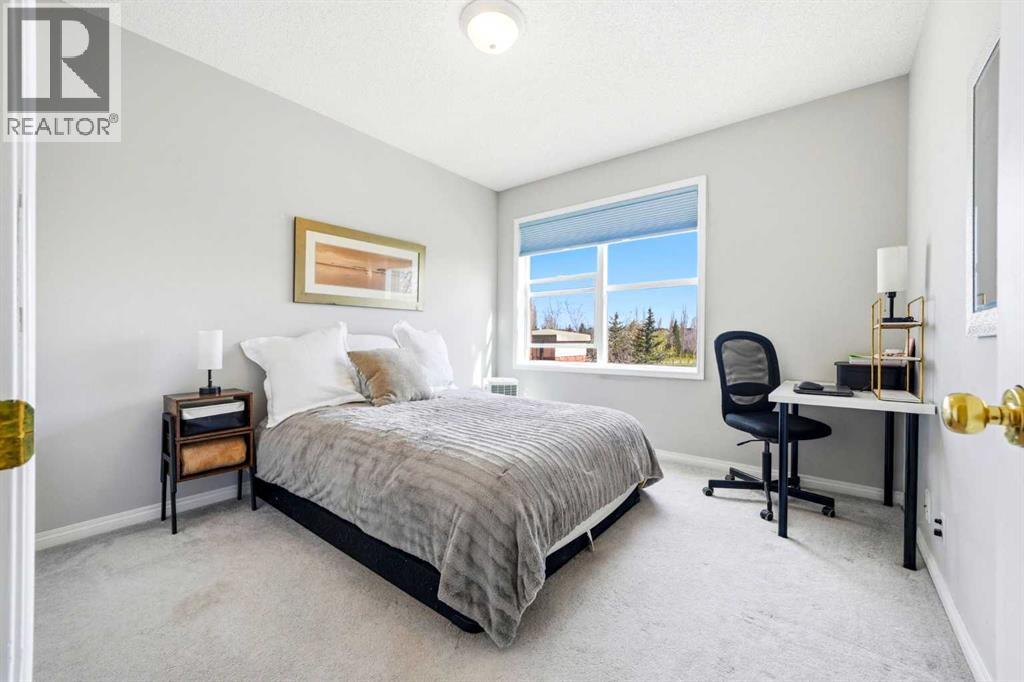
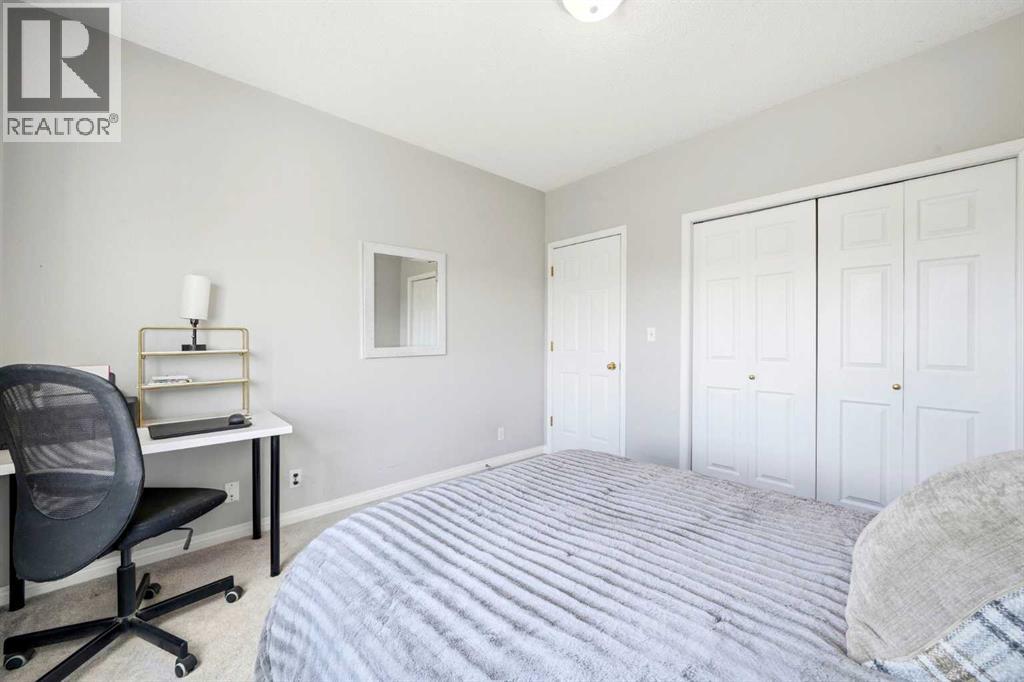
| Bedroom | Main level | 11.33 Ft x 10.92 Ft |
| Kitchen | Main level | 9.17 Ft x 16.33 Ft |
| Dining room | Main level | 8.83 Ft x 6.75 Ft |
| Living room | Main level | 18.00 Ft x 18.42 Ft |
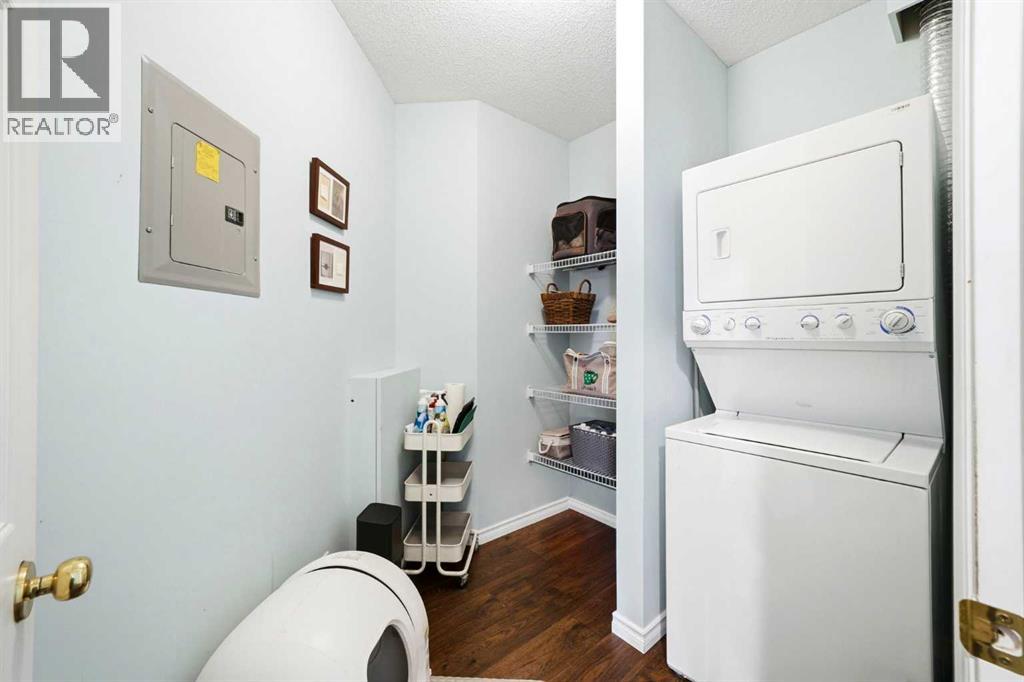
| Laundry room | Main level | 7.33 Ft x 8.75 Ft |
| 4pc Bathroom | Main level | 7.50 Ft x 7.92 Ft |
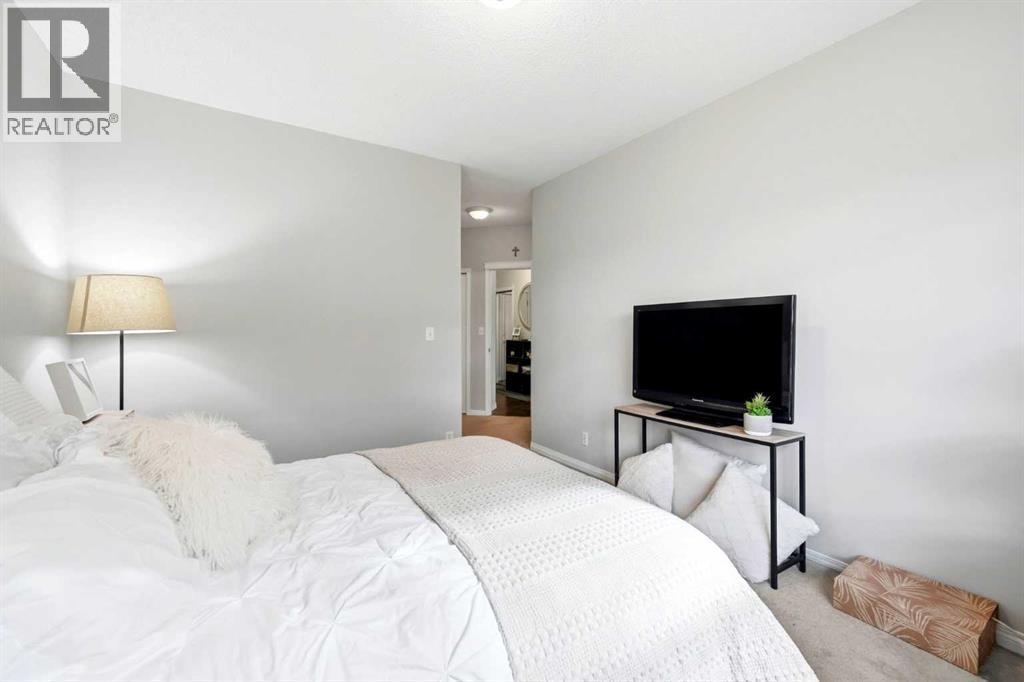
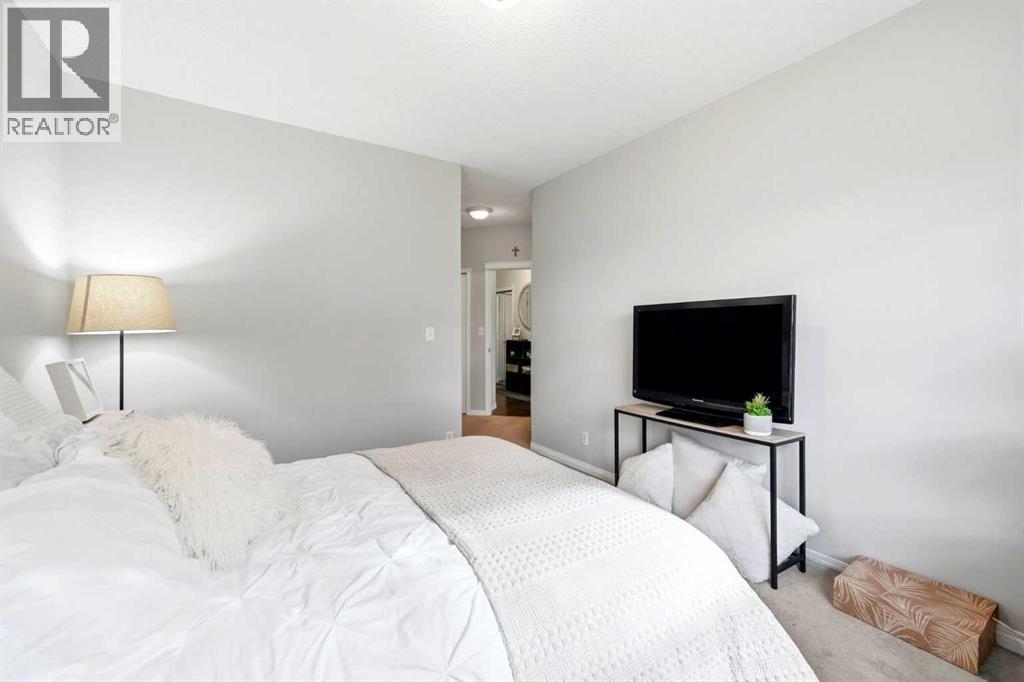
| Primary Bedroom | Main level | 14.33 Ft x 20.83 Ft |
| Other | Main level | 8.50 Ft x 8.67 Ft |
Location
Data is supplied by Pillar 9 MLS® System. Pillar 9 is the owner of the copyright in its MLS® System. Data is deemed reliable but is not guaranteed accurate by Pillar 9.
The trademarks MLS®, Multiple Listing Service® and the associated logos are owned by The Canadian Real Estate Association (CREA) and identify the quality of services provided by real estate professionals who are members of CREA. Used under license.