Real estate on your terms®
$299,900
active
4975 130 Avenue Southeast
Calgary
,
AB
T2X4P1
Key Details
- MLS® Number:
- A2300817
- Community:
- McKenzie Towne
- Building Type:
- Apartment
- Interior Size:
- 1126 square feet
- Bedrooms:
- 2
- Parking:
- 2
- Parking Features:
- Underground
- Attached:
- Yes

Property Description
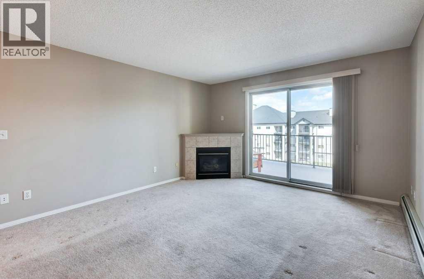
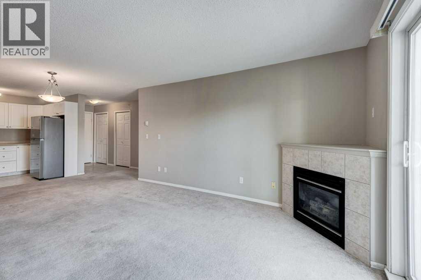
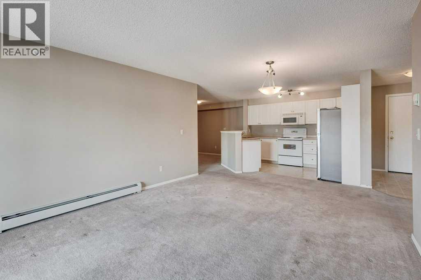
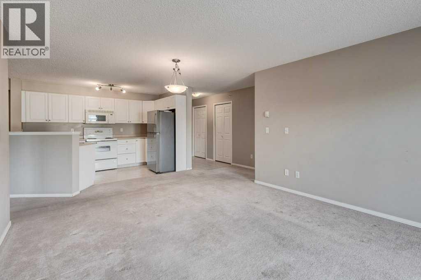
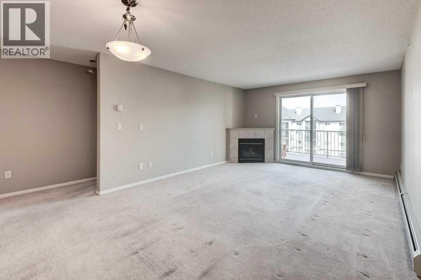
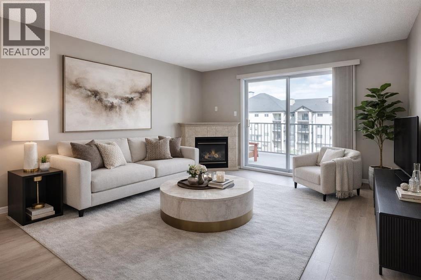
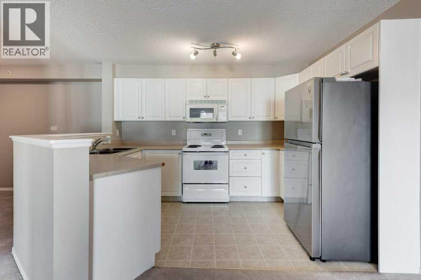
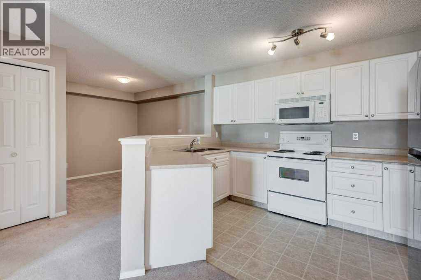
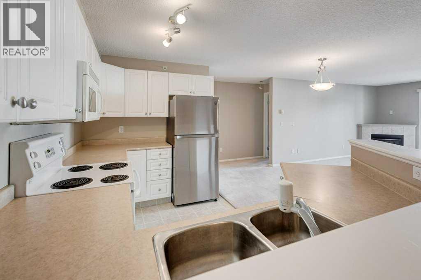
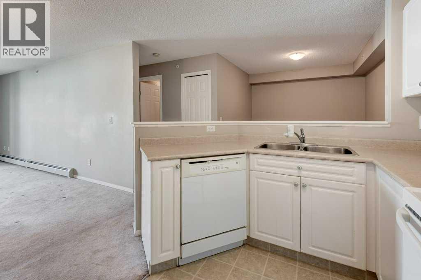
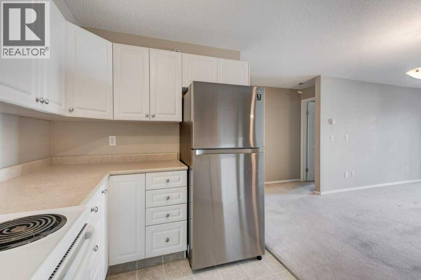
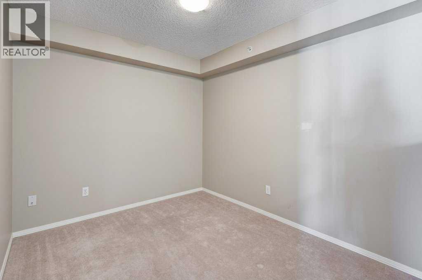
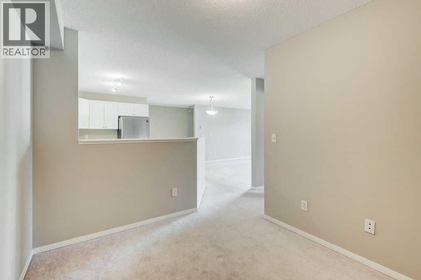
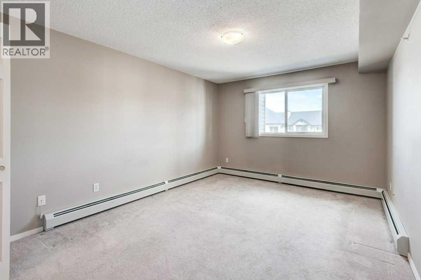
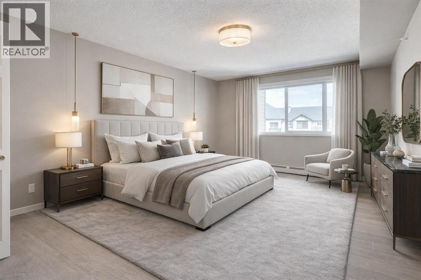
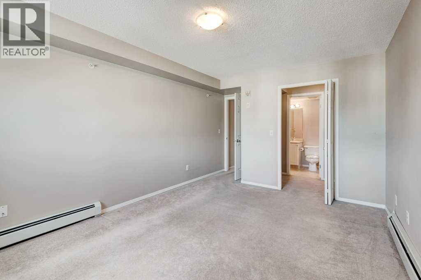
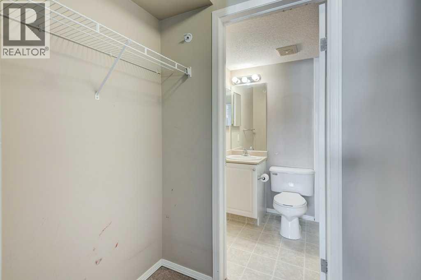
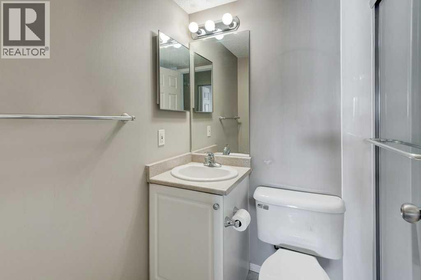
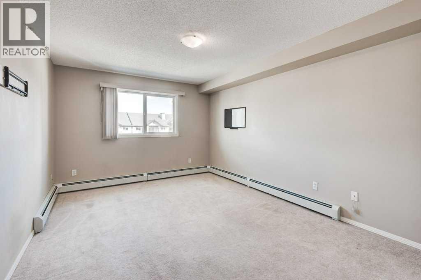
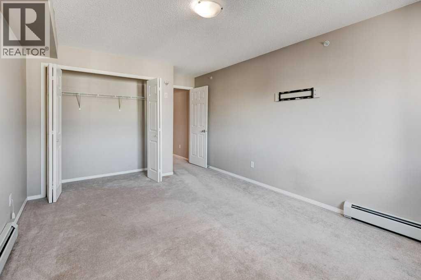
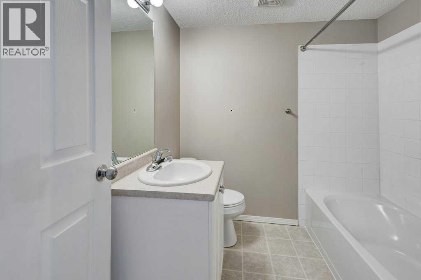
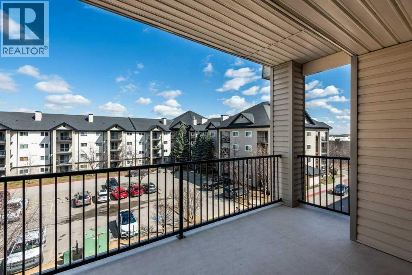
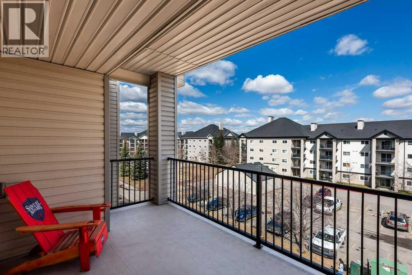
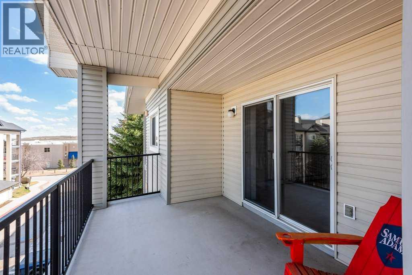
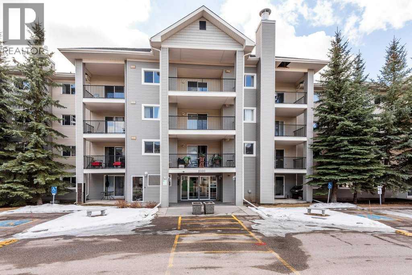
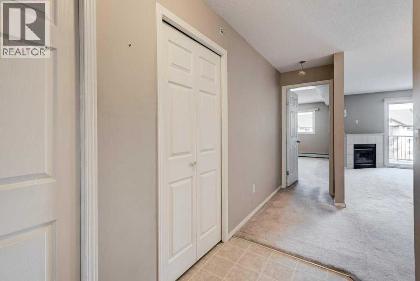
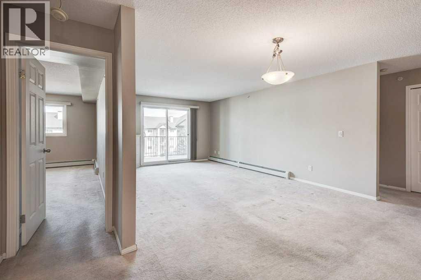
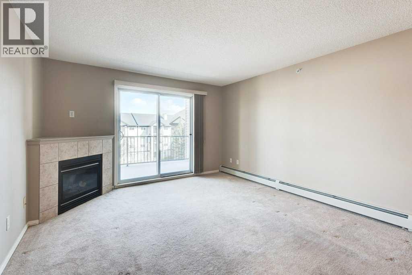
Welcome to this exceptionally spacious top-floor apartment offering an impressive 1,126 square feet of well-designed living space. Featuring 2 generous bedrooms and 2 full bathrooms, this home combines comfort, functionality, and incredible potential for personalization.The open-concept floor plan creates a bright and inviting atmosphere, perfect for both everyday living and entertaining. A cozy gas fireplace anchors the living area, adding warmth and charm, while large windows invite in natural light and showcase the elevated top-floor perspective.The thoughtfully laid-out kitchen flows seamlessly into the dining and living spaces, offering ample room to create your ideal culinary and gathering environment. Both bedrooms are well-sized, including a primary suite complete with its own private ensuite, providing a peaceful retreat at the end of the day.This unit also includes the rare and highly desirable feature of TWO heated underground parking stalls—ideal for convenience and comfort year-round.Located just steps from all the amenities, shops, dining, and services that vibrant McKenzie Towne has to offer, you’ll enjoy a walkable lifestyle in one of Calgary’s most sought-after communities.Whether you’re looking to move right in or add your own finishing touches, this top-floor gem offers outstanding value, space, and opportunity. (id:53430)
Building
- Property Type:
- Apartment
- Building Type:
- Apartment
- Year Built:
- 2003
- Stories:
- 4.0
- Bedrooms:
- 2
- Bathrooms (total):
- 2.0
- Basement:
- None
Finished Areas
- Interior Size (Total):
- 1126 square feet
- Above Grade:
- 1126 square feet
Interior
- Flooring:
- Carpeted, Linoleum
- Appliances:
- Washer, Refrigerator, Dishwasher, Stove, Dryer, Window Coverings, Garage door opener
Parking
- Spaces:
- 2
- Features:
- Underground
Lot / Land
- Lot Features:
- Elevator
Exterior
- Exterior Features:
- Vinyl siding
- Construction:
- Wood frame
- Foundation:
- Poured Concrete
Utilities & Mechanical
- Heating:
- Baseboard heaters, Electric
- Cooling:
- None
Comfort & Security
- Fireplace(s):
- 1
Fees & Dates
- Property Taxes:
- $2,289
- Tax Year:
- 2025
- HOA/Condo Fee:
- $675
- Last Modified:
- 08/15/2026 06:05:01 AM
- Status Change:
- 08/15/2026 05:57:17 AM
Association / Ownership
- Association:
- Go Smart Property Managers
- Fee:
- $675 / Monthly
- Common Interest:
- Condo/Strata
Room Dimensions
| Room | Level | Size |
|---|---|---|
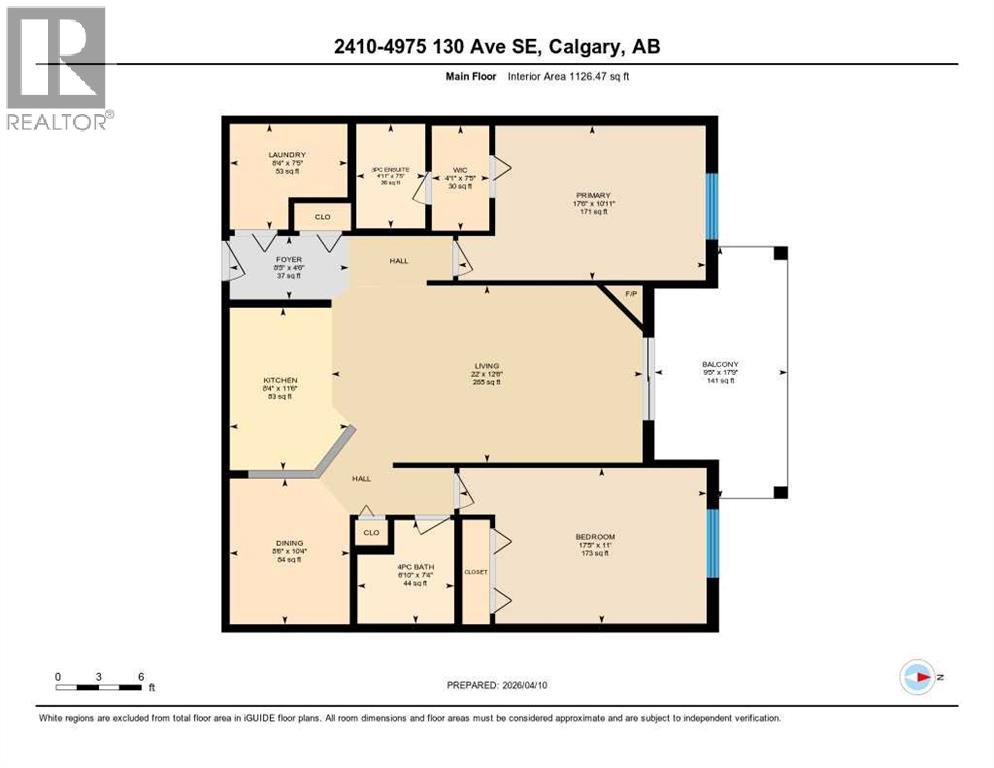
| Living room | Main level | 12.50 Ft x 22.00 Ft |
| Kitchen | Main level | 8.33 Ft x 11.50 Ft |
| Dining room | Main level | 8.50 Ft x 10.33 Ft |
| Primary Bedroom | Main level | 10.92 Ft x 17.50 Ft |
| 3pc Bathroom | Main level | .00 Ft x .00 Ft |
| Bedroom | Main level | 11.00 Ft x 17.42 Ft |
| 4pc Bathroom | Main level | .00 Ft x .00 Ft |
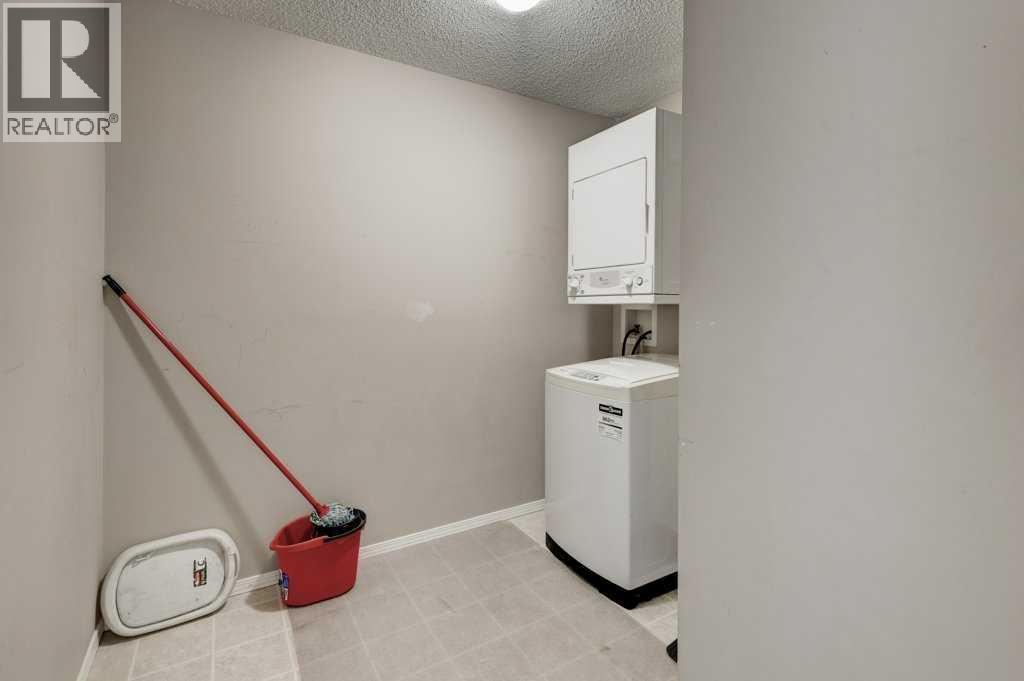
| Laundry room | Main level | .00 Ft x .00 Ft |
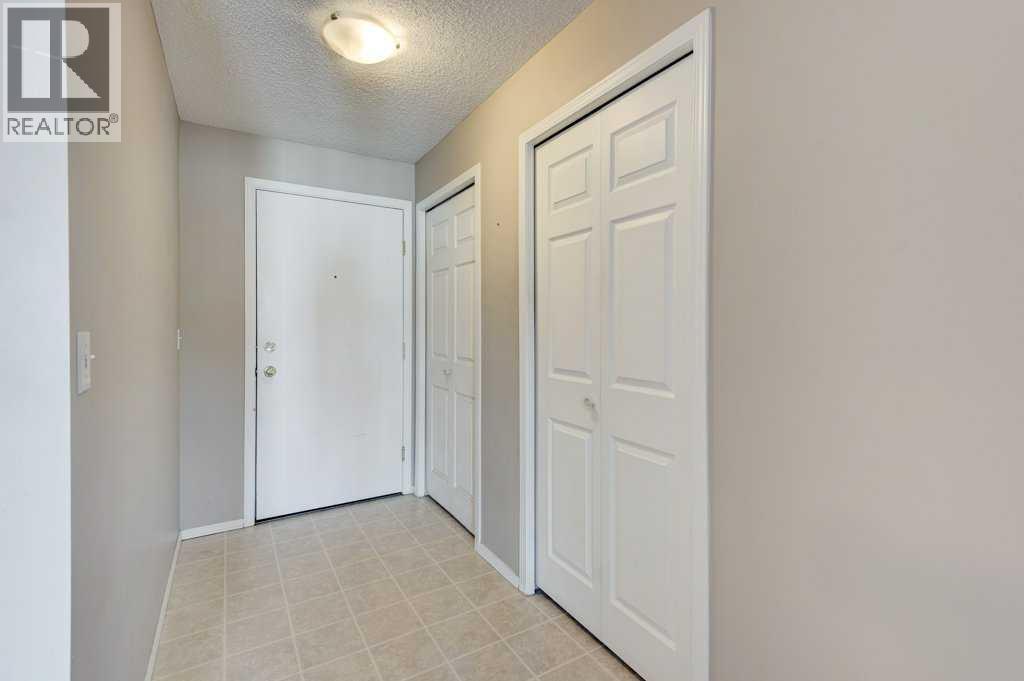
| Foyer | Main level | 4.50 Ft x 8.42 Ft |
Location
Data is supplied by Pillar 9 MLS® System. Pillar 9 is the owner of the copyright in its MLS® System. Data is deemed reliable but is not guaranteed accurate by Pillar 9.
The trademarks MLS®, Multiple Listing Service® and the associated logos are owned by The Canadian Real Estate Association (CREA) and identify the quality of services provided by real estate professionals who are members of CREA. Used under license.