Real estate on your terms®
$424,900
active
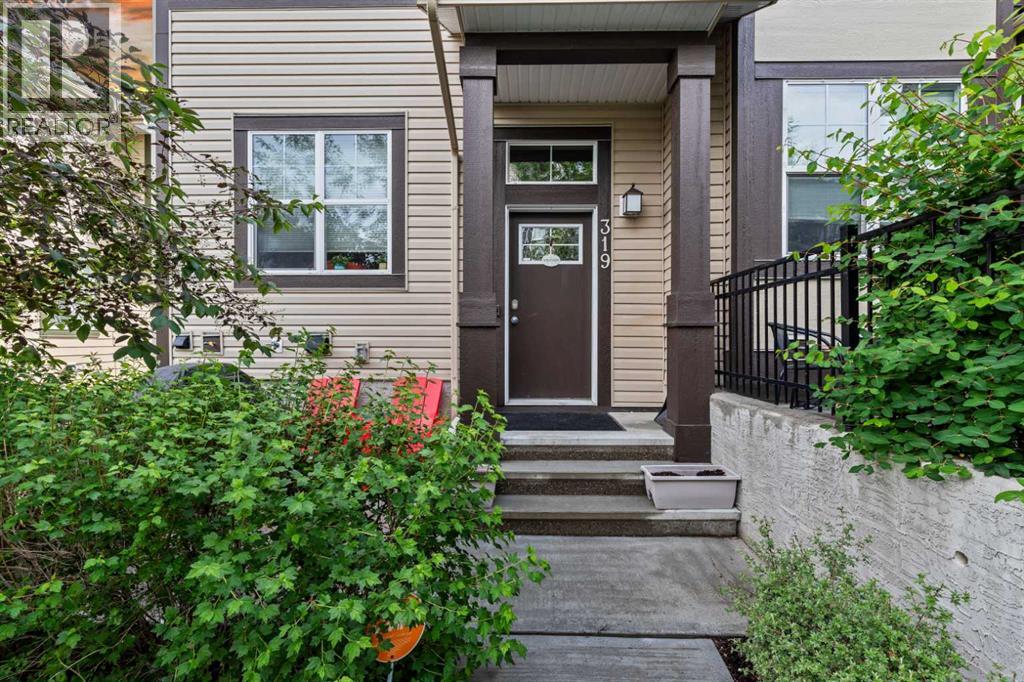
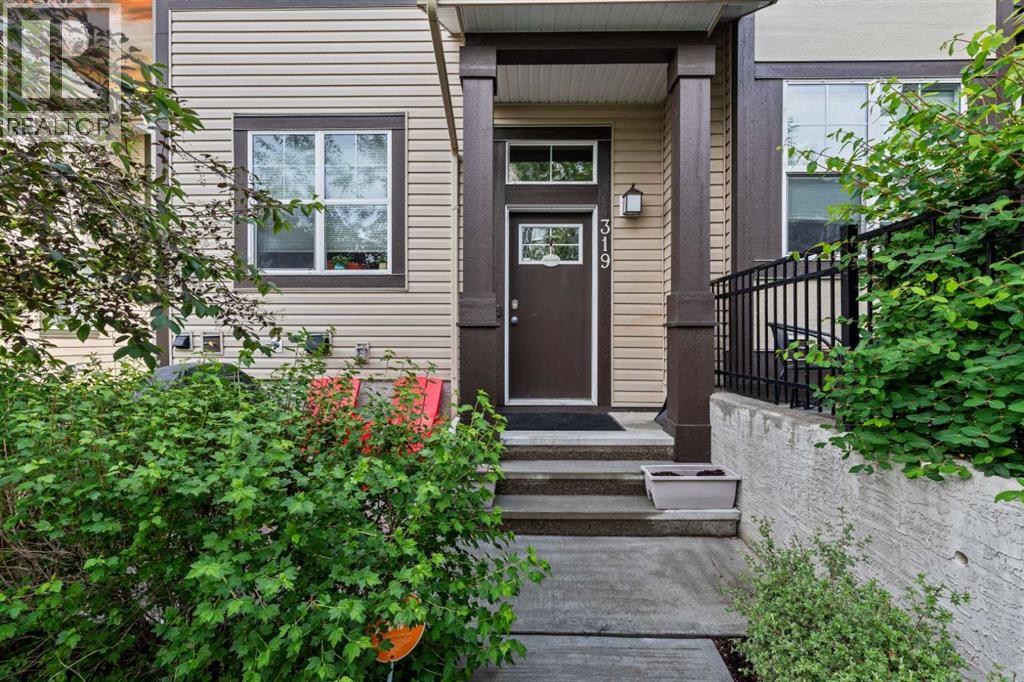
319 Mckenzie Towne Square Southeast
Calgary
,
AB
T2Z1E3
Key Details
- MLS® Number:
- A2301583
- Community:
- McKenzie Towne
- Building Type:
- Row / Townhouse
- Interior Size:
- 1239 square feet
- Bedrooms:
- 3
- Parking:
- 2
- Parking Features:
- Attached Garage
- Lot Size:
- 640.0 square meters
- Attached:
- Yes

Property Description
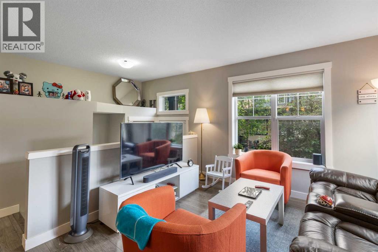
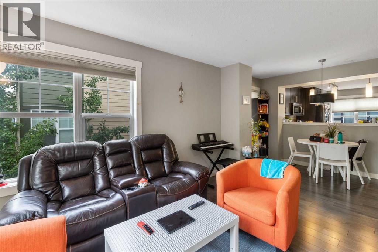
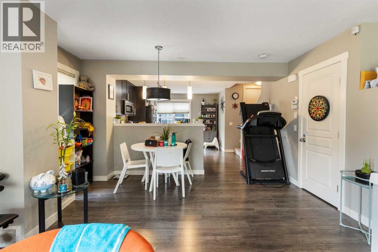
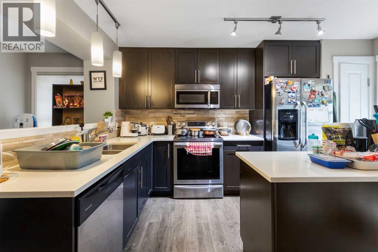
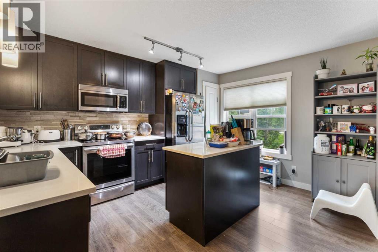
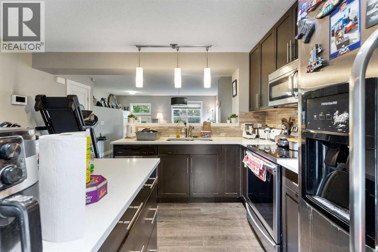
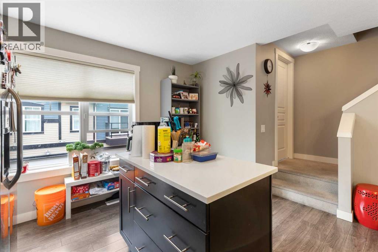
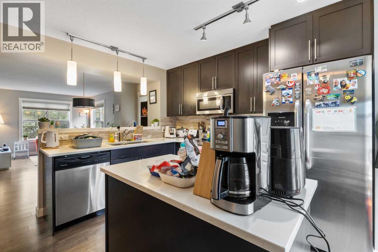
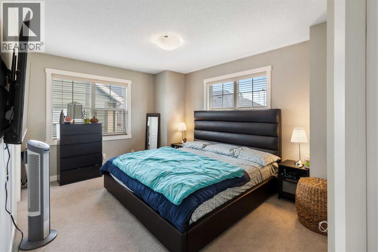
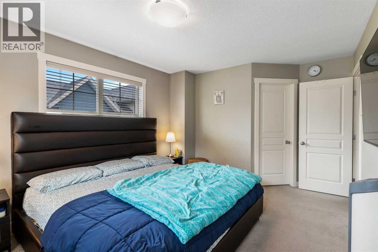
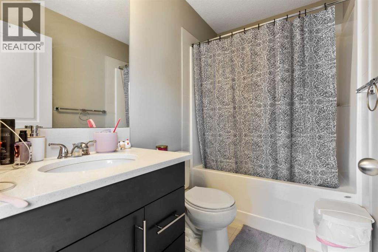
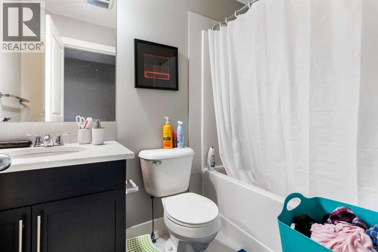
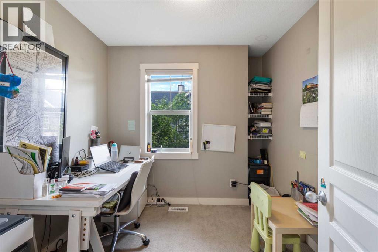
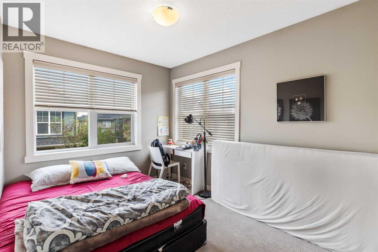
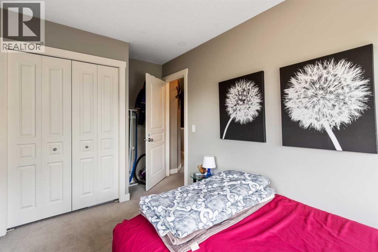
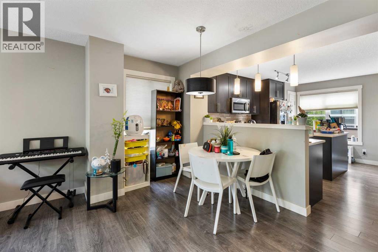
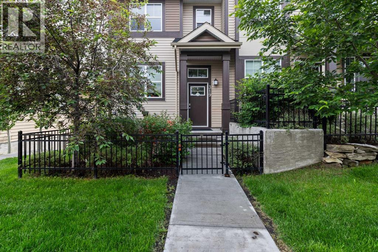
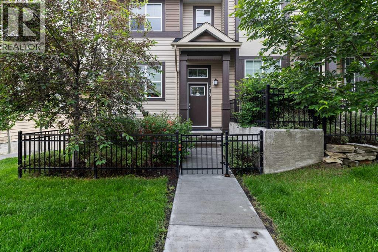
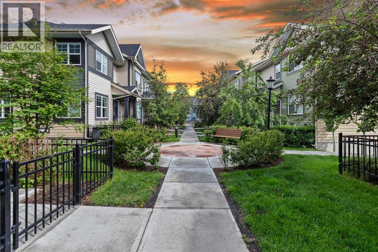
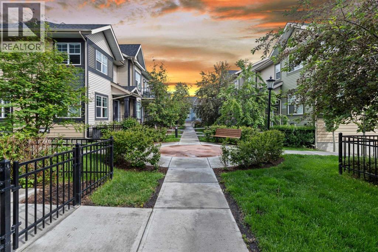
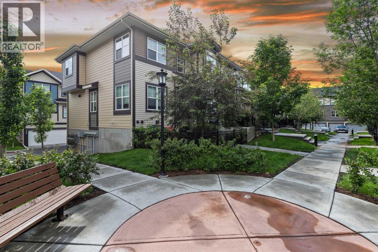
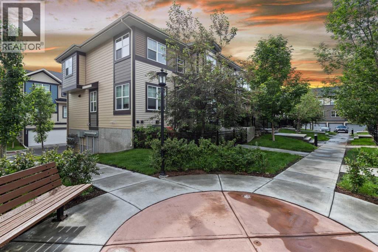
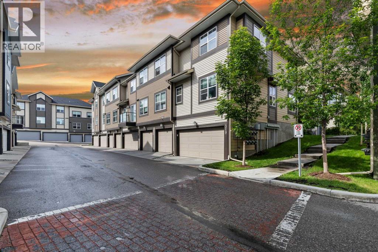
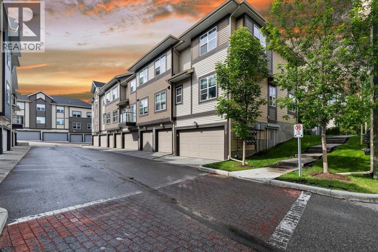
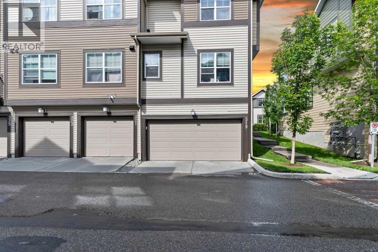
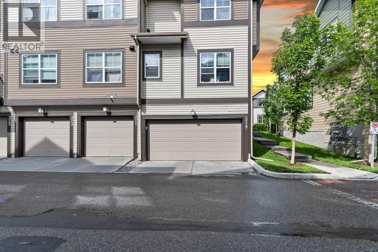
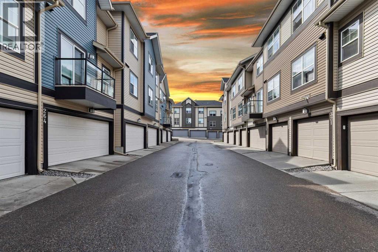
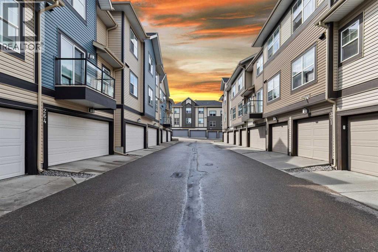
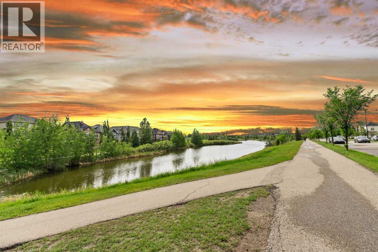
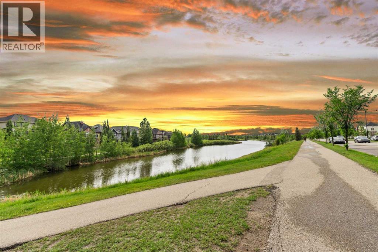
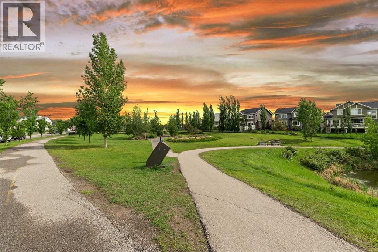
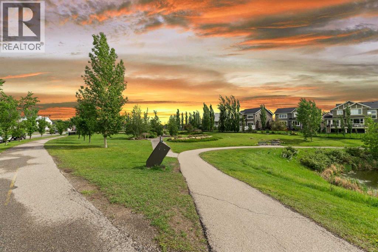
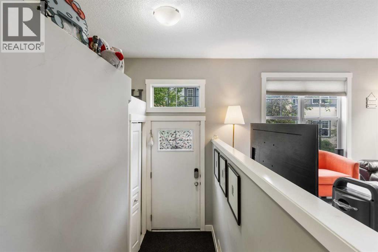
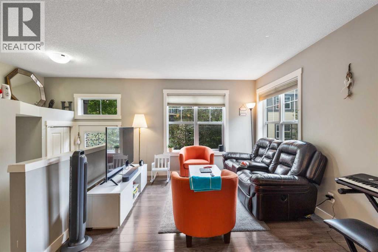
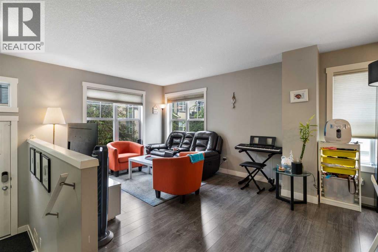
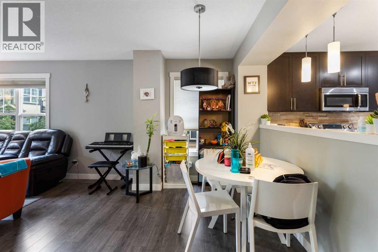
Ideal for investors. Assume existing tenant till end of November 2026. This gorgeous end unit features 3 bedrooms and lots of natural light. Upper Level comes with Master Bedroom with 4pieceEnsuite, two more bedrooms and 4piece bath. Main floor comes with Living room, dining, decent size kitchen. Featured upgrades include – modern kitchen, stainless steel appliances, laminate flooring, tile, quartz countertops, upgraded carpet. Basement is finished with utility and furnace room. Enjoy the summer weather on your beautiful patio overlooking a quiet landscaped courtyard in a private area. This is your chance to own in this developed community. Move in at end of November this year, park in your double attached garage, and go for a nice walk around the lovely pond across the street! Be a part of this amazing “small town feel” community, and tons of amenities just around the corner, you never have to leave McKenzie Towne!. 24hrs Notice needed for showings. (id:53430)
Building
- Property Type:
- Row / Townhouse
- Building Type:
- Row / Townhouse
- Year Built:
- 2013
- Stories:
- 2.0
- Bedrooms:
- 3
- Bathrooms (total):
- 3.5 (1 half)
- Basement:
- Unfinished, Full
Finished Areas
- Interior Size (Total):
- 1239 square feet
- Above Grade:
- 1239 square feet
Interior
- Flooring:
- Laminate, Carpeted, Ceramic Tile
- Appliances:
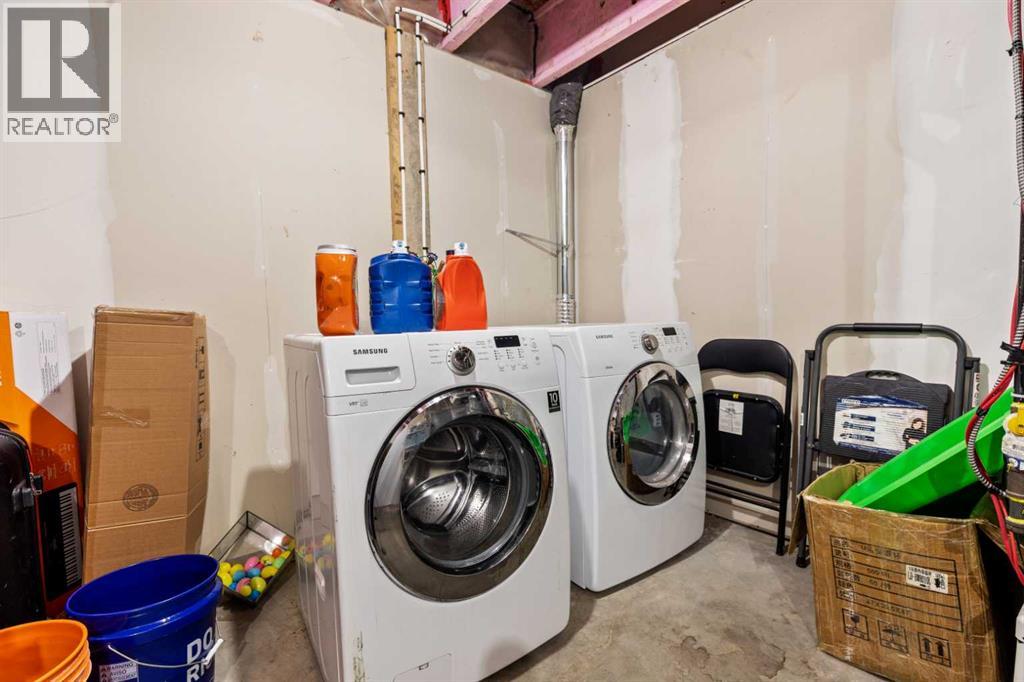
- Washer, Refrigerator, Dishwasher, Stove, Dryer, Microwave Range Hood Combo
Parking
- Spaces:
- 2
- Features:
- Attached Garage
Lot / Land
- Lot Size:
- 640.0 square meters
- Frontage:
- 6.0 meters
- Lot Features:
- No Animal Home, No Smoking Home, Parking
Exterior
- Exterior Features:
- Concrete, Vinyl siding
- Construction:
- Poured concrete, Wood frame
- Foundation:
- Poured Concrete
- Fencing:
- Fence
Utilities & Mechanical
- Heating:
- Forced air, Natural gas
- Cooling:
- None
Fees & Dates
- Property Taxes:
- $2,981
- Tax Year:
- 2025
- HOA/Condo Fee:
- $341
- Last Modified:
- 08/11/2026 05:30:00 PM
- Status Change:
- 08/11/2026 05:28:59 PM
Association / Ownership
- Fee:
- $341 / Monthly
- Common Interest:
- Freehold
Room Dimensions
| Room | Level | Size |
|---|---|---|
| Living room | Main level | 12.08 Ft x 13.58 Ft |
| Dining room | Main level | 7.42 Ft x 13.83 Ft |
| Kitchen | Main level | 12.58 Ft x 13.08 Ft |
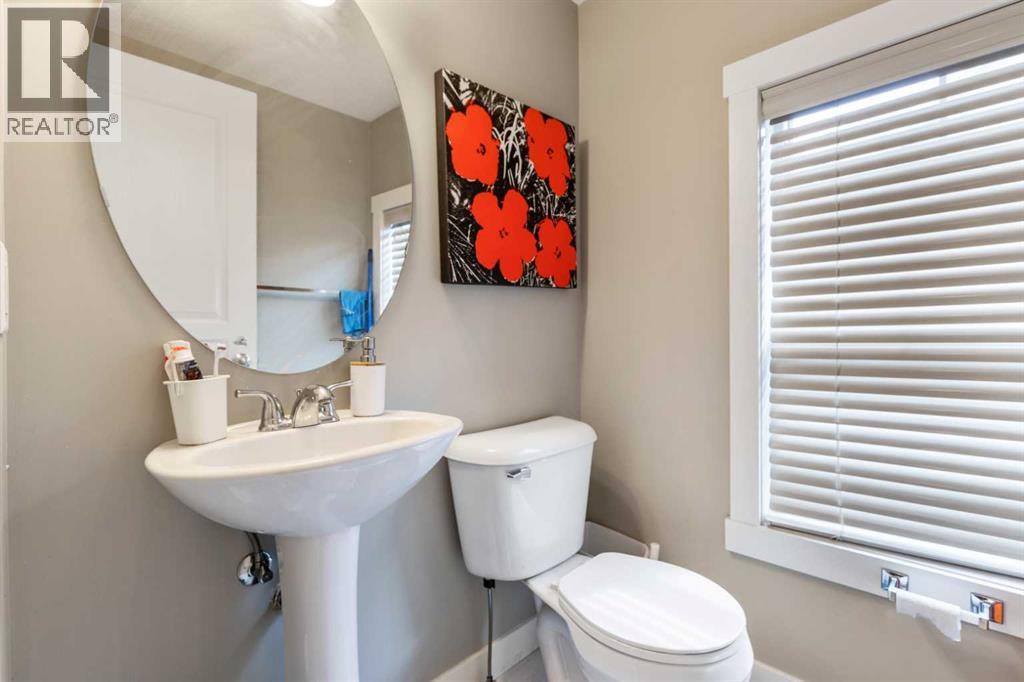
| 2pc Bathroom | Main level | 4.50 Ft x 5.17 Ft |
| Primary Bedroom | Upper Level | 10.92 Ft x 15.75 Ft |
| Bedroom | Upper Level | 8.50 Ft x 13.17 Ft |
| Bedroom | Upper Level | 8.17 Ft x 8.33 Ft |
| 4pc Bathroom | Upper Level | 4.83 Ft x 8.00 Ft |
| 4pc Bathroom | Main level | - |
Location
Data is supplied by Pillar 9 MLS® System. Pillar 9 is the owner of the copyright in its MLS® System. Data is deemed reliable but is not guaranteed accurate by Pillar 9.
The trademarks MLS®, Multiple Listing Service® and the associated logos are owned by The Canadian Real Estate Association (CREA) and identify the quality of services provided by real estate professionals who are members of CREA. Used under license.