Real estate on your terms®
$525,000
active
336 Mt Aberdeen Close Southeast
Calgary
,
AB
T2Z3N4
Key Details
- MLS® Number:
- A2332915
- Community:
- McKenzie Lake
- Building Type:
- House
- Interior Size:
- 979 square feet
- Bedrooms:
- 2
- Parking:
- 2
- Parking Features:
- Detached Garage
- Lot Size:
- 332.0 square meters

Property Description
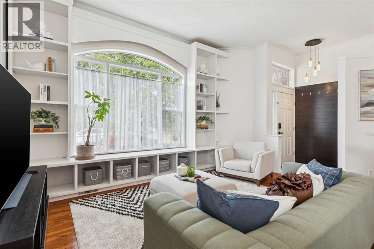
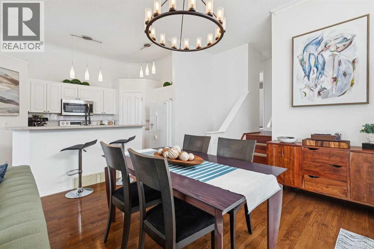
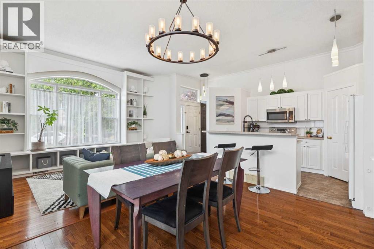
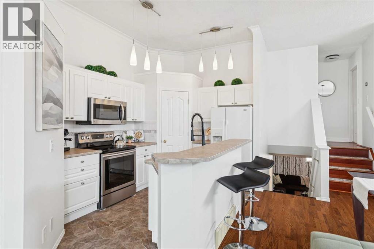
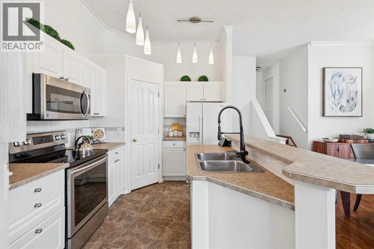
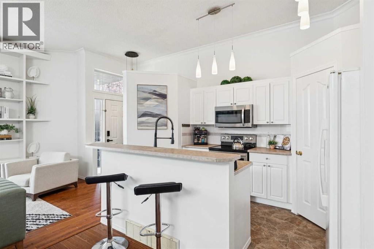
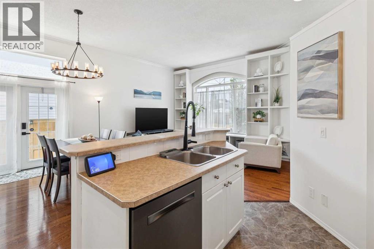
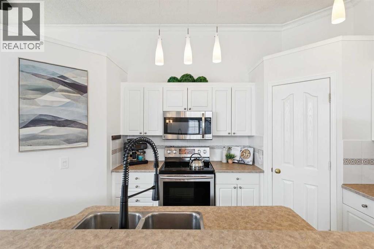
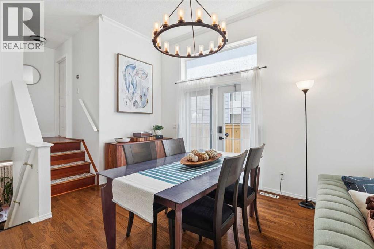
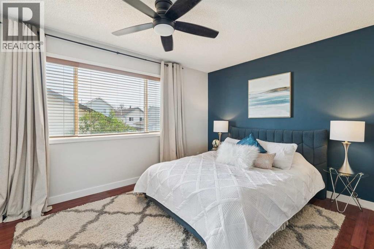
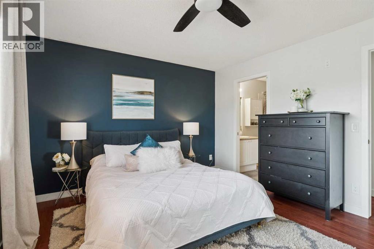
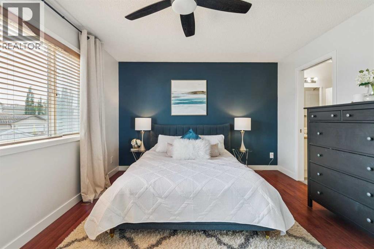
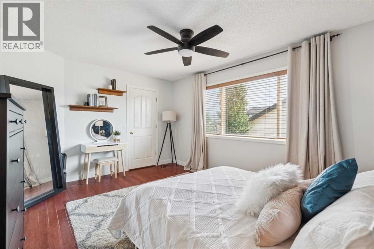
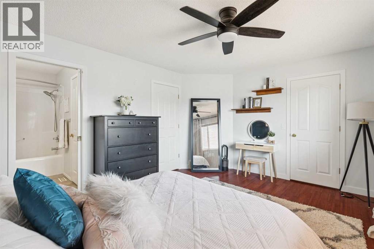
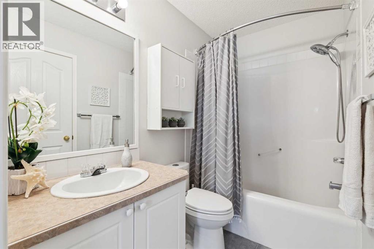
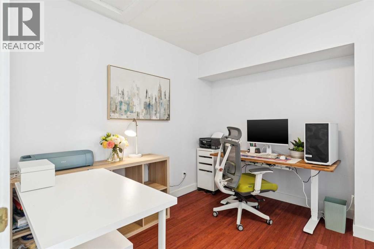
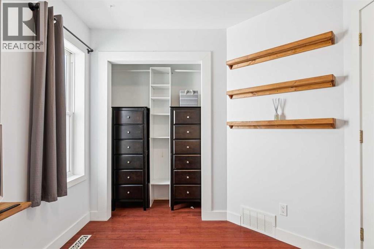
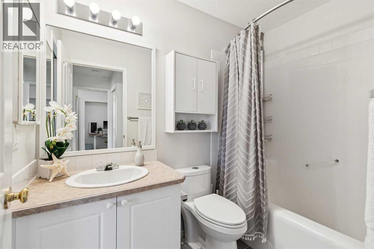
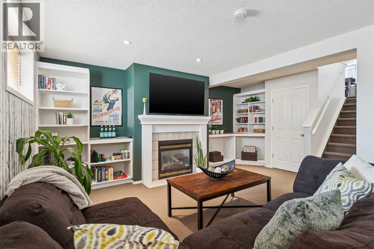
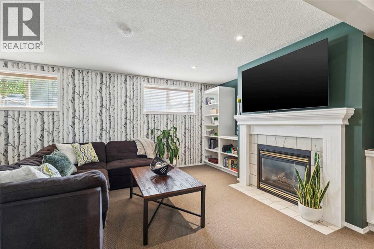
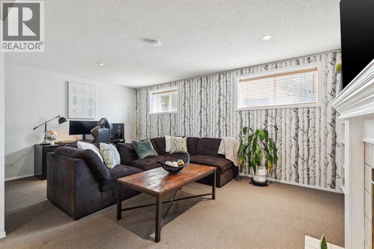
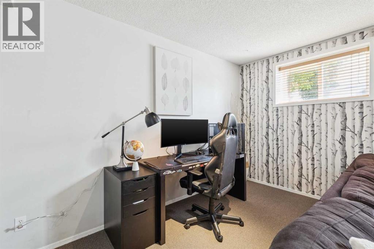
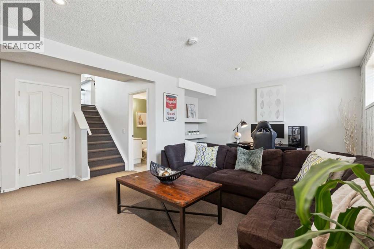
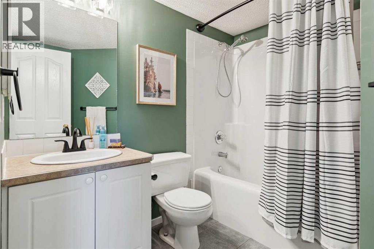
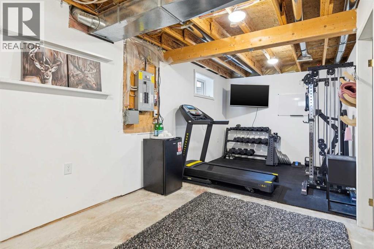
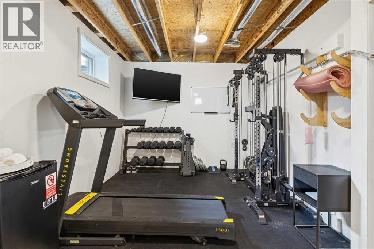
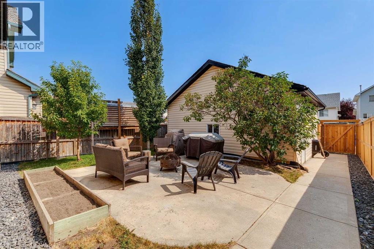
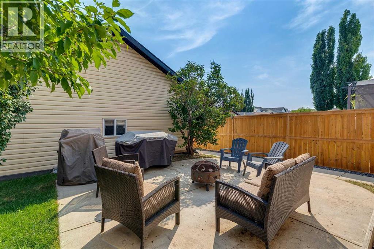
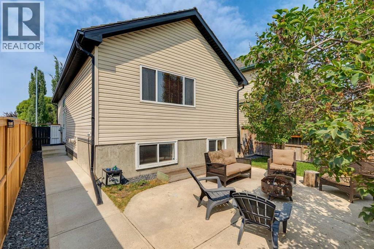
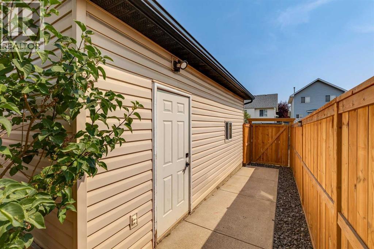
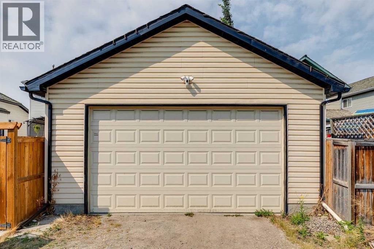
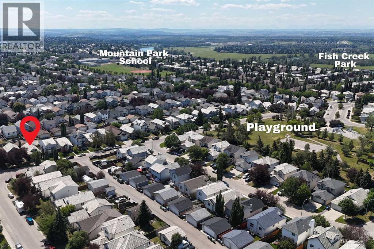
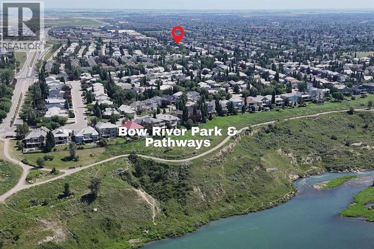
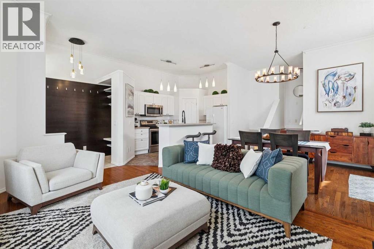
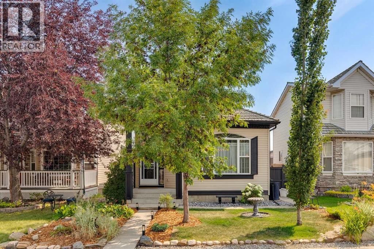
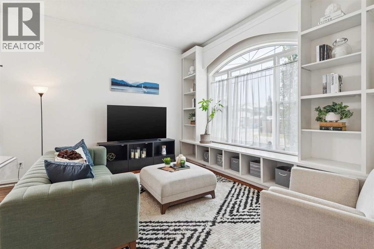
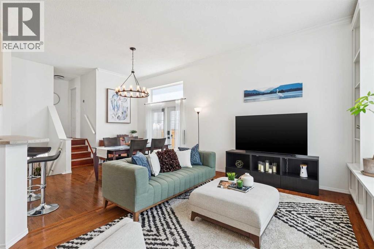
AMAZING VALUE | BRIGHT & OPEN | DOUBLE DETACHED GARAGE | MINUTES TO FISH CREEK PARK | Located in the established community of McKenzie Lake, this inviting home offers a bright layout that makes everyday living easy, with multiple living areas and an exceptional location just minutes from Fish Creek Provincial Park, the Bow River pathway system, schools, shopping, and everyday amenities. Step inside and you'll immediately notice the impressive 10'8" MAIN FLOOR CEILINGS that create a bright, open feel throughout the main living area. Large windows fill the home with NATURAL LIGHT, while the NEWLY PAINTED MAIN FLOOR adds a fresh, welcoming feel. The living room is highlighted by a DRAMATIC CUSTOM BUILT-IN WALL UNIT that creates an impressive focal point while providing exceptional storage and display space. The kitchen features WHITE CABINETRY, an ISLAND WITH SEATING, a pantry, and plenty of cabinet and counter space. The adjoining dining area opens directly to the backyard, making it easy to enjoy everyday meals, entertain family and friends, or step outside for summer barbecues. Upstairs, the spacious PRIMARY BEDROOM features a WALK-IN CLOSET and ENSUITE, while a second bedroom and a 4-PC BATHROOM complete the upper level. The lower level provides another comfortable place to unwind or entertain, featuring a cozy GAS FIREPLACE and a SECOND FULL BATHROOM. Whether you're enjoying movie night, watching the big game, entertaining friends, or simply looking for a quiet place to unwind, this flexible family room easily adapts to your lifestyle. The basement adds even more flexible living space with a large recreation room currently set up as a HOME GYM. Whether you envision a home office, games room, fitness area, or future 3rd bedroom, this level gives you the flexibility to make it your own. Outside, the SOUTH FACING, fully fenced backyard is ready to enjoy with a large concrete patio, mature trees, landscaping, and plenty of room for summer barbecues, gardening, or simp ly relaxing at the end of the day. The DOUBLE DETACHED GARAGE provides secure parking and valuable additional storage. From your front door, you're just minutes from FISH CREEK PROVINCIAL PARK, the BOW RIVER PATHWAY SYSTEM, neighbourhood playgrounds, Mountain Park School, and all the shopping, restaurants, and services along 130 AVENUE. This home offers the OPPORTUNITY to get into home OWNERSHIP with a price that does not come up often. (id:53430)
Building
- Property Type:
- House
- Building Type:
- House
- Style:
- 4 Level
- Year Built:
- 1999
- Bedrooms:
- 2
- Bathrooms (total):
- 2.0
- Basement:
- Finished, Full
Finished Areas
- Interior Size (Total):
- 979 square feet
- Above Grade:
- 979 square feet
Interior
- Flooring:
- Tile, Hardwood, Carpeted
- Appliances:
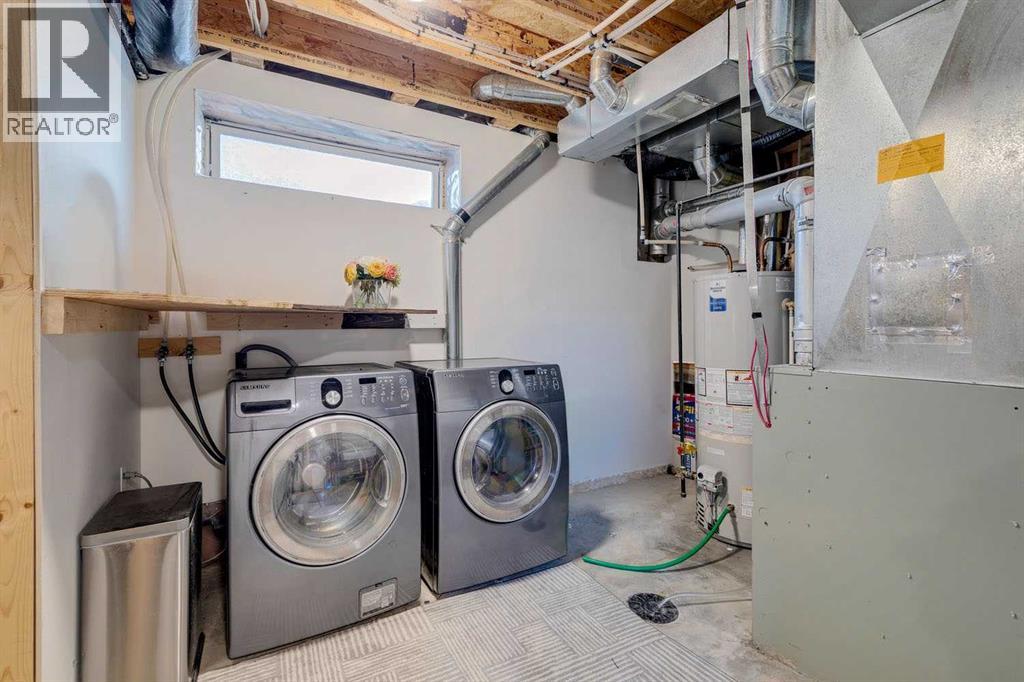
- Washer, Refrigerator, Dishwasher, Stove, Dryer, Microwave Range Hood Combo, Garage door opener
Parking
- Spaces:
- 2
- Features:
- Detached Garage
Lot / Land
- Lot Size:
- 332.0 square meters
- Frontage:
- 9.78 meters
- Lot Features:
- Back lane, Closet Organizers
Exterior
- Exterior Features:
- Vinyl siding
- Foundation:
- Poured Concrete
- Fencing:
- Fence
Utilities & Mechanical
- Heating:
- Forced air
- Cooling:
- None
Comfort & Security
- Fireplace(s):
- 1
Fees & Dates
- Property Taxes:
- $3,707
- Tax Year:
- 2026
- Last Modified:
- 08/14/2026 03:35:23 PM
- Status Change:
- 08/14/2026 03:28:58 PM
Association / Ownership
- Common Interest:
- Freehold
Room Dimensions
| Room | Level | Size |
|---|---|---|
| Kitchen | Main level | 13.42 Ft x 8.50 Ft |
| Living room | Main level | 11.50 Ft x 16.08 Ft |
| Dining room | Main level | 11.00 Ft x 12.83 Ft |
| Primary Bedroom | Upper Level | 11.75 Ft x 15.25 Ft |
| 4pc Bathroom | Upper Level | 8.08 Ft x 4.92 Ft |
| Bedroom | Upper Level | 10.92 Ft x 9.92 Ft |
| Family room | Lower level | 18.00 Ft x 19.83 Ft |
| 4pc Bathroom | Lower level | 7.08 Ft x 7.83 Ft |
| Recreational, Games room | Lower level | 22.33 Ft x 9.67 Ft |
| Storage | Lower level | 9.83 Ft x 9.83 Ft |
| Furnace | Lower level | 11.67 Ft x 10.42 Ft |
Location
Data is supplied by Pillar 9 MLS® System. Pillar 9 is the owner of the copyright in its MLS® System. Data is deemed reliable but is not guaranteed accurate by Pillar 9.
The trademarks MLS®, Multiple Listing Service® and the associated logos are owned by The Canadian Real Estate Association (CREA) and identify the quality of services provided by real estate professionals who are members of CREA. Used under license.