Real estate on your terms®
$1,075,000
active
58 Mt Gibraltar Place Southeast
Calgary
,
AB
T2Z3C7
Key Details
- MLS® Number:
- A2331827
- Community:
- McKenzie Lake
- Building Type:
- House
- Interior Size:
- 2629 square feet
- Bedrooms:
- 5
- Parking:
- 4
- Parking Features:
- Attached Garage
- Lot Size:
- 608.0 square meters

Property Description
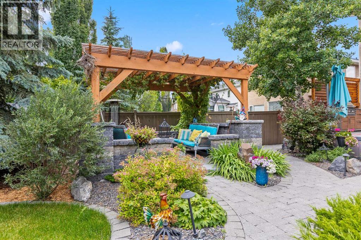
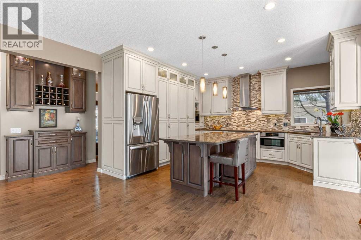
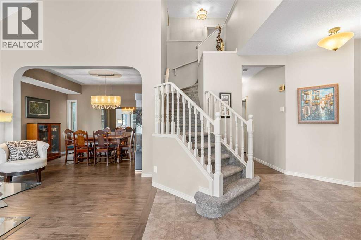
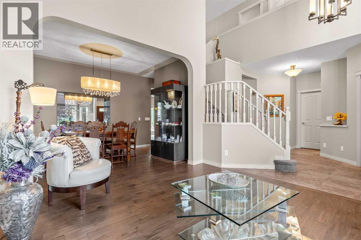
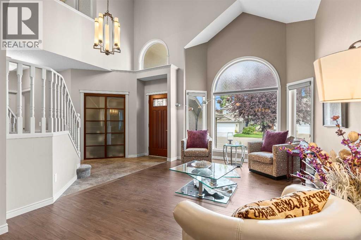
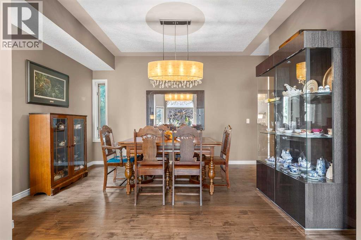
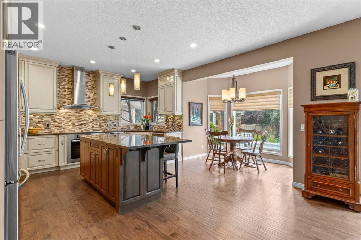
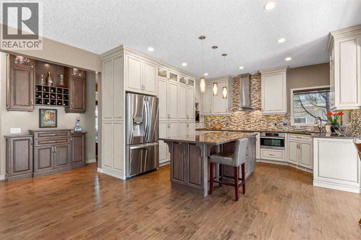
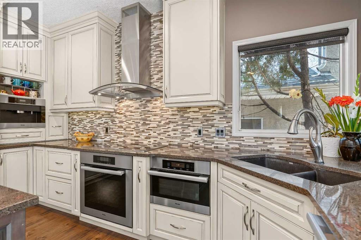
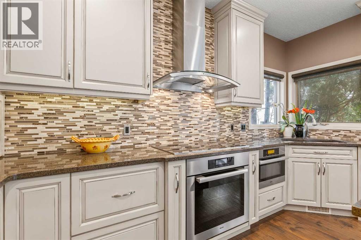
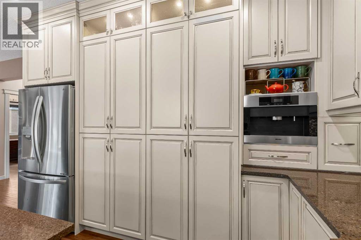
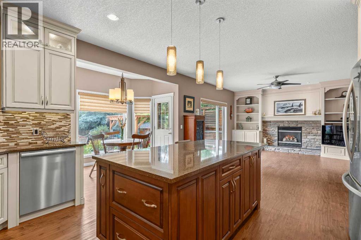
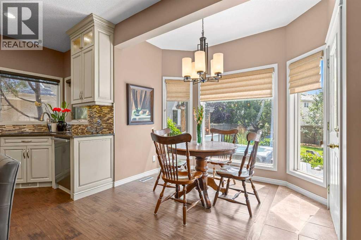
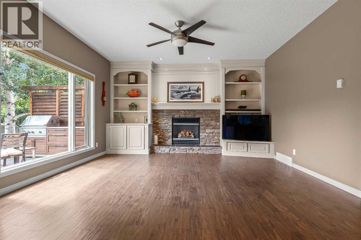
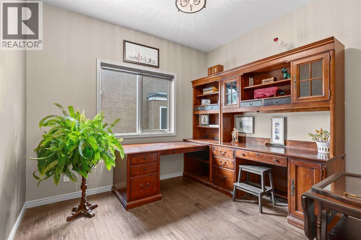
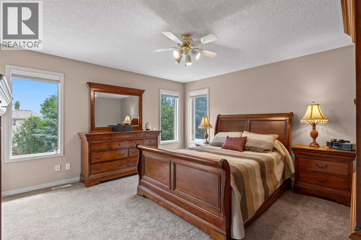
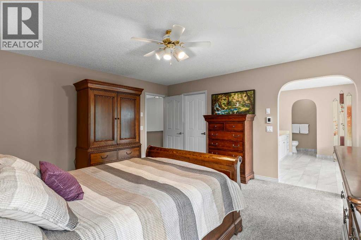
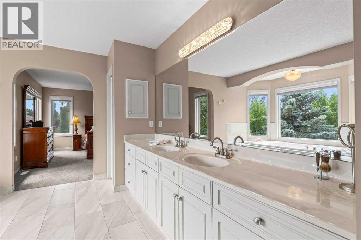
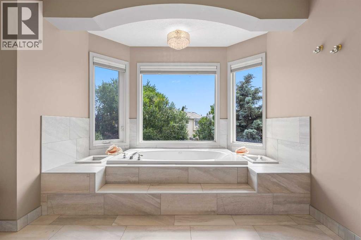
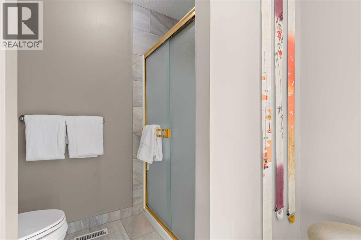
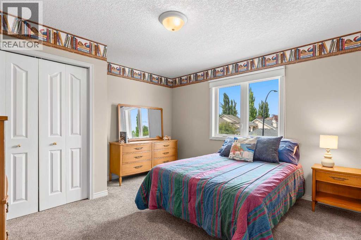
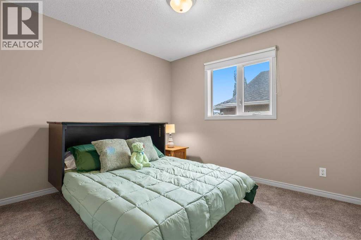
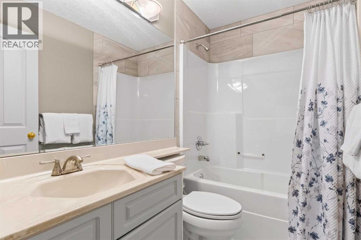
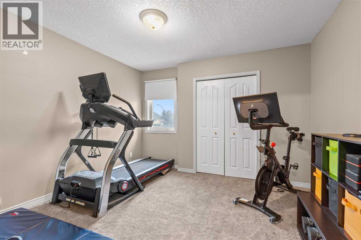

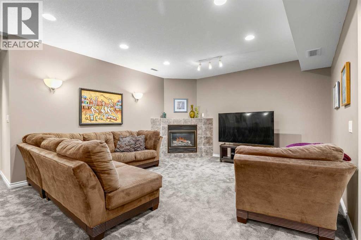
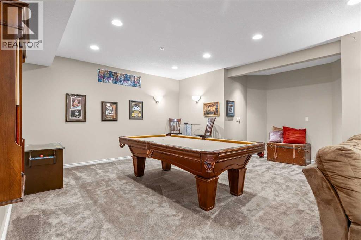
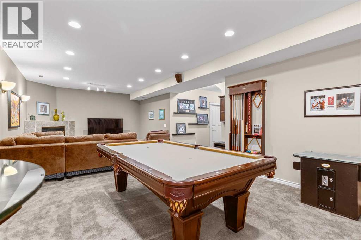
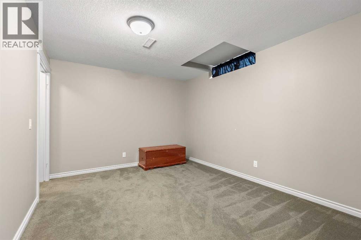
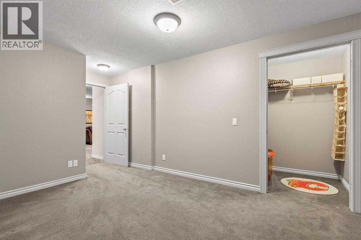
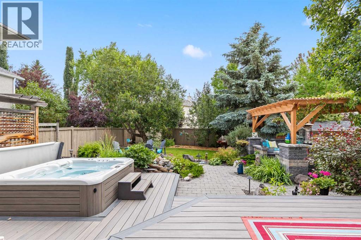
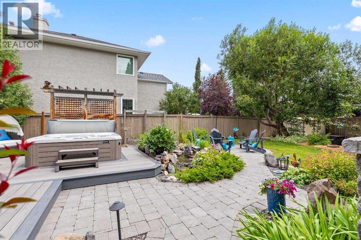
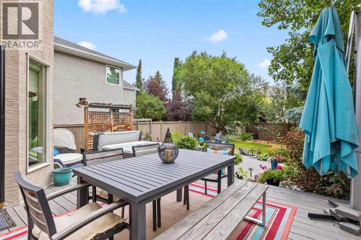
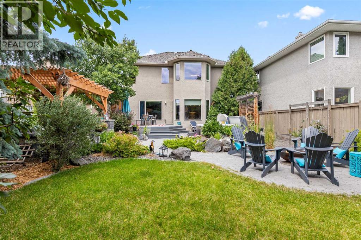
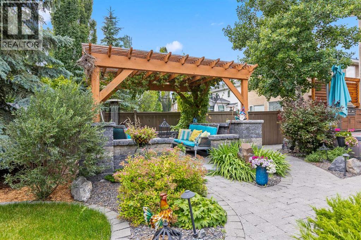
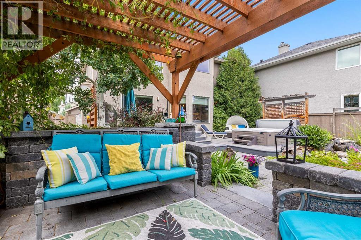
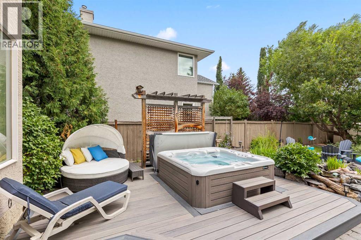
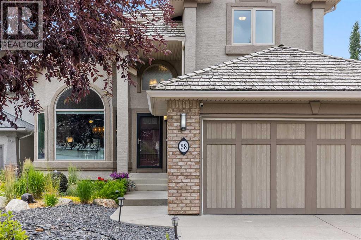
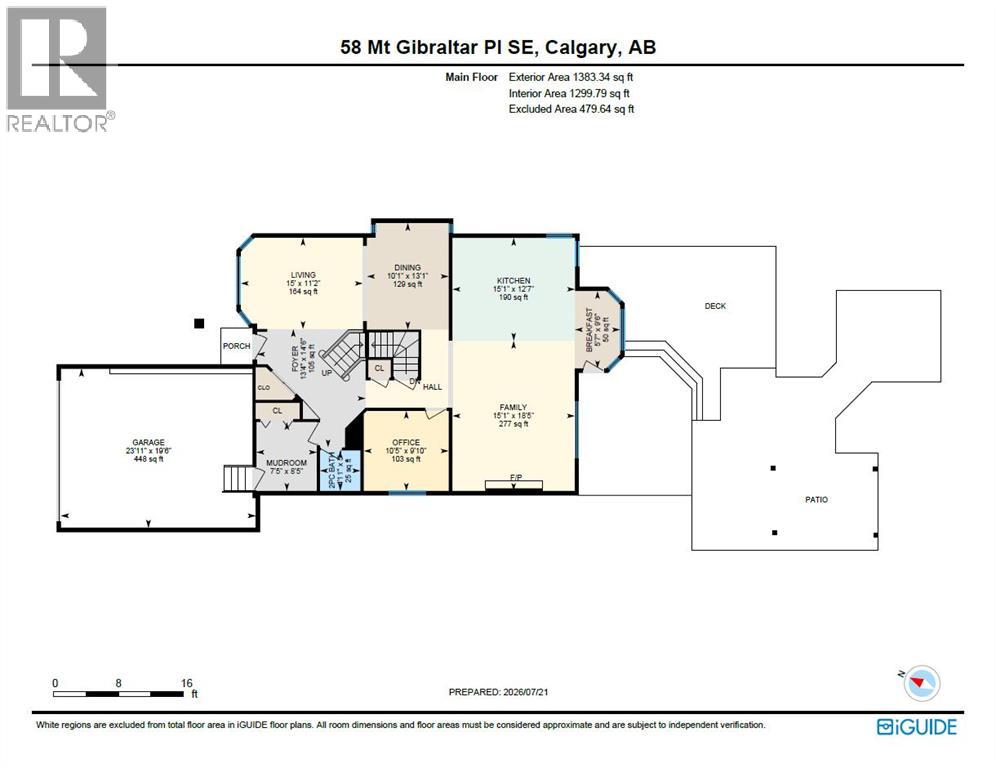
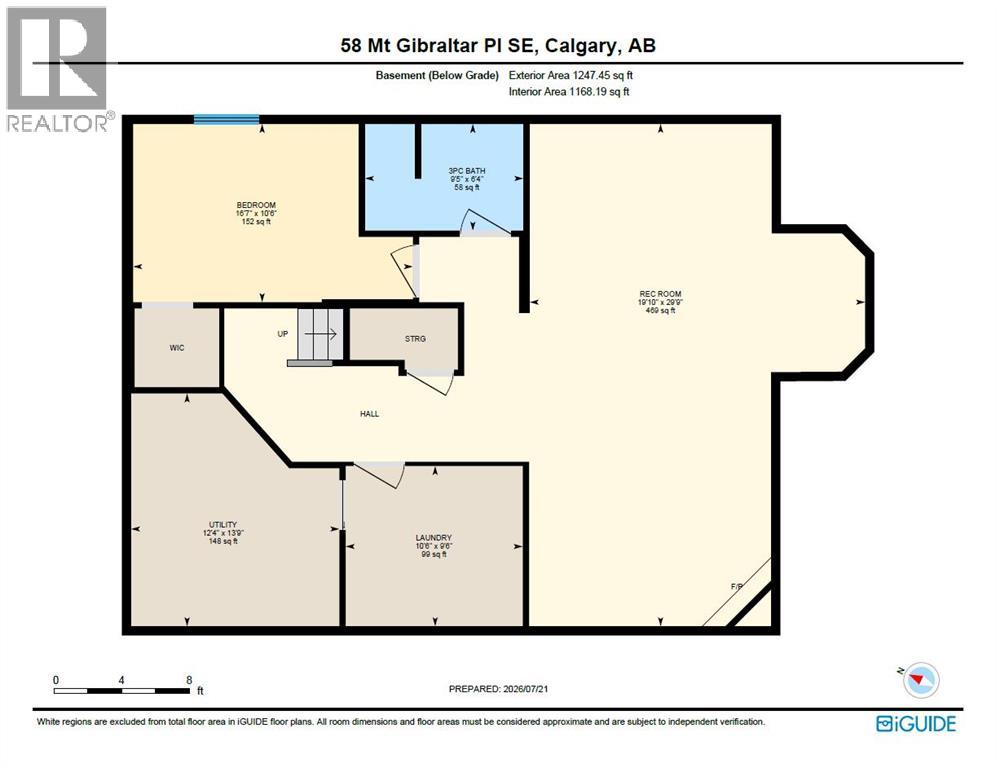
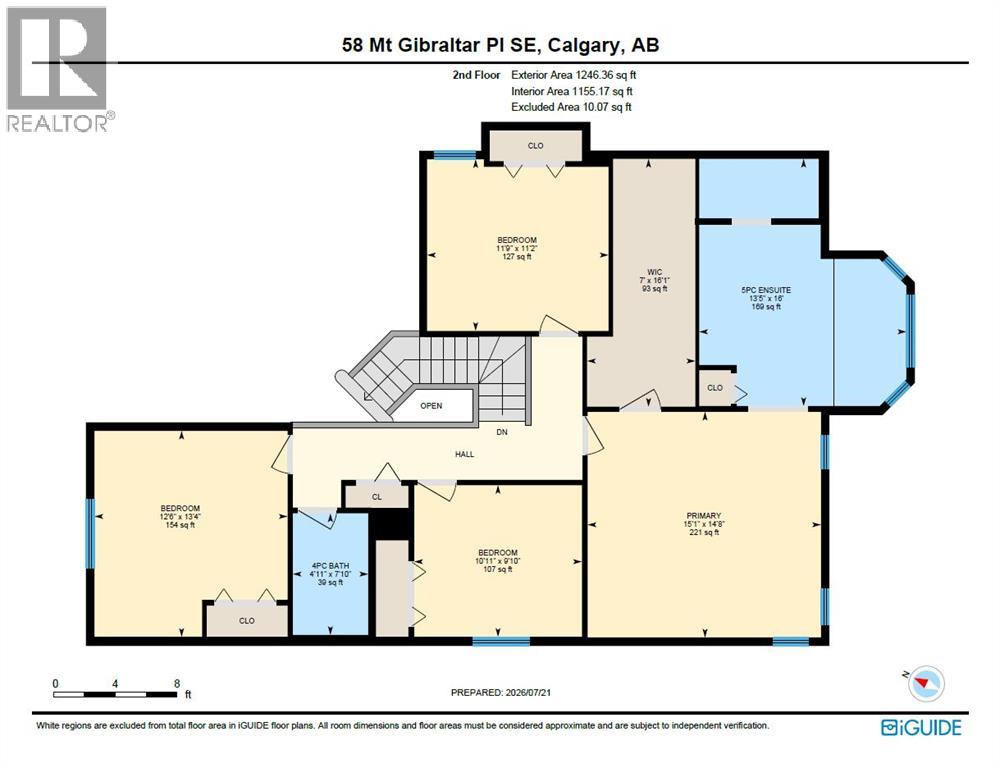
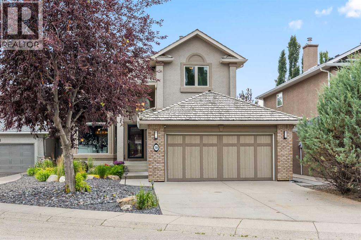
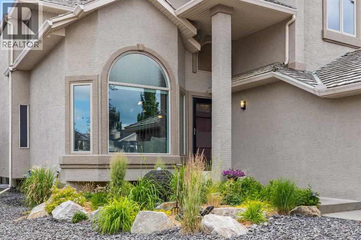
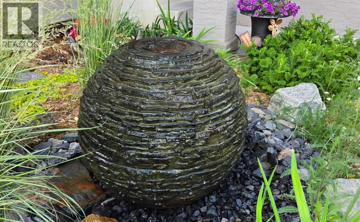
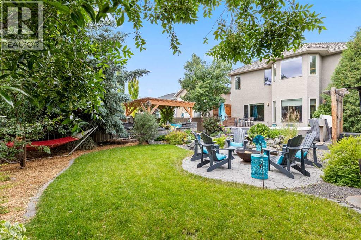
The moment you arrive, a hand-carved sphere water fountain sets the tone — its ridged stone surface glistening as water bubbles gently from the top and cascades into a bed of black river rock, framed by ornamental grasses and flowering perennials. It's a quiet hint of what's to come, because this property saves its very best feature for the backyard. Inside, the main floor impresses with a private den, formal dining room, and a great room open to above, where soaring ceilings and abundant natural light create a bright, airy feel. The adjoining living room features custom built-in wall units flanking the fireplace — a warm, inviting space to unwind. The gourmet kitchen is built for both everyday living and entertaining, with a large center island, granite countertops throughout, and a full suite of high-end built-in appliances, including a built-in coffee maker. A stylish wine bar with dedicated storage rounds out this exceptional main level. Upstairs, four spacious bedrooms and a main bathroom include a luxurious primary retreat with a spa-like ensuite featuring dual sinks, a soaker tub, heated floors, and peaceful views over the backyard below. The fully finished basement extends the living space further, with a large recreation room, fireplace, full bathroom, spacious bedroom, and dedicated laundry room. And then there's the backyard — the true heart of this home. The upper deck is an entertainer's dream, with a dining area set against a fully equipped outdoor kitchen, complete with a built-in stainless steel barbecue and a striking wood-slatted privacy screen. Just off the deck, a stone-pillared pergola, draped in climbing vines, shelters a cozy paver-stone lounge area — the perfect spot to relax in the shade on a hot summer evening. Soak away the day in the hot tub, or gather around the fire pit on cooler evenings under the stars. Wander further and discover a rock-lined pond with a gentle waterfall, surrounded by lush plantings and a peaceful seating nook. Matu re trees and thoughtfully placed greenery throughout provide exceptional privacy, creating a serene, resort-style escape you'll never want to leave. This is executive living at its finest, in one of Calgary's most desirable lake communities. Book your private showing today. (id:53430)
Building
- Property Type:
- House
- Building Type:
- House
- Year Built:
- 1998
- Stories:
- 2.0
- Bedrooms:
- 5
- Bathrooms (total):
- 4.5 (1 half)
- Basement:
- Finished, Full
Finished Areas
- Interior Size (Total):
- 2629 square feet
- Above Grade:
- 2629 square feet
Interior
- Flooring:
- Hardwood, Carpeted, Ceramic Tile
- Appliances:
- Washer, Refrigerator, Dishwasher, Dryer, Microwave, Garburator, Oven - Built-In, Hood Fan, Cooktop - Induction
Parking
- Spaces:
- 4
- Features:
- Attached Garage
Lot / Land
- Lot Size:
- 608.0 square meters
- Frontage:
- 15.06 meters
- Lot Features:
- Cul-de-sac, Parking
Exterior
- Exterior Features:
- Stucco
- Foundation:
- Poured Concrete
- Fencing:
- Fence
Utilities & Mechanical
- Heating:
- Forced air, Natural gas
- Cooling:
- None
Comfort & Security
- Fireplace(s):
- 2
Fees & Dates
- Property Taxes:
- $5,745
- Tax Year:
- 2026
- Last Modified:
- 08/10/2026 04:30:04 PM
- Status Change:
- 08/10/2026 04:22:47 PM
Association / Ownership
- Common Interest:
- Freehold
Room Dimensions
| Room | Level | Size |
|---|---|---|
| 2pc Bathroom | Main level | 4.92 Ft x 5.00 Ft |
| Breakfast | Main level | 5.58 Ft x 9.50 Ft |
| Dining room | Main level | 10.08 Ft x 13.08 Ft |
| Family room | Main level | 15.08 Ft x 18.42 Ft |
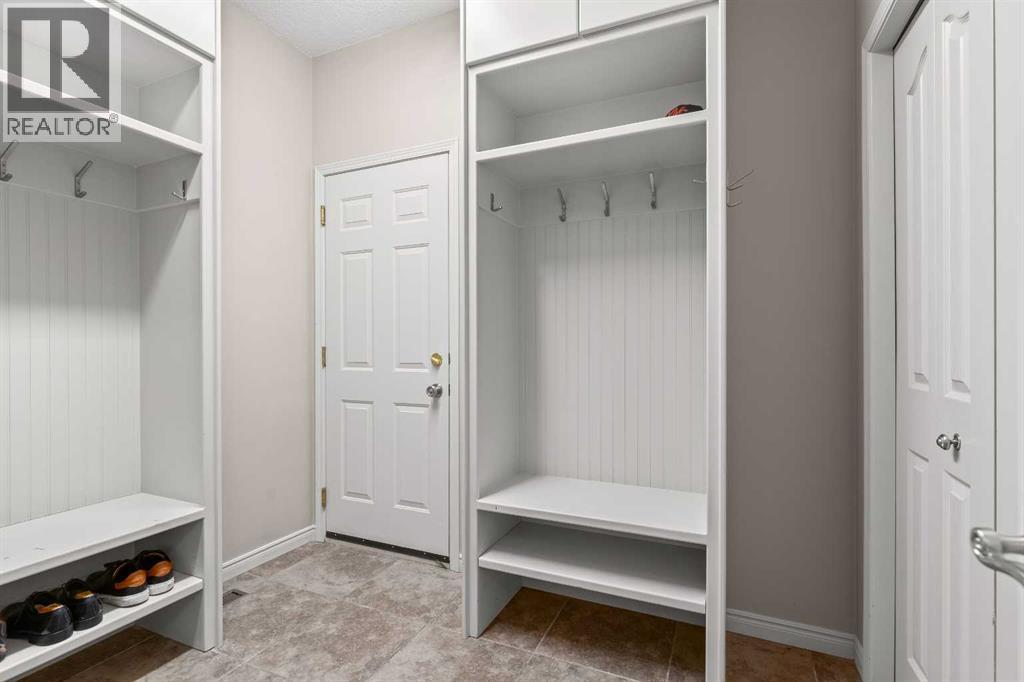
| Foyer | Main level | 13.33 Ft x 14.50 Ft |
| Kitchen | Main level | 12.58 Ft x 15.08 Ft |
| Living room | Main level | 11.17 Ft x 15.00 Ft |
| Other | Main level | 7.42 Ft x .67 Ft |
| Den | Main level | 9.83 Ft x 10.42 Ft |
| 4pc Bathroom | Upper Level | 4.92 Ft x 7.83 Ft |
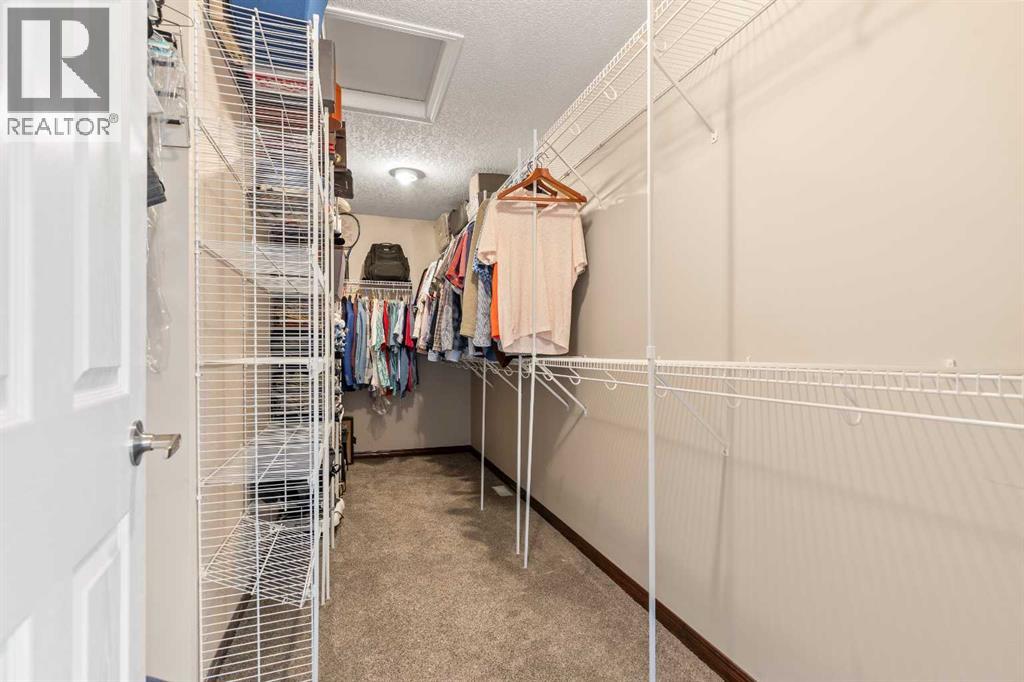
| 5pc Bathroom | Upper Level | 13.42 Ft x 16.00 Ft |
| Bedroom | Upper Level | 12.50 Ft x 13.33 Ft |
| Bedroom | Upper Level | 9.83 Ft x 10.92 Ft |
| Bedroom | Upper Level | 11.17 Ft x 11.75 Ft |
| Primary Bedroom | Upper Level | 14.67 Ft x 15.08 Ft |
| Other | Upper Level | 7.00 Ft x 16.08 Ft |
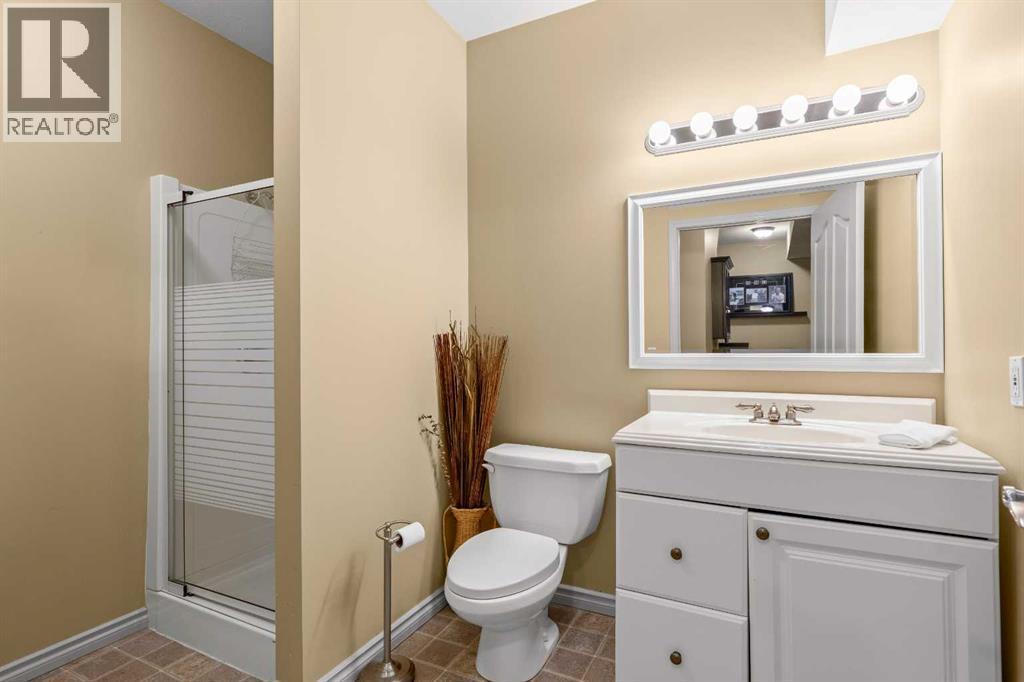
| 3pc Bathroom | Basement | 6.33 Ft x 9.42 Ft |
| Bedroom | Basement | 10.50 Ft x 16.58 Ft |
| Laundry room | Basement | 9.50 Ft x 10.50 Ft |
| Recreational, Games room | Basement | 19.83 Ft x 29.75 Ft |
| Furnace | Basement | 12.33 Ft x 13.75 Ft |
Location
Data is supplied by Pillar 9 MLS® System. Pillar 9 is the owner of the copyright in its MLS® System. Data is deemed reliable but is not guaranteed accurate by Pillar 9.
The trademarks MLS®, Multiple Listing Service® and the associated logos are owned by The Canadian Real Estate Association (CREA) and identify the quality of services provided by real estate professionals who are members of CREA. Used under license.