Real estate on your terms®
$810,000
active
19 Mckenzie Lake Manor Southeast
Calgary
,
AB
T2Z1Y4
Key Details
- MLS® Number:
- A2325173
- Community:
- McKenzie Lake
- Building Type:
- House
- Interior Size:
- 2386 square feet
- Bedrooms:
- 5
- Parking:
- 4
- Parking Features:
- Attached Garage, Garage, Heated Garage
- Lot Size:
- 621.0 square meters

Property Description
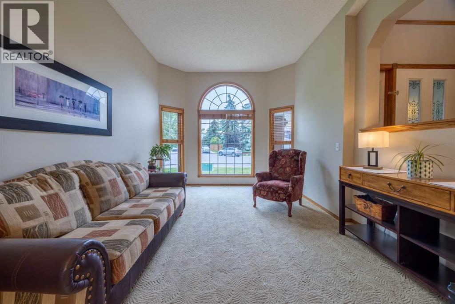
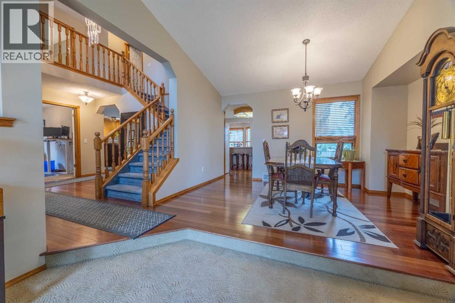
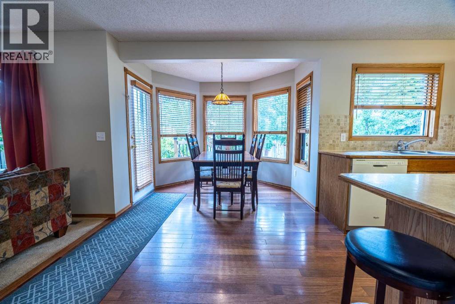
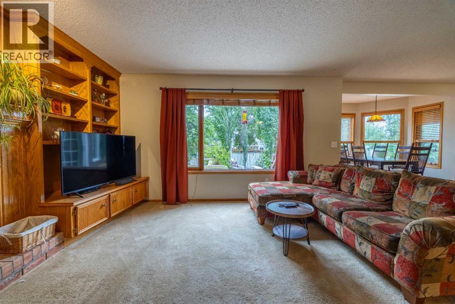
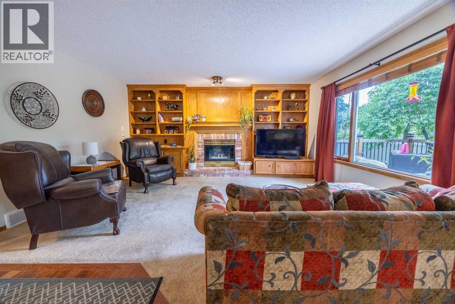
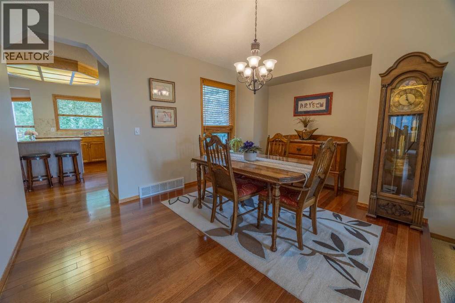
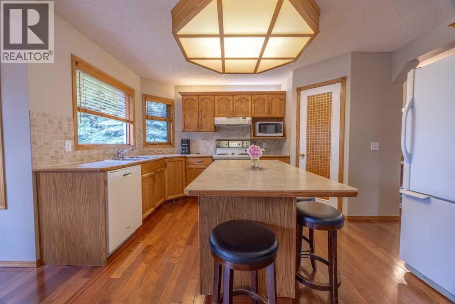
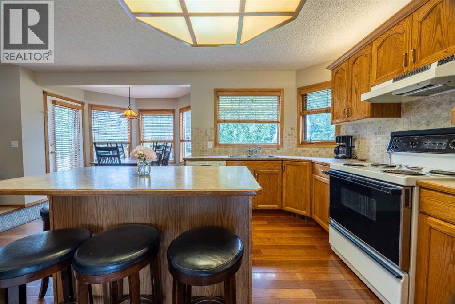
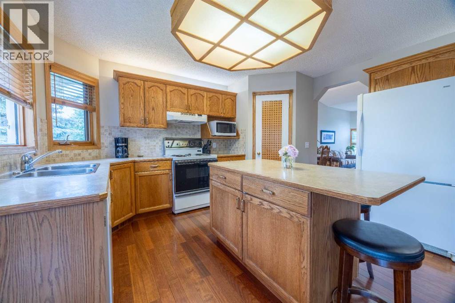
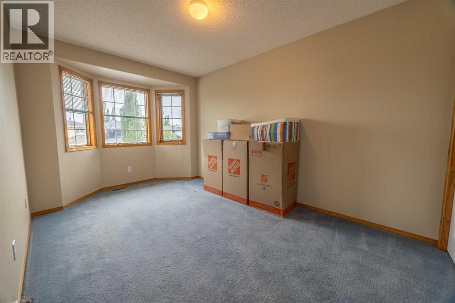
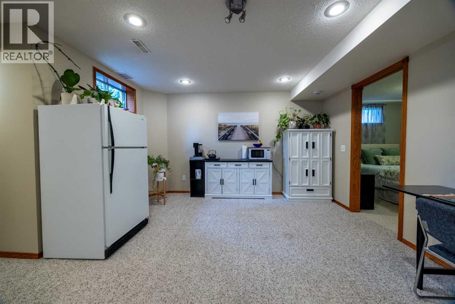
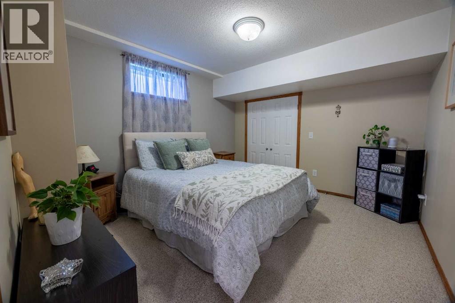
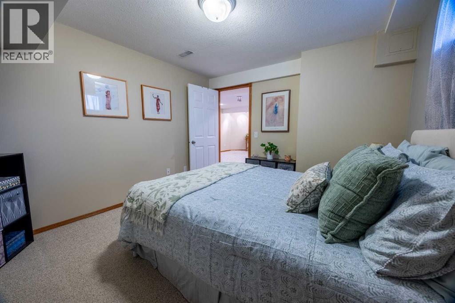
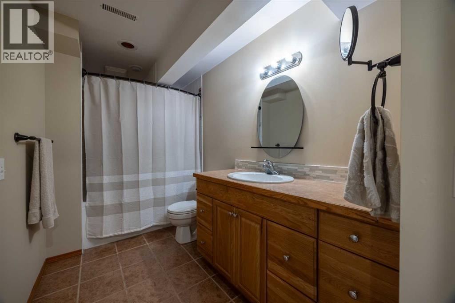
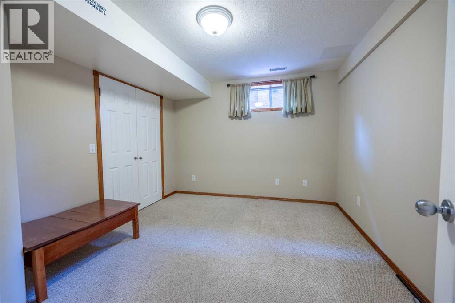
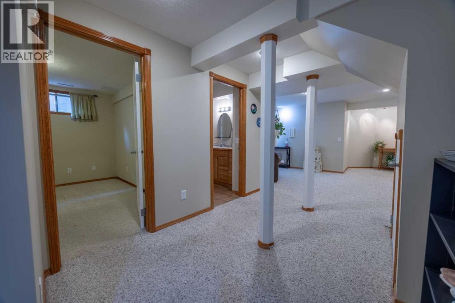
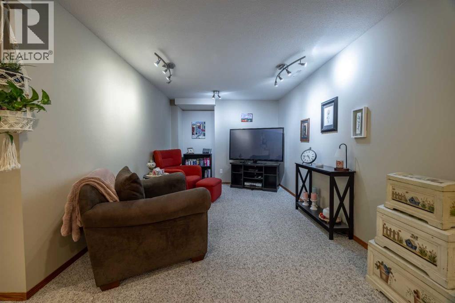
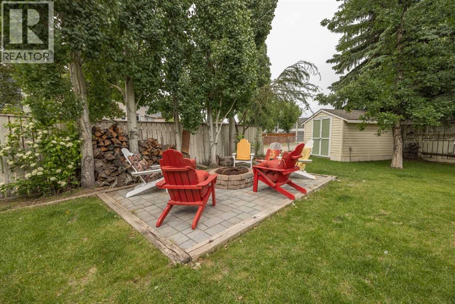
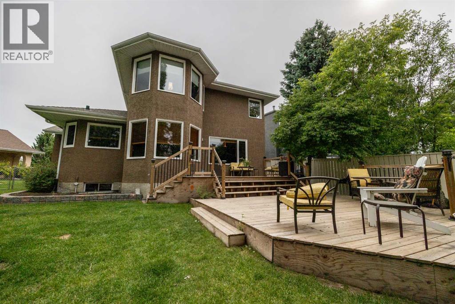
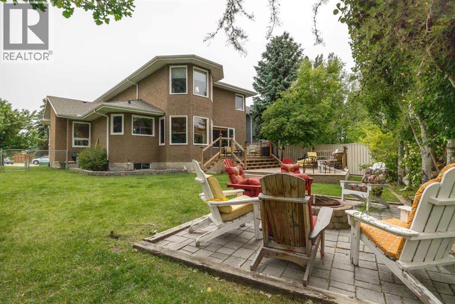
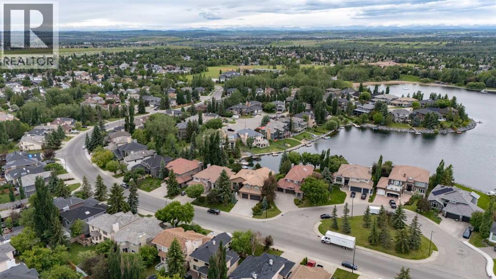
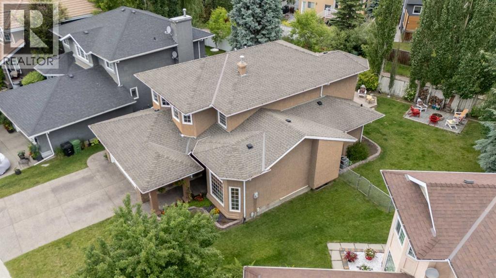
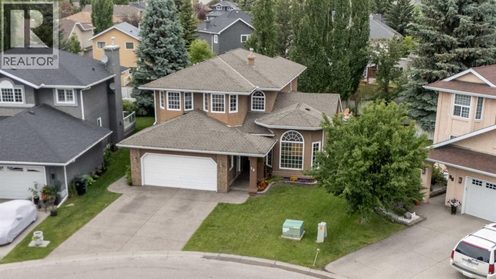
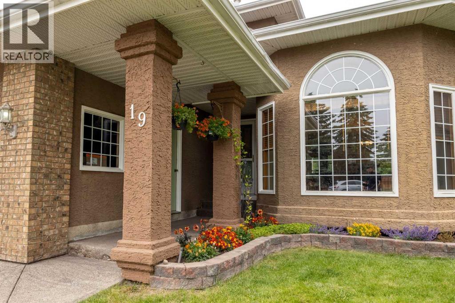
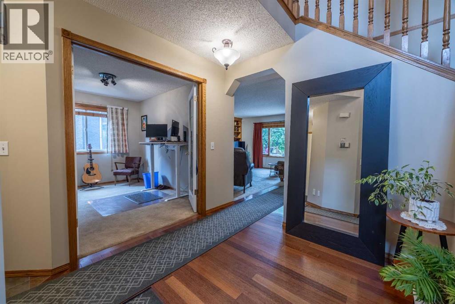
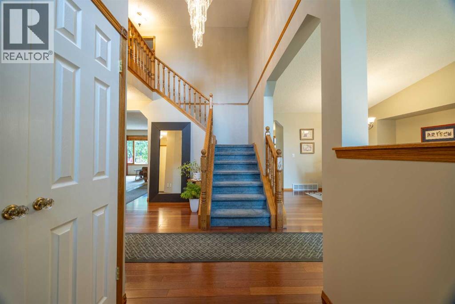
Price Adjustment. Come see this one. Welcome home to the lake lifestyle. Tucked into a quiet cul-de-sac just a short walk from the lake house, this lovely home offers the perfect blend of comfort, space, and family living.Designed with gathering in mind, the bright open-concept kitchen, breakfast nook, and family room create an easy, casual space for everyday life and holiday weekends alike. When it is time for larger celebrations, the expansive living room and formal dining area provide room for everyone to come together.With a fully finished layout and an abundance of bedrooms both upstairs and down, this home is ideally suited for an active growing family. The thoughtfully developed basement offers flexible space for teenagers, guests, movie nights, or hobbies.Pride of ownership is evident throughout. Lovingly maintained over the years, this is a home where memories have been made and where new ones are ready to begin. (id:53430)
Building
- Property Type:
- House
- Building Type:
- House
- Year Built:
- 1992
- Stories:
- 2.0
- Bedrooms:
- 5
- Bathrooms (total):
- 4.5 (1 half)
- Basement:
- Finished, Full
Finished Areas
- Interior Size (Total):
- 2386 square feet
- Above Grade:
- 2386 square feet
Interior
- Flooring:
- Hardwood, Carpeted, Vinyl
- Appliances:
- Refrigerator, Oven - Electric, Water softener, Dishwasher, Microwave, Freezer, Window Coverings, Washer & Dryer
Parking
- Spaces:
- 4
- Features:
- Attached Garage, Garage, Heated Garage
Lot / Land
- Lot Size:
- 621.0 square meters
- Frontage:
- 13.98 meters
- Lot Features:
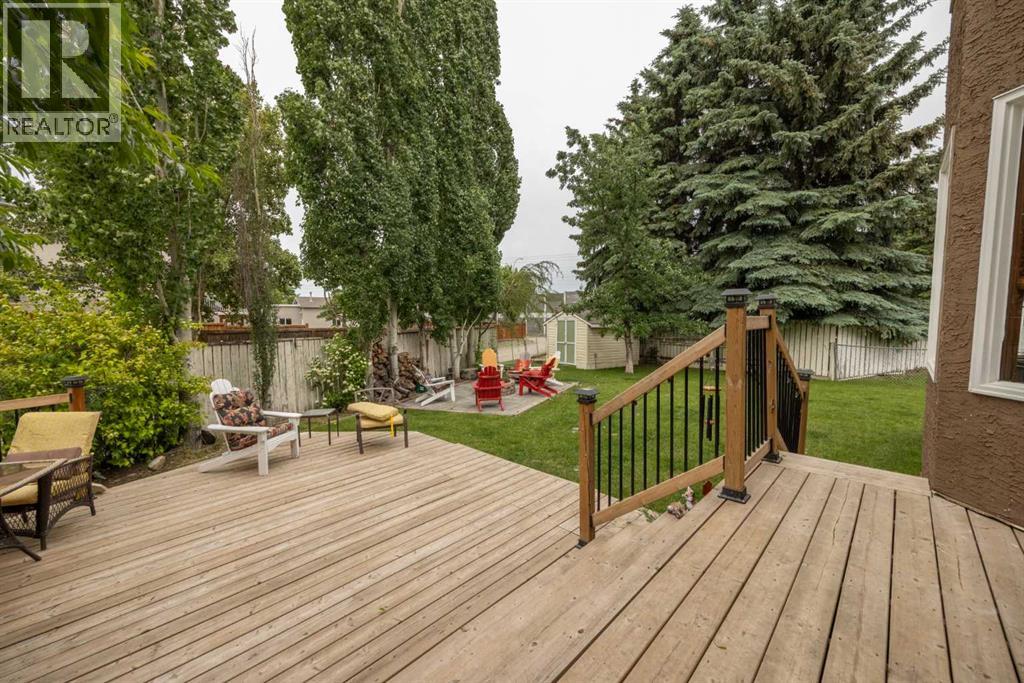
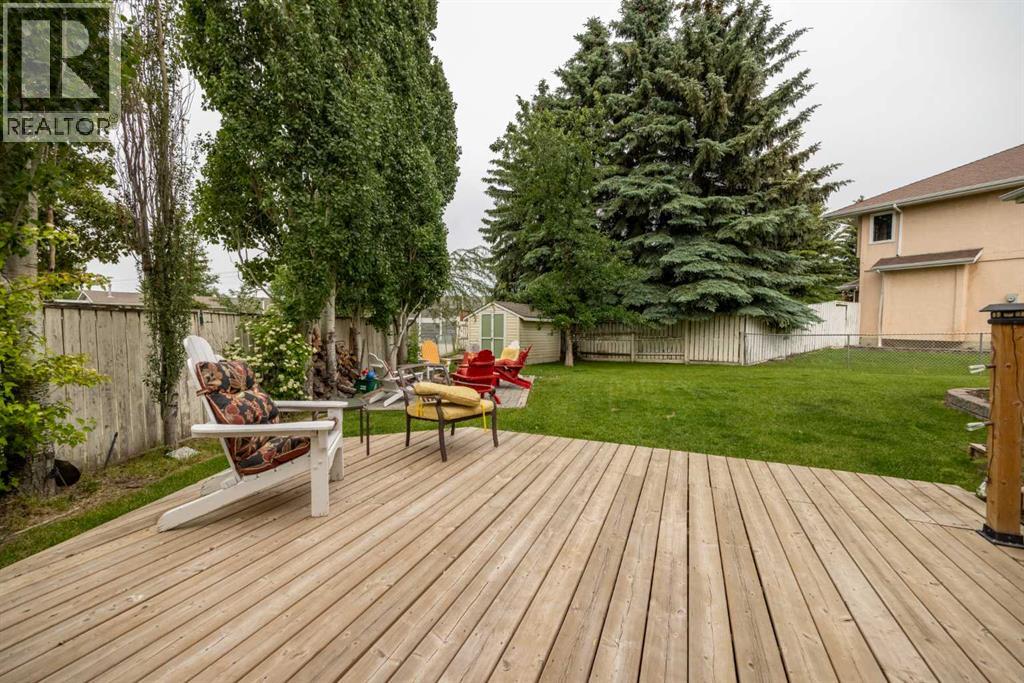
- Cul-de-sac, See remarks, Back lane, Wood windows, Closet Organizers, No Smoking Home
Exterior
- Exterior Features:
- Stucco
- Construction:
- Wood frame
- Foundation:
- Poured Concrete
- Fencing:
- Fence
Utilities & Mechanical
- Heating:
- Forced air, Natural gas
- Cooling:
- Central air conditioning
Comfort & Security
- Fireplace(s):
- 1
Fees & Dates
- Property Taxes:
- $5,682
- Tax Year:
- 2026
- Last Modified:
- 07/26/2026 12:25:11 PM
- Status Change:
- 07/26/2026 12:16:33 PM
Association / Ownership
- Common Interest:
- Freehold
Room Dimensions
| Room | Level | Size |
|---|---|---|
| Kitchen | Main level | 14.00 Ft x 20.33 Ft |
| Breakfast | Main level | 7.00 Ft x 9.42 Ft |
| Family room | Main level | 15.25 Ft x 16.08 Ft |
| Living room | Main level | 11.50 Ft x 17.67 Ft |
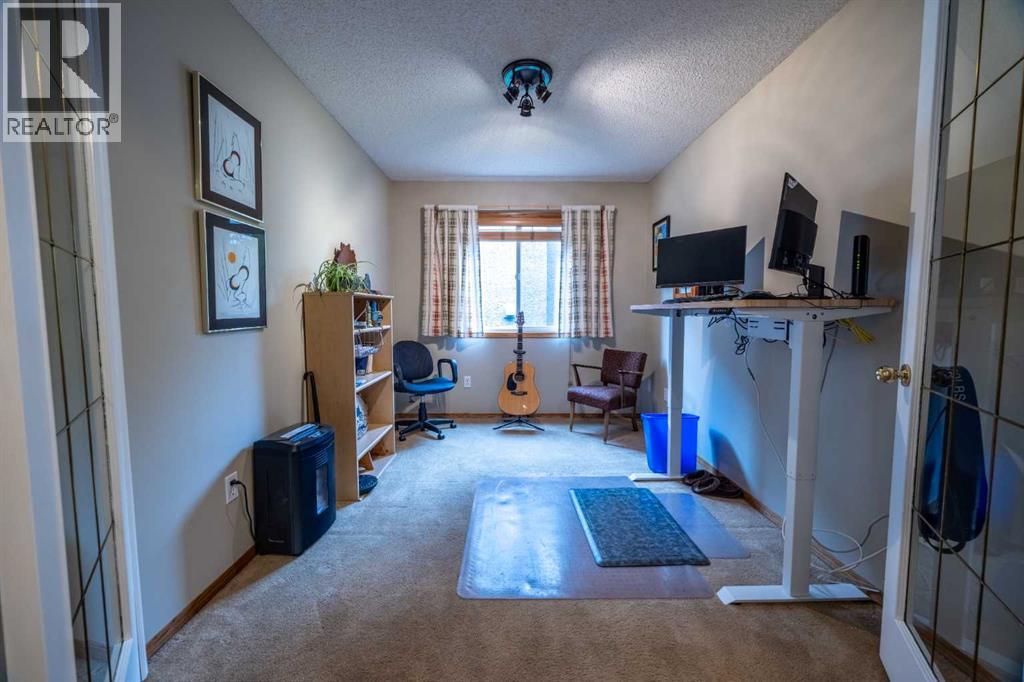
| Office | Main level | 8.67 Ft x 11.92 Ft |
| Dining room | Main level | 12.58 Ft x 13.33 Ft |
| 2pc Bathroom | Main level | 5.33 Ft x 5.50 Ft |
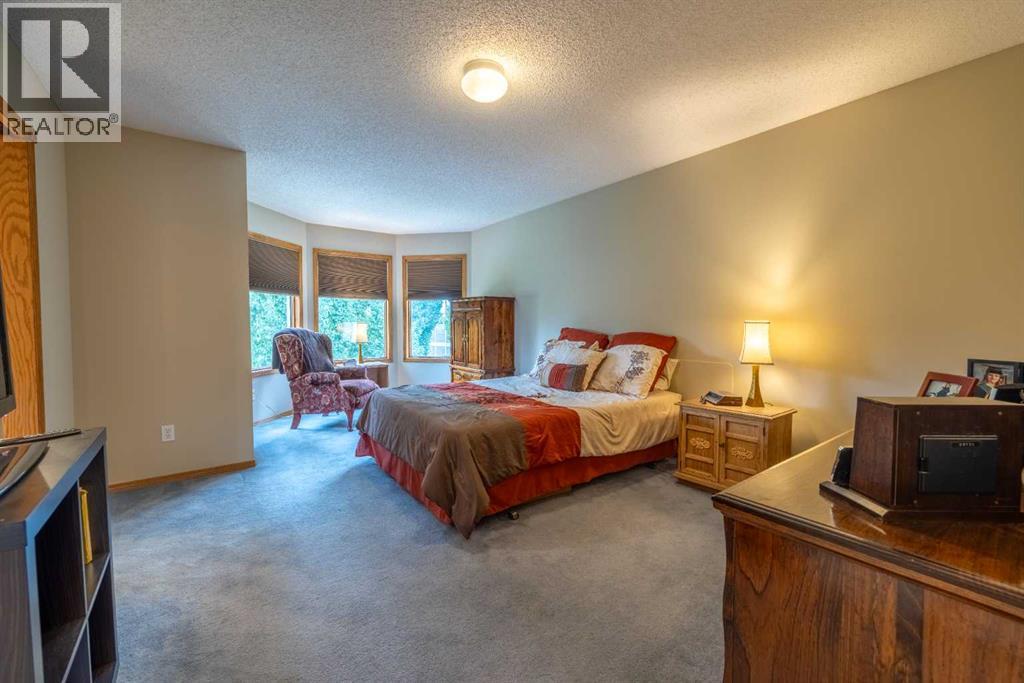
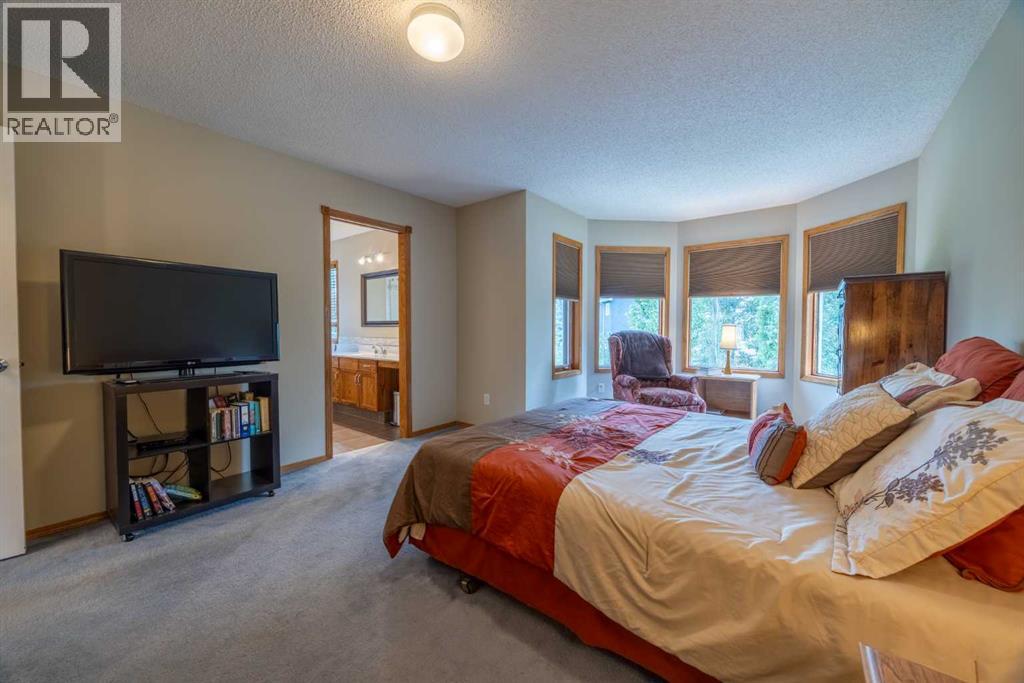
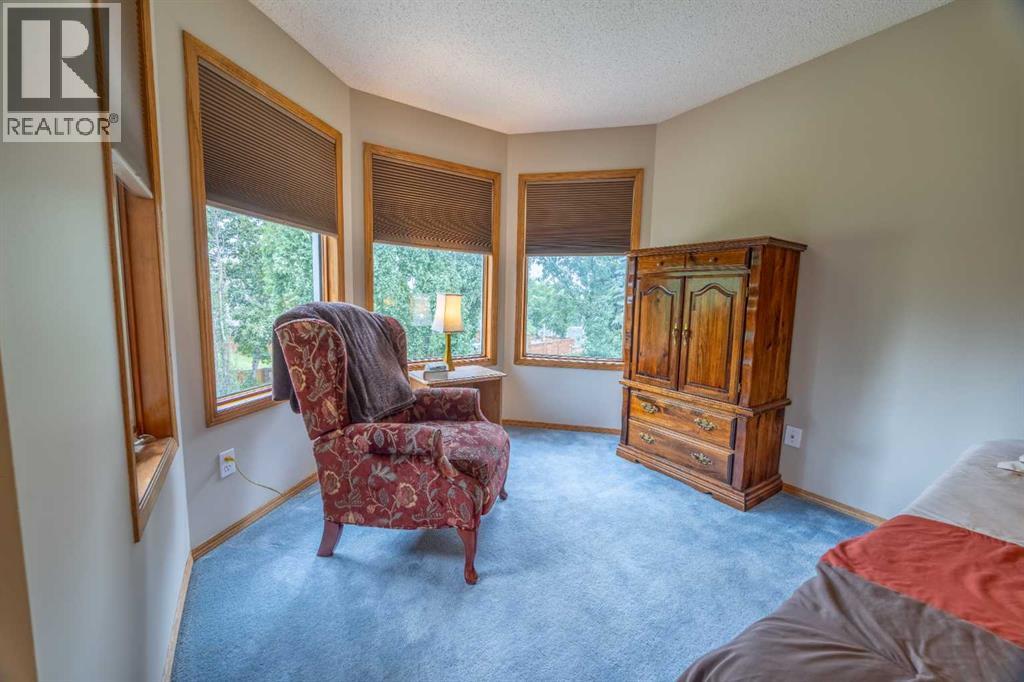
| Primary Bedroom | Upper Level | 12.67 Ft x 19.83 Ft |
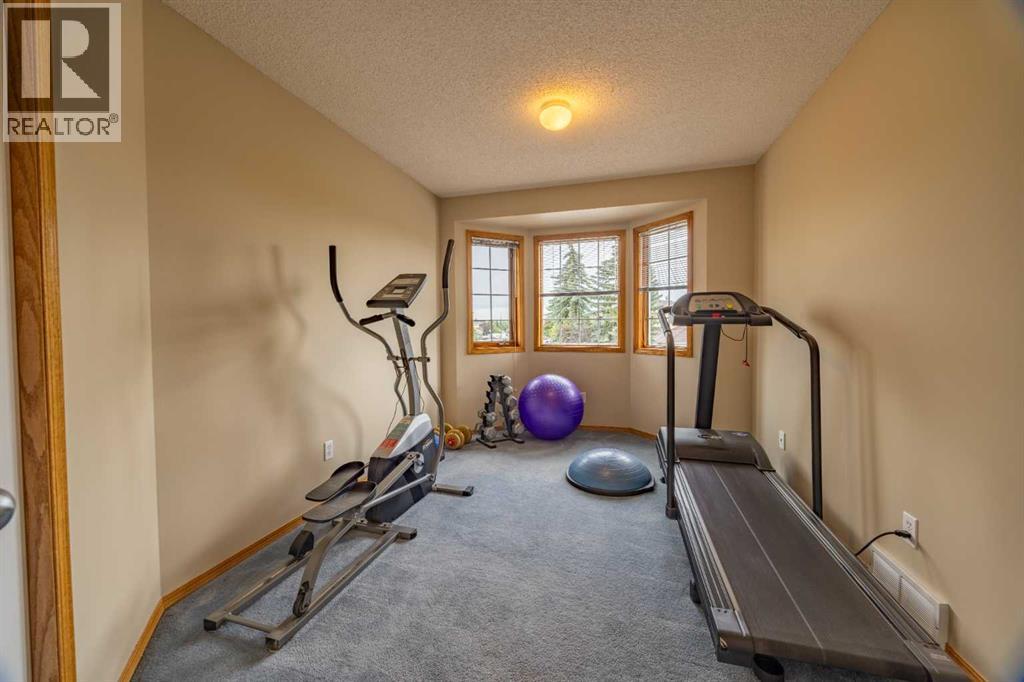
| Bedroom | Upper Level | 9.42 Ft x 15.42 Ft |
| Bedroom | Upper Level | 10.25 Ft x 14.92 Ft |
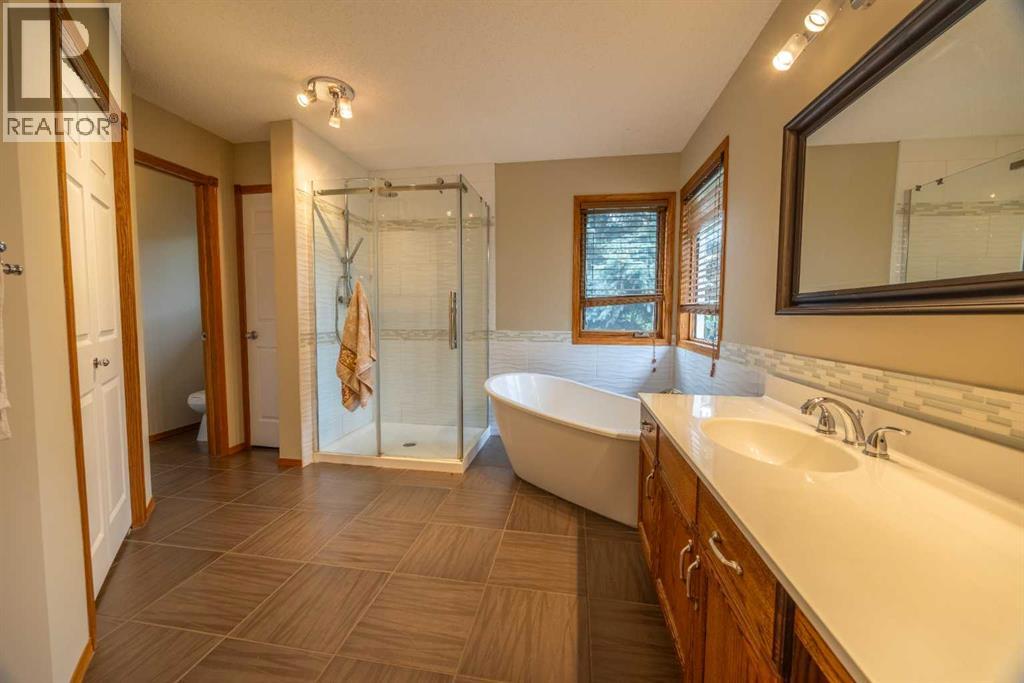
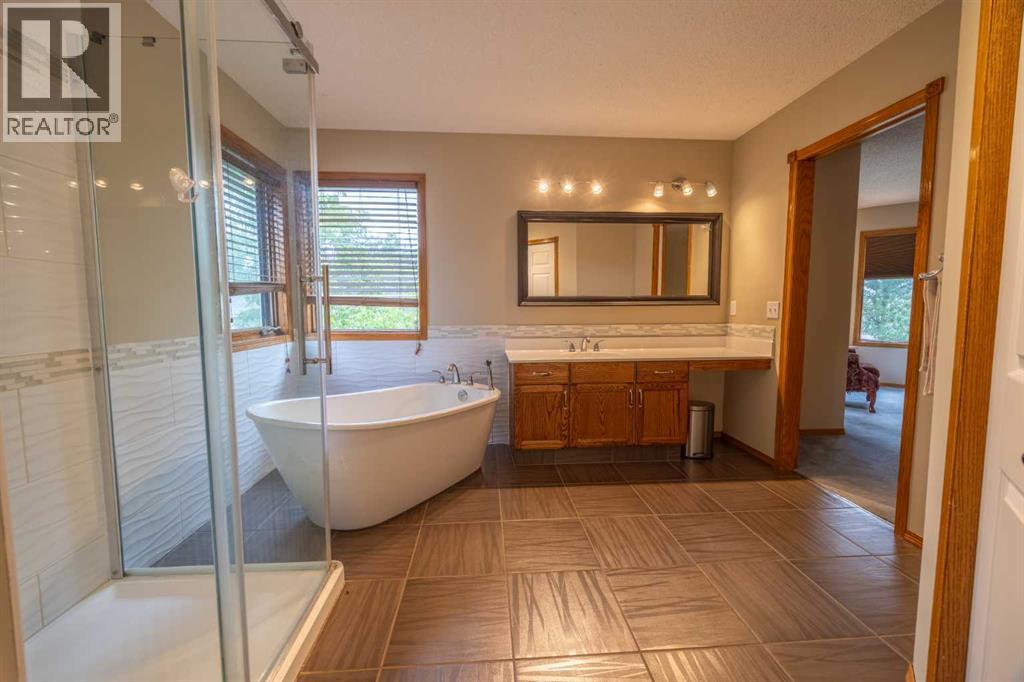
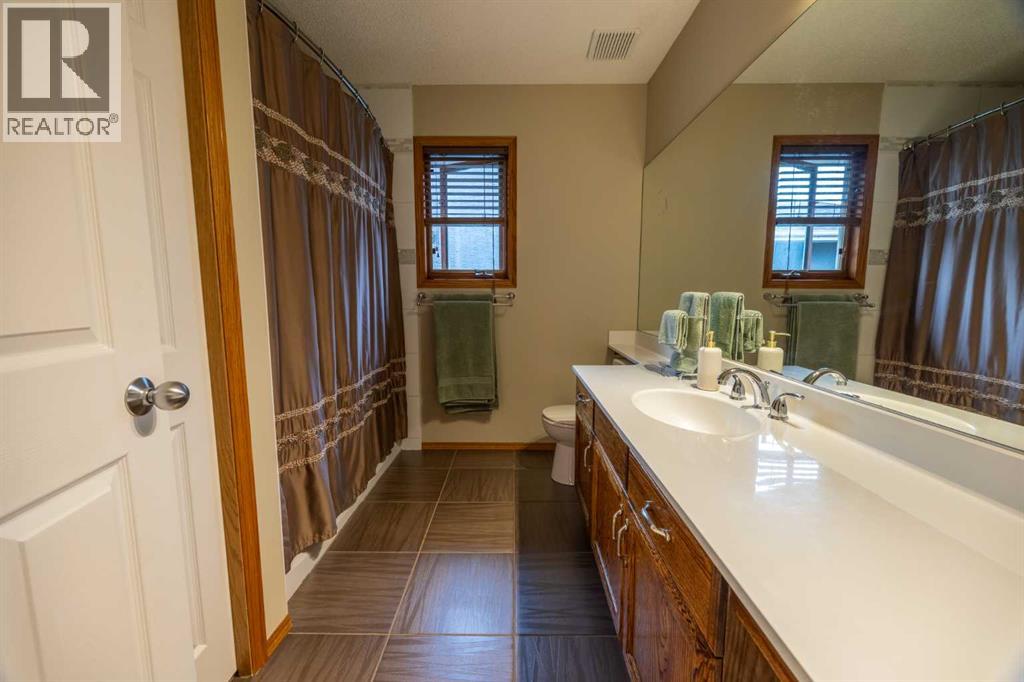
| 4pc Bathroom | Upper Level | 11.58 Ft x 14.75 Ft |
| 4pc Bathroom | Upper Level | 8.25 Ft x 9.08 Ft |
| Recreational, Games room | Lower level | 18.92 Ft x 25.50 Ft |
| Bedroom | Lower level | 11.92 Ft x 10.83 Ft |
| Bedroom | Lower level | 10.58 Ft x 11.58 Ft |
| Other | Lower level | 7.92 Ft x 13.00 Ft |
| 4pc Bathroom | Lower level | 5.92 Ft x 11.67 Ft |
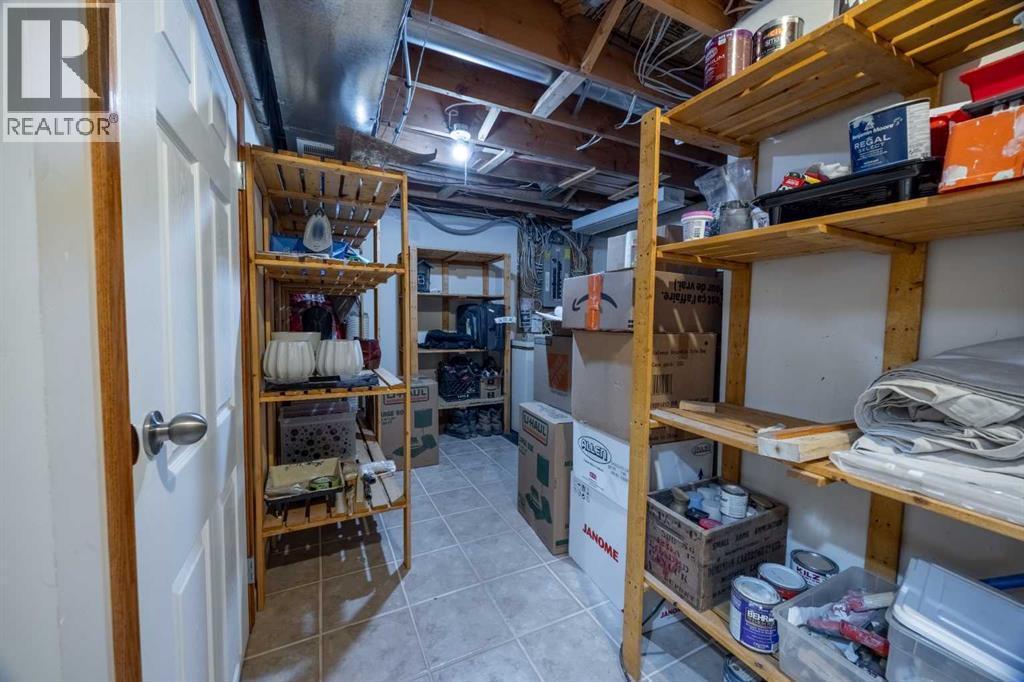
| Storage | Lower level | 11.08 Ft x 26.08 Ft |
Location
Data is supplied by Pillar 9 MLS® System. Pillar 9 is the owner of the copyright in its MLS® System. Data is deemed reliable but is not guaranteed accurate by Pillar 9.
The trademarks MLS®, Multiple Listing Service® and the associated logos are owned by The Canadian Real Estate Association (CREA) and identify the quality of services provided by real estate professionals who are members of CREA. Used under license.