Real estate on your terms®
$499,000
active
307 Mt Lorette Place Southeast
Calgary
,
AB
T2Z2L8
Key Details
- MLS® Number:
- A2318784
- Community:
- McKenzie Lake
- Building Type:
- House
- Interior Size:
- 1016 square feet
- Bedrooms:
- 3
- Parking:
- 2
- Parking Features:
- Detached Garage
- Lot Size:
- 335.0 square meters

Property Description
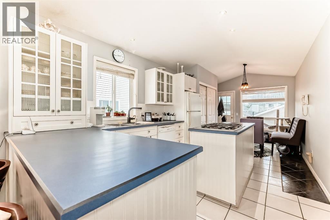
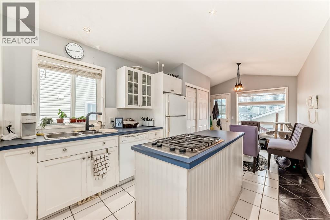
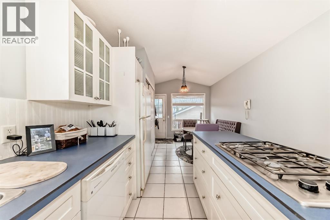
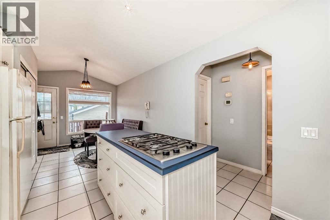
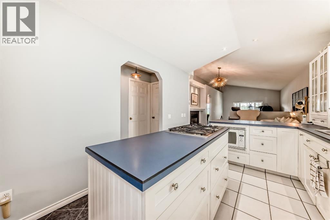
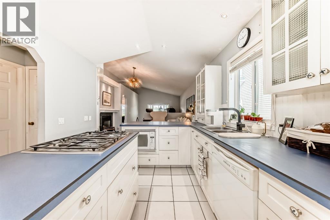
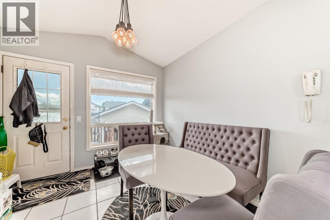
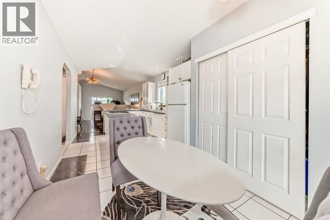
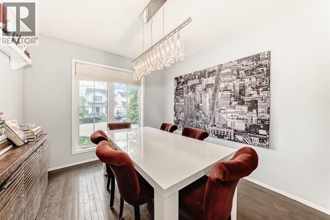
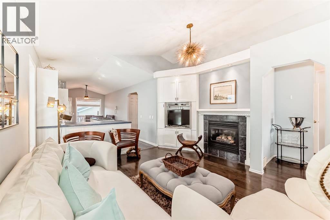
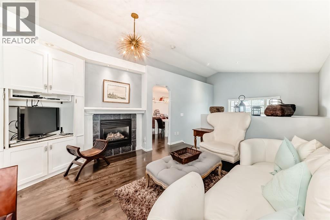
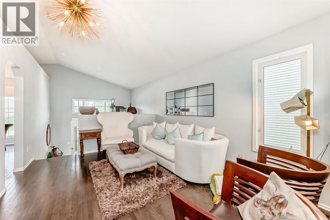
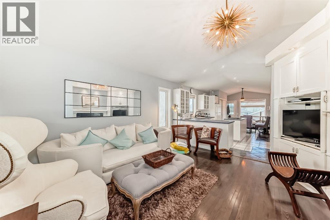
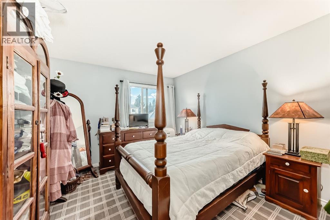
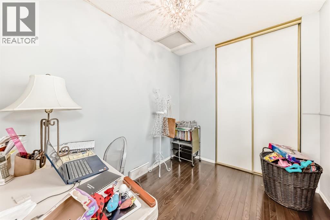
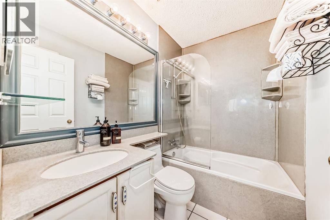
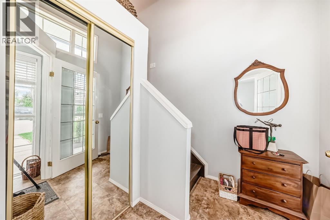
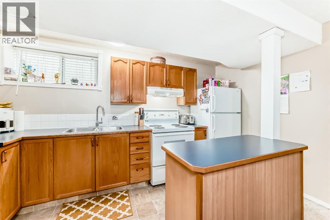
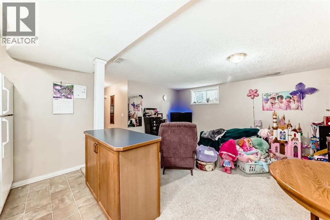
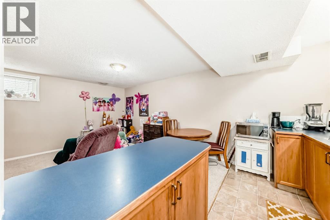
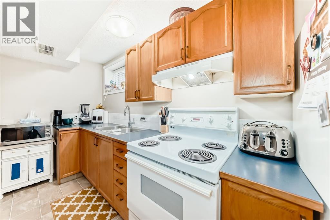
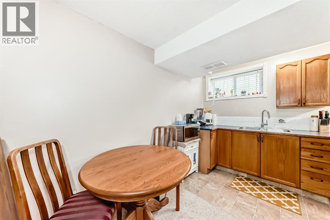
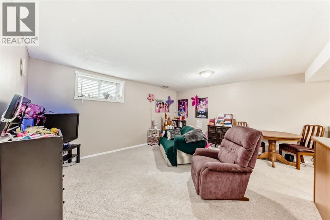
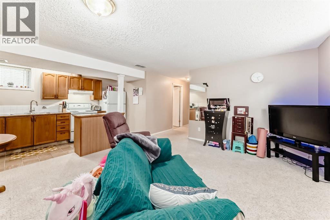
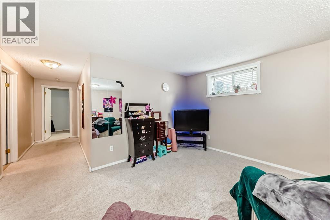
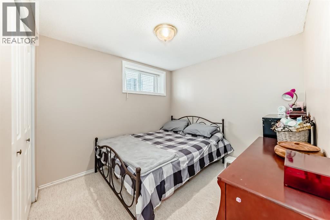
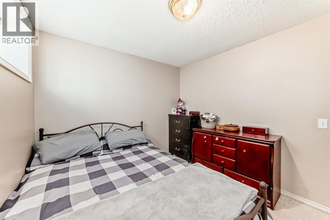
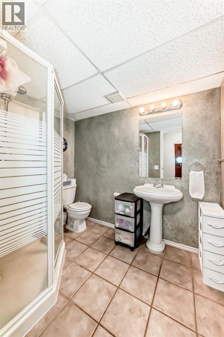
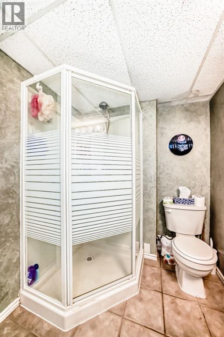
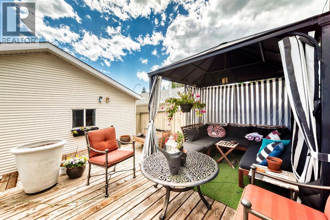
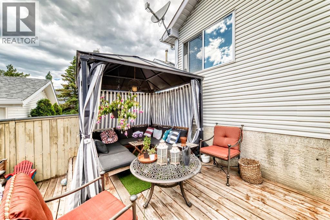
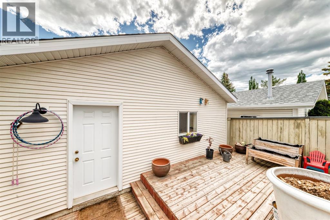
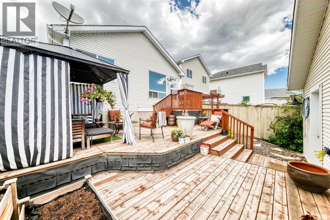
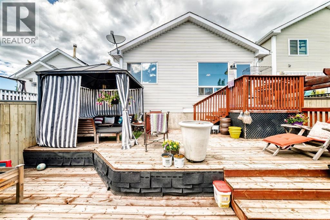
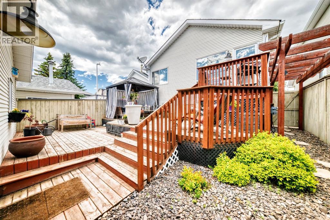
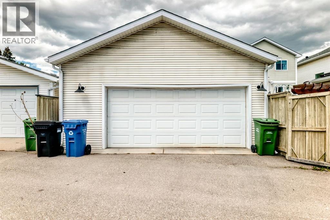
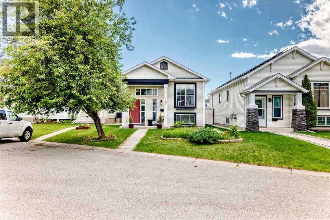
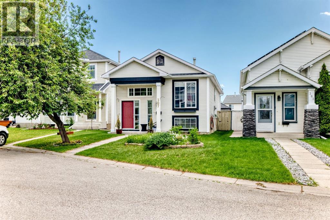
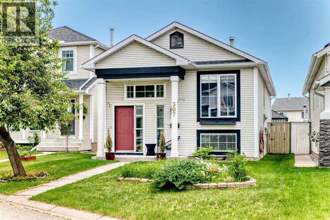
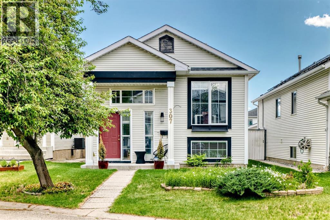
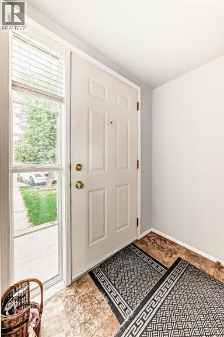
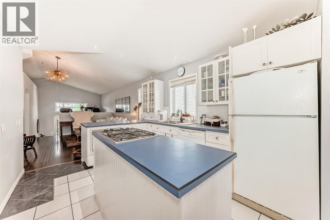
Unbeatable Value! Beautiful split level home in the highly sought after community of McKenzie Lake, offering exclusive lake access and an illegal basement suite. With over 1,790 sq ft of developed living space, this property is ideal for homeowners, investors, or multi generational living. The main level features approximately 1,015 sq ft and includes a spacious primary bedroom, a full 4 piece bathroom, a second bedroom, and a versatile flex room that can easily be converted into an additional large bedroom, recreation space, or family room. The bright, open concept layout seamlessly connects the living room, dining area, and kitchen, creating an inviting space for both everyday living and entertaining. Step outside to a magnificent back deck complete with a pergola and included patio furniture, perfect for enjoying Calgary’s warmer months. Both the front and backyard are beautifully landscaped, and the property is complemented by a large detached double garage with convenient alley access. The illegal basement suite offers excellent space for extended family or guests, featuring a comfortable living area, kitchen, one bedroom, and a 3 piece bathroom. Located just minutes from Macleod Trail and Stoney Trail Ring Road, this home provides easy access across the city while offering the lifestyle benefits of McKenzie Lake, including private beach and lake privileges. The home is also ideally situated close to the Bow River and an extensive pathway network for walking and biking, with easy access to Fish Creek Provincial Park. This is a rare opportunity to own a versatile, well appointed home in one of Calgary’s most desirable lake communities. (id:53430)
Building
- Property Type:
- House
- Building Type:
- House
- Style:
- Bi-level
- Year Built:
- 1994
- Stories:
- 1.0
- Bedrooms:
- 3
- Bathrooms (total):
- 2.0
- Basement:
- Finished, Full, Walk-up, Suite
Finished Areas
- Interior Size (Total):
- 1016 square feet
- Above Grade:
- 1016 square feet
Interior
- Flooring:
- Tile, Hardwood
- Appliances:
- None
Parking
- Spaces:
- 2
- Features:
- Detached Garage
Lot / Land
- Lot Size:
- 335.0 square meters
- Frontage:
- 10.66 meters
- Lot Features:
- Cul-de-sac, Back lane
Exterior
- Construction:
- Wood frame
- Foundation:
- Poured Concrete
- Fencing:
- Fence
Utilities & Mechanical
- Heating:
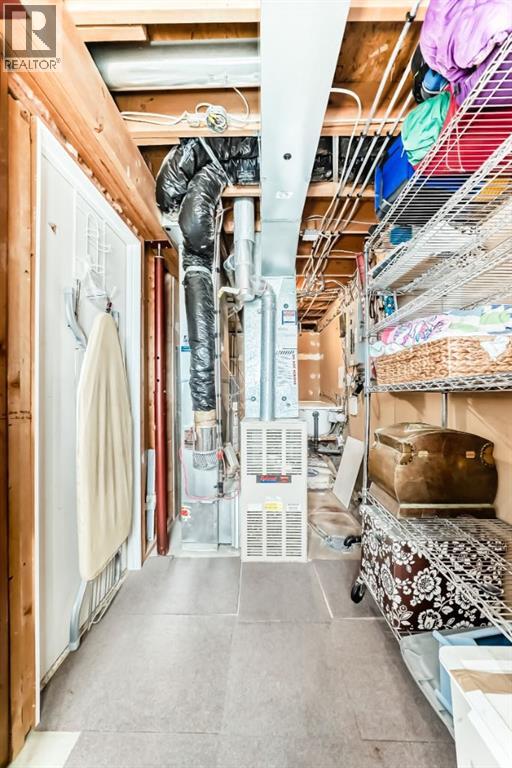
- Forced air, Natural gas
- Cooling:
- None
Comfort & Security
- Fireplace(s):
- 1
Fees & Dates
- Property Taxes:
- $3,423
- Tax Year:
- 2025
- Last Modified:
- 08/08/2026 06:20:00 PM
- Status Change:
- 08/08/2026 06:11:08 PM
Association / Ownership
- Common Interest:
- Freehold
Room Dimensions
| Room | Level | Size |
|---|---|---|
| Kitchen | Basement | 13.25 Ft x 6.33 Ft |
| Living room/Dining room | Basement | 13.67 Ft x 16.08 Ft |
| 3pc Bathroom | Basement | 8.17 Ft x 5.92 Ft |
| Bedroom | Basement | 9.50 Ft x 9.17 Ft |
| Other | Basement | 6.50 Ft x 2.83 Ft |
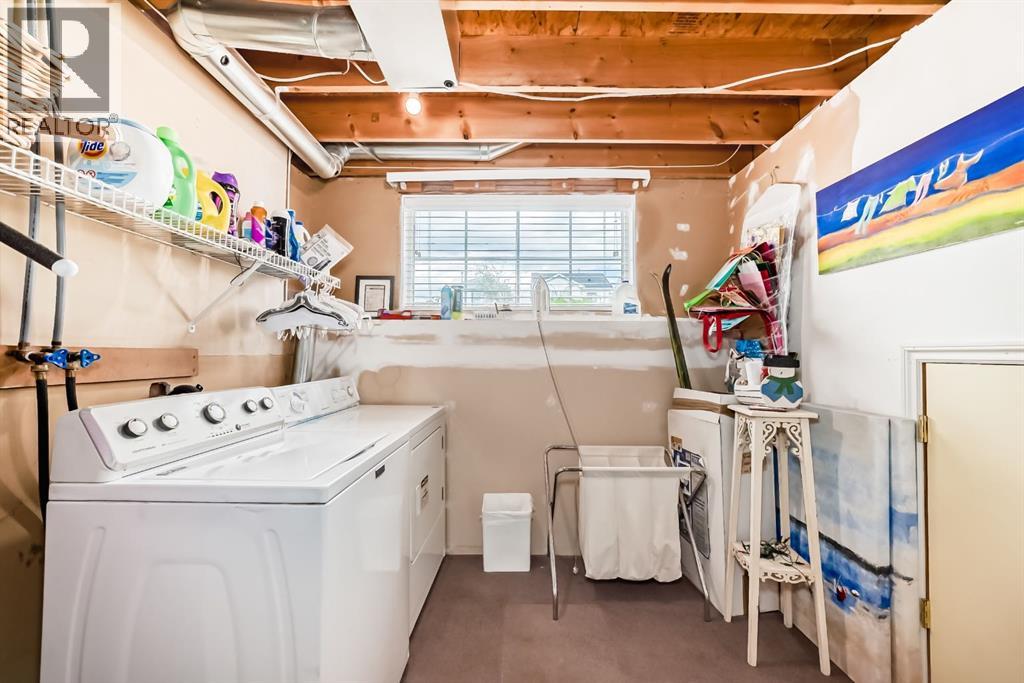
| Laundry room | Basement | 21.75 Ft x 8.67 Ft |
| Other | Main level | 6.25 Ft x 5.75 Ft |
| Bedroom | Main level | 7.25 Ft x 8.92 Ft |
| Dining room | Main level | 13.25 Ft x 9.33 Ft |
| Dining room | Main level | 7.92 Ft x 11.50 Ft |
| Living room | Main level | 12.25 Ft x 13.75 Ft |
| Kitchen | Main level | 12.33 Ft x 9.92 Ft |
| 4pc Bathroom | Main level | 4.92 Ft x 7.25 Ft |
| Primary Bedroom | Main level | 10.42 Ft x 11.92 Ft |
Location
Data is supplied by Pillar 9 MLS® System. Pillar 9 is the owner of the copyright in its MLS® System. Data is deemed reliable but is not guaranteed accurate by Pillar 9.
The trademarks MLS®, Multiple Listing Service® and the associated logos are owned by The Canadian Real Estate Association (CREA) and identify the quality of services provided by real estate professionals who are members of CREA. Used under license.