Real estate on your terms®
$799,000
active
63 Mt Assiniboine Circle Southeast
Calgary
,
AB
T2Z2N6
Key Details
- MLS® Number:
- A2307725
- Community:
- McKenzie Lake
- Building Type:
- House
- Interior Size:
- 1557 square feet
- Bedrooms:
- 4
- Parking:
- 4
- Parking Features:
- Attached Garage
- Lot Size:
- 611.0 square meters

Property Description
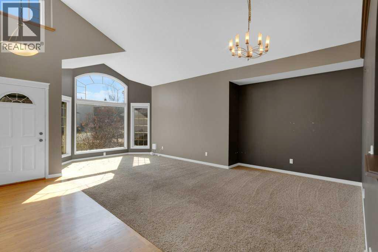
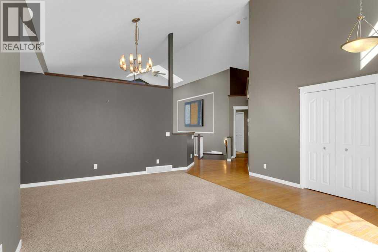

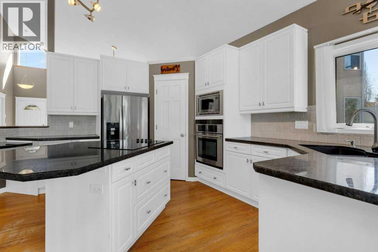
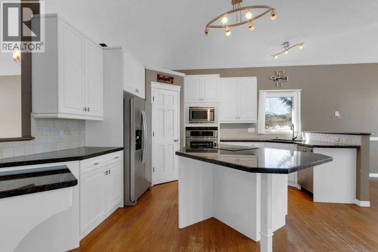
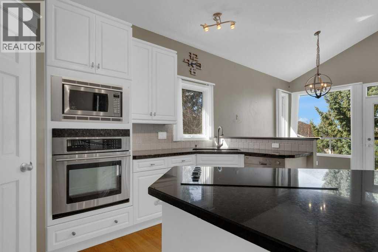
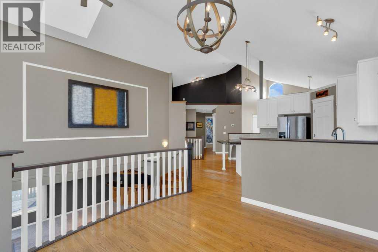
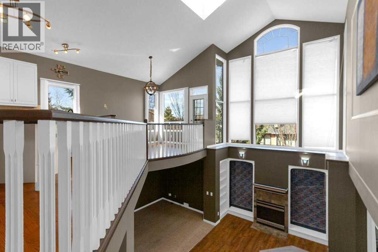
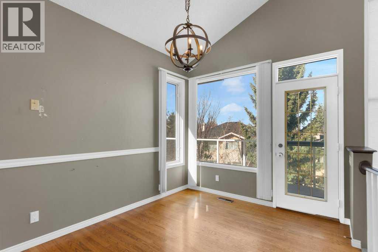
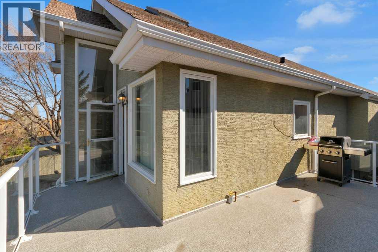
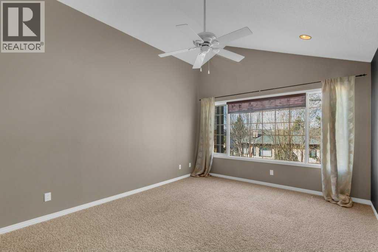
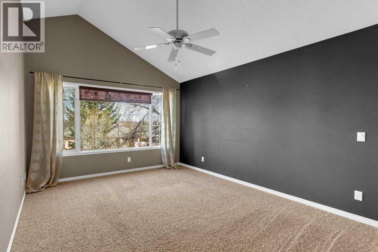
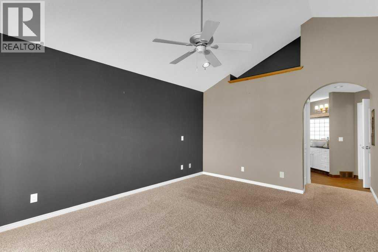
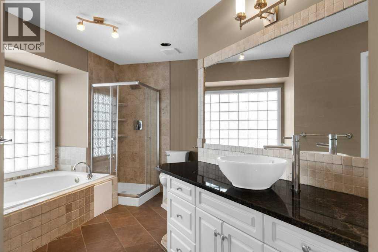
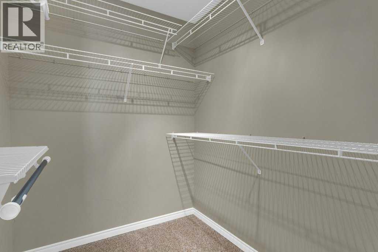
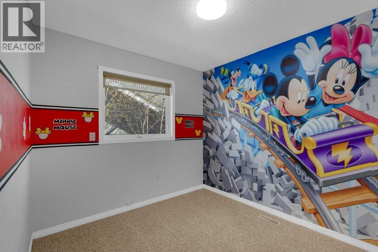
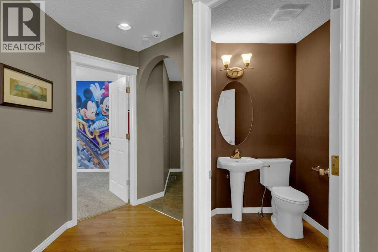
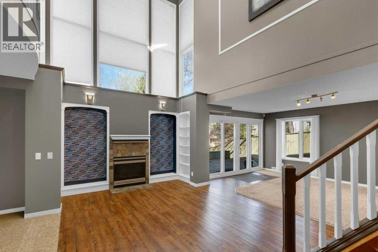
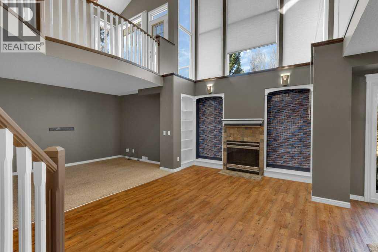
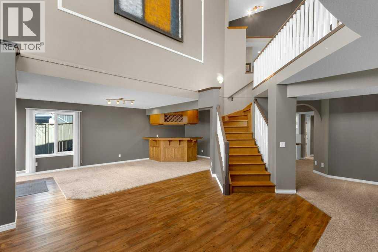
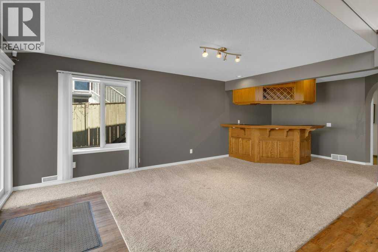
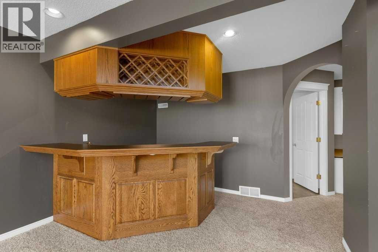
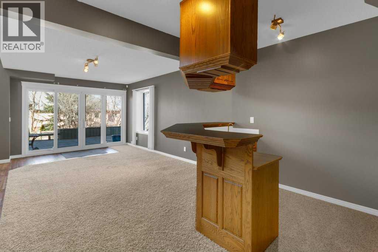
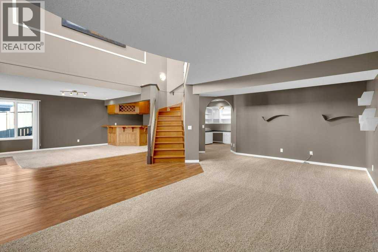
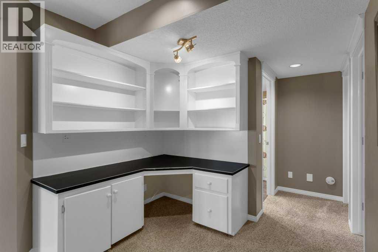
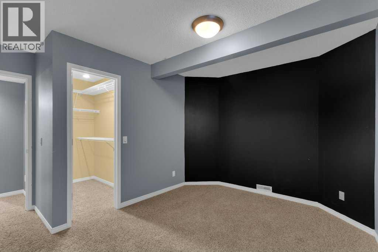
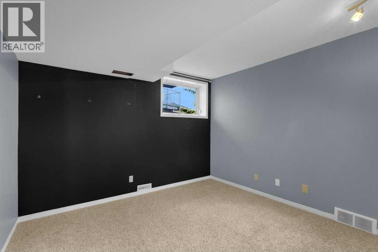
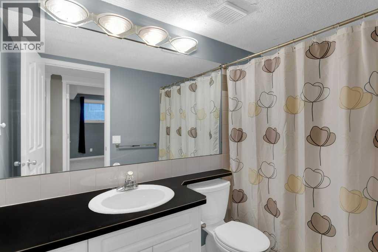
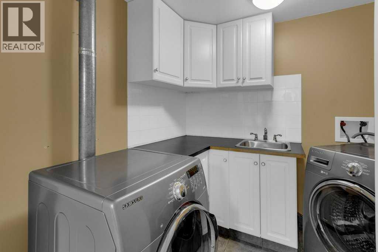
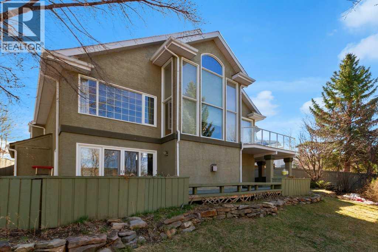
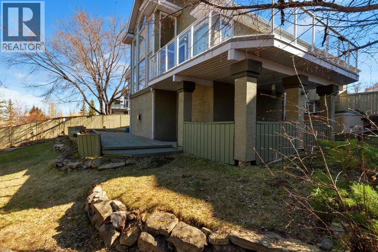
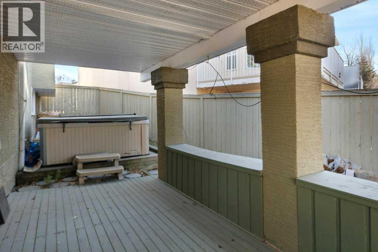
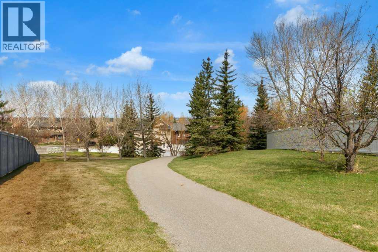
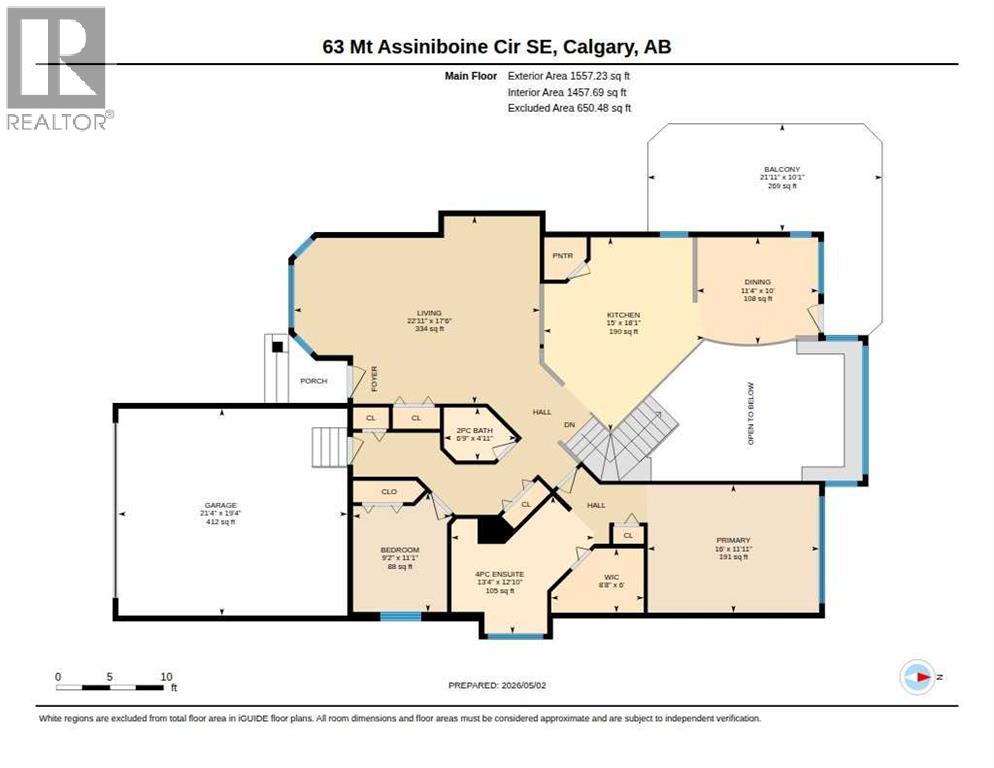
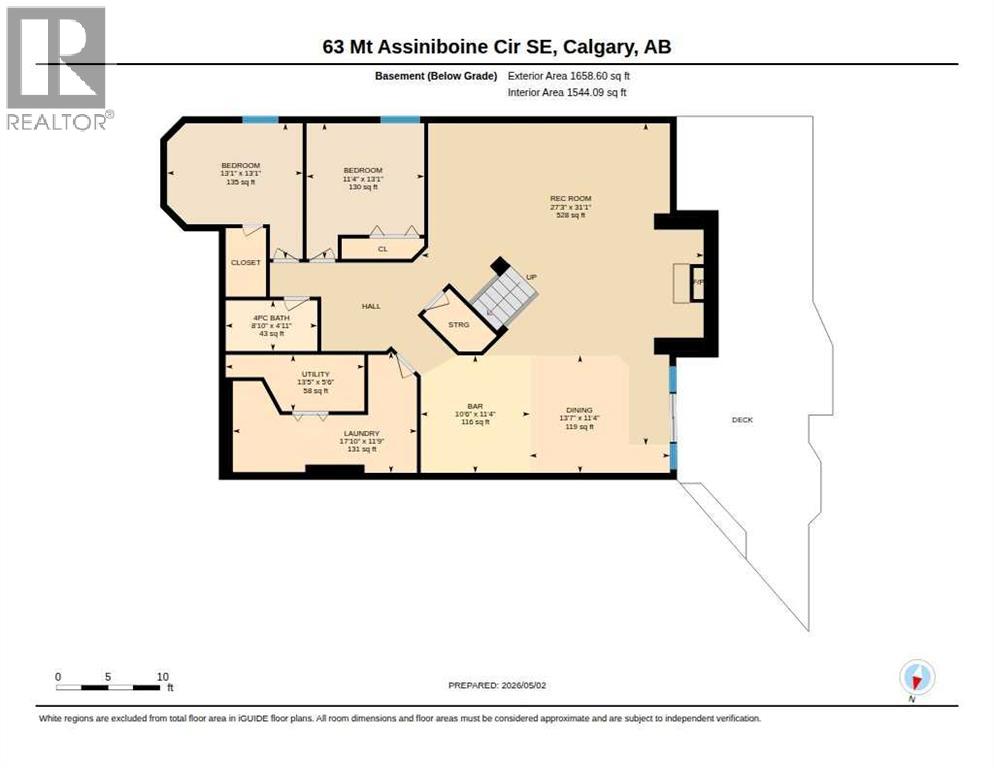
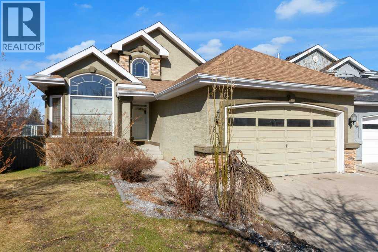
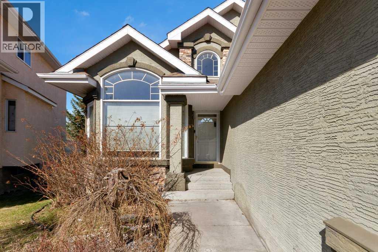
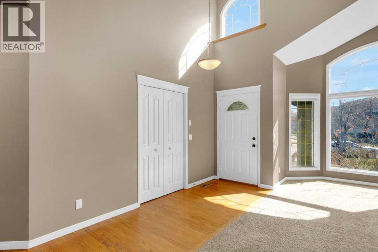
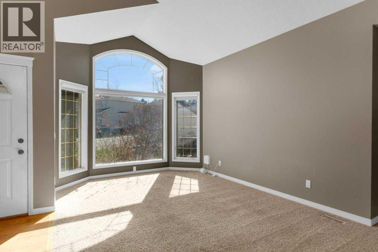
Welcome to this bright and beautifully designed bungalow in the sought-after community of McKenzie Lake. Set on a pie-shaped lot with a private, west-facing backyard, this home offers an inviting blend of space, light, and everyday comfort.Step inside to soaring vaulted ceilings and a skylight that fills the main living area with natural light. The spacious living room is anchored by large windows, with easy access to the adjacent dining area and kitchen, creating an ideal setting for hosting family and friends. The kitchen is both stylish and functional, featuring granite countertops, a central island, ample cabinetry, and breakfast bar seating, perfect for casual mornings or entertaining. From here, step out onto the balcony and enjoy sunny southwest-facing evenings.The main floor includes two bedrooms, highlighted by a generous primary suite with a walk-in closet and a 4-piece ensuite complete with a soaker tub and separate shower. A convenient 2-piece bath and direct access to the insulated double attached garage complete this level.Downstairs, the fully finished walkout basement expands your living space with a large family and recreation area, an electric fireplace, and a wet bar that’s ready for entertaining. Two additional bedrooms, a full 4-piece bathroom, and a dedicated laundry room offer flexibility for guests and family. The walkout level opens directly onto a lower deck, creating a great extension of your living space for gatherings or quiet evenings.Outside, the private backyard provides a quiet escape with room to relax or garden, and even includes a hot tub, perfect for unwinding at the end of the day. With its west-facing exposure, this outdoor space is ideal for enjoying afternoon sun and evening sunsets. Located in a well-established, amenity-rich community, you are just minutes from golf, nearby schools, parks, and scenic pathways, with Fish Creek Park only a short 15-minute drive away. McKenzie Lake is known for its welcoming atmosphere and year-round recreational opportunities, making it a fantastic place to call home.Don’t miss your opportunity to see this unique and welcoming home, schedule your private showing today! (id:53430)
Building
- Property Type:
- House
- Building Type:
- House
- Style:
- Bungalow
- Year Built:
- 1994
- Stories:
- 1.0
- Bedrooms:
- 4
- Bathrooms (total):
- 3.5 (1 half)
- Basement:
- Finished, Full, Walk out
Finished Areas
- Interior Size (Total):
- 1557 square feet
- Above Grade:
- 1557 square feet
Interior
- Flooring:
- Hardwood, Carpeted, Ceramic Tile
- Appliances:
- Washer, Refrigerator, Dishwasher, Stove, Dryer, Microwave
Parking
- Spaces:
- 4
- Features:
- Attached Garage
Lot / Land
- Lot Size:
- 611.0 square meters
- Frontage:
- 8.79 meters
- Lot Features:
- Wet bar, Closet Organizers
Exterior
- Exterior Features:
- Stucco
- Construction:
- Wood frame
- Foundation:
- Poured Concrete
- Fencing:
- Fence
Utilities & Mechanical
- Heating:
- Forced air, Other
- Cooling:
- Central air conditioning
Comfort & Security
- Fireplace(s):
- 1
Fees & Dates
- Property Taxes:
- $5,688
- Tax Year:
- 2025
- Last Modified:
- 07/24/2026 04:00:01 PM
- Status Change:
- 07/24/2026 03:59:51 PM
Association / Ownership
- Common Interest:
- Freehold
Room Dimensions
| Room | Level | Size |
|---|---|---|
| 2pc Bathroom | Main level | 6.75 Ft x 4.92 Ft |
| 4pc Bathroom | Main level | 13.33 Ft x 12.83 Ft |
| Other | Main level | 21.92 Ft x 10.08 Ft |
| Bedroom | Main level | 9.17 Ft x 11.08 Ft |
| Dining room | Main level | 11.33 Ft x 10.00 Ft |
| Kitchen | Main level | 15.00 Ft x 18.08 Ft |
| Living room | Main level | 22.92 Ft x 17.50 Ft |
| Primary Bedroom | Main level | 16.00 Ft x 11.92 Ft |
| Other | Main level | 8.67 Ft x 6.00 Ft |
| 4pc Bathroom | Basement | 8.83 Ft x 4.92 Ft |
| Bedroom | Basement | 11.33 Ft x 13.08 Ft |
| Bedroom | Basement | 13.08 Ft x 13.08 Ft |
| Family room | Basement | 13.58 Ft x 11.33 Ft |
| Laundry room | Basement | 17.83 Ft x 11.75 Ft |
| Recreational, Games room | Basement | 27.25 Ft x 31.08 Ft |
| Furnace | Basement | 13.42 Ft x 5.50 Ft |
Location
Data is supplied by Pillar 9 MLS® System. Pillar 9 is the owner of the copyright in its MLS® System. Data is deemed reliable but is not guaranteed accurate by Pillar 9.
The trademarks MLS®, Multiple Listing Service® and the associated logos are owned by The Canadian Real Estate Association (CREA) and identify the quality of services provided by real estate professionals who are members of CREA. Used under license.