Real estate on your terms®
$365,000
active
1920 14 Avenue Northeast
Calgary
,
AB
T2E8V4
Key Details
- MLS® Number:
- A2329954
- Community:
- Mayland Heights
- Building Type:
- Apartment
- Interior Size:
- 1369 square feet
- Bedrooms:
- 2
- Parking:
- 2
- Parking Features:
- Underground
- Attached:
- Yes

Property Description
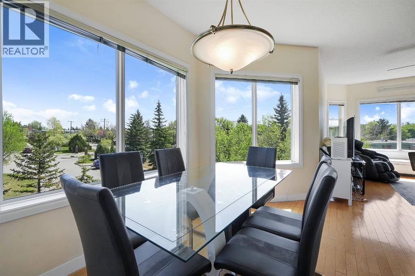
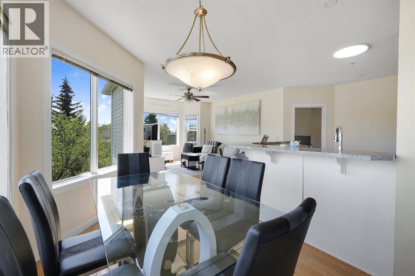
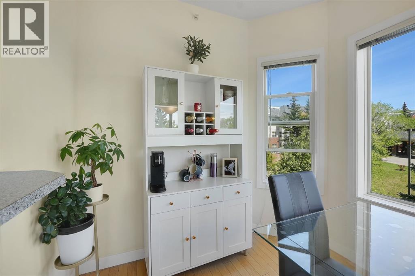
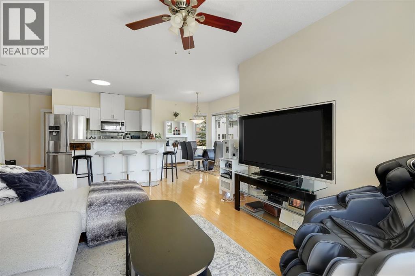
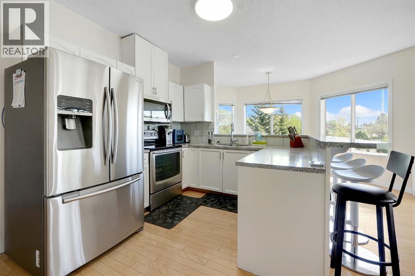
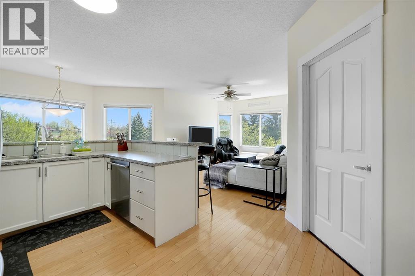
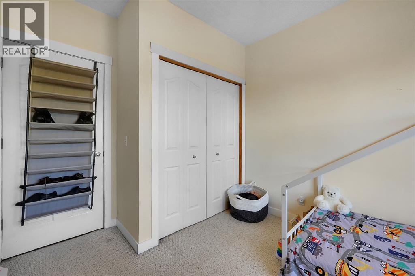
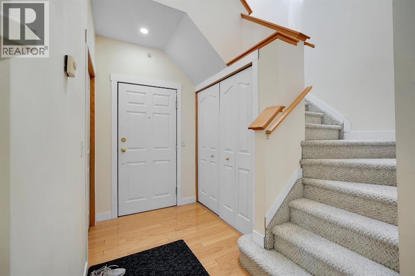
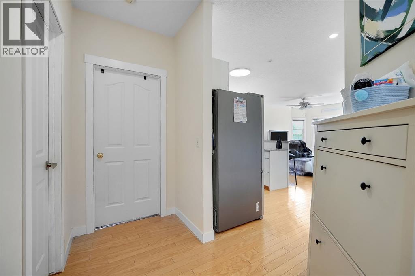
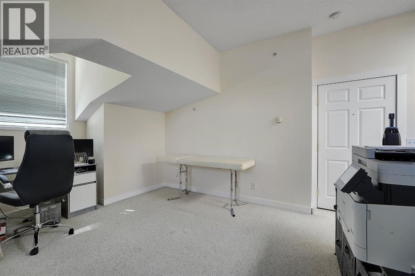
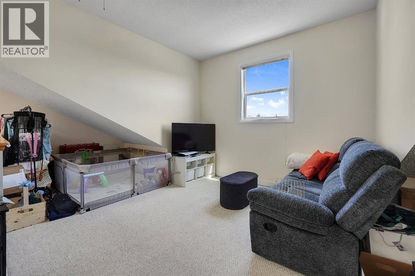
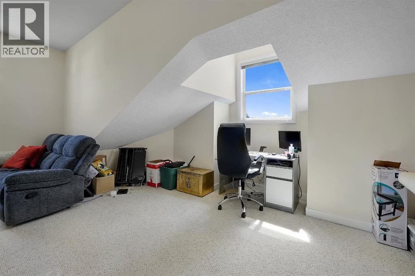
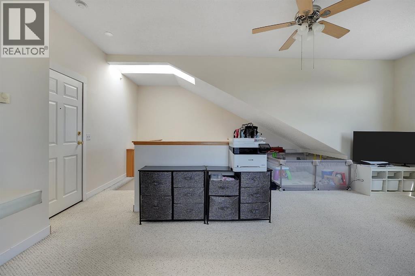
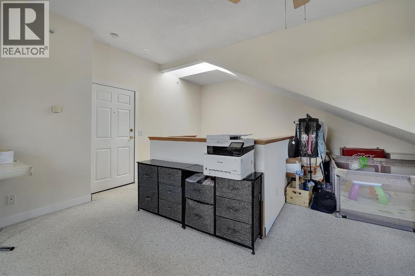
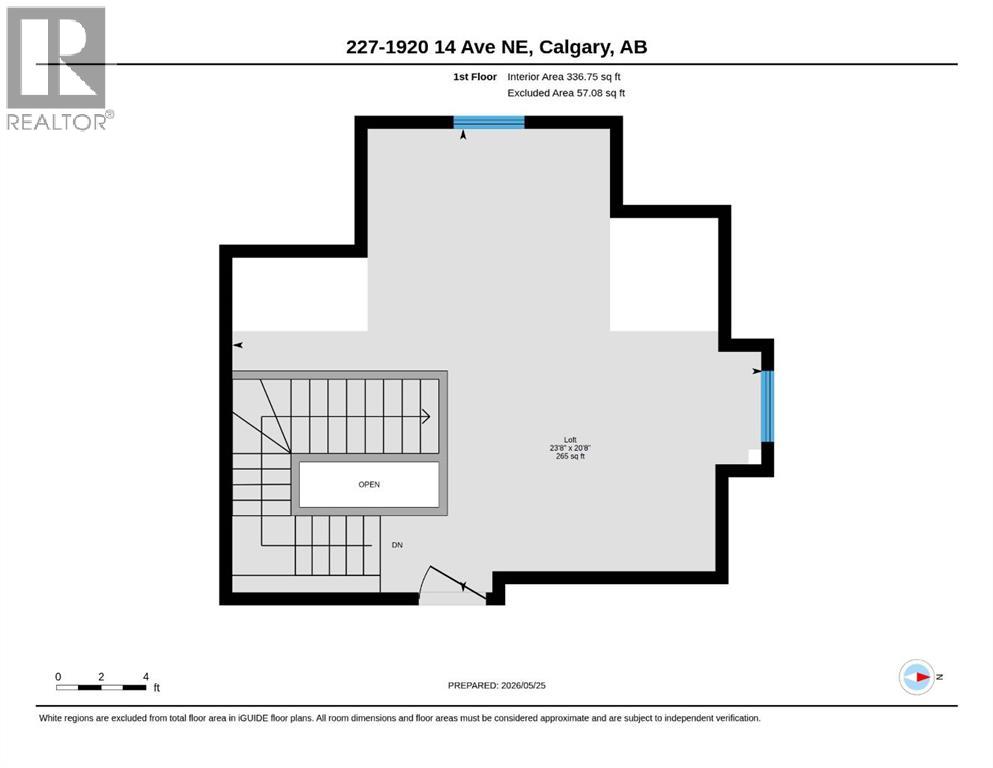
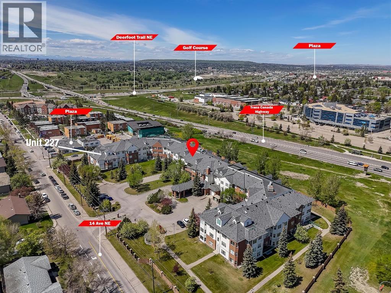
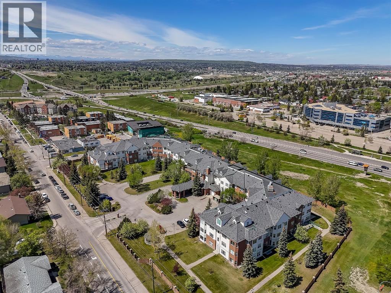
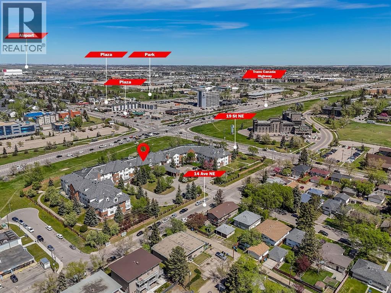
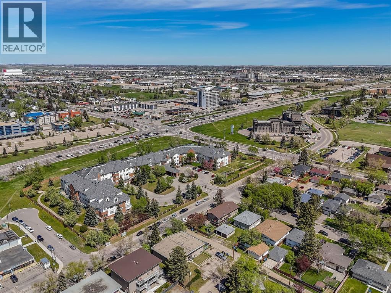
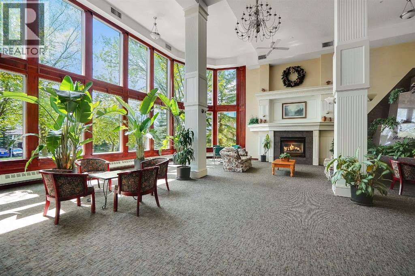
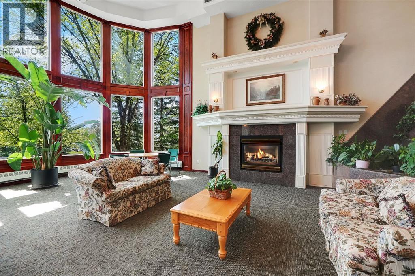
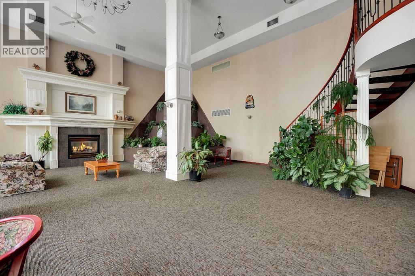
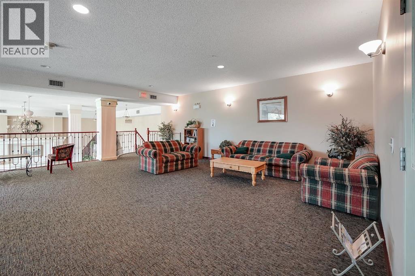
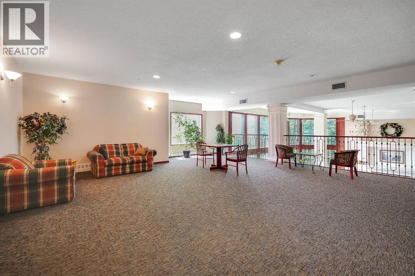
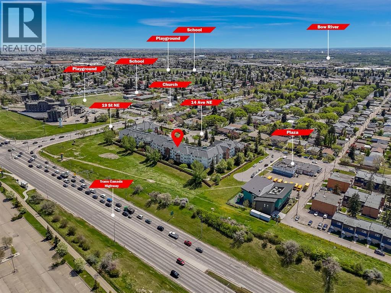
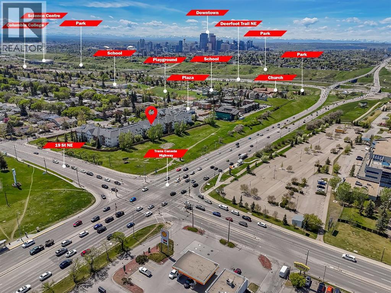
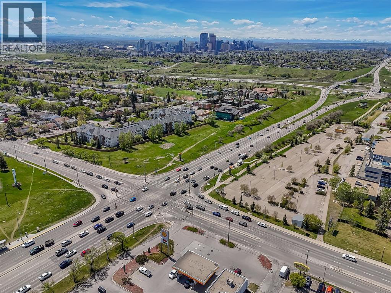
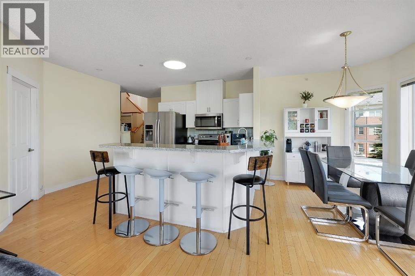
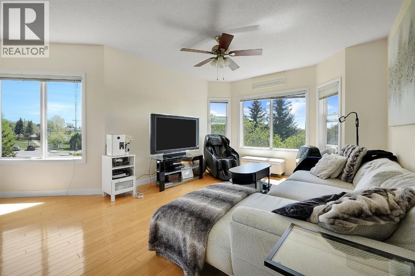
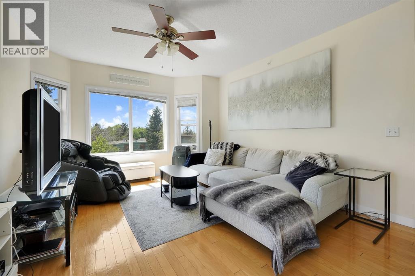
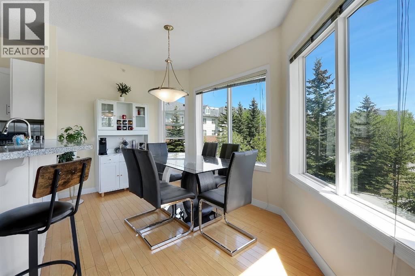
Rarely offered at The Grandeur, this stunning southwest corner loft unit delivers a unique blend of architectural style, natural light, and functional living space. One of only four units in the complex featuring this exclusive two-level loft design, Unit #227 stands out with soaring openness, expansive windows, and an abundance of sunshine throughout the day.The bright open-concept main floor is designed for modern living and entertaining, while the upper loft level creates the perfect flex space for a home office, reading retreat, fitness area, or guest accommodation. The corner positioning provides enhanced privacy along with extra windows that truly elevate the space.Complete with two underground parking stalls and a large storage locker, this rare offering combines convenience, versatility, and character in an unbeatable central Calgary location. Opportunities like this do not come up often. Seller's are very motivated to sell! Book a showing with your favourite realtor! (id:53430)
Building
- Property Type:
- Apartment
- Building Type:
- Apartment
- Style:
- Multi-level
- Year Built:
- 1999
- Stories:
- 3.0
- Bedrooms:
- 2
- Bathrooms (total):
- 2.0
Finished Areas
- Interior Size (Total):
- 1369 square feet
- Above Grade:
- 1369 square feet
Interior
- Flooring:
- Hardwood, Carpeted, Linoleum
- Appliances:
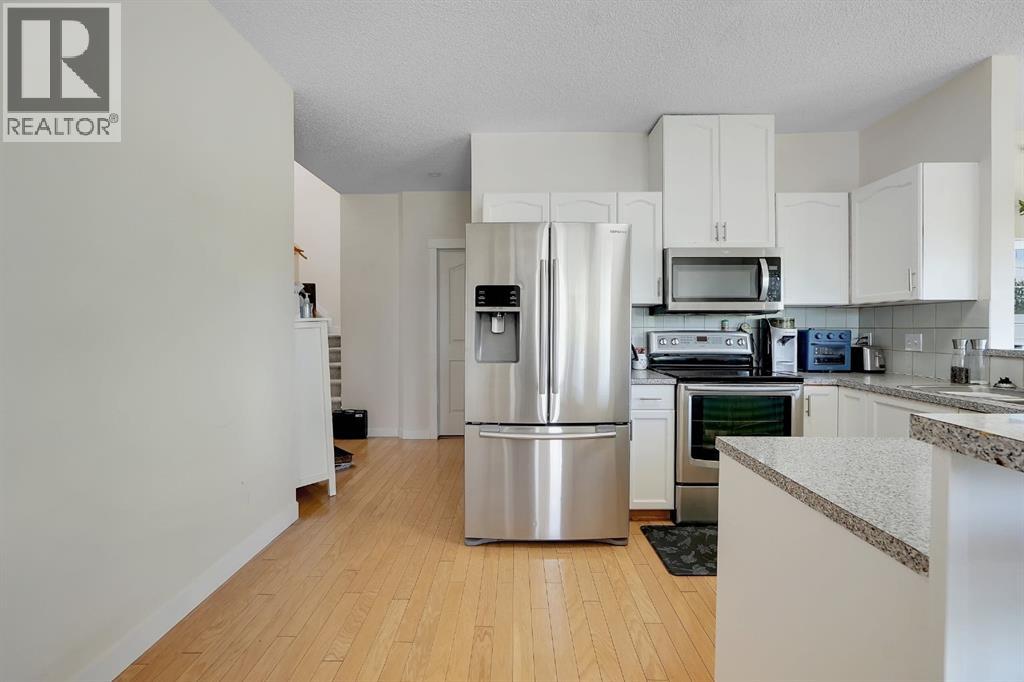
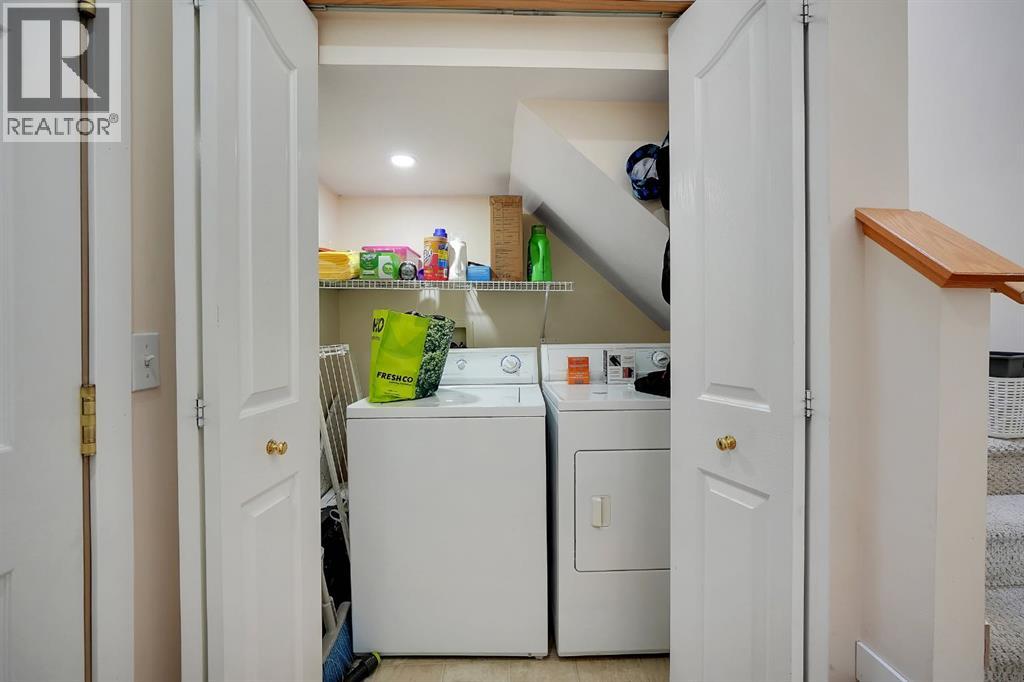
- Refrigerator, Dishwasher, Stove, Dryer, Microwave Range Hood Combo, Window Coverings
Parking
- Spaces:
- 2
- Features:
- Underground
Lot / Land
- Lot Features:
- No Animal Home, No Smoking Home, Parking
Exterior
- Exterior Features:
- Brick, Vinyl siding
- Construction:
- Wood frame
Utilities & Mechanical
- Heating:
- In Floor Heating, Natural gas, Hot Water
- Cooling:
- None
Fees & Dates
- Property Taxes:
- $2,500
- Tax Year:
- 2026
- HOA/Condo Fee:
- $800
- Last Modified:
- 07/17/2026 04:05:30 PM
- Status Change:
- 07/17/2026 03:57:15 PM
Association / Ownership
- Fee:
- $800 / Monthly
- Common Interest:
- Condo/Strata
Room Dimensions
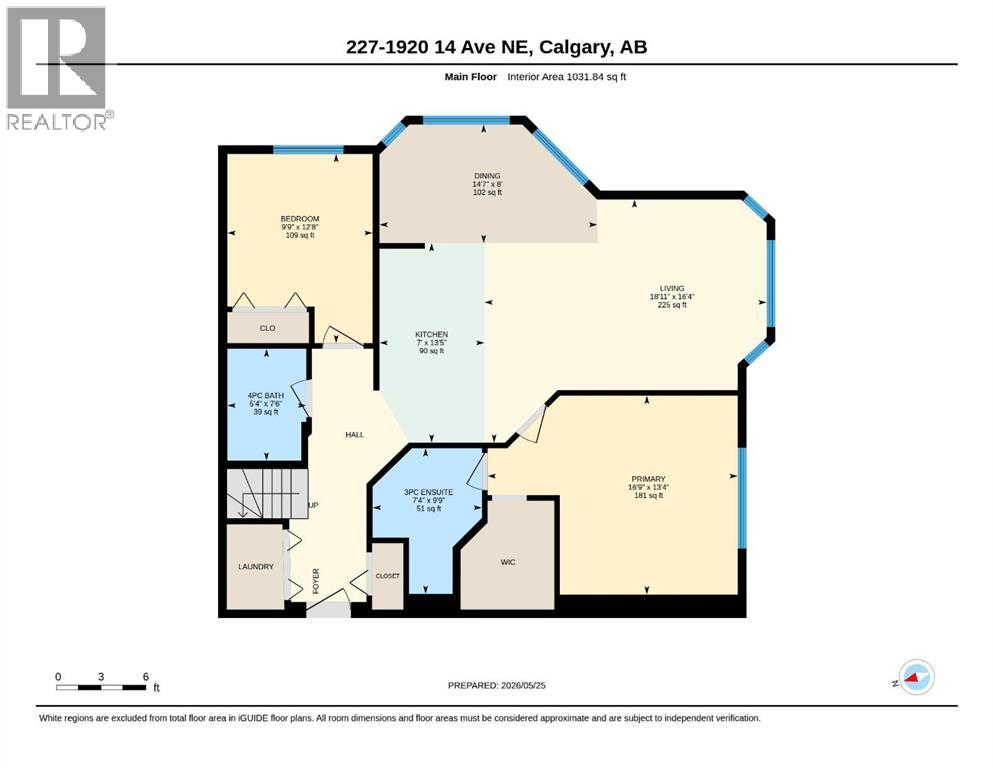
| Room | Level | Size |
|---|---|---|
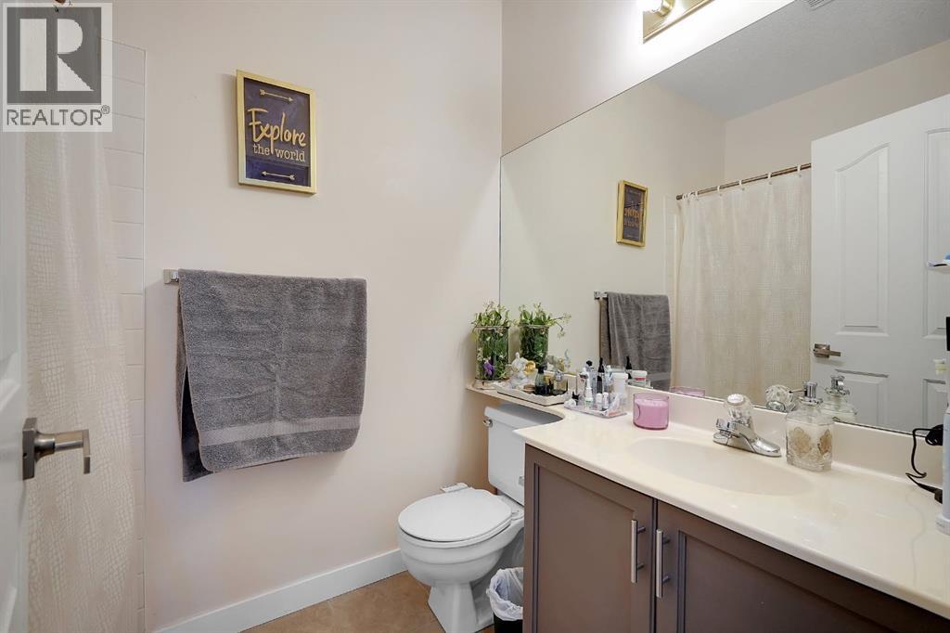
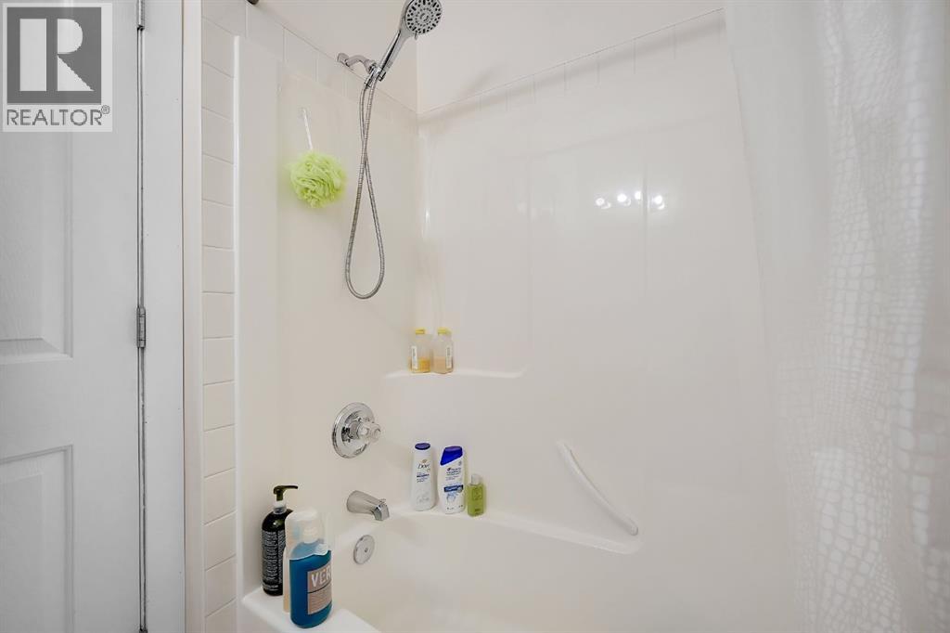
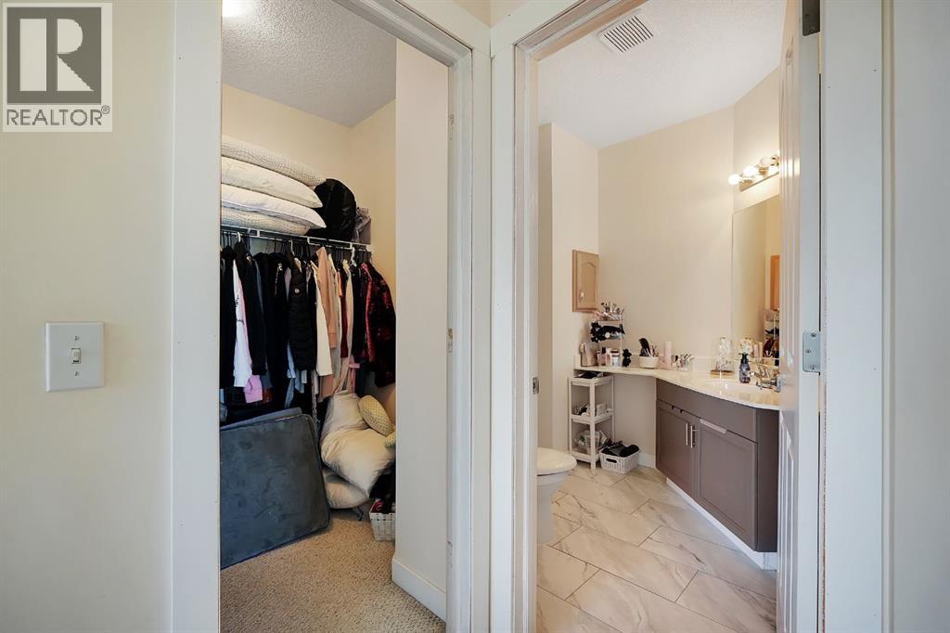
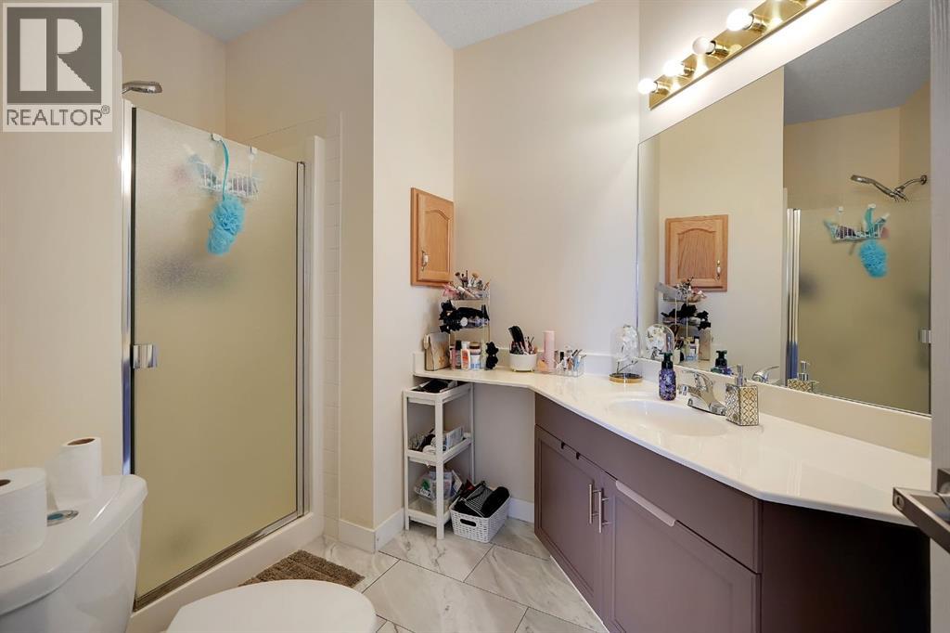
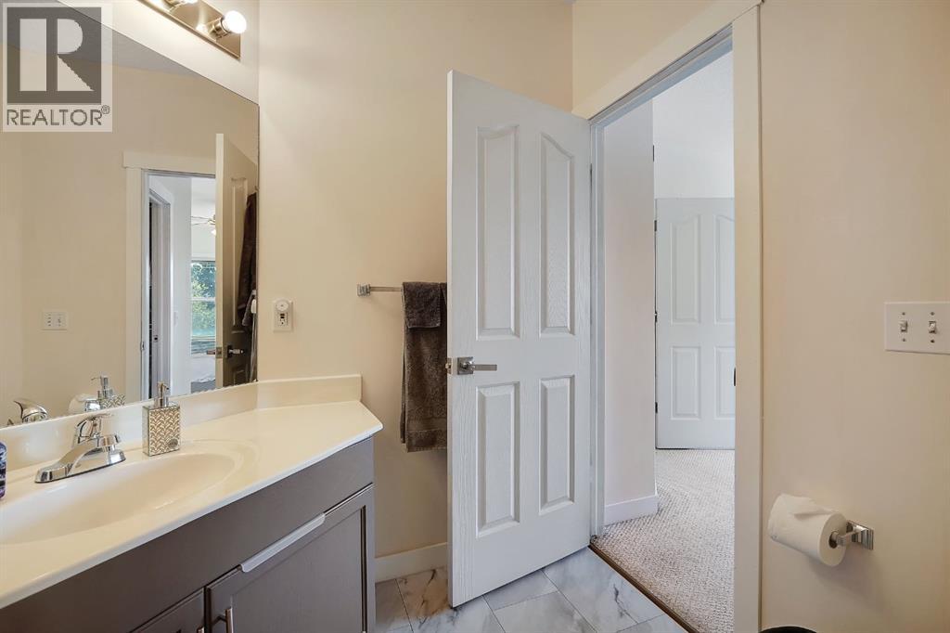
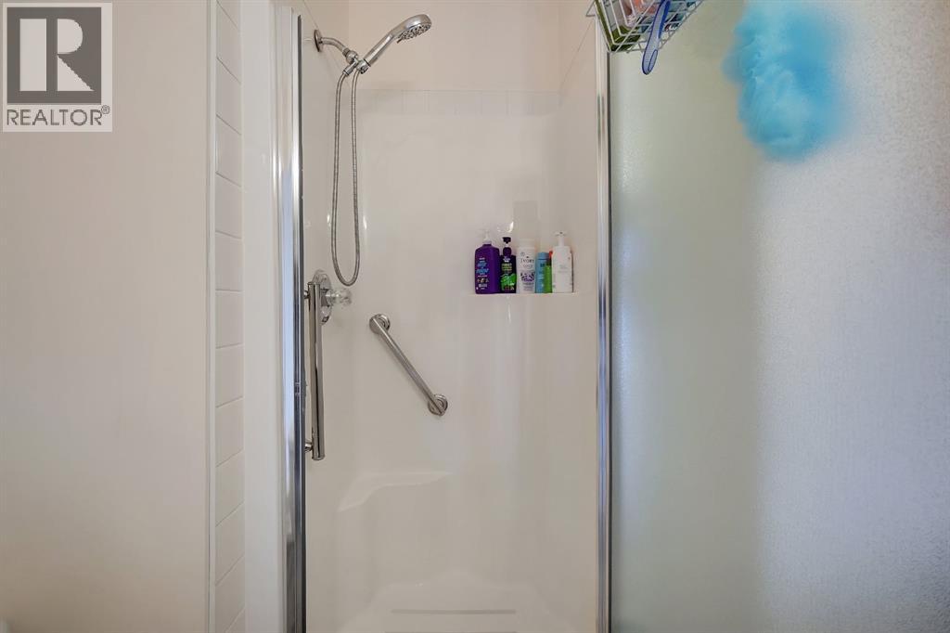
| 3pc Bathroom | Main level | 7.33 Ft x 9.75 Ft |
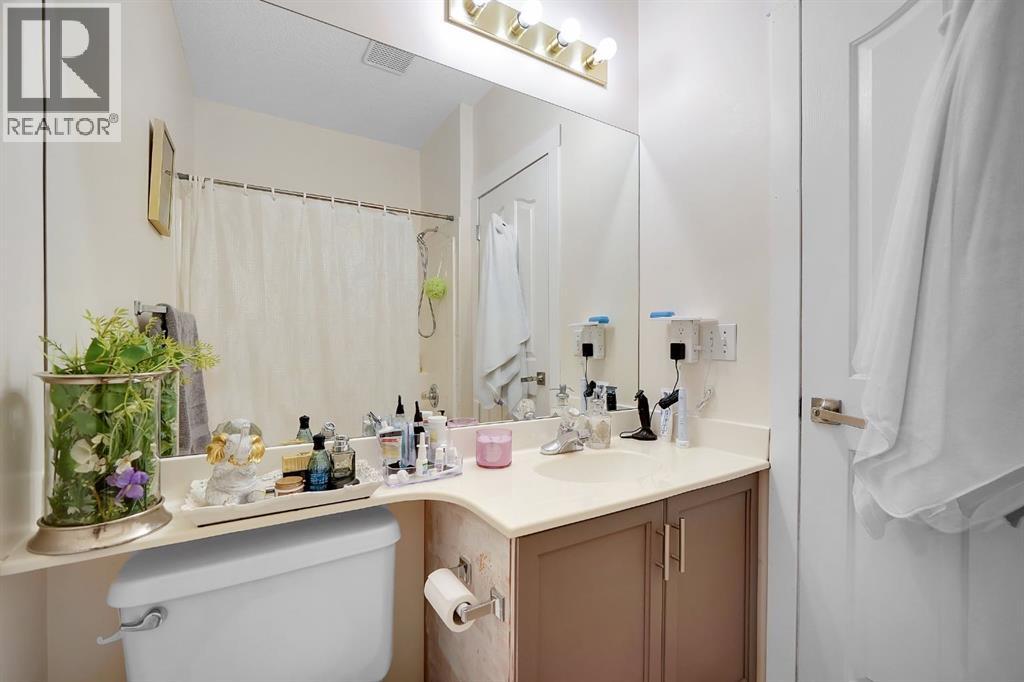
| 4pc Bathroom | Main level | 5.33 Ft x 7.50 Ft |
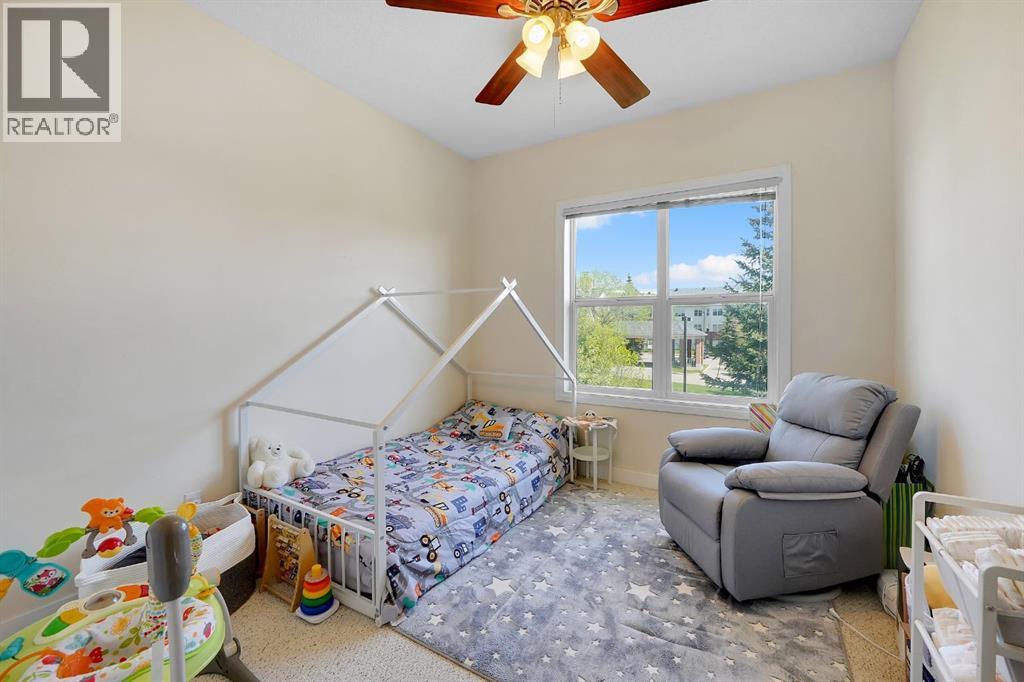
| Bedroom | Main level | 9.75 Ft x 12.67 Ft |
| Dining room | Main level | 14.58 Ft x 8.00 Ft |
| Kitchen | Main level | 7.00 Ft x 13.42 Ft |
| Living room | Main level | 18.92 Ft x 16.33 Ft |
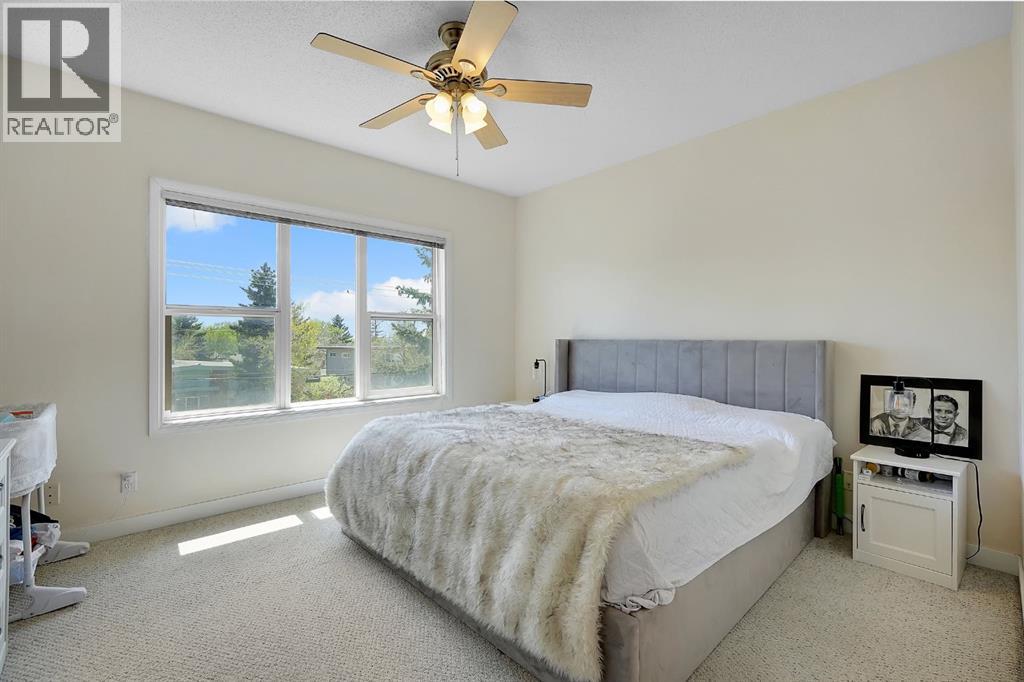
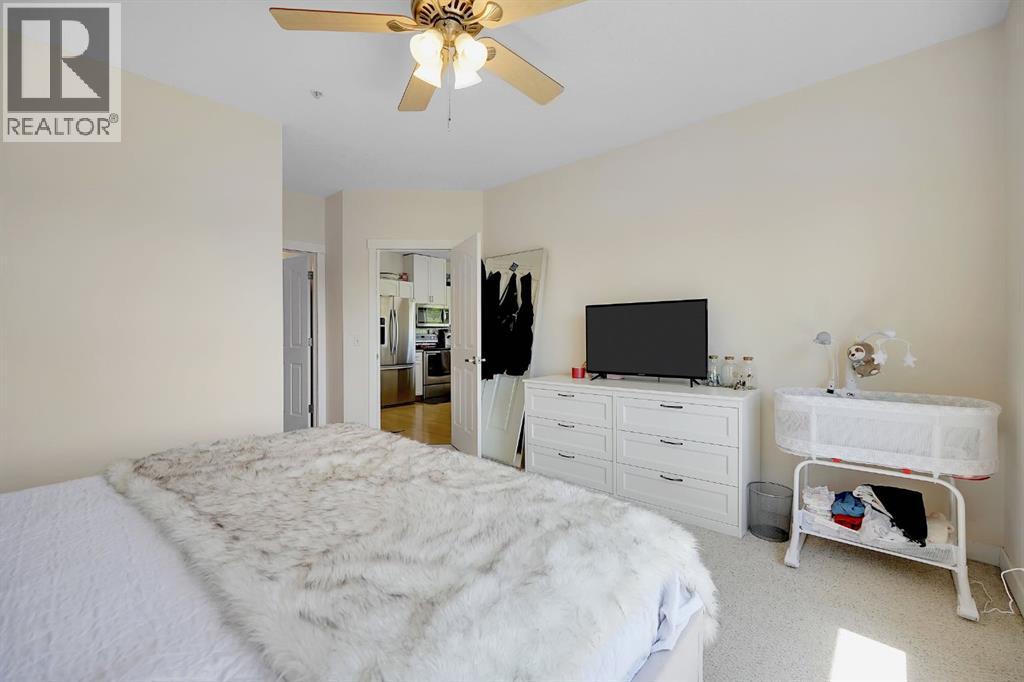
| Primary Bedroom | Main level | 16.75 Ft x 13.33 Ft |
| Bonus Room | Second level | 23.67 Ft x 20.67 Ft |
Location
Data is supplied by Pillar 9 MLS® System. Pillar 9 is the owner of the copyright in its MLS® System. Data is deemed reliable but is not guaranteed accurate by Pillar 9.
The trademarks MLS®, Multiple Listing Service® and the associated logos are owned by The Canadian Real Estate Association (CREA) and identify the quality of services provided by real estate professionals who are members of CREA. Used under license.