Real estate on your terms®
$749,900
active
2219 Munro Drive Northeast
Calgary
,
AB
T2E5Y7
Key Details
- MLS® Number:
- A2311544
- Community:
- Mayland Heights
- Building Type:
- House
- Interior Size:
- 1030 square feet
- Bedrooms:
- 4
- Parking:
- 2
- Parking Features:
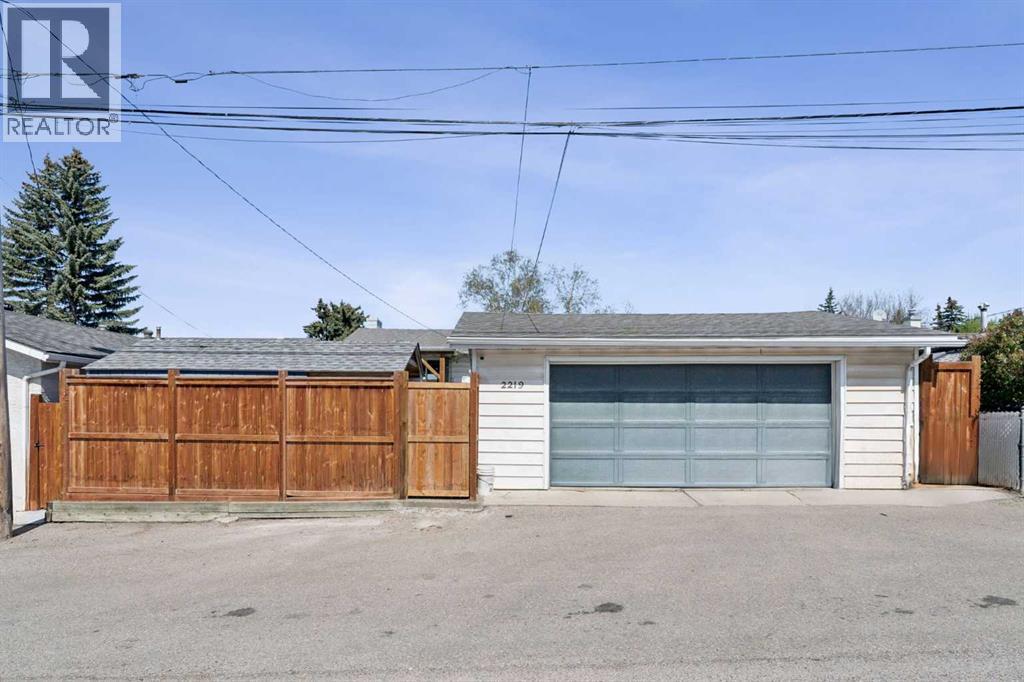
- Detached Garage, Garage, Heated Garage
- Lot Size:
- 464.0 square meters

Property Description
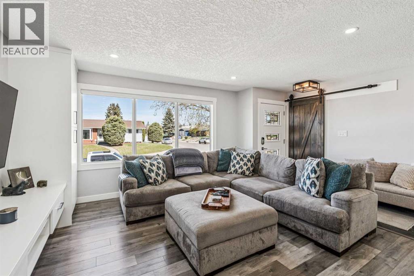
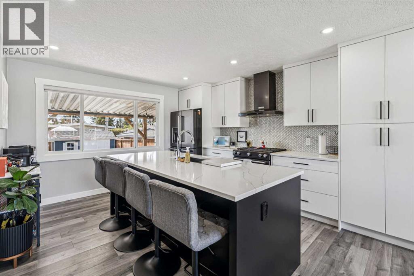
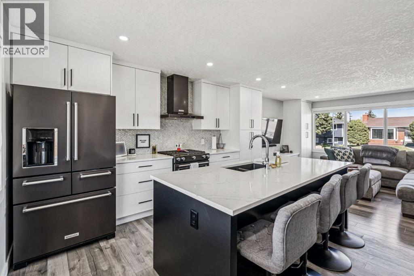
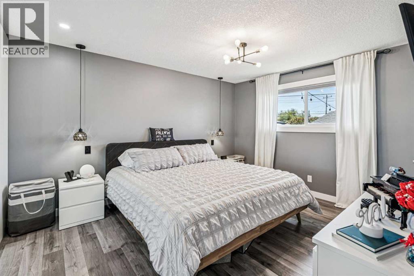
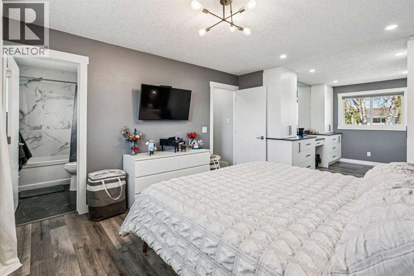
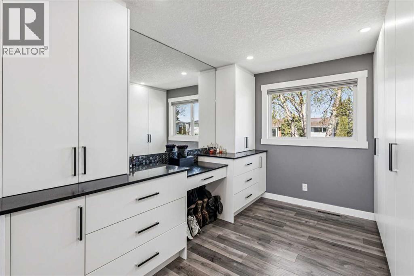
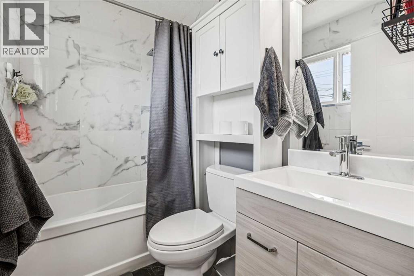
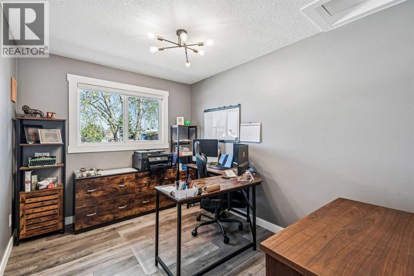
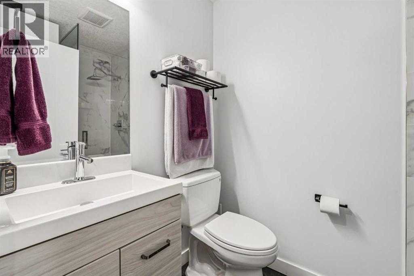
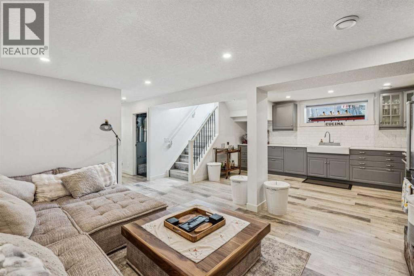
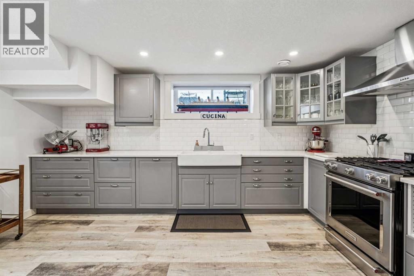
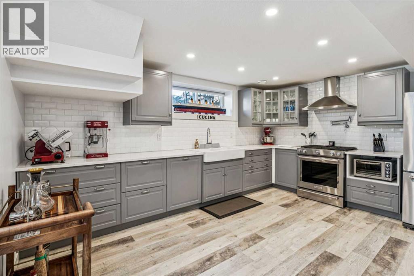
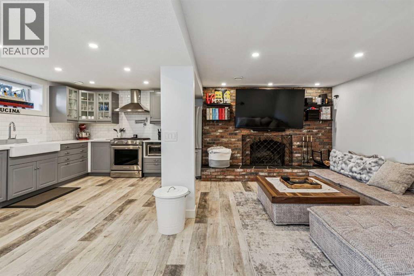
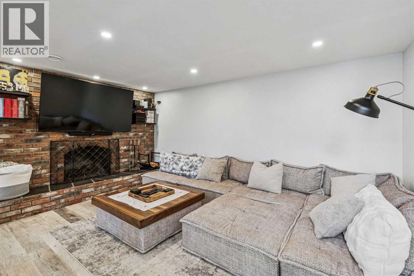
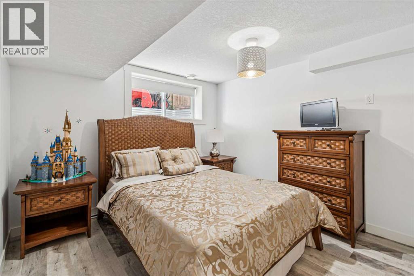
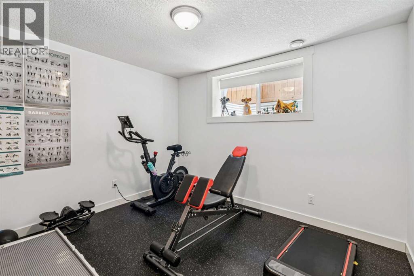
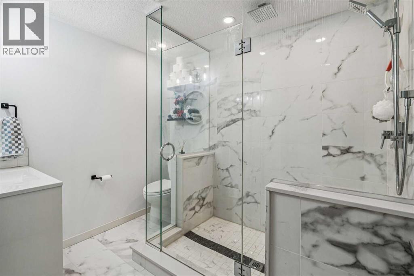
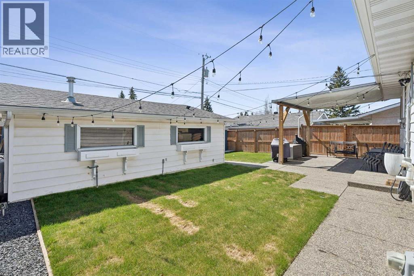
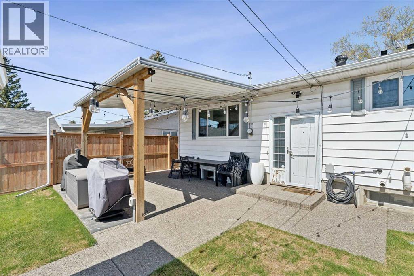
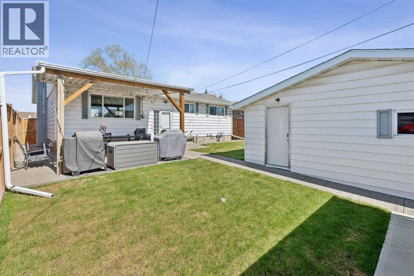
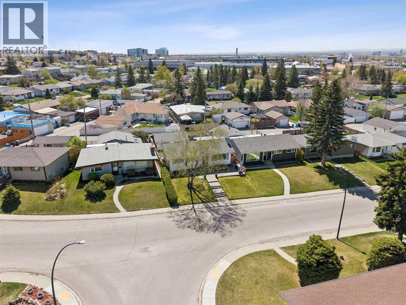
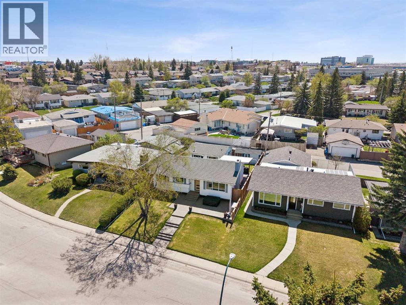
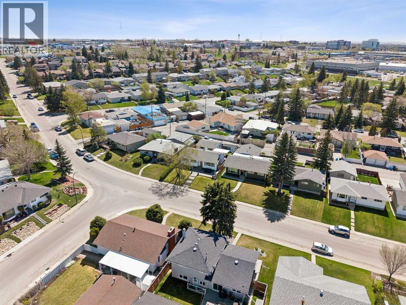
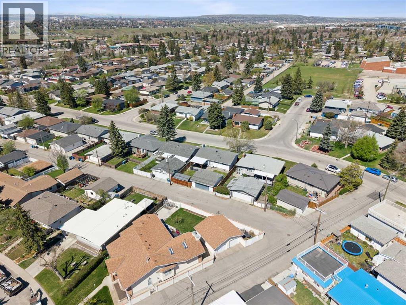
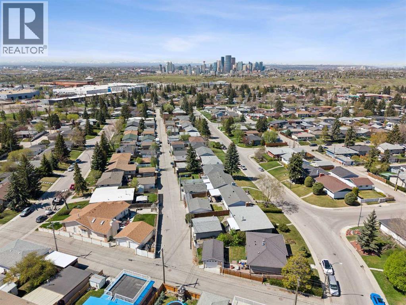
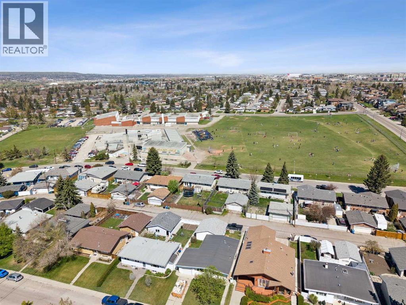

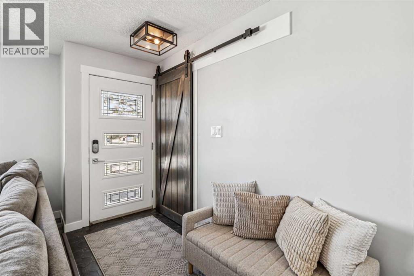
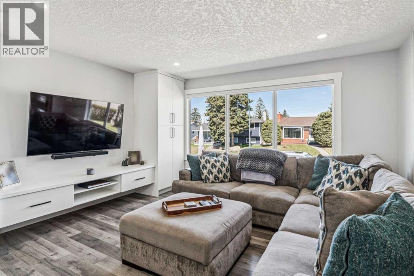
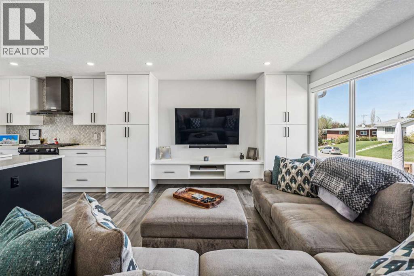
Welcome home to this beautifully updated bungalow in the family friendly community of Mayland Heights. This home has been extensively updated from top to bottom! The main floor showcases an elegant open concept with lots of natural light from the large windows overlooking this quiet street. The kitchen features black stainless steel appliances including a gas stove and Miele steam oven, plus ample full-height cabinetry. There is a large island with an eating bar and glistening quartz countertops. The primary suite on the main floor is incredibly spacious with a custom closet and make up vanity that you will love and a 4 piece ensuite. There is an additional bathroom and second bedroom upstairs. The basement is a fully finished illegal suite with its own incredible kitchen complete with gas stove and an abundance of cabinetry. The living room has a floor-to-ceiling brick facing wood fireplace to add warmth and ambience to any occasion. There are 2 bedrooms and an updated bathroom with a glass walk-in shower. The backyard will be your private oasis with its covered concrete patio and room to plant your own garden. This home comes equipped with many upgrades like central air, a heated double garage, irrigation system and beautiful concrete patios and pathways. Call today! (id:53430)
Building
- Property Type:
- House
- Building Type:
- House
- Style:
- Bungalow
- Year Built:
- 1965
- Stories:
- 1.0
- Bedrooms:
- 4
- Bathrooms (total):
- 3.0
- Basement:
- Finished, Full, Walk-up, Suite
Finished Areas
- Interior Size (Total):
- 1030 square feet
- Above Grade:
- 1030 square feet
Interior
- Flooring:
- Ceramic Tile, Vinyl Plank
- Appliances:
- Washer, Refrigerator, Gas stove(s), Dishwasher, Dryer, Hood Fan, Window Coverings
Parking
- Spaces:
- 2
- Features:
- Detached Garage, Garage, Heated Garage
Lot / Land
- Lot Size:
- 464.0 square meters
- Frontage:
- 15.24 meters
- Lot Features:
- Back lane, PVC window, Closet Organizers
Exterior
- Exterior Features:
- Vinyl siding
- Construction:
- Wood frame
- Foundation:
- Poured Concrete
- Fencing:
- Fence
Utilities & Mechanical
- Heating:
- Forced air
- Cooling:
- Central air conditioning
Comfort & Security
- Fireplace(s):
- 1
Fees & Dates
- Property Taxes:
- $3,714
- Tax Year:
- 2025
- Last Modified:
- 08/13/2026 05:30:03 PM
- Status Change:
- 08/13/2026 05:25:52 PM
Association / Ownership
- Common Interest:
- Freehold
Room Dimensions
| Room | Level | Size |
|---|---|---|
| Kitchen | Main level | 3.81 M x 3.84 M |
| Dining room | Main level | 3.86 M x 4.93 M |
| Living room | Main level | 3.86 M x 5.56 M |
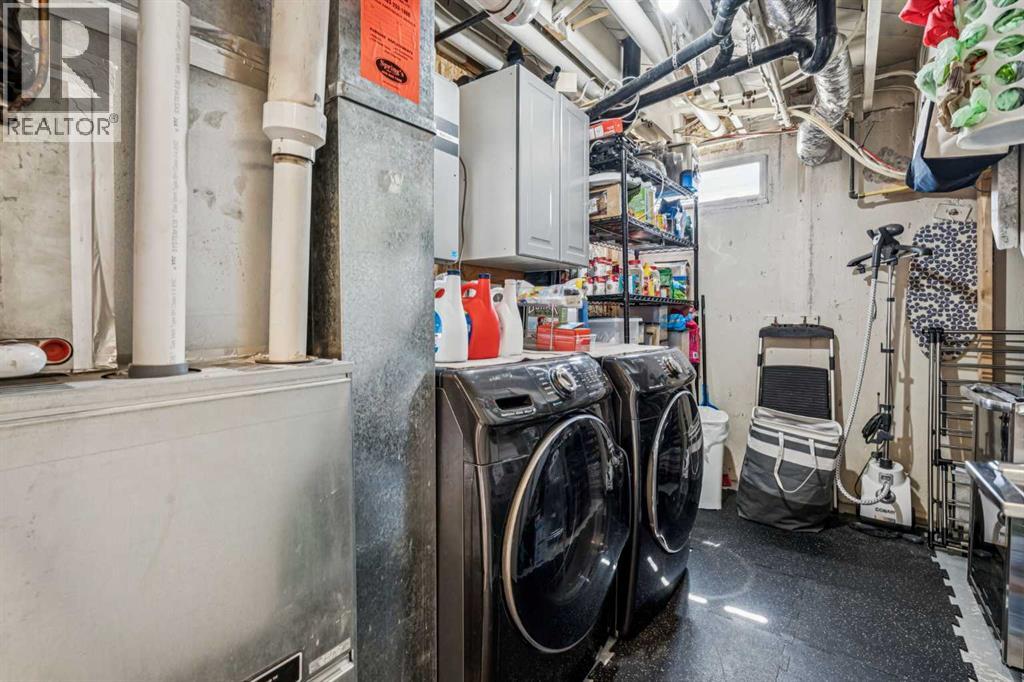
| Furnace | Basement | 2.82 M x 3.43 M |
| Primary Bedroom | Main level | 3.51 M x 7.70 M |
| Bedroom | Main level | 2.64 M x 3.43 M |
| Bedroom | Basement | 3.23 M x 3.81 M |
| Bedroom | Basement | 3.30 M x 3.48 M |
| 3pc Bathroom | Main level | 1.52 M x 2.26 M |
| 3pc Bathroom | Basement | 2.16 M x 2.54 M |
| Kitchen | Basement | 3.20 M x 4.67 M |
| Living room | Basement | 3.51 M x 4.78 M |
| 4pc Bathroom | Main level | 1.50 M x 2.13 M |
Location
Data is supplied by Pillar 9 MLS® System. Pillar 9 is the owner of the copyright in its MLS® System. Data is deemed reliable but is not guaranteed accurate by Pillar 9.
The trademarks MLS®, Multiple Listing Service® and the associated logos are owned by The Canadian Real Estate Association (CREA) and identify the quality of services provided by real estate professionals who are members of CREA. Used under license.