Real estate on your terms®
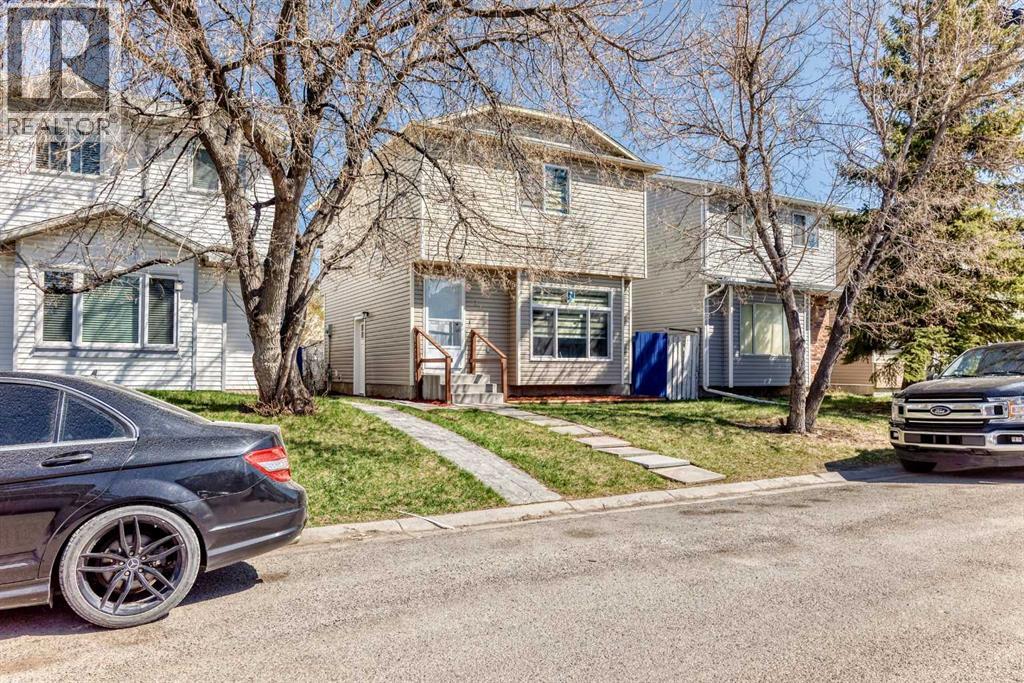
$444,900
active
77 Martinbrook Road Northeast
Calgary
,
AB
T3J3E1
Key Details
- MLS® Number:
- A2333768
- Community:
- Martindale
- Building Type:
- House
- Interior Size:
- 1061 square feet
- Bedrooms:
- 3
- Parking:
- 3
- Parking Features:
- Parking Pad, Other
- Lot Size:
- 256.0 square meters

Property Description
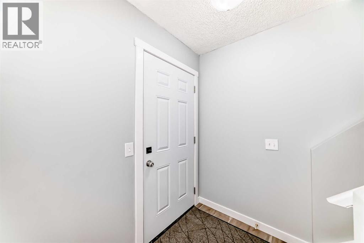
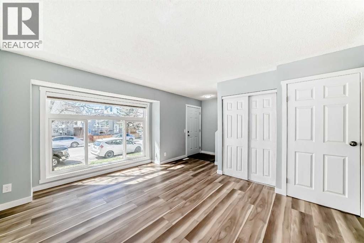
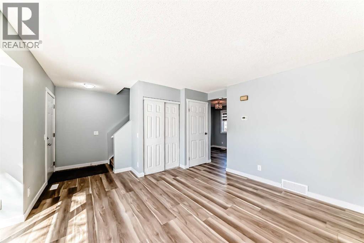
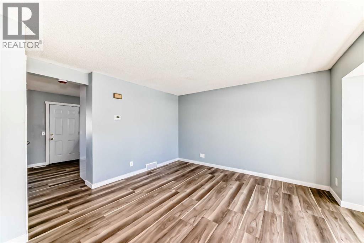
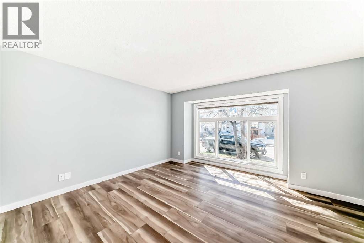
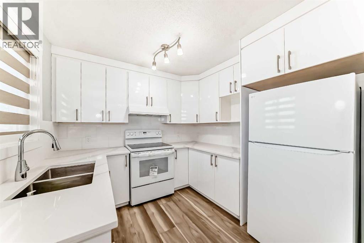
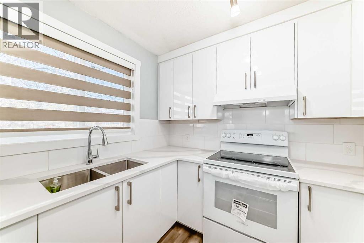
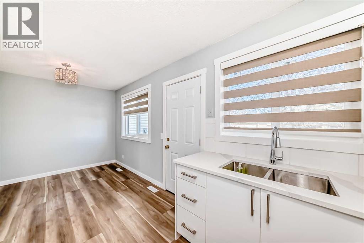
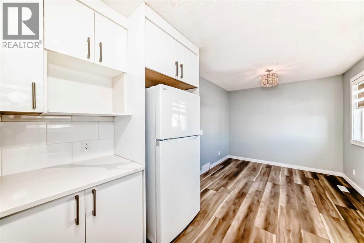
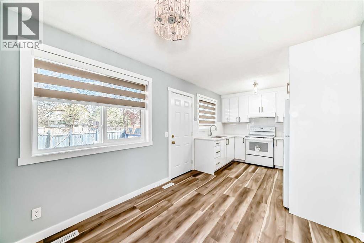
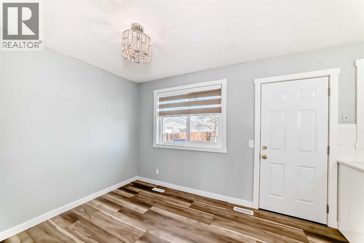
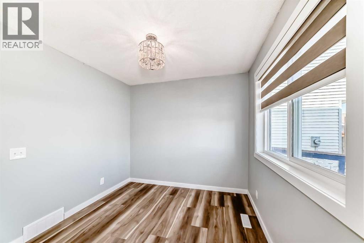
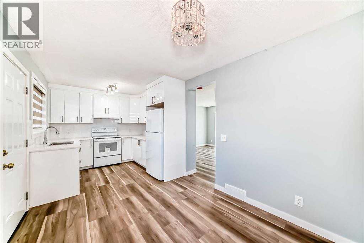
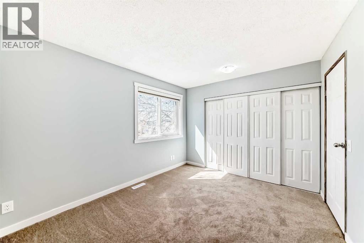
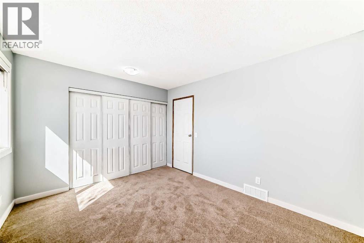
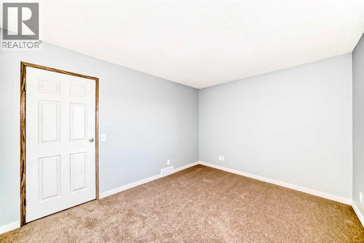
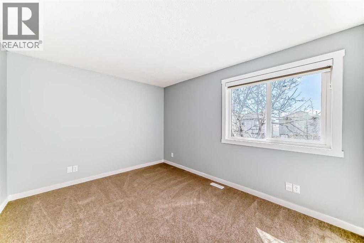
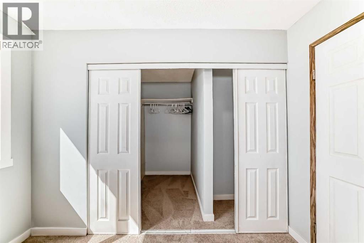
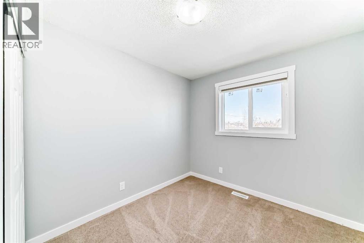
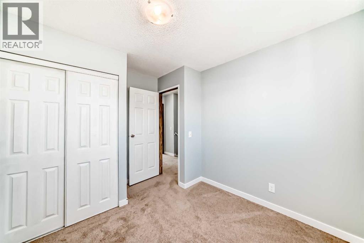
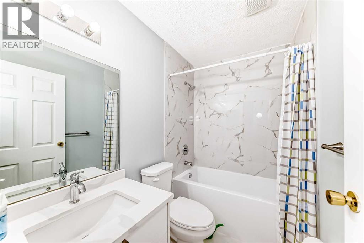
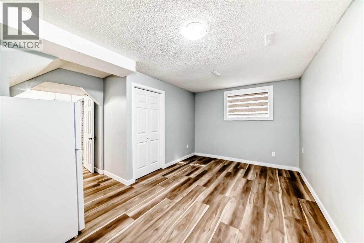
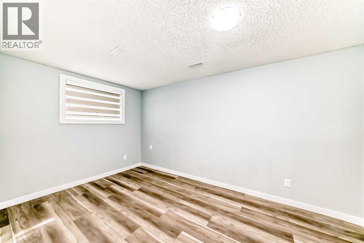
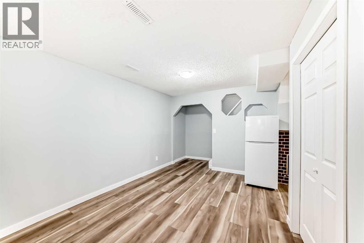
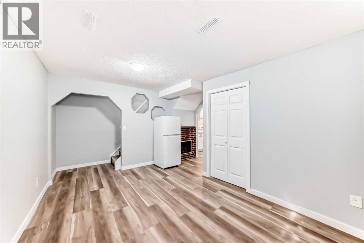
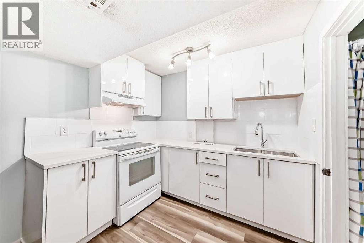
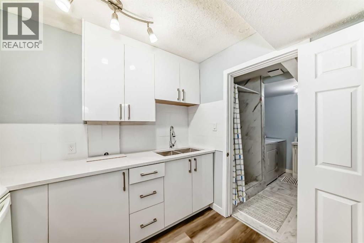
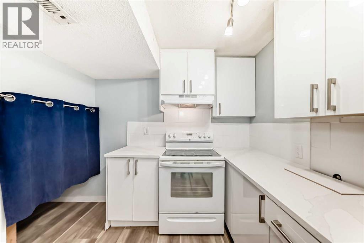
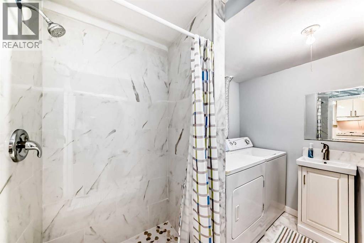
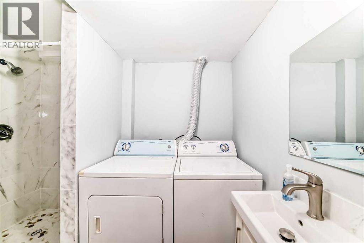
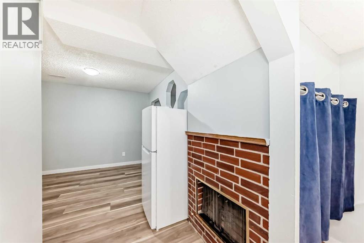
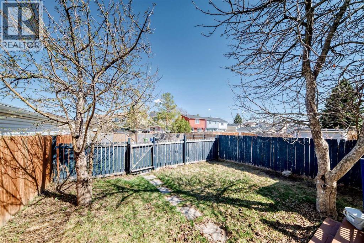
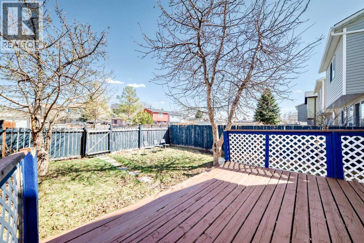
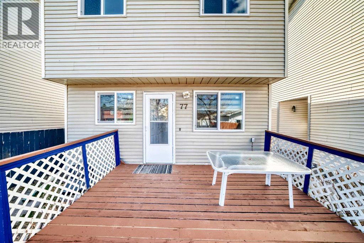
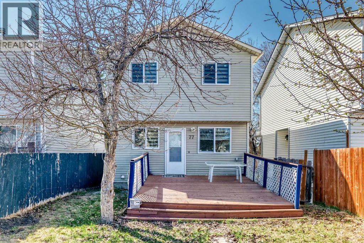
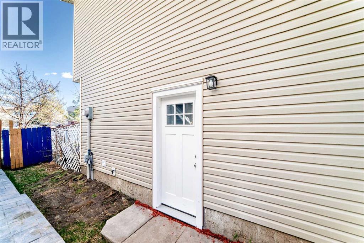
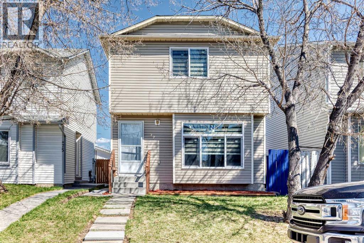
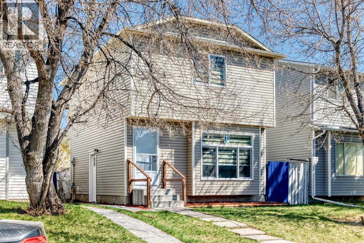
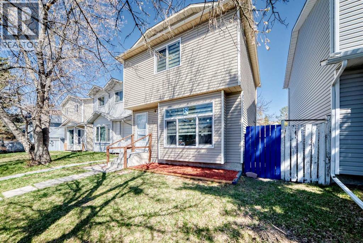
Amazing price reduction for quick sale.Located in beautiful Martindale, this fully renovated home offers exceptional value and modern upgrades throughout. The property features, new doors, new windows, stylish new window coverings, brand-new light fixtures, new paint, both new kitchens with brand new appliances, new washrooms, and new floorings, new furnace, and new roof (3 years old). The main floor west facing is bright, has a living room, kitchen, dining and a fully fenced lot. Enjoy outdoor living with a large deck, perfect for BBQs and gatherings. The upstairs has 3 good size bedrooms, fully renovated bathroom, spacious primary master bedroom includes a large walk in closet, providing ample storage and comfort. A separate entrance leads to the basement, which features a newly developed (illegal) studio suite. The suite includes a brand new kitchen, bathroom, spacious living room with a large window, making it bright and inviting ideal for extended family or potential rental income. This move-in-ready home combines comfort, style, and functionality in a fantastic location. close to gurdwara sahib, schools, transportation, shopping, Genesis centre. (id:53430)
Building
- Property Type:
- House
- Building Type:
- House
- Year Built:
- 1989
- Stories:
- 2.0
- Bedrooms:
- 3
- Bathrooms (total):
- 2.0
- Basement:
- Finished, Full, Separate entrance, Suite
Finished Areas
- Interior Size (Total):
- 1061 square feet
- Above Grade:
- 1061 square feet
Interior
- Flooring:
- Carpeted, Vinyl Plank
- Appliances:
- Refrigerator, Range - Electric, Dishwasher, Stove, Dryer, Hood Fan, Garage door opener
Parking
- Spaces:
- 3
- Features:
- Parking Pad, Other
Lot / Land
- Lot Size:
- 256.0 square meters
- Frontage:
- 8.7 meters
- Lot Features:
- Back lane, PVC window
Exterior
- Exterior Features:
- Vinyl siding
- Construction:
- Wood frame
- Foundation:
- Poured Concrete
- Fencing:
- Fence
Utilities & Mechanical
- Heating:
- Forced air, Natural gas
- Cooling:
- None
Comfort & Security
- Fireplace(s):
- 1
Fees & Dates
- Property Taxes:
- $3,241
- Tax Year:
- 2026
- Last Modified:
- 07/31/2026 01:55:26 PM
- Status Change:
- 07/31/2026 01:45:30 PM
Association / Ownership
- Common Interest:
- Freehold
Room Dimensions
| Room | Level | Size |
|---|---|---|
| Living room | Main level | 12.83 Ft x 14.58 Ft |
| Primary Bedroom | Upper Level | 10.17 Ft x 12.83 Ft |
| Kitchen | Main level | 9.08 Ft x 9.50 Ft |
| Bedroom | Upper Level | 8.67 Ft x 9.33 Ft |
| Dining room | Main level | 9.83 Ft x 9.00 Ft |
| Bedroom | Upper Level | 7.67 Ft x 9.33 Ft |
| Other | Main level | 4.00 Ft x 2.92 Ft |
| 4pc Bathroom | Upper Level | 4.92 Ft x 7.58 Ft |
| 3pc Bathroom | Basement | 8.25 Ft x 9.00 Ft |
| Family room | Basement | 9.83 Ft x 14.67 Ft |
| Kitchen | Basement | 8.33 Ft x 8.58 Ft |
| Other | Upper Level | 5.92 Ft x 6.92 Ft |
Location
Data is supplied by Pillar 9 MLS® System. Pillar 9 is the owner of the copyright in its MLS® System. Data is deemed reliable but is not guaranteed accurate by Pillar 9.
The trademarks MLS®, Multiple Listing Service® and the associated logos are owned by The Canadian Real Estate Association (CREA) and identify the quality of services provided by real estate professionals who are members of CREA. Used under license.