Real estate on your terms®
$469,900
active
193 Martindale Drive Northeast
Calgary
,
AB
T3J3X9
Key Details
- MLS® Number:
- A2332187
- Community:
- Martindale
- Building Type:
- House
- Interior Size:
- 1100 square feet
- Bedrooms:
- 3
- Parking:
- 1
- Parking Features:
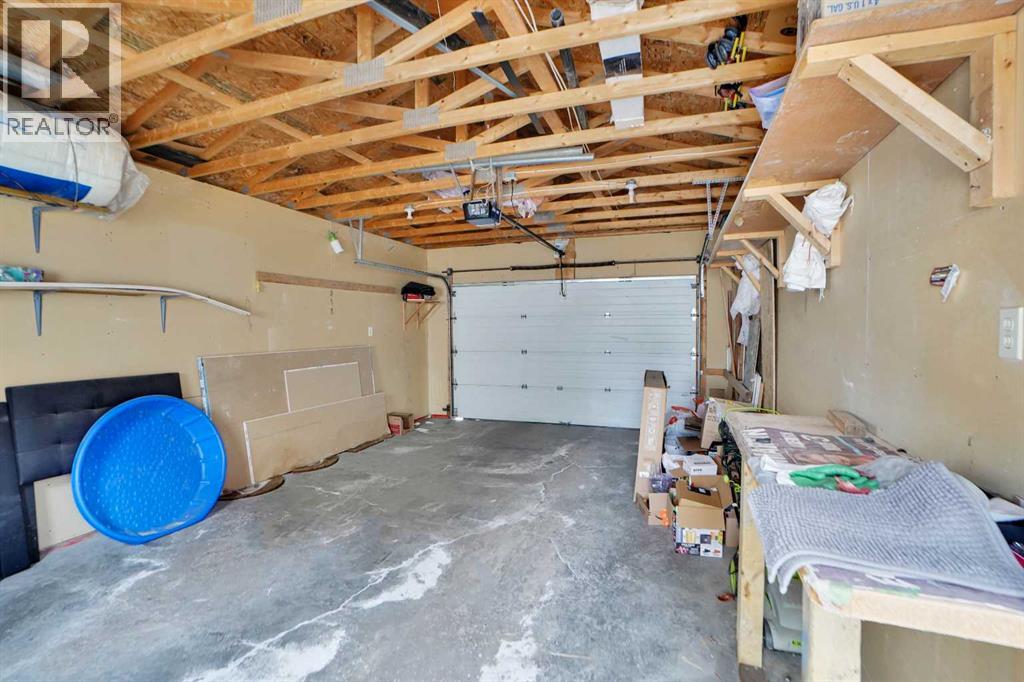
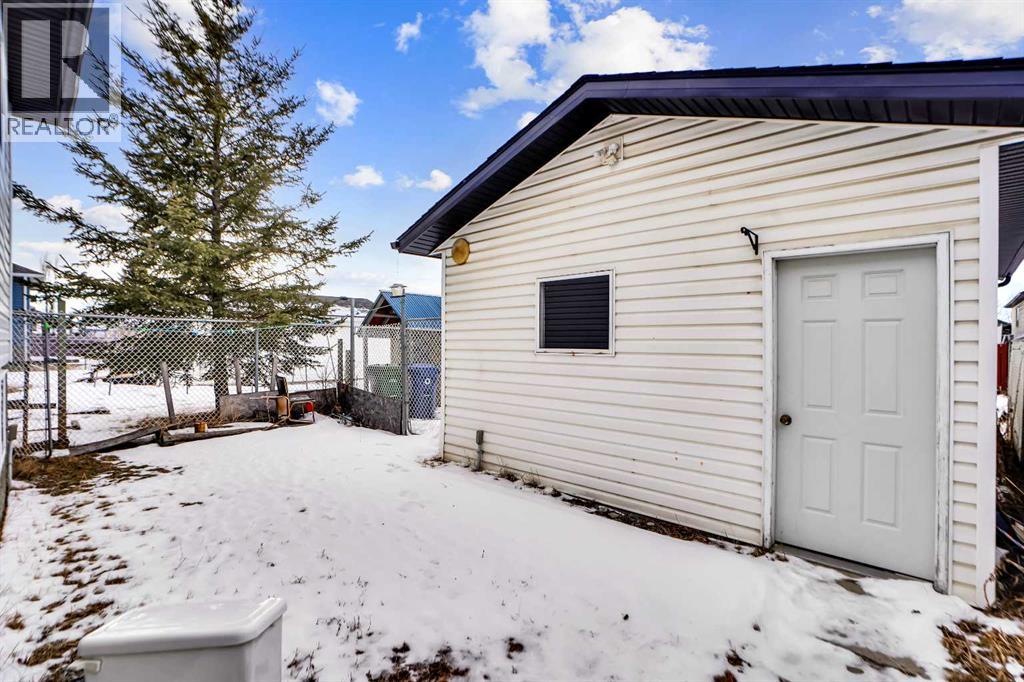
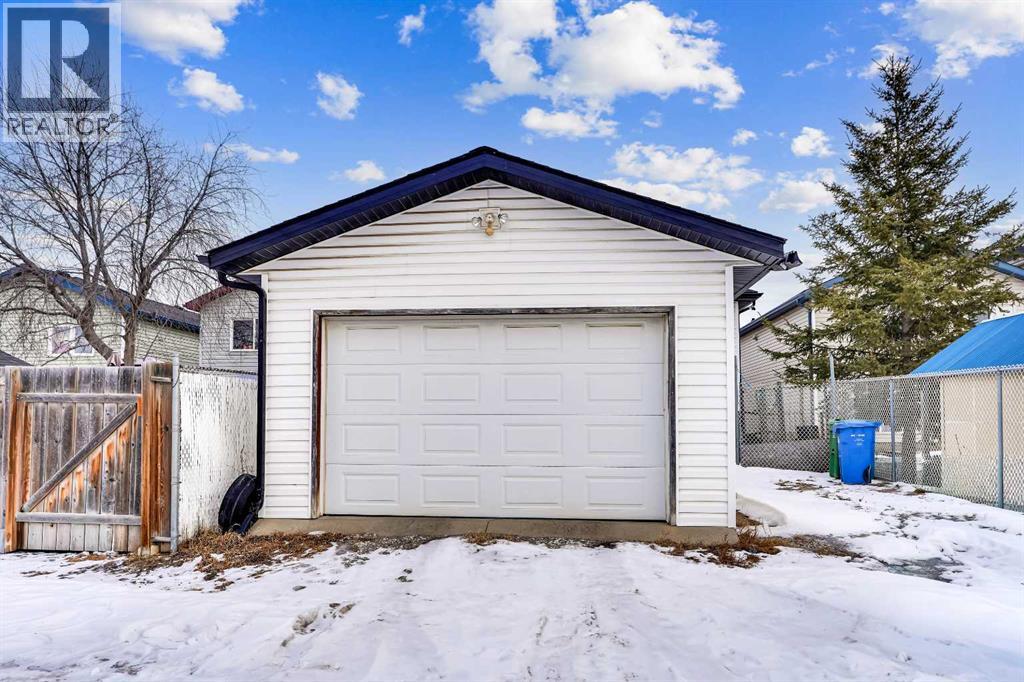
- Detached Garage, Other
- Lot Size:
- 304.0 square meters

Property Description
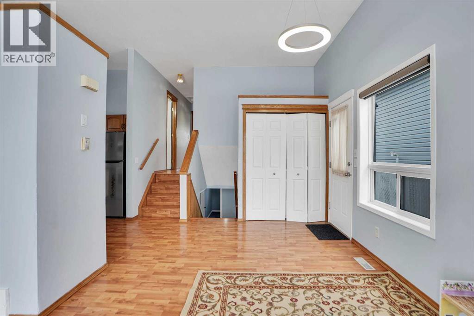
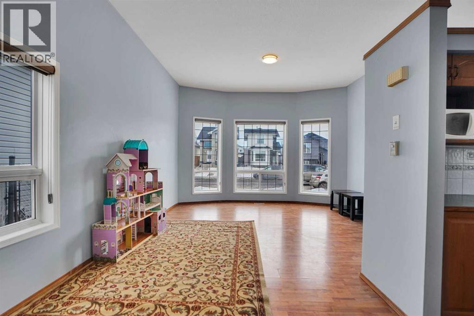
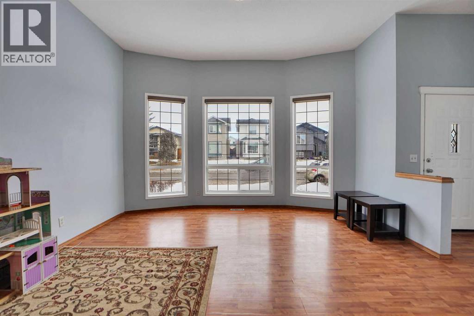
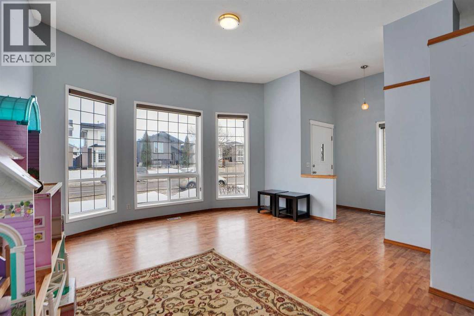
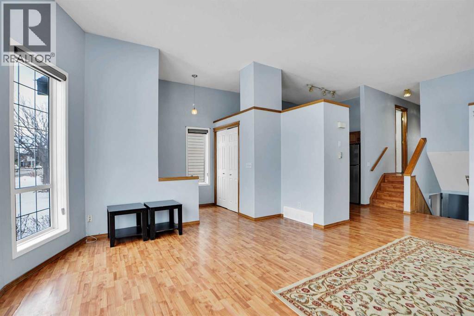
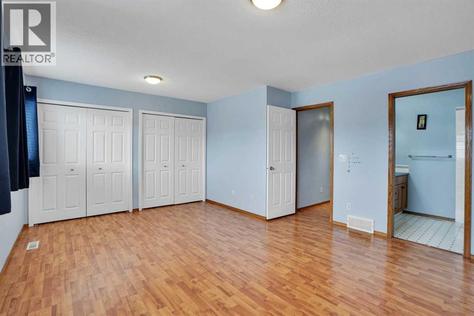
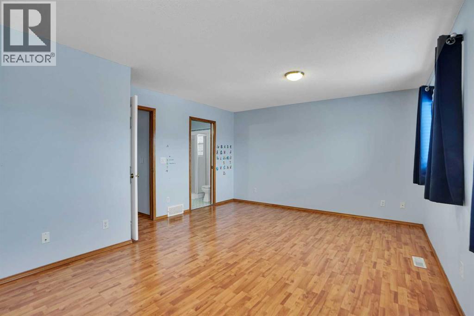
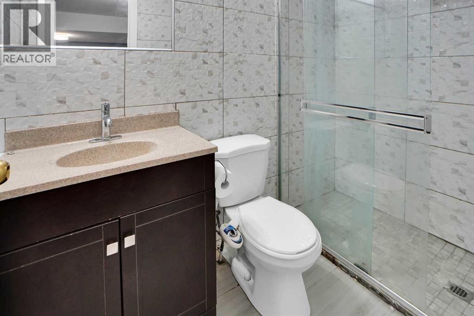
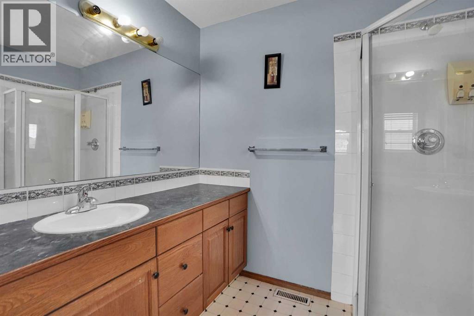
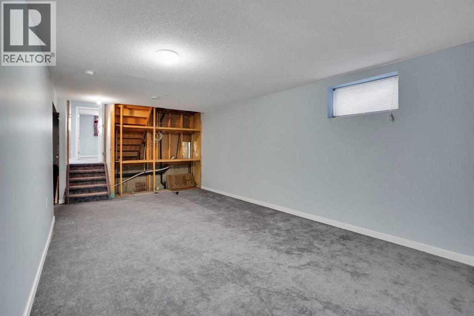
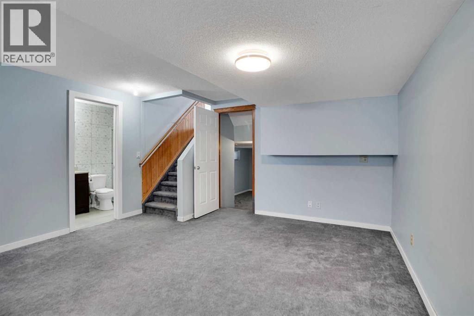
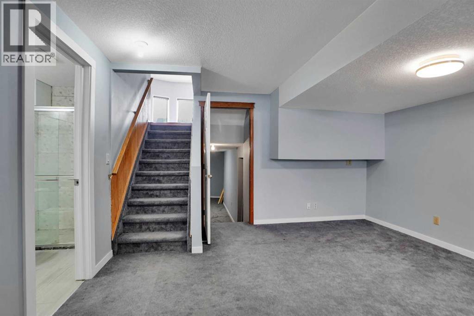
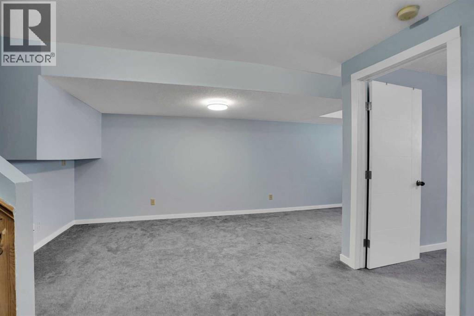
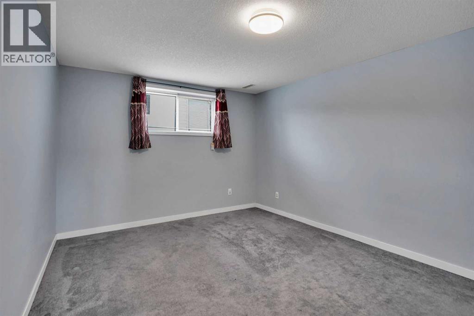
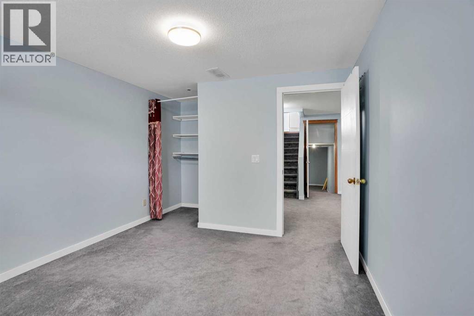
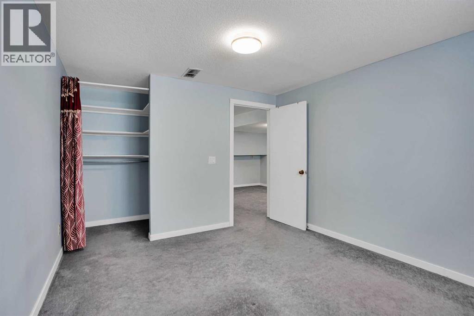
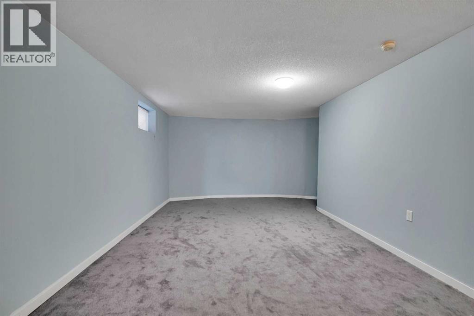
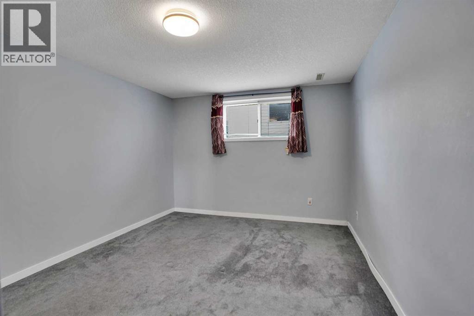
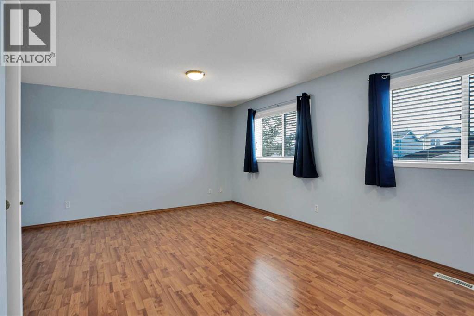
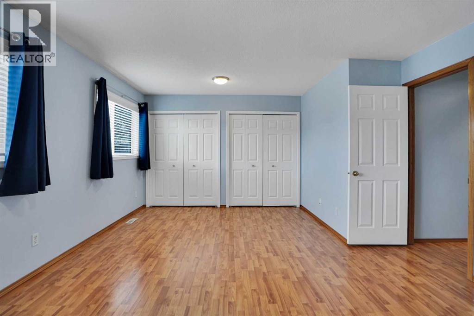
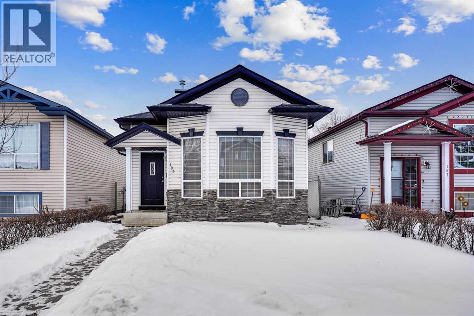
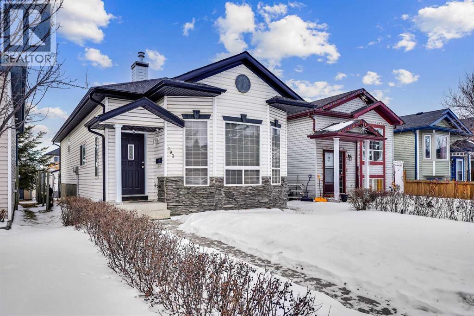
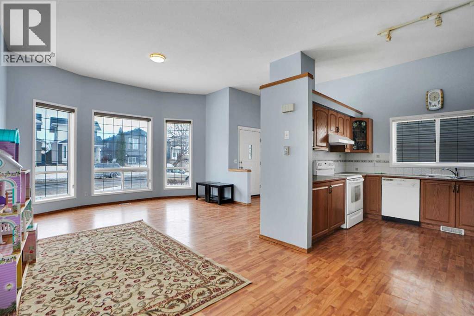
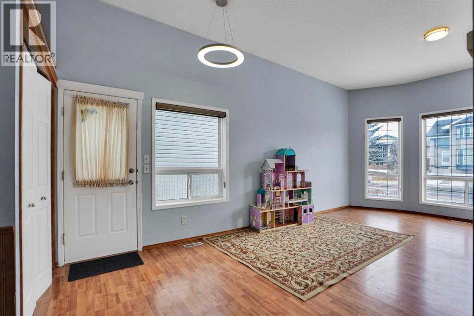
MOST DESIREABLE LOCATION IN MARTINDALE NE , WALKING DISTANCE TO SADDLERIDGE CIRCLE,TRAIN, GURDWARA SAHIB , STORES , MEDICAL , PARKS AND SCHOOLS. WELCOME TO 193 MARTINDALE DRIVE NE , OVER 2100 OF LIVING SPACE THIS EAST FACING BEAUTIUL WELL KEPT 4 LEVEL SPLIT OFFERS 3 BEDROOMS , 3 BATHROOMS AND PLENTY OF LIVING ,DINNING AND REC ROOM THROUGHOUT THE ALL FOUR FLOORS. PERFECT HOME FOR A FIRST TIME HOME BUYER , MEDIUM SIZED FAMILY WITH KIDS OR INVESTOR WHO IS LOOKING TO ADD MORE INTO THEIR PORTFOLIO AS THIS LOCATION IS ALWAYS EASY TO RENT . GREAT LOCATION , CLEAN PROPERTY , WITH ALL THE AMENTIES WITHIN THE WALKING DISTANCE , OFFERS ALL YOU CAN ASK FOR .. (id:53430)
Building
- Property Type:
- House
- Building Type:
- House
- Style:
- 4 Level
- Year Built:
- 1999
- Bedrooms:
- 3
- Bathrooms (total):
- 3.0
- Basement:
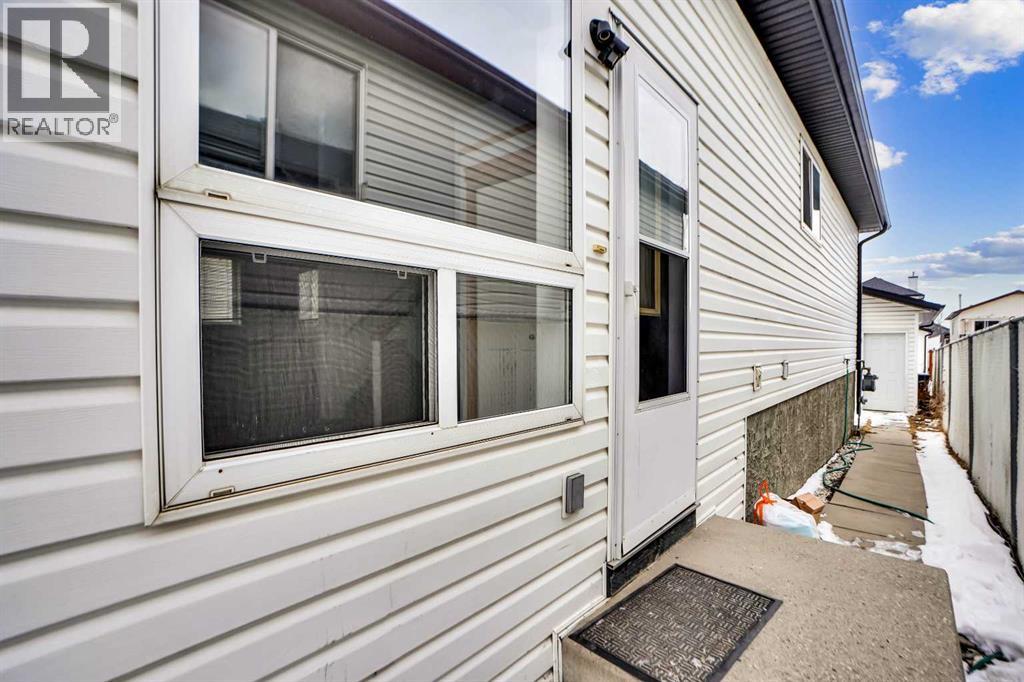
- Finished, Full, Walk-up
Finished Areas
- Interior Size (Total):
- 1100 square feet
- Above Grade:
- 1100 square feet
Interior
- Flooring:
- Tile, Carpeted, Vinyl
- Appliances:
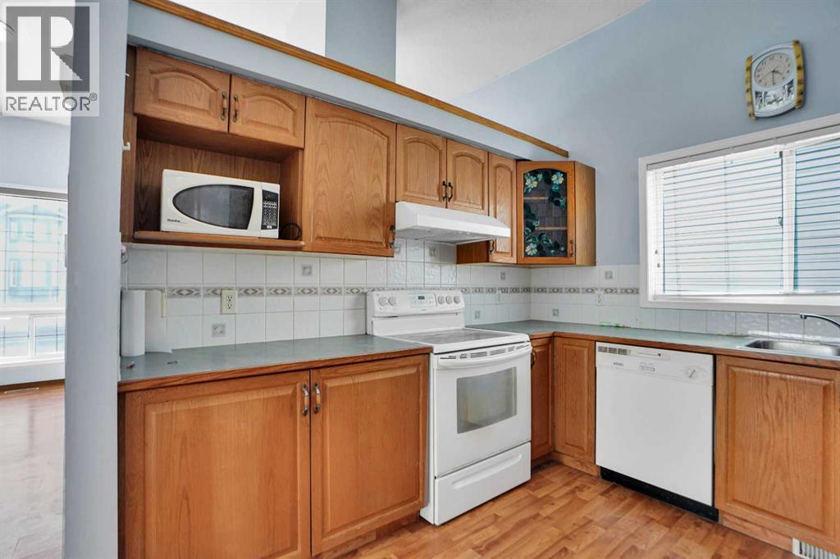
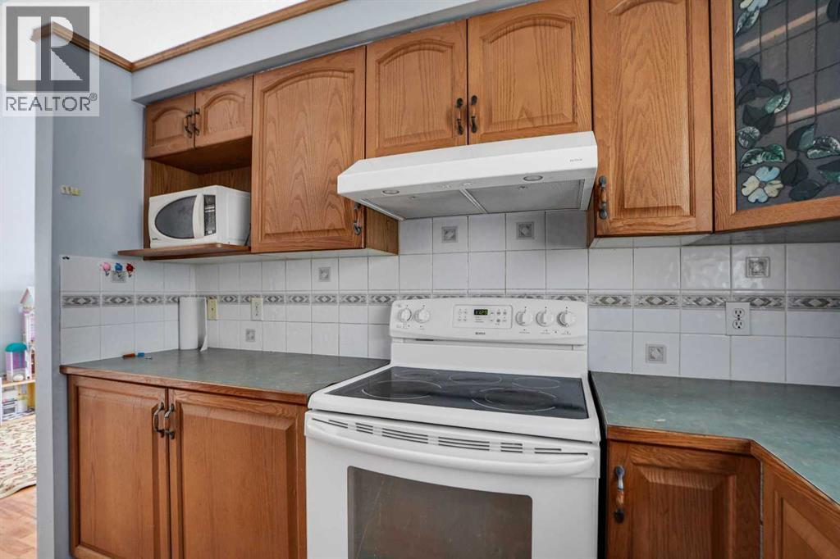
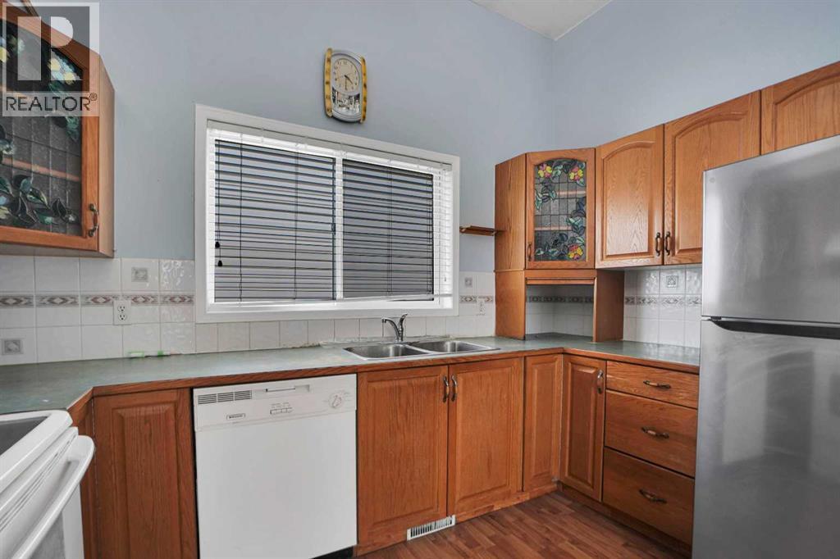
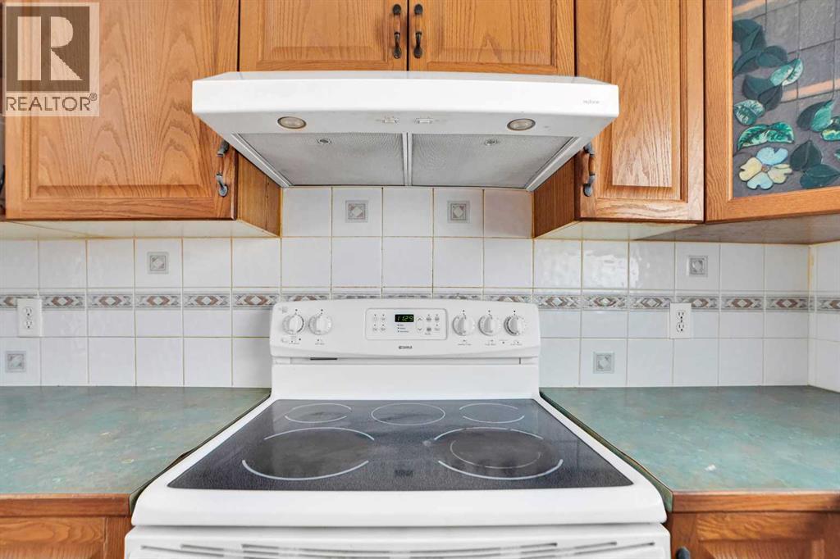
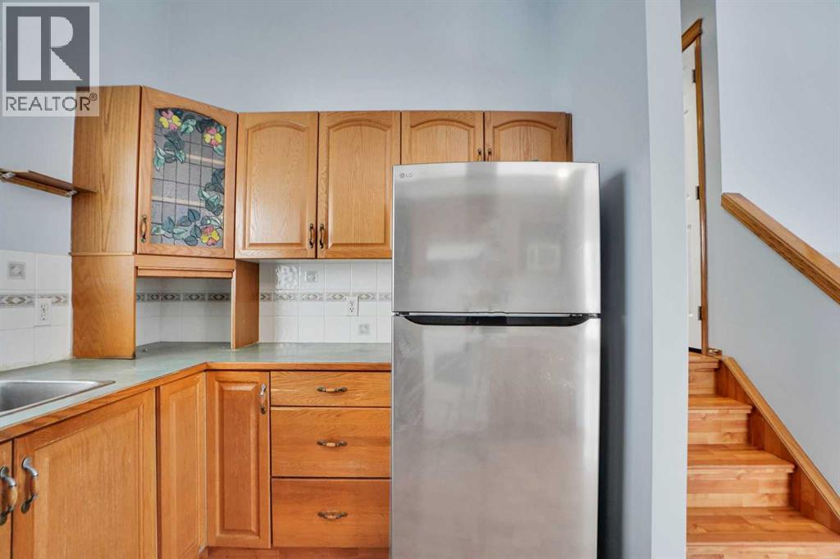
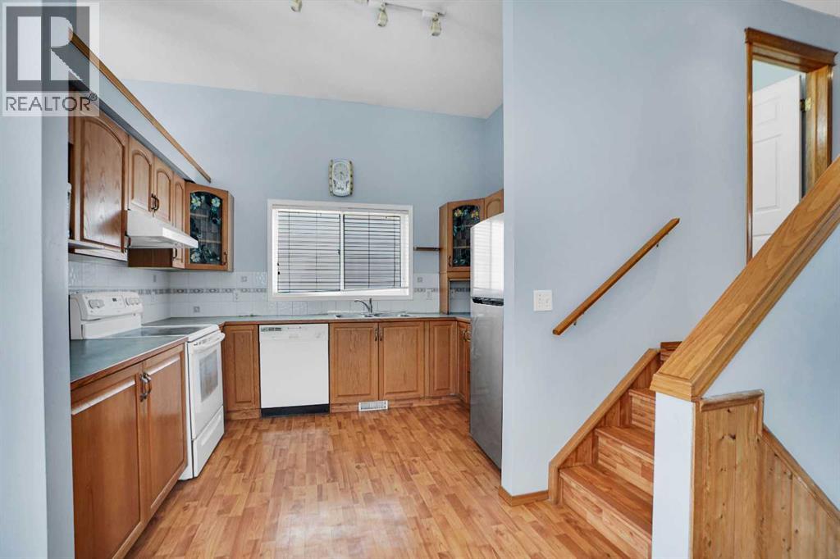
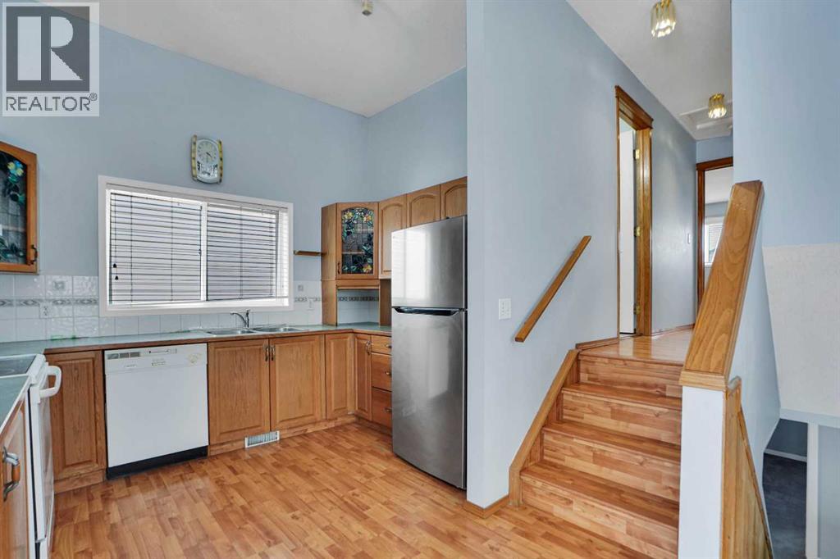
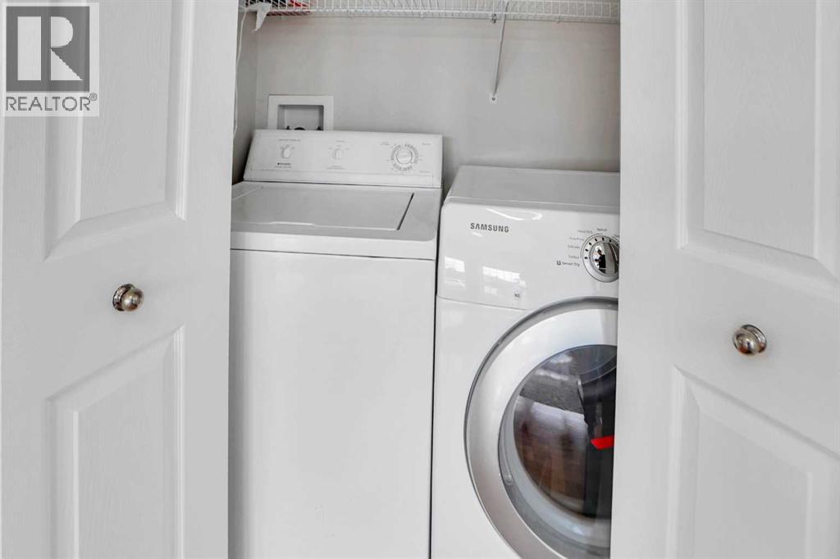
- Refrigerator, Gas stove(s), Dishwasher, Washer & Dryer
Parking
- Spaces:
- 1
- Features:
- Detached Garage, Other
Lot / Land
- Lot Size:
- 304.0 square meters
- Frontage:
- 9.14 meters
- Lot Features:
- Back lane, Level
Exterior
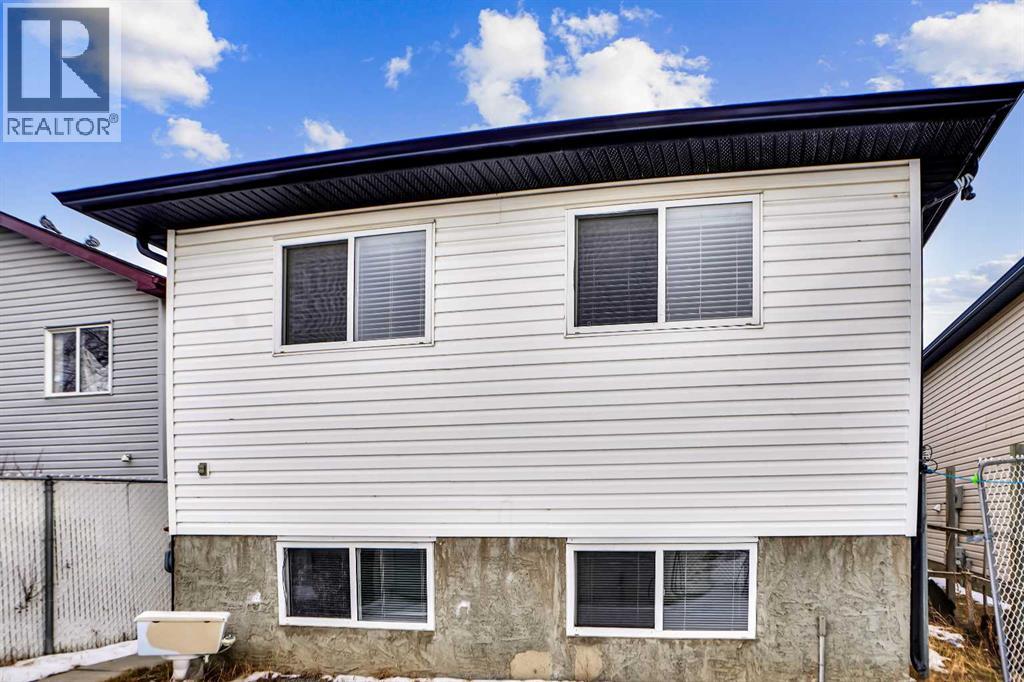
- Exterior Features:
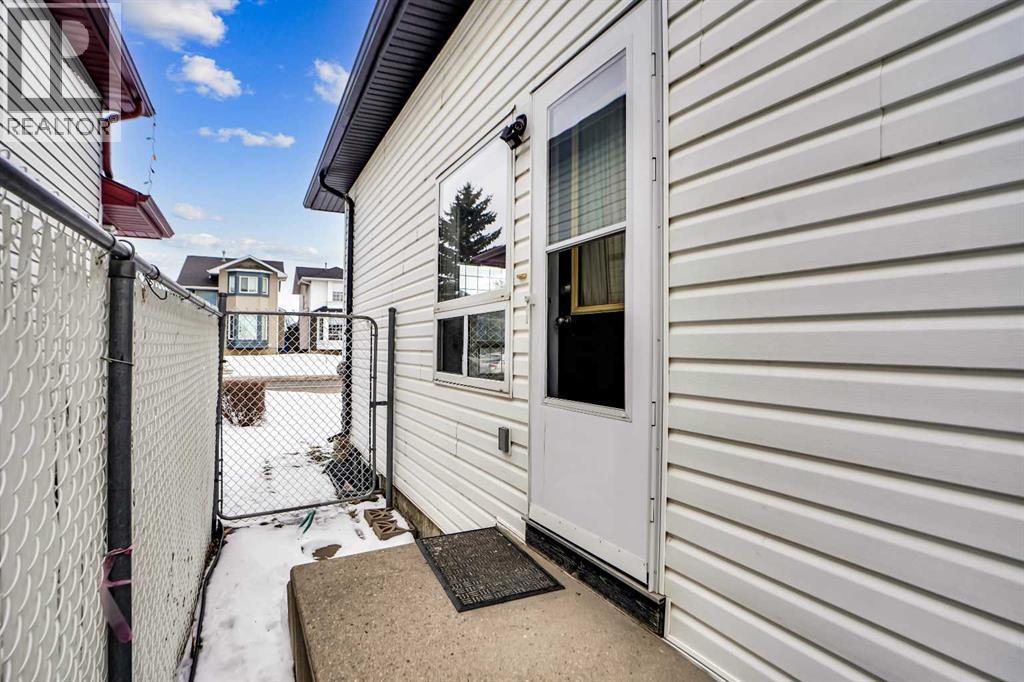
- Vinyl siding
- Foundation:
- Poured Concrete
- Fencing:
- Fence
Utilities & Mechanical
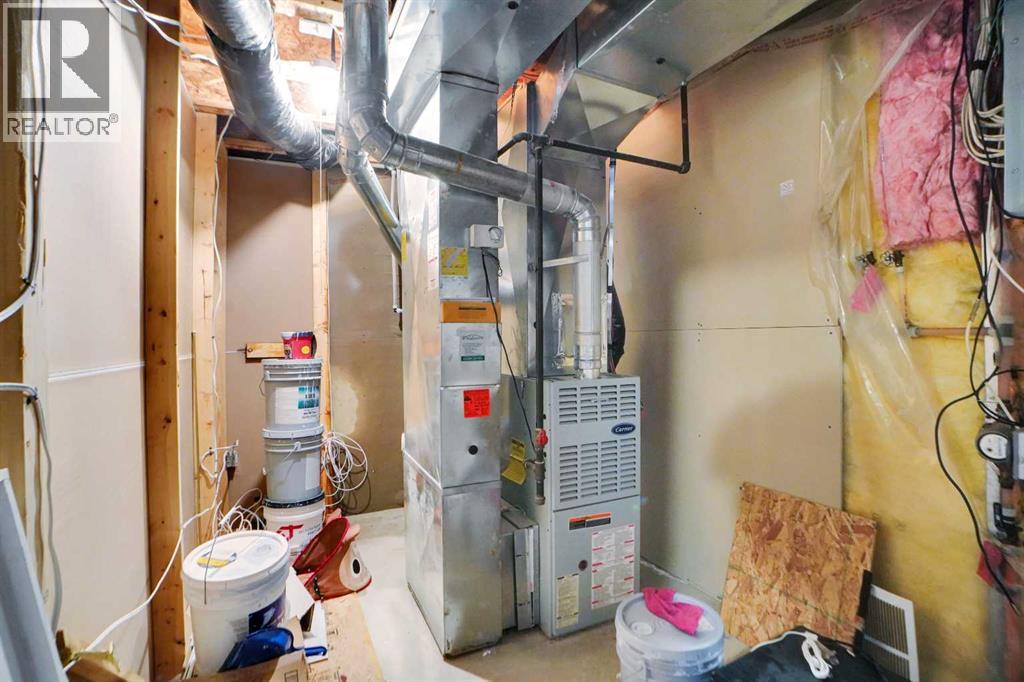
- Heating:
- Forced air, Natural gas
- Cooling:
- None
Fees & Dates
- Property Taxes:
- $3,657
- Tax Year:
- 2026
- Last Modified:
- 07/24/2026 09:55:18 PM
- Status Change:
- 07/24/2026 09:47:44 PM
Association / Ownership
- Common Interest:
- Freehold
Room Dimensions
| Room | Level | Size |
|---|---|---|
| Dining room | Main level | 9.33 Ft x 11.92 Ft |
| Kitchen | Main level | 9.92 Ft x 11.25 Ft |
| Living room | Main level | 14.00 Ft x 15.33 Ft |
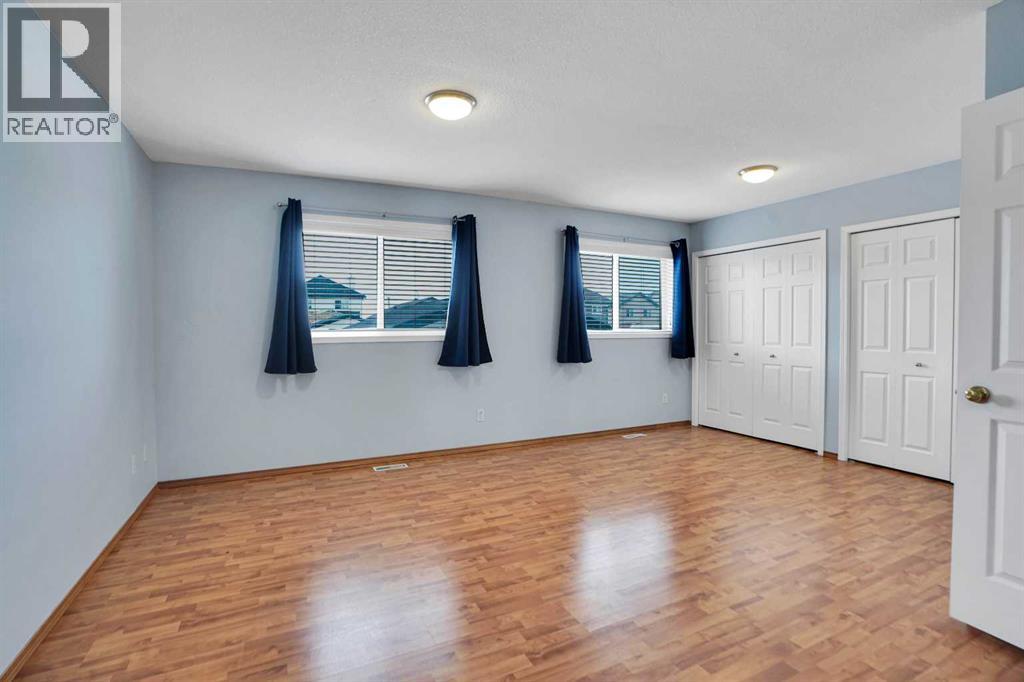
| Primary Bedroom | Second level | 13.83 Ft x 17.75 Ft |
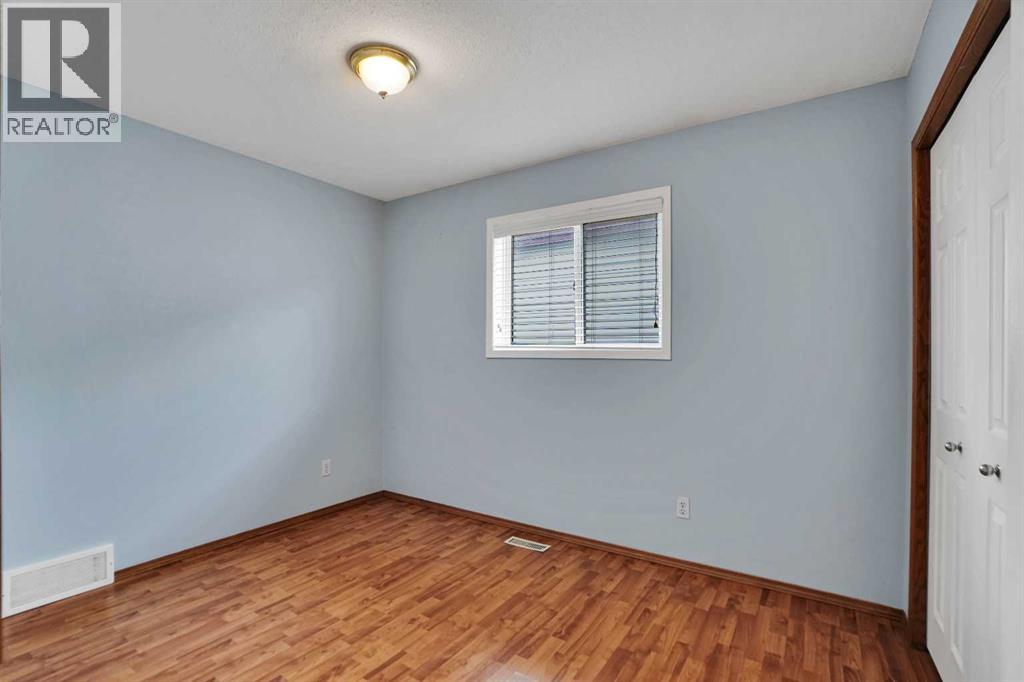
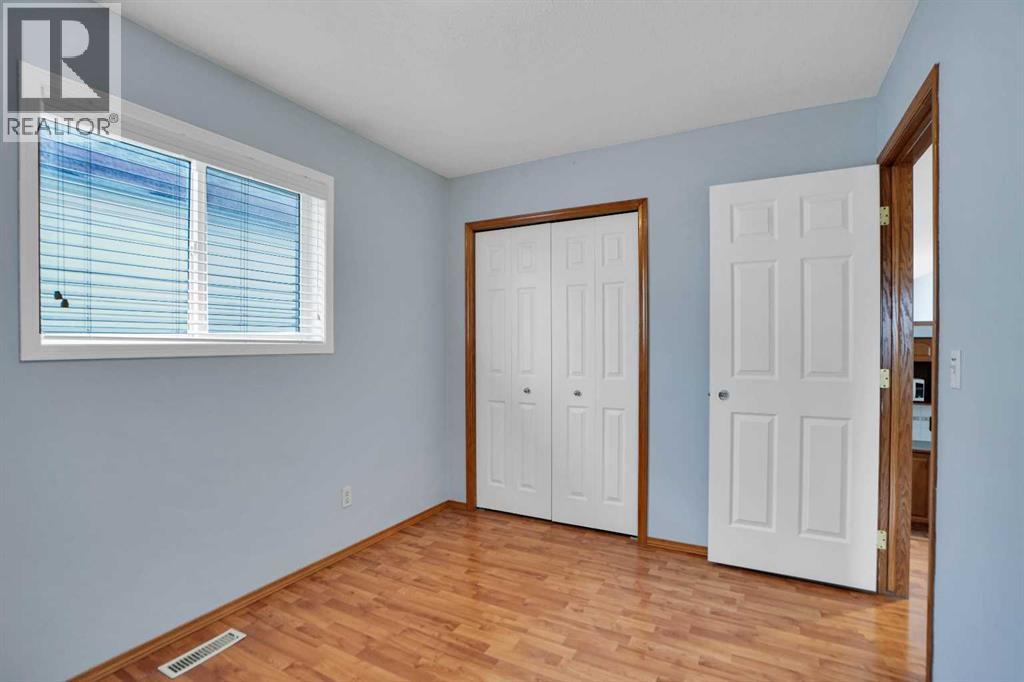
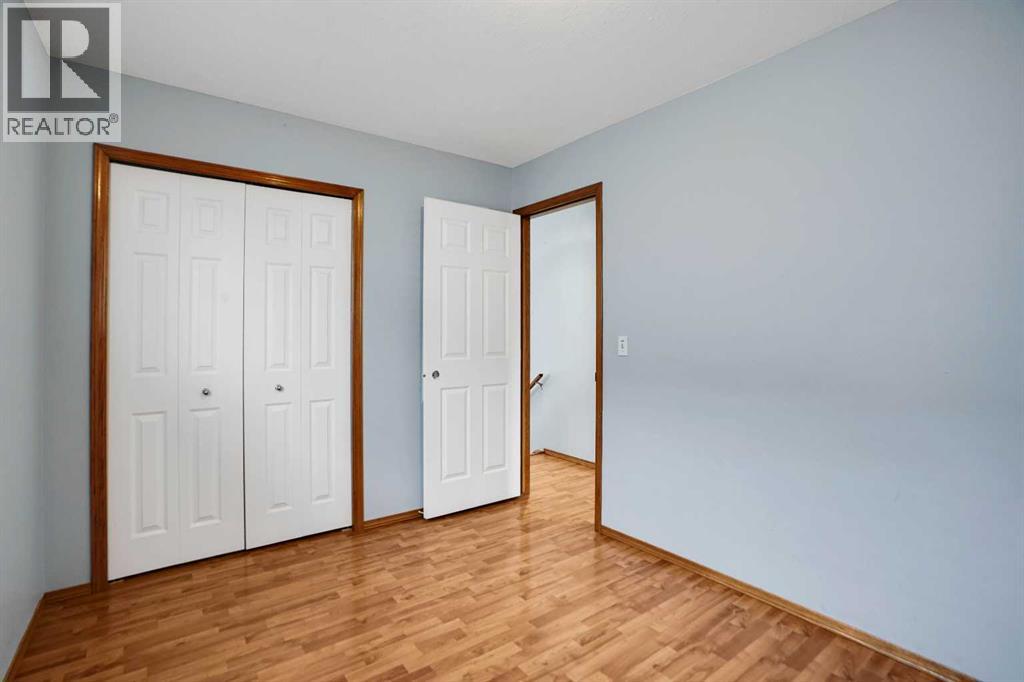
| Bedroom | Second level | 8.67 Ft x 11.25 Ft |
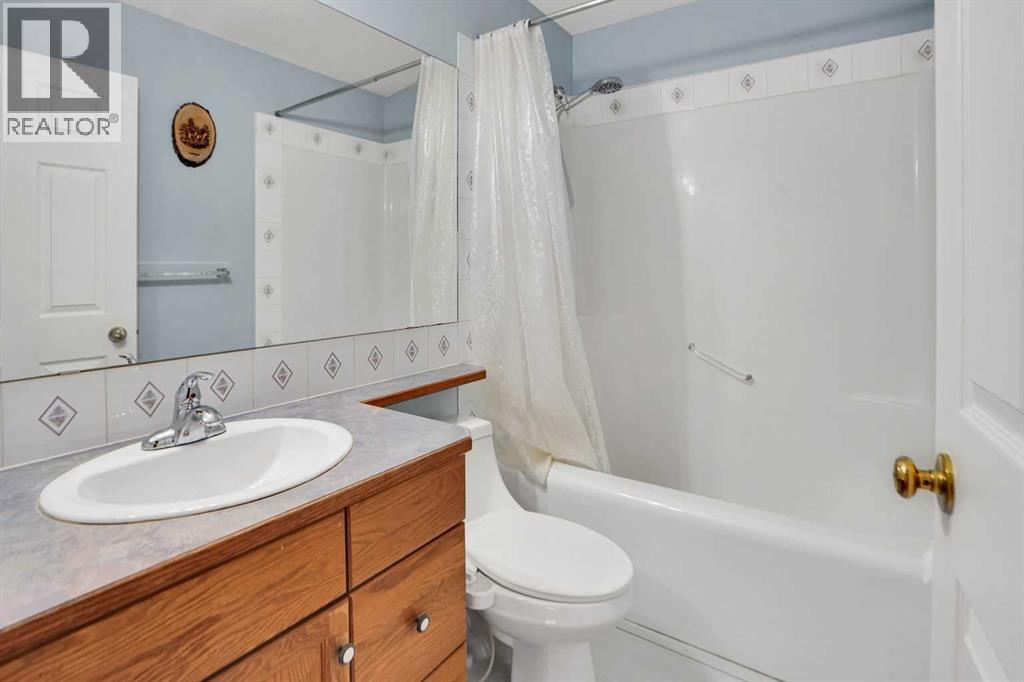
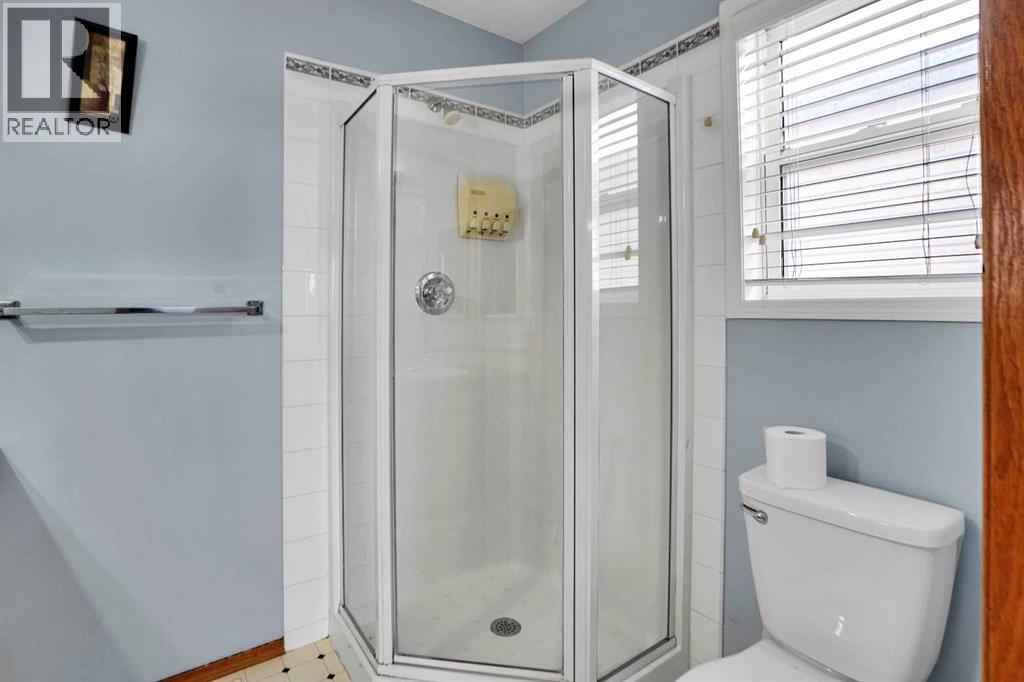
| 4pc Bathroom | Second level | 5.67 Ft x 7.58 Ft |
| 3pc Bathroom | Second level | 5.67 Ft x 7.58 Ft |
| 4pc Bathroom | Lower level | 4.50 Ft x 8.08 Ft |
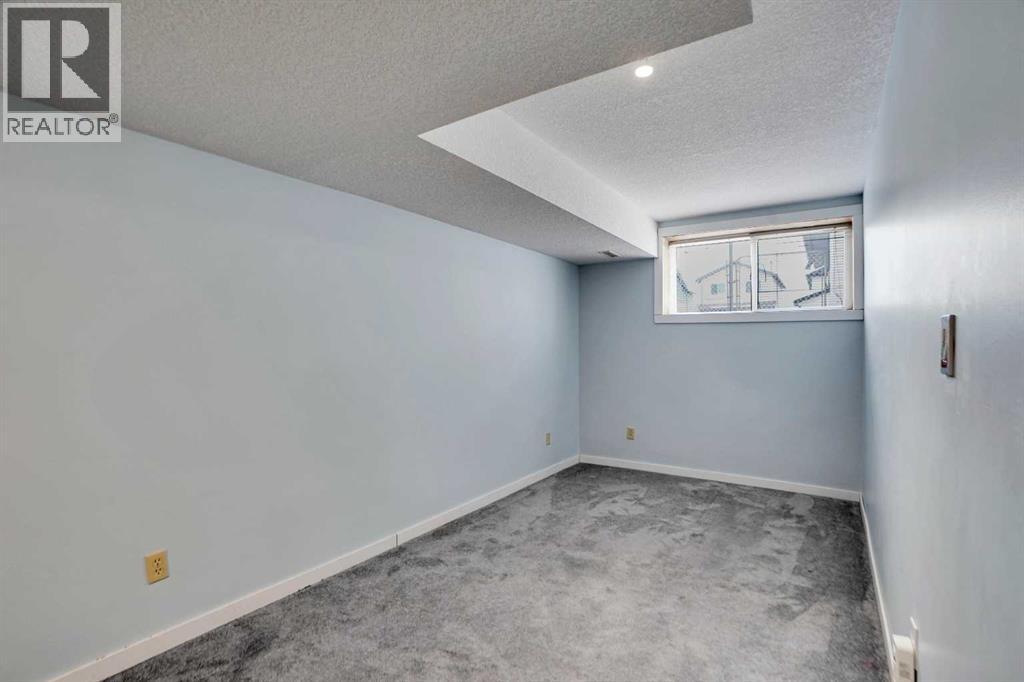
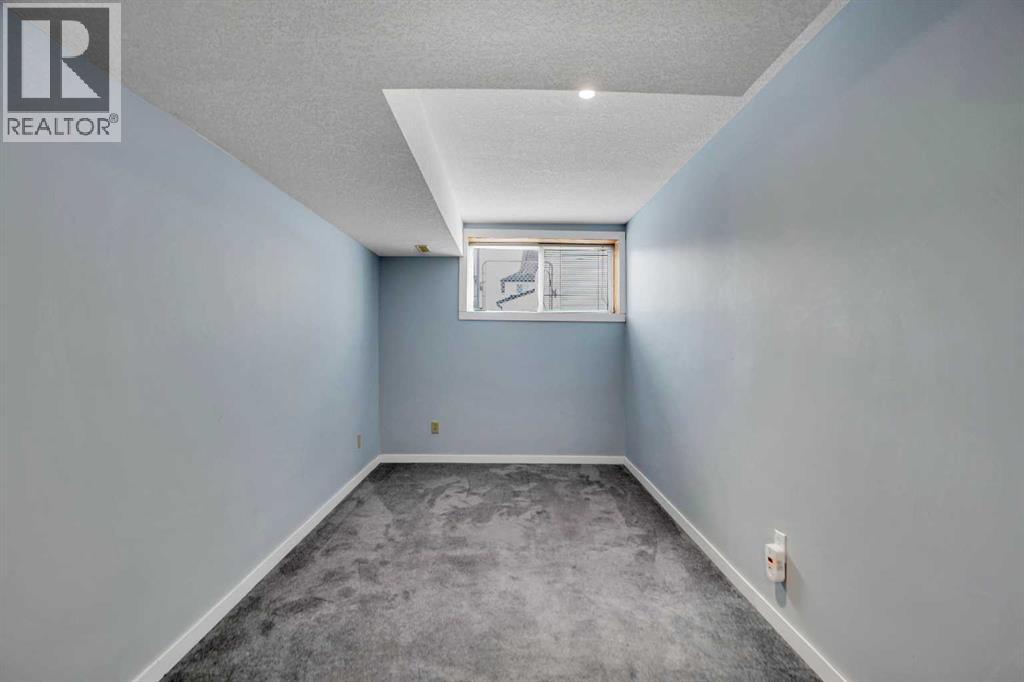
| Bedroom | Lower level | 10.83 Ft x 12.50 Ft |
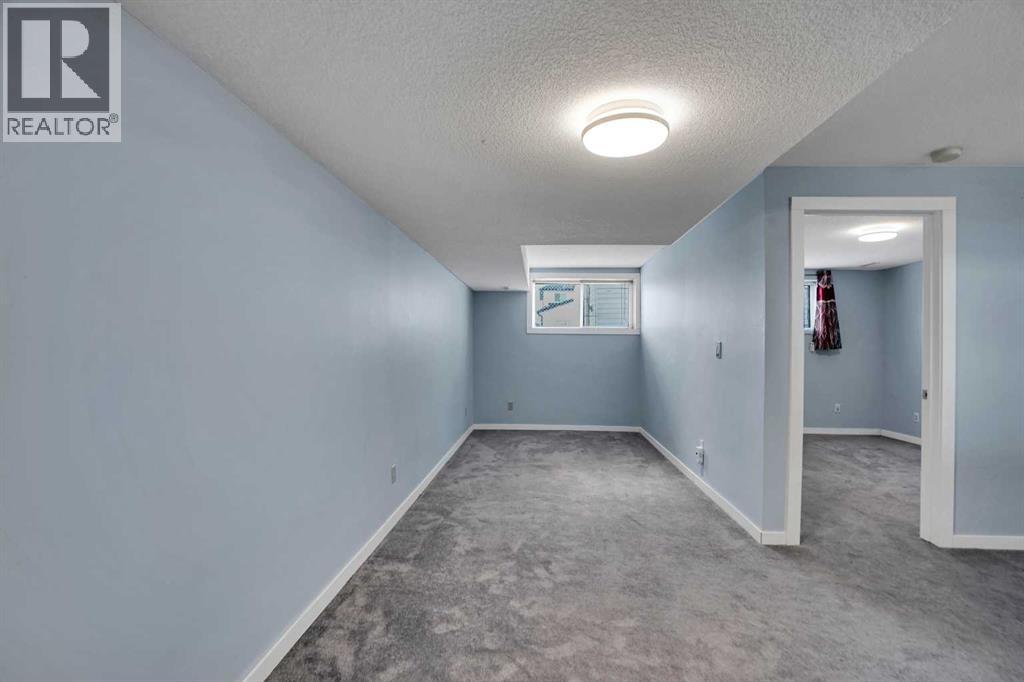
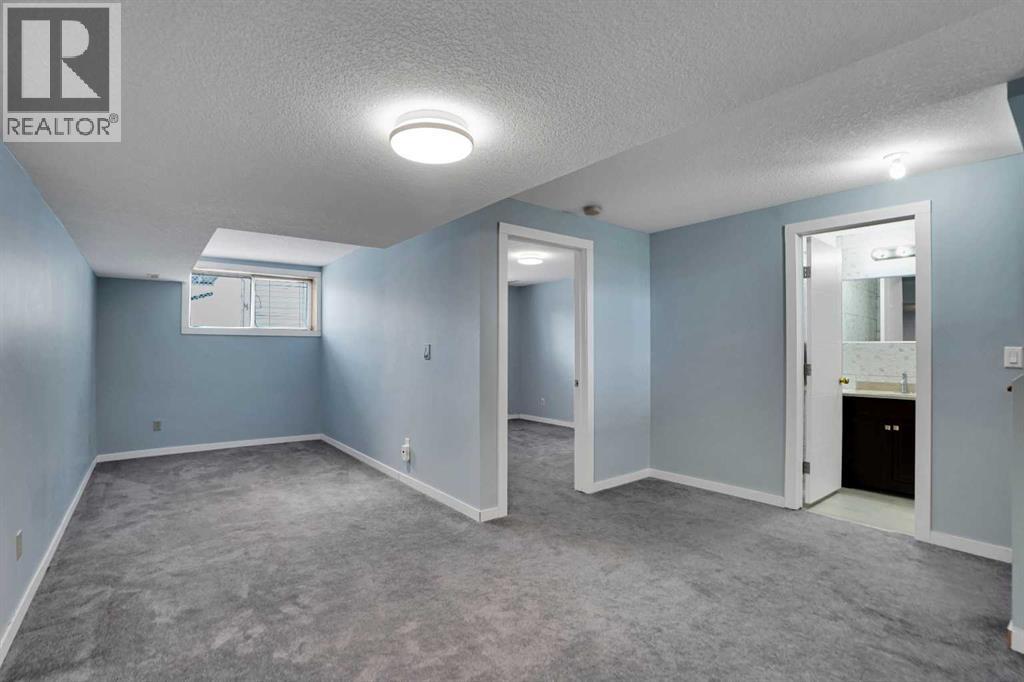
| Family room | Lower level | 14.08 Ft x 24.58 Ft |
| Office | Basement | 6.33 Ft x 7.17 Ft |
| Recreational, Games room | Basement | 14.00 Ft x 25.08 Ft |
| Furnace | Basement | 6.75 Ft x 11.25 Ft |
Location
Data is supplied by Pillar 9 MLS® System. Pillar 9 is the owner of the copyright in its MLS® System. Data is deemed reliable but is not guaranteed accurate by Pillar 9.
The trademarks MLS®, Multiple Listing Service® and the associated logos are owned by The Canadian Real Estate Association (CREA) and identify the quality of services provided by real estate professionals who are members of CREA. Used under license.