Real estate on your terms®
$499,000
active
37 Martingrove Way Northeast
Calgary
,
AB
T3J2T2
Key Details
- MLS® Number:
- A2331882
- Community:
- Martindale
- Building Type:
- House
- Interior Size:
- 1465 square feet
- Bedrooms:
- 5
- Parking:
- 2
- Parking Features:
- Parking Pad
- Lot Size:
- 299.0 square meters

Property Description
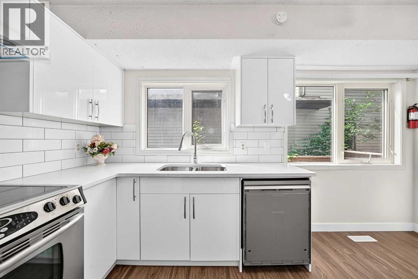
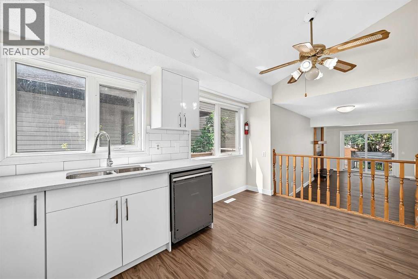
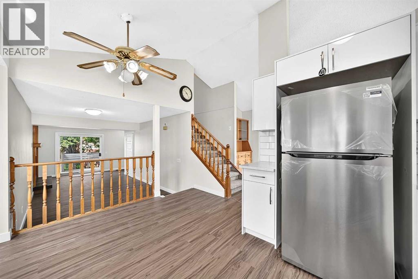
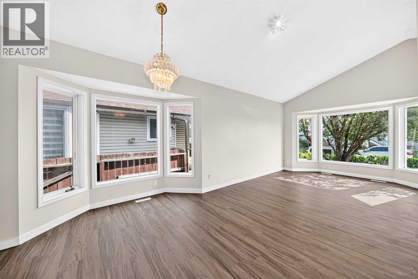
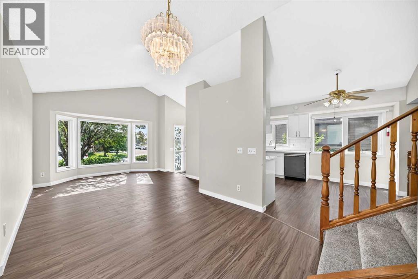
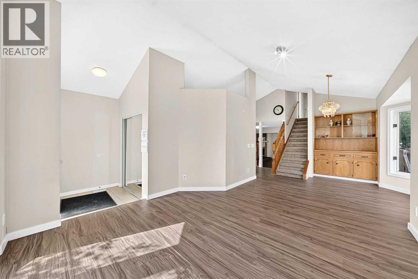
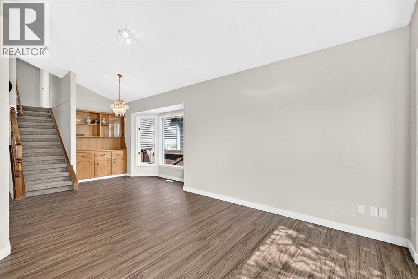
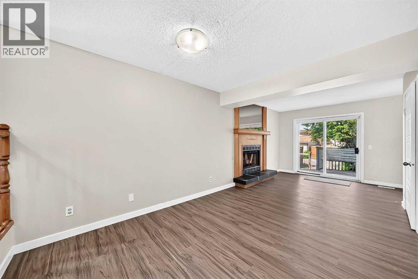
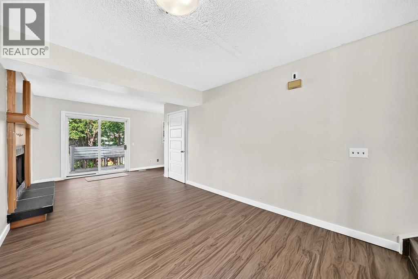
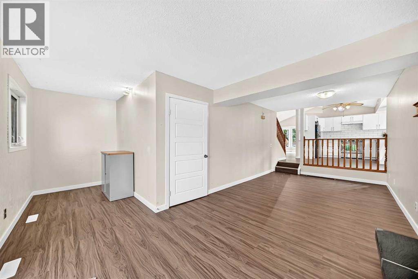
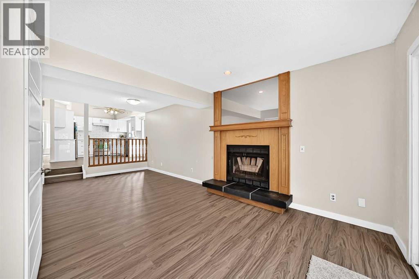
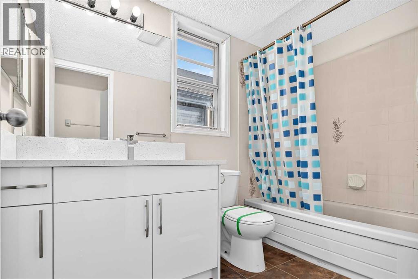
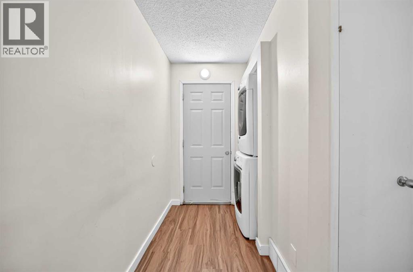
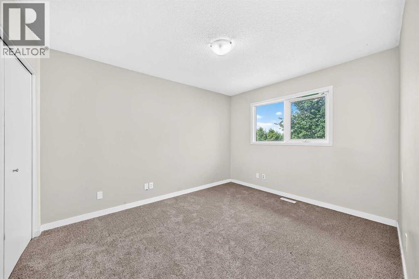
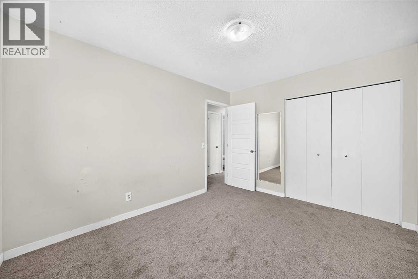
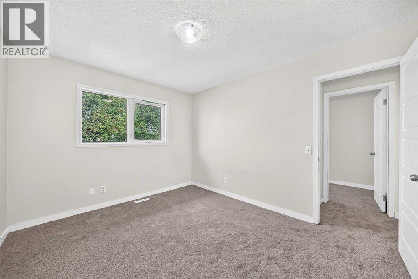
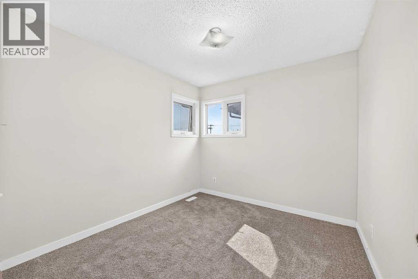
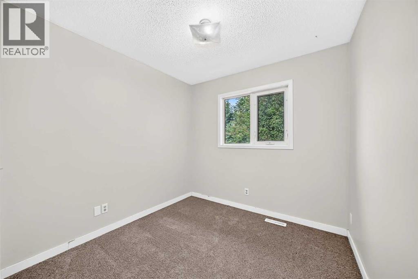
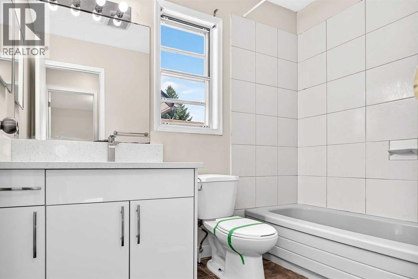
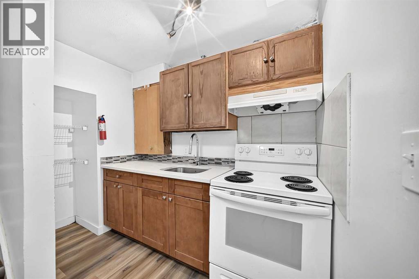
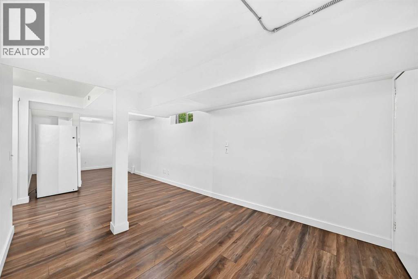
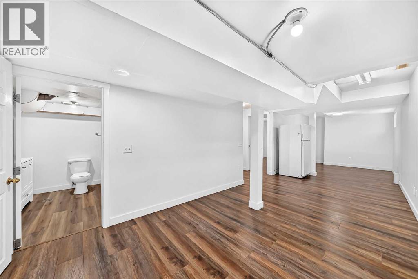
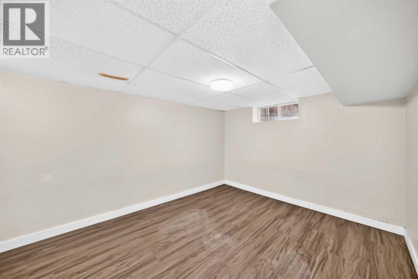
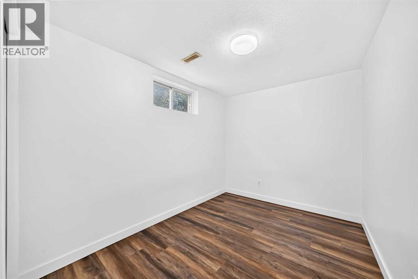
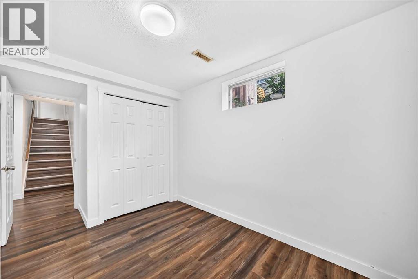
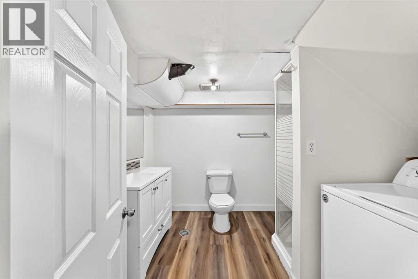
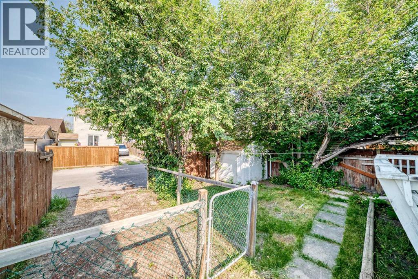
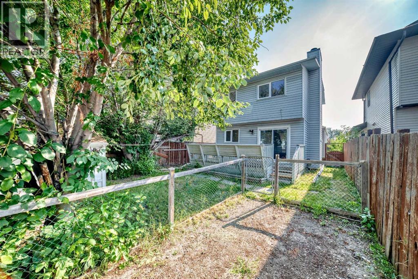
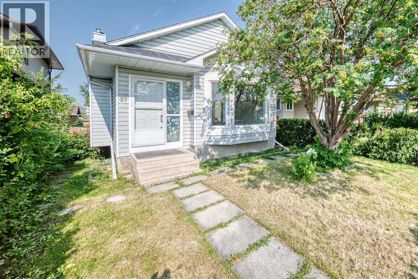
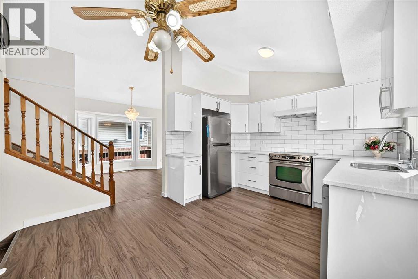
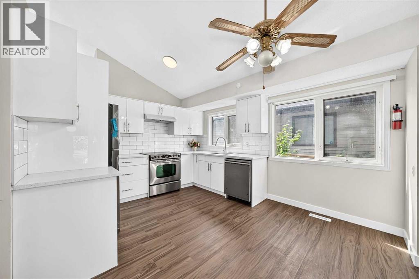
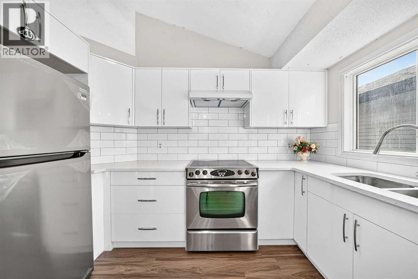
This extensively renovated 4 Level Split comes with 5 bedrooms, 3 baths and is located in the highly sought after community of Martindale. Offering 1464sq/ft of developed living space on the main and upper levels, plus a fully finished basement, this versatile home offers plenty of room for families, extended family, or multi generational living. The main floor features a spacious living room with high ceilings and large windows that bring in tons of natural sunlight. The main level also includes a full bathroom with a new vanity and lighting. The kitchen has been fully renovated and comes with stainless steel appliances, quartz backsplashes, modern finishes and a designated dining area. New luxury vinyl plank flooring extends throughout the entire kitchen, main floor, and lower level. The lower level offers a spacious family room with a cozy wood burning fireplace and direct access to the backyard and large deck. A versatile bonus room provides additional space that could be used as a second living room, home office, or recreation area. A separate laundry room with washer and dryer is designated for the upper level occupants. Upstairs you will find 3 good sized bedrooms with new carpet and doors plus an updated 4pc bath with a new vanity and light fixture. The fully finished basement features a separate entrance and offers excellent flexibility for extended family or additional living space. It includes 2 full sized bedrooms, a walk-in closet, 3pc bath plus a kitchen, spacious living/dining room and a separate laundry area. New LVP flooring runs throughout the basement. Outside, enjoy a fully fenced backyard with a private wooden deck, garden shed, and parking space. Convenient access to the backyard and deck is available from both sides of the home. Ideally located close to schools, parks, public transit, places of worship, shopping, and everyday amenities, this property offers exceptional versatility and value in the vibrant community of Martindale. A great oppor tunity for families, investors, or those seeking additional living space! (id:53430)
Building
- Property Type:
- House
- Building Type:
- House
- Style:
- 4 Level
- Year Built:
- 1985
- Bedrooms:
- 5
- Bathrooms (total):
- 3.0
- Basement:
- Finished, Full, Separate entrance, Suite
Finished Areas
- Interior Size (Total):
- 1465 square feet
- Above Grade:
- 1465 square feet
Interior
- Flooring:
- Carpeted, Vinyl Plank
- Appliances:
- Washer, Refrigerator, Dishwasher, Stove, Dryer, Hood Fan
Parking
- Spaces:
- 2
- Features:
- Parking Pad
Lot / Land
- Lot Size:
- 299.0 square meters
- Frontage:
- 9.82 meters
- Lot Features:
- Back lane
Exterior
- Exterior Features:
- Vinyl siding
- Construction:
- Wood frame
- Foundation:
- Poured Concrete
- Fencing:
- Fence
Utilities & Mechanical
- Heating:
- Forced air, Natural gas
- Cooling:
- None
Comfort & Security
- Fireplace(s):
- 1
Fees & Dates
- Property Taxes:
- $3,634
- Tax Year:
- 2026
- Last Modified:
- 08/05/2026 04:35:14 PM
- Status Change:
- 08/05/2026 04:28:17 PM
Association / Ownership
- Common Interest:
- Freehold
Room Dimensions
| Room | Level | Size |
|---|---|---|
| Other | Main level | 11.92 Ft x 14.17 Ft |
| Dining room | Main level | 10.75 Ft x 11.33 Ft |
| Living room | Main level | 9.92 Ft x 22.00 Ft |
| Office | Main level | 5.67 Ft x 8.83 Ft |
| Primary Bedroom | Second level | 9.92 Ft x 12.08 Ft |
| Bedroom | Second level | 8.33 Ft x 12.25 Ft |
| Bedroom | Second level | 8.75 Ft x 9.92 Ft |
| Kitchen | Basement | 5.25 Ft x 10.08 Ft |
| Family room | Basement | 9.25 Ft x 30.08 Ft |
| Bedroom | Basement | 9.83 Ft x 17.50 Ft |
| Bedroom | Basement | 8.00 Ft x 13.83 Ft |
| Other | Main level | 11.92 Ft x 14.08 Ft |
| Other | Main level | 4.25 Ft x 6.67 Ft |
| Laundry room | Main level | 4.25 Ft x 8.42 Ft |
| Furnace | Basement | 5.58 Ft x 6.25 Ft |
| 4pc Bathroom | Main level | 5.00 Ft x 8.92 Ft |
| 4pc Bathroom | Second level | 4.92 Ft x 8.75 Ft |
| 3pc Bathroom | Basement | 7.75 Ft x 8.75 Ft |
Location
Data is supplied by Pillar 9 MLS® System. Pillar 9 is the owner of the copyright in its MLS® System. Data is deemed reliable but is not guaranteed accurate by Pillar 9.
The trademarks MLS®, Multiple Listing Service® and the associated logos are owned by The Canadian Real Estate Association (CREA) and identify the quality of services provided by real estate professionals who are members of CREA. Used under license.