Real estate on your terms®
$474,000
active
47 Martinridge Way Northeast
Calgary
,
AB
T3J3C9
Key Details
- MLS® Number:
- A2324590
- Community:
- Martindale
- Building Type:
- House
- Interior Size:
- 1126 square feet
- Bedrooms:
- 4
- Parking:
- 2
- Parking Features:
- Detached Garage
- Lot Size:
- 2809.0 square feet

Property Description
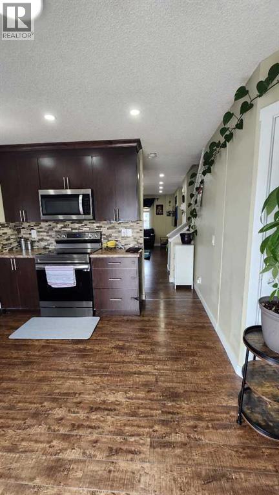
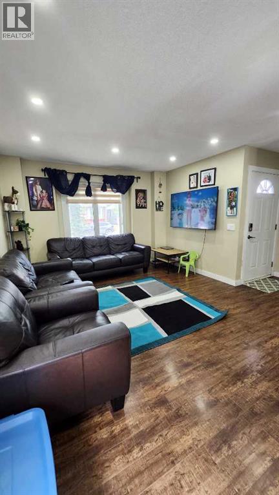
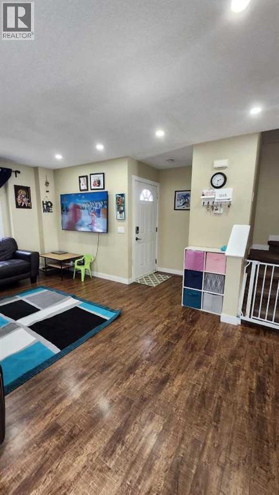
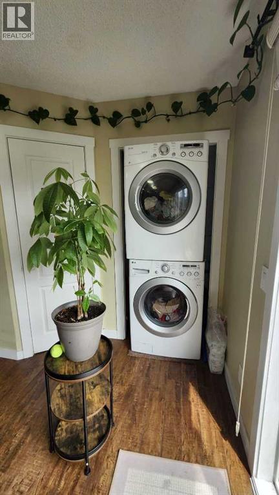
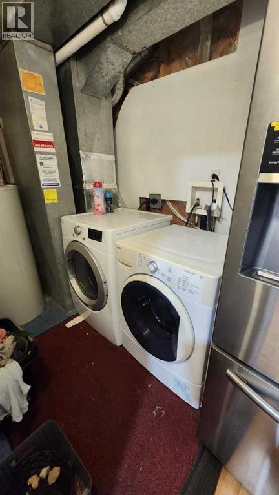
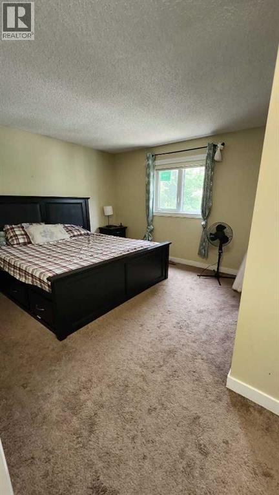
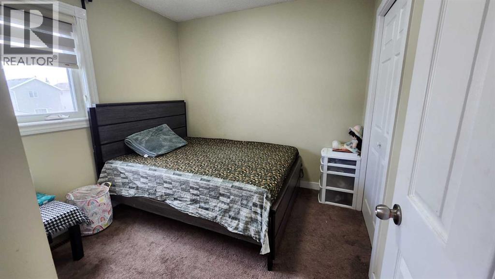
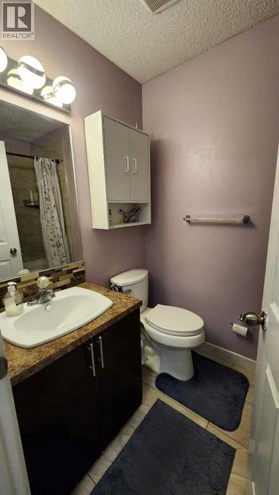
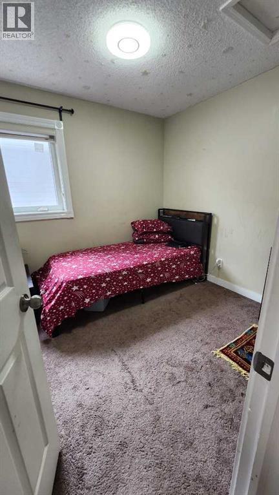
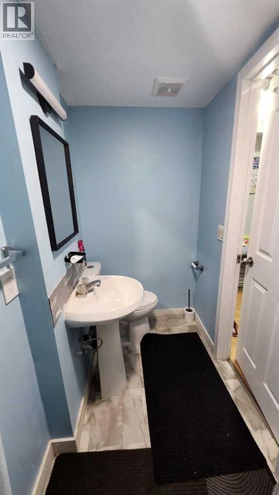
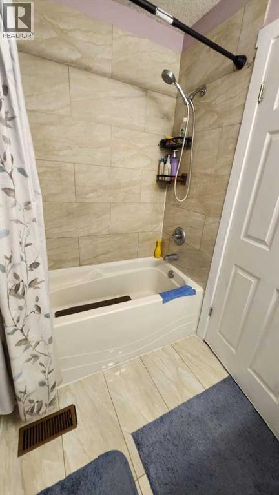
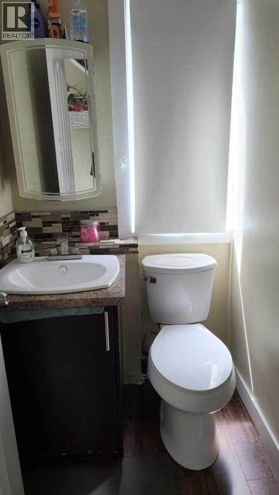
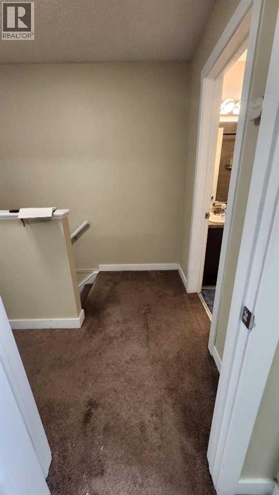
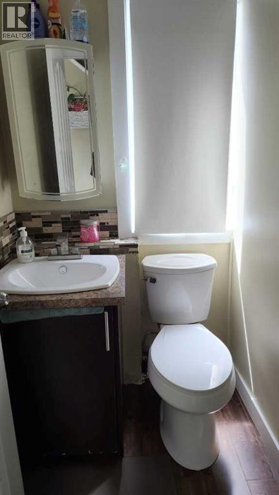
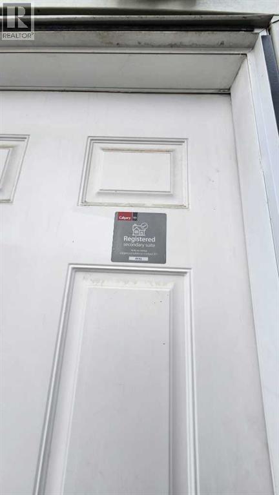
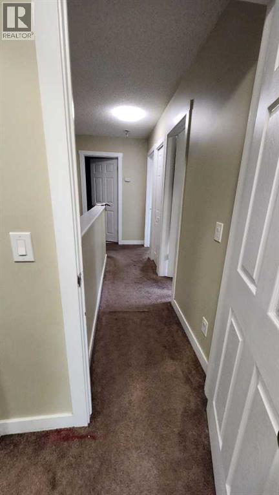
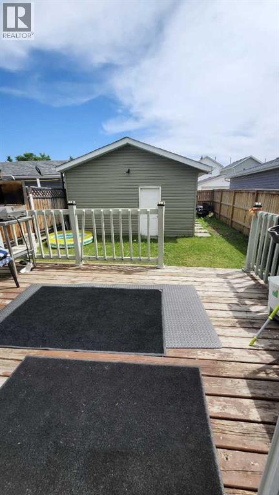
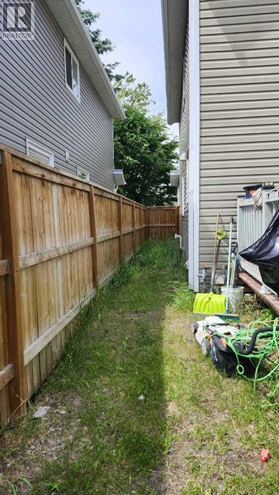
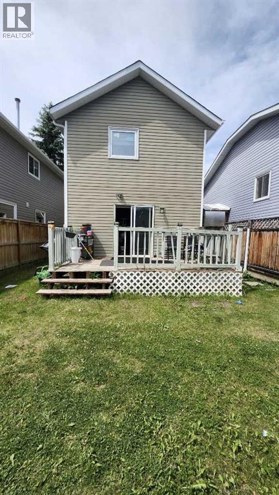
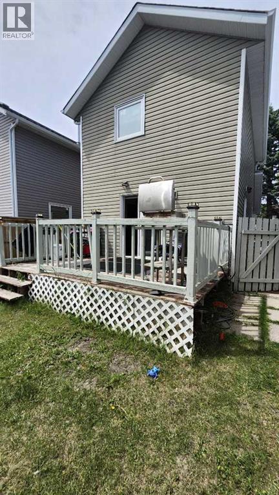
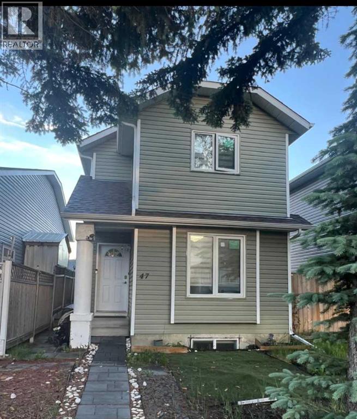
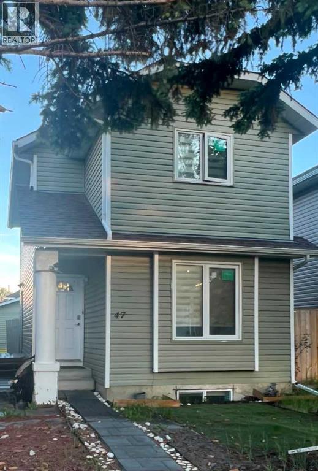
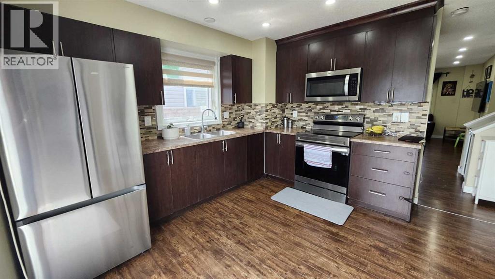
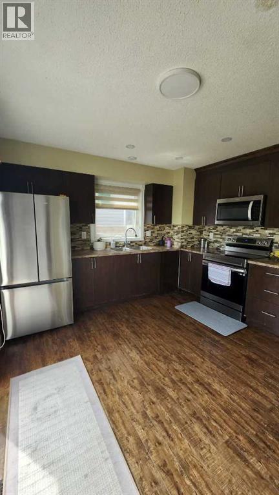
***Reduced 20k for quick Sale Get the BeSt deal in Martindale ****Location Location Location *** Right in the heart of Martindale ,Live Up /Rent Down .Mortagage Helper. LEGAL BASEMENT SUITE WITH SEPARATE ENTRY!! Welcome to this beautiful two story house in Martindale that is close to all the amenities such as multiple bus stops, LRT station , Genesis center, public parks and schools kindergarden to 9 grade make it ideal home for first time home buyer family with kids. This house consists of 3 bedrooms and 1 full bath upstairs and a half bathroom on the main floor. The kitchen consists of stainless steel appliances leading the door to the beautiful backyard that is fully fenced and has a good sized deck for the bbq parties during summer. The basement is a LEGAL SUITE with separate entrance and has 1 full bed and bath with separate laundry dedicated to the people living in the basement currently rented.Large Double detached Garage ideal for parking ,upgraded security system. Has had many upgrades like new paint ,new Furnace and water tank in 2017, roof and sidings in 2020, new windows in November 2021. seperate entrance and Dryer/Washer .Basement recently upgraded with recent upgrade .Very good investment/starter property. (id:53430)
Building
- Property Type:
- House
- Building Type:
- House
- Year Built:
- 1989
- Stories:
- 2.0
- Bedrooms:
- 4
- Bathrooms (total):
- 3.5 (1 half)
- Basement:
- Finished, Full, Separate entrance, Suite
Finished Areas
- Interior Size (Total):
- 1126 square feet
- Above Grade:
- 1126 square feet
Interior
- Flooring:
- Tile, Hardwood, Carpeted
- Appliances:
- Refrigerator, Stove, Microwave, Hood Fan, Window Coverings, Garage door opener, Washer & Dryer
Parking
- Spaces:
- 2
- Features:
- Detached Garage
Lot / Land
- Lot Size:
- 2809.0 square feet
- Frontage:
- 7.0 meters
- Lot Features:
- Back lane, No Animal Home, No Smoking Home
Exterior
- Exterior Features:
- Concrete, Vinyl siding
- Construction:
- Poured concrete
- Foundation:
- Poured Concrete
- Fencing:
- Fence
Utilities & Mechanical
- Heating:
- Forced air, Natural gas
- Cooling:
- None
Fees & Dates
- Property Taxes:
- $3,637
- Tax Year:
- 2026
- Last Modified:
- 08/15/2026 04:55:08 AM
- Status Change:
- 08/15/2026 04:45:26 AM
Association / Ownership
- Common Interest:
- Condo/Strata
Room Dimensions
| Room | Level | Size |
|---|---|---|
| Primary Bedroom | Upper Level | 3.61 M x 3.63 M |
| Kitchen | Main level | 1.25 M x 1.55 M |
| Bedroom | Upper Level | 2.76 M x 2.44 M |
| Kitchen | Basement | 1.53 M x 4.15 M |
| Bedroom | Basement | 2.75 M x 3.35 M |
| 3pc Bathroom | Basement | 1.83 M x 1.25 M |
| 4pc Bathroom | Upper Level | 1.55 M x 2.13 M |
| Recreational, Games room | Basement | 3.35 M x 3.34 M |
| Bedroom | Upper Level | 2.70 M x 2.40 M |
| 2pc Bathroom | Main level | 1.20 M x 1.52 M |
Location
Data is supplied by Pillar 9 MLS® System. Pillar 9 is the owner of the copyright in its MLS® System. Data is deemed reliable but is not guaranteed accurate by Pillar 9.
The trademarks MLS®, Multiple Listing Service® and the associated logos are owned by The Canadian Real Estate Association (CREA) and identify the quality of services provided by real estate professionals who are members of CREA. Used under license.