Real estate on your terms®
$609,900
active
145 Martinvalley Crescent Northeast
Calgary
,
AB
T3J4L7
Key Details
- MLS® Number:
- A2324295
- Community:
- Martindale
- Building Type:
- House
- Interior Size:
- 1628 square feet
- Bedrooms:
- 3
- Parking:
- 4
- Parking Features:
- Attached Garage
- Lot Size:
- 342.0 square meters

Property Description
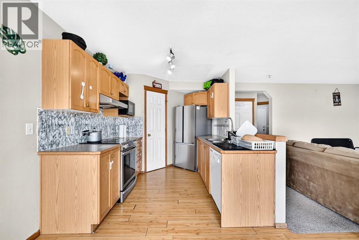
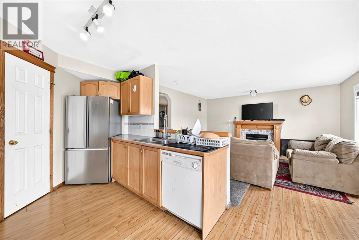
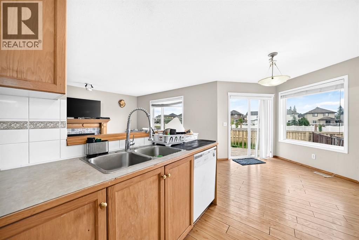
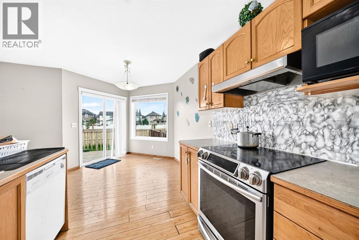
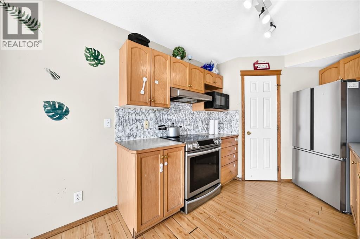
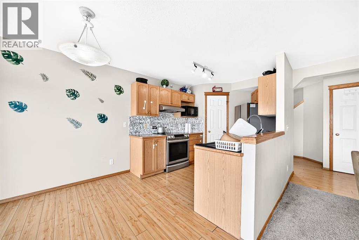
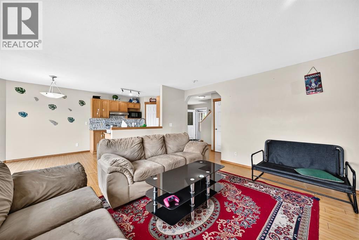
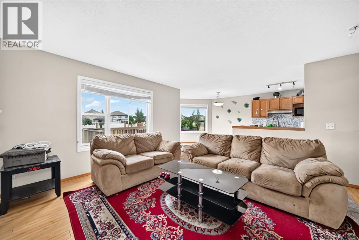
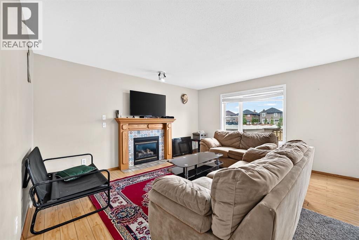
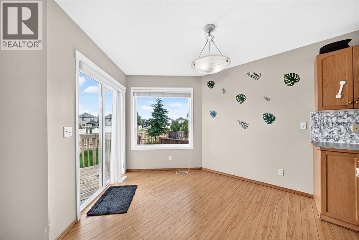
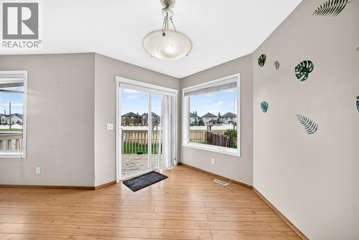
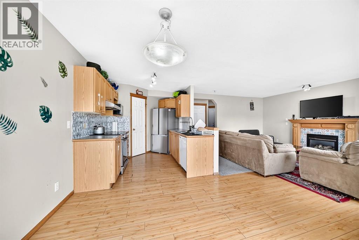
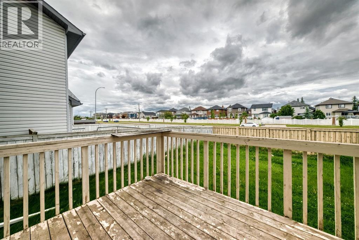
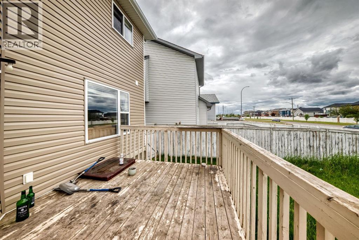
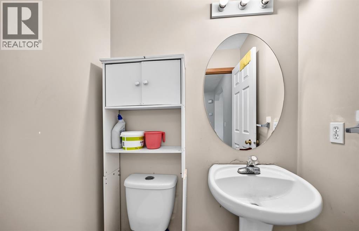
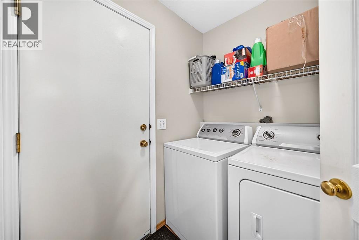
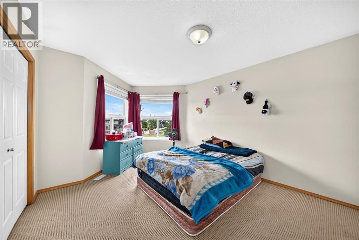
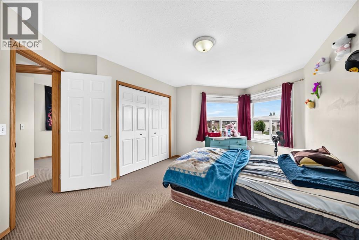
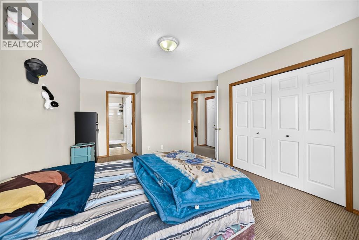
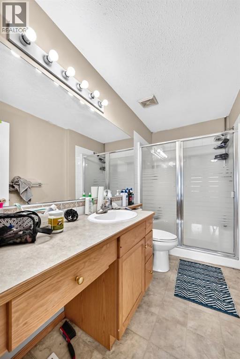
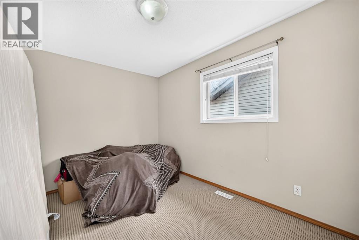
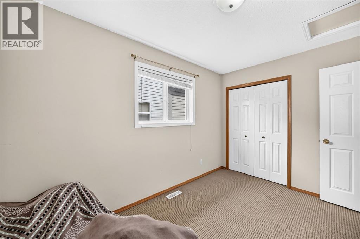
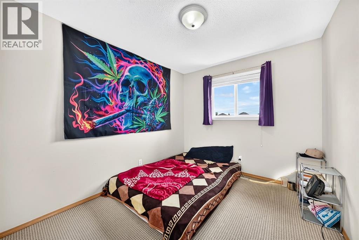
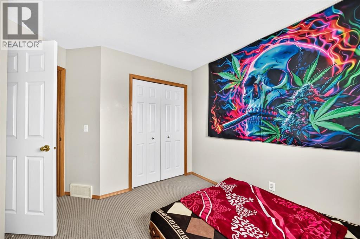
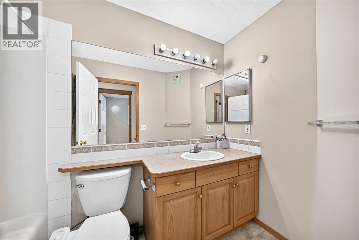
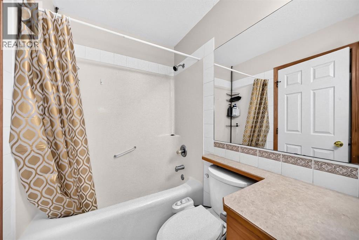
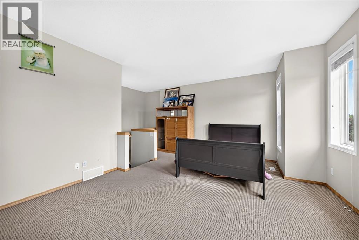
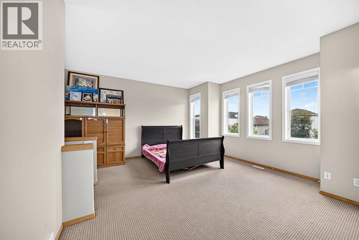
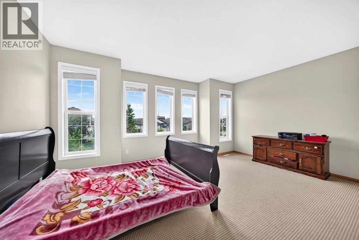
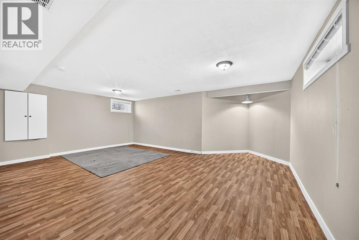
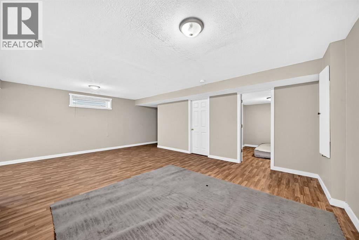
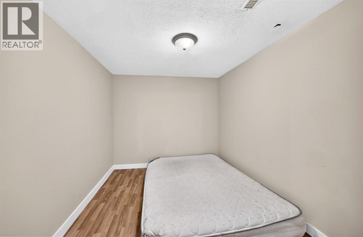
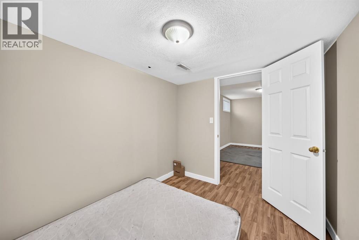
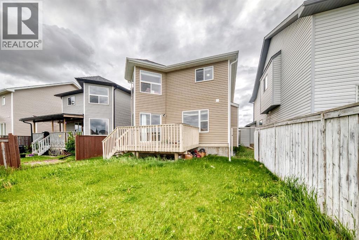
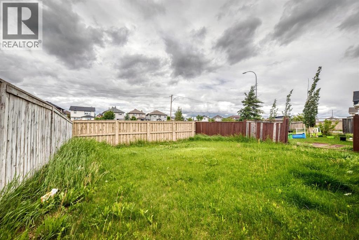
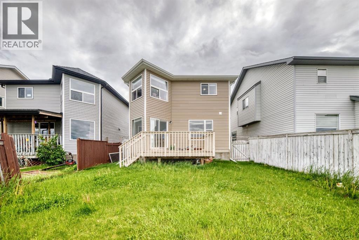
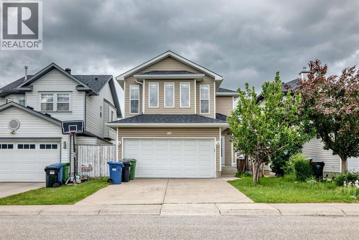
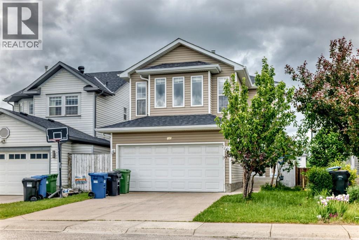
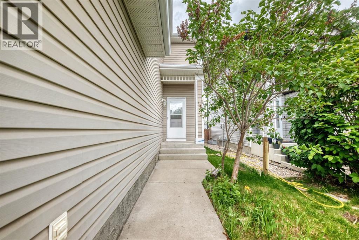
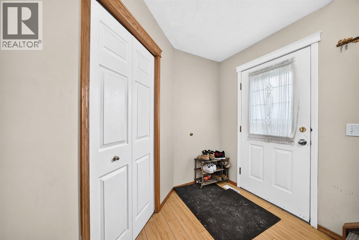
A beautiful home is now available and ready for its next owners. Whether you’re a first time-time buyer, upgrading, or investing, this could be the perfect opportunity. This beautiful home is situated in the established community of Martindale. This well-maintained property is located in a family-friendly neighborhood located within walking distance to the CTrain, transit routes, schools, parks, shopping, and Genesis Centre. Also close to Calgary International Airport. The main floor features a bright living room with gas fireplace, a generous kitchen with ample cabinetry and a dining area perfect for entertaining. A convenient 2-piece powder room and main-floor laundry completes this level.The property offers a developed basement with one bedroom, and has potential to turn it into a secondary suite (subject to City of Calgary approval). On the upper level it offers 3 bedrooms plus a spacious bonus room filled with natural light. The impressive primary bedroom offers generous dimensions and a private 3-piece ensuite. Two additional spacious bedrooms and a full main bathroom provide ample accommodation for the entire family. Step outside to enjoy the north-facing backyard featuring a spacious deck, perfect for year-round outdoor entertaining. Please contact to book your showing via ShowingTime. (id:53430)
Building
- Property Type:
- House
- Building Type:
- House
- Year Built:
- 2001
- Stories:
- 2.0
- Bedrooms:
- 3
- Bathrooms (total):
- 3.5 (1 half)
- Basement:
- Finished, Full, Suite
Finished Areas
- Interior Size (Total):
- 1628 square feet
- Above Grade:
- 1628 square feet
Interior
- Flooring:
- Hardwood, Carpeted
- Appliances:
- Refrigerator, Dishwasher, Stove, Washer & Dryer
Parking
- Spaces:
- 4
- Features:
- Attached Garage
Lot / Land
- Lot Size:
- 342.0 square meters
- Frontage:
- 9.78 meters
- Lot Features:
- No neighbours behind, No Animal Home, No Smoking Home
Exterior
- Exterior Features:
- Vinyl siding
- Foundation:
- Poured Concrete
- Fencing:
- Fence
Utilities & Mechanical
- Heating:
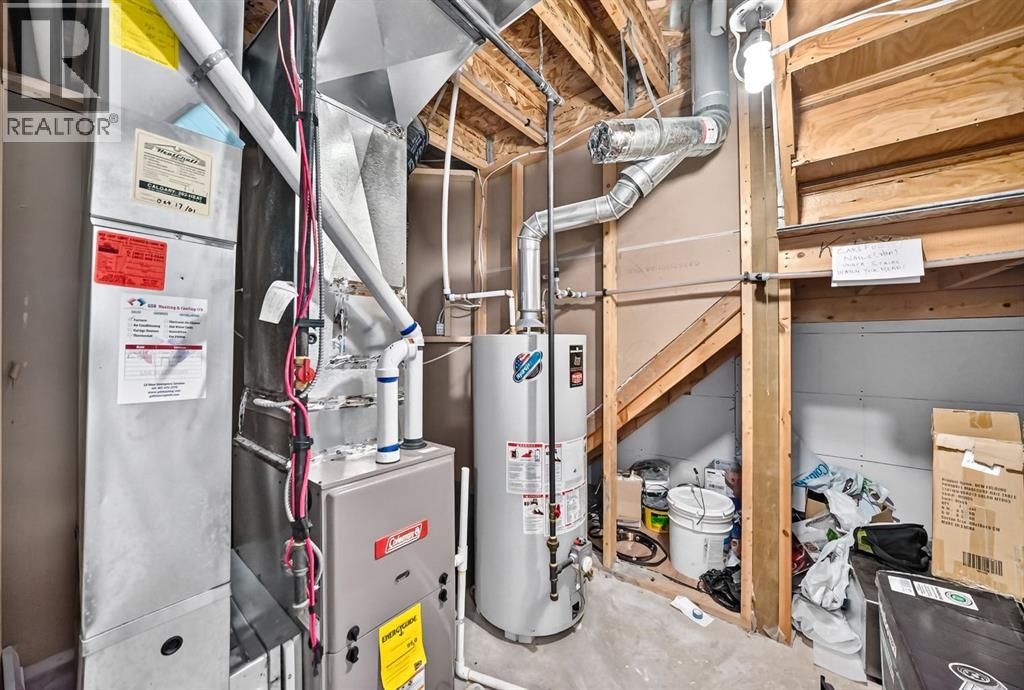
- Forced air
- Cooling:
- None
Comfort & Security
- Fireplace(s):
- 1
Fees & Dates
- Property Taxes:
- $4,132
- Tax Year:
- 2026
- Last Modified:
- 07/09/2026 01:15:32 PM
- Status Change:
- 07/09/2026 01:05:46 PM
Association / Ownership
- Common Interest:
- Freehold
Room Dimensions
| Room | Level | Size |
|---|---|---|
| Living room | Main level | 15.17 Ft x 14.00 Ft |
| Dining room | Main level | 9.08 Ft x 11.50 Ft |
| Kitchen | Main level | 11.17 Ft x 9.08 Ft |
| Pantry | Main level | 3.67 Ft x 3.67 Ft |
| 2pc Bathroom | Main level | 4.92 Ft x 4.25 Ft |
| Other | Main level | 6.33 Ft x 8.33 Ft |
| Laundry room | Main level | 5.00 Ft x 6.08 Ft |
| Bonus Room | Second level | 13.58 Ft x 17.00 Ft |
| Primary Bedroom | Second level | 11.25 Ft x 17.33 Ft |
| 3pc Bathroom | Second level | 5.33 Ft x 10.17 Ft |
| Bedroom | Second level | 8.42 Ft x 12.58 Ft |
| Bedroom | Second level | 8.92 Ft x 10.33 Ft |
| 4pc Bathroom | Second level | 4.92 Ft x 9.25 Ft |
| Recreational, Games room | Basement | 14.83 Ft x 22.08 Ft |
| Den | Basement | 8.00 Ft x 9.83 Ft |
| Furnace | Basement | 6.50 Ft x 9.92 Ft |
Location
Data is supplied by Pillar 9 MLS® System. Pillar 9 is the owner of the copyright in its MLS® System. Data is deemed reliable but is not guaranteed accurate by Pillar 9.
The trademarks MLS®, Multiple Listing Service® and the associated logos are owned by The Canadian Real Estate Association (CREA) and identify the quality of services provided by real estate professionals who are members of CREA. Used under license.