Real estate on your terms®
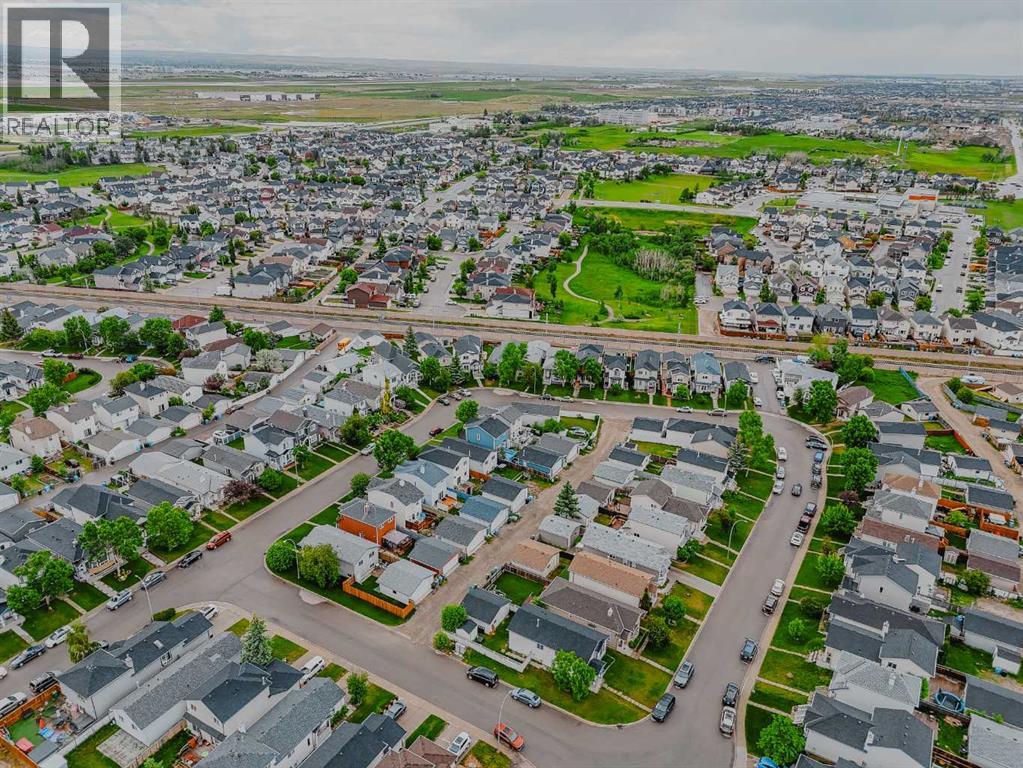
$549,999
active
66 Martin Crossing Close Northeast
Calgary
,
AB
T3J3S2
Key Details
- MLS® Number:
- A2321908
- Community:
- Martindale
- Building Type:
- House
- Interior Size:
- 1183 square feet
- Bedrooms:
- 4
- Parking:
- 2
- Parking Features:
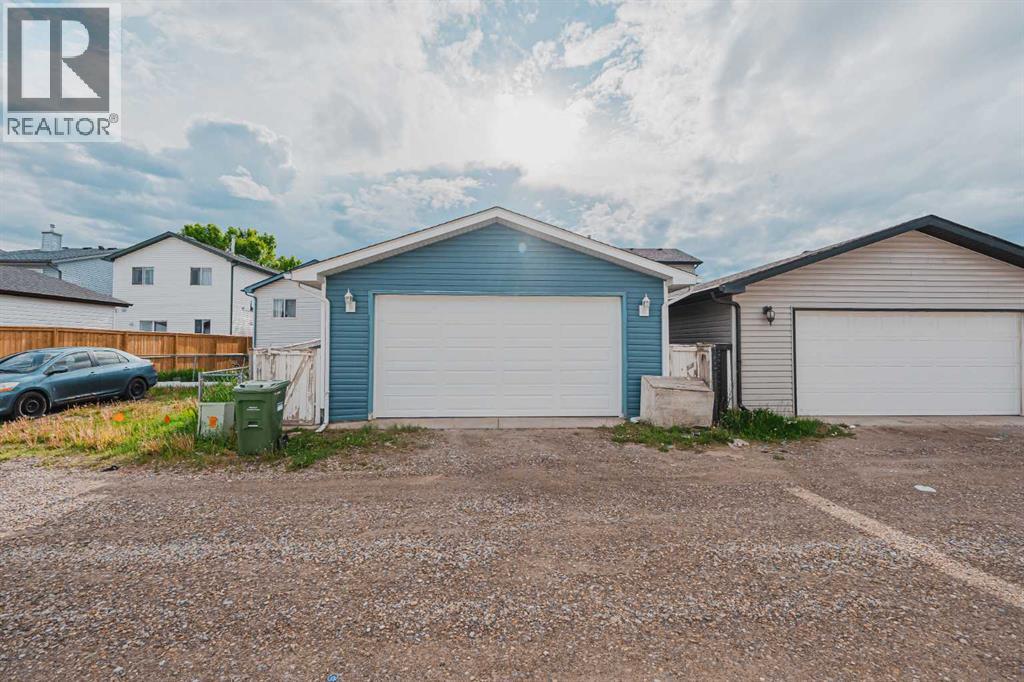
- Detached Garage, Garage, Oversize, Heated Garage
- Lot Size:
- 284.0 square meters

Property Description
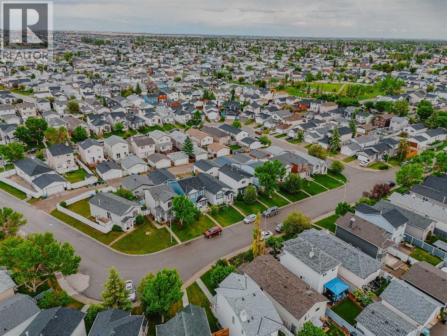
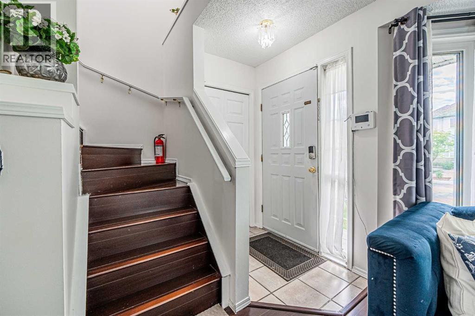
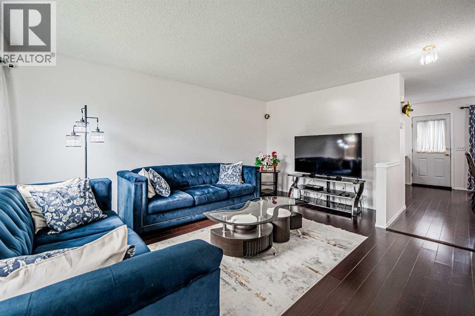
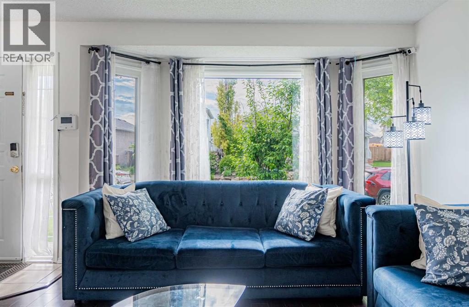
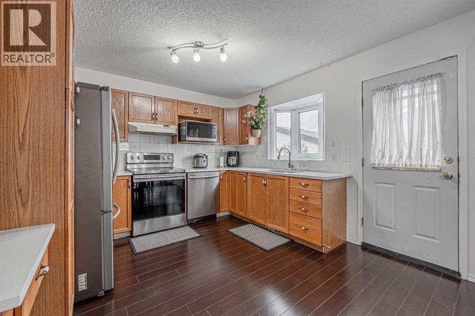
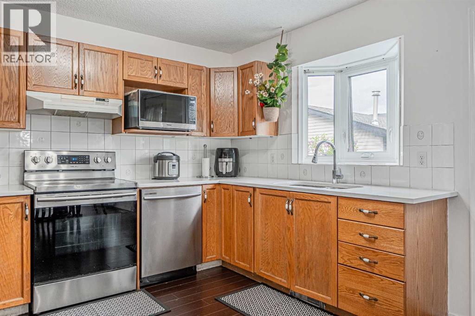
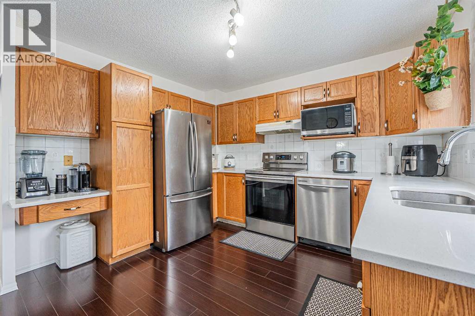
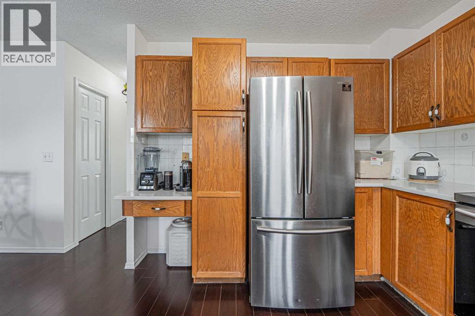
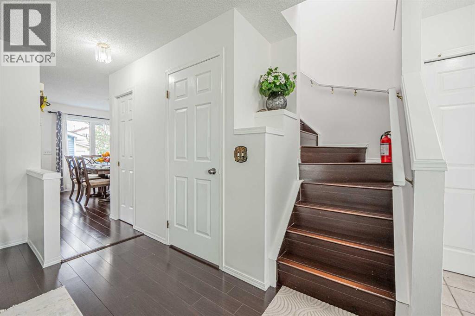
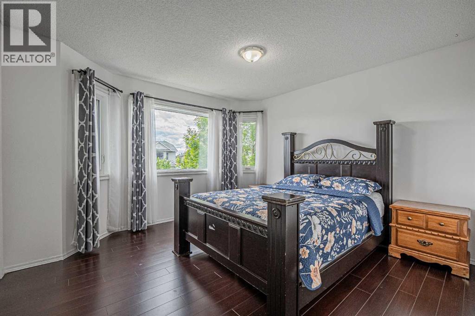
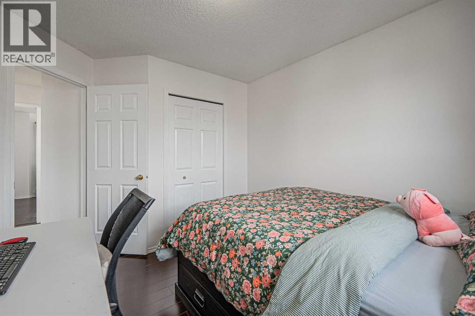
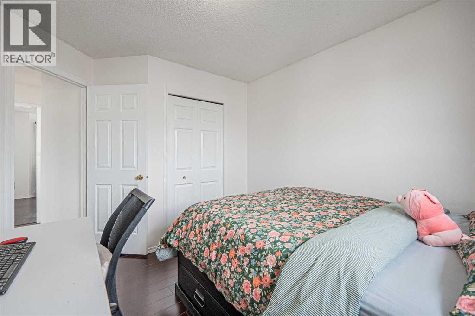
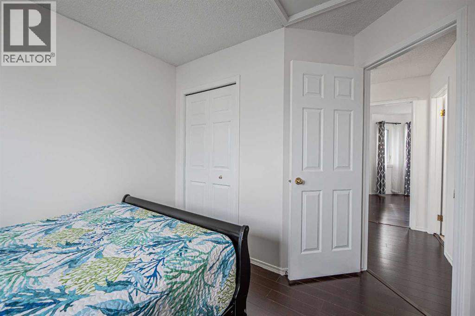
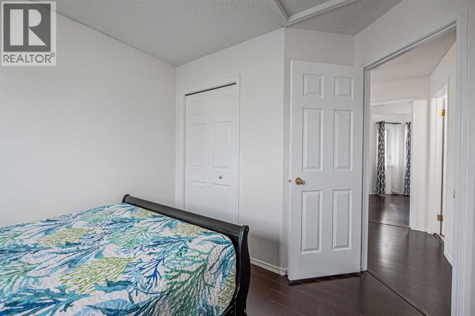
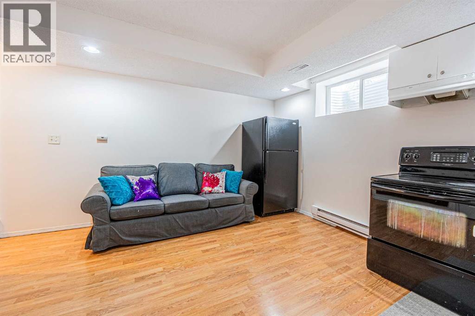
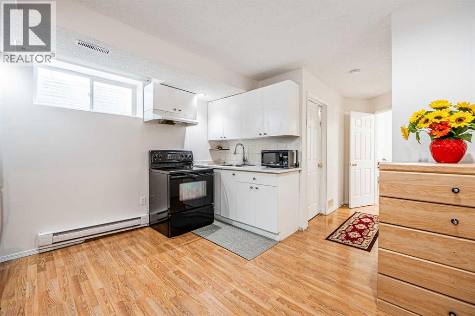
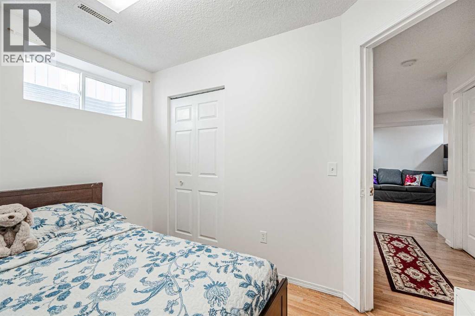
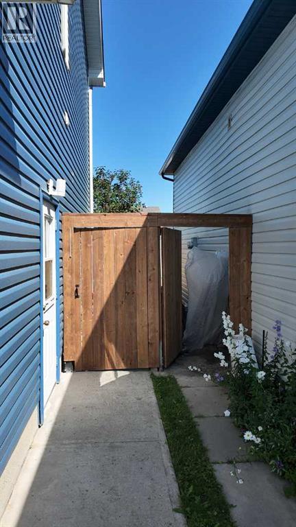
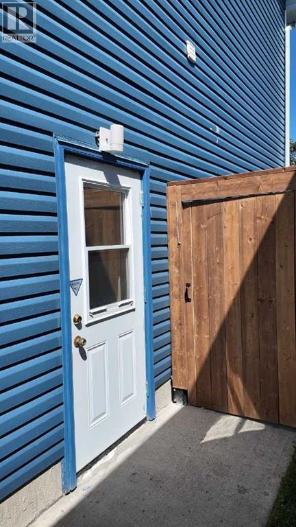
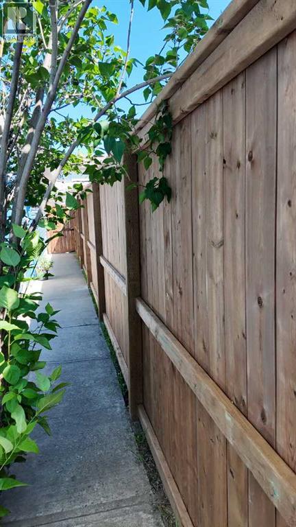
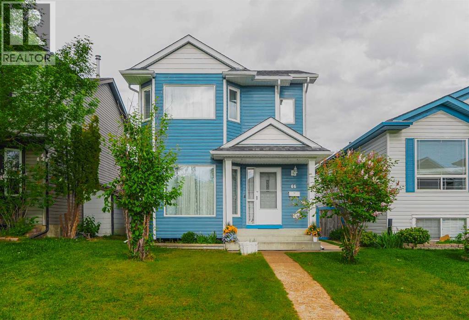
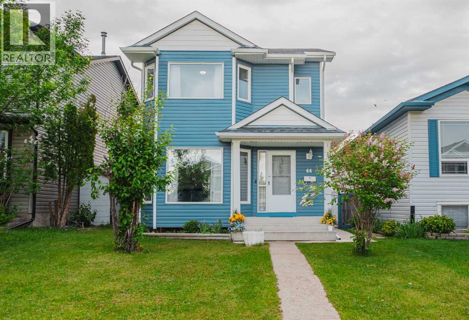
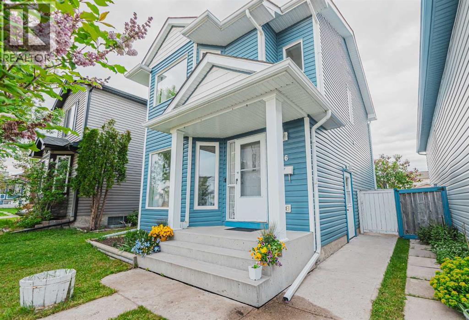
OWNER OCCUPIED • NEVER RENTED • SEPARATE SIDE ENTRANCE • DOUBLE DETACHED OVERSIZED GARAGEWelcome to this beautifully maintained home in the heart of Martindale. Never rented and move-in ready, this property offers a perfect combination of comfort, functionality and value. Featuring 4 bedrooms, 2.5 bathrooms and approximately 1,700 sq. ft. of developed living space, including a fully finished basement with a separate side entrance, this home is ideal for families, first time buyers, and investors alike. Over the years, the home has been thoughtfully upgraded with triple-pane windows, quartz countertops, laminate flooring throughout, updated appliances, newer roofing, premium siding on both the house and garage, brand new fence, a newer hot water tank, fresh paint and a newer garage door with automatic opener. The bright and functional layout offers comfortable living spaces for the whole family, while the fully finished basement provides excellent flexibility for extended family, multi generational living, guests, or future income potential. Situated on a spacious lot with a private backyard deck, rear lane access and a double detached garage, this property offers both convenience and outdoor enjoyment. Ideally located close to schools, parks, shopping, public transit, the Genesis Centre, Martindale CTrain Station, Superstore and Saddletowne amenities, this home provides exceptional accessibility and convenience.A rare opportunity to own a well-cared-for home with numerous upgrades in one of Northeast Calgary’s most established communities. Book your private showing today! (id:53430)
Building
- Property Type:
- House
- Building Type:
- House
- Year Built:
- 1997
- Stories:
- 2.0
- Bedrooms:
- 4
- Bathrooms (total):
- 3.5 (1 half)
- Basement:
- Finished, Full, Separate entrance, Suite
Finished Areas
- Interior Size (Total):
- 1183 square feet
- Above Grade:
- 1183 square feet
Interior
- Flooring:
- Tile, Carpeted, Vinyl
- Appliances:
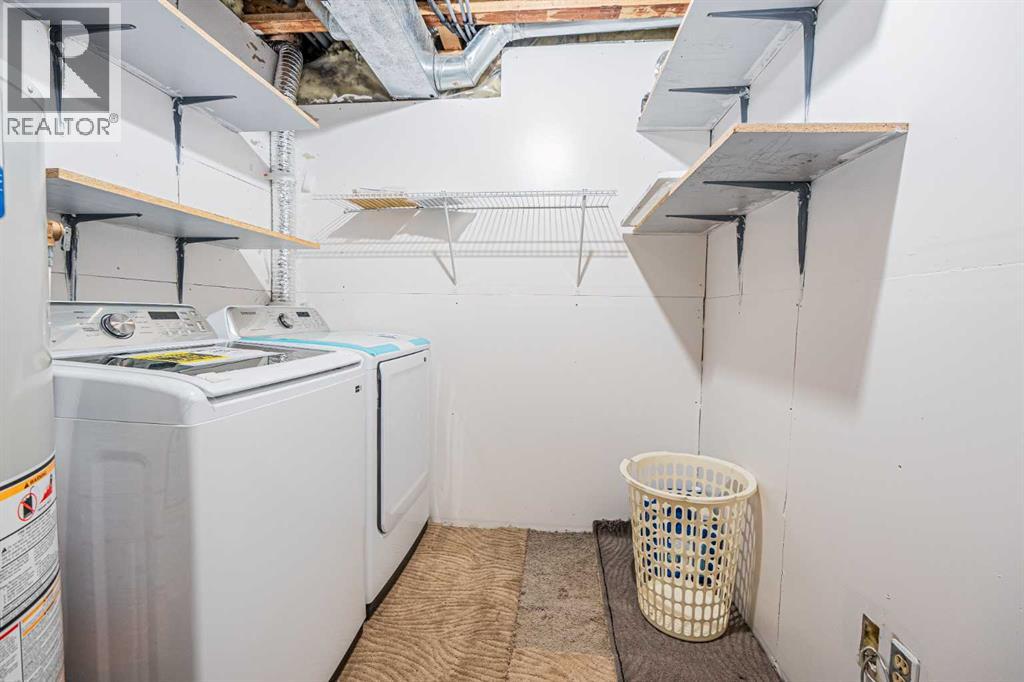
- Refrigerator, Dishwasher, Stove, Microwave, Hood Fan, Washer & Dryer
Parking
- Spaces:
- 2
- Features:
- Detached Garage, Garage, Oversize, Heated Garage
Lot / Land
- Lot Size:
- 284.0 square meters
- Frontage:
- 8.63 meters
- Lot Features:
- Back lane, No Smoking Home, Level
Exterior
- Exterior Features:
- Vinyl siding
- Construction:
- Wood frame
- Foundation:
- Poured Concrete
- Fencing:
- Fence
Utilities & Mechanical
- Heating:
- Forced air, Natural gas
- Cooling:
- None
Fees & Dates
- Property Taxes:
- $3,567
- Tax Year:
- 2026
- Last Modified:
- 07/11/2026 06:00:01 PM
- Status Change:
- 07/11/2026 05:57:33 PM
Association / Ownership
- Common Interest:
- Freehold
Room Dimensions
| Room | Level | Size |
|---|---|---|
| Living room | Main level | 13.25 Ft x 18.17 Ft |
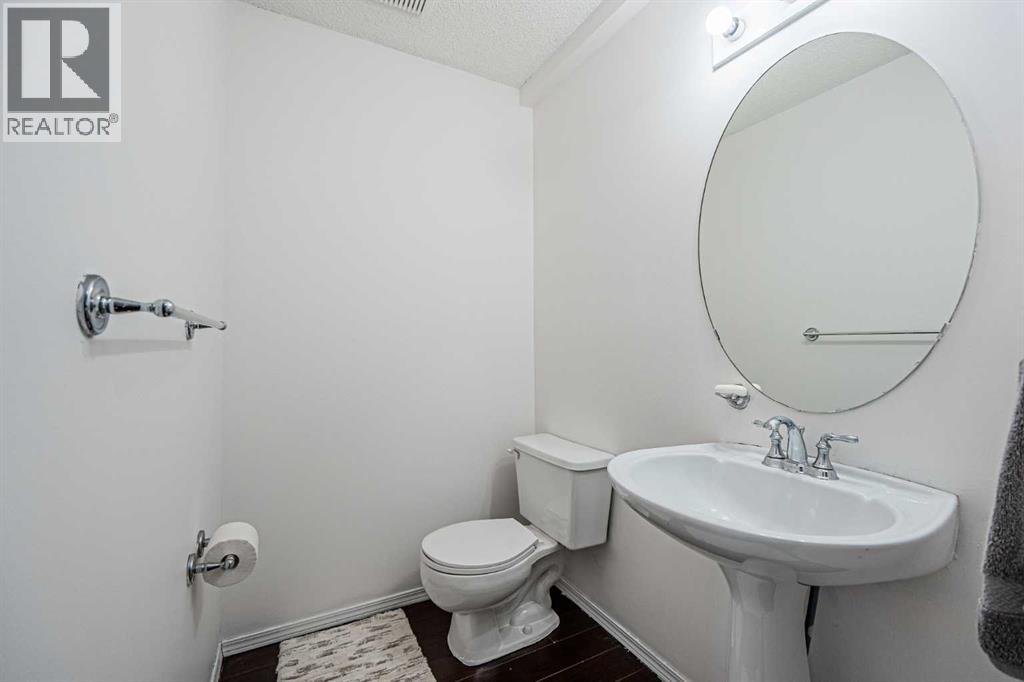
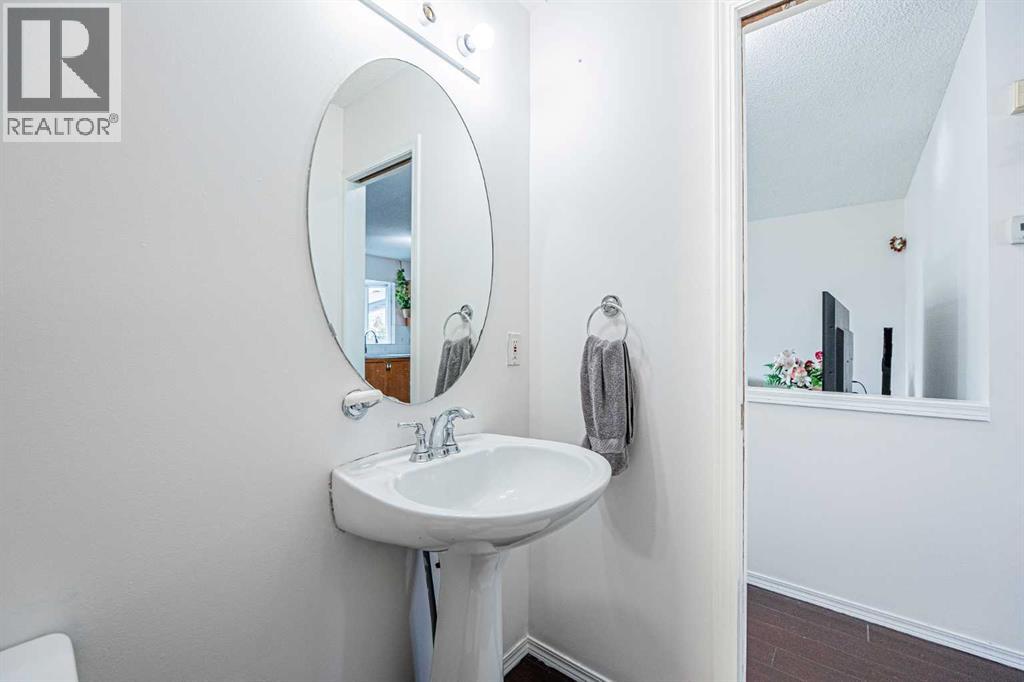
| 2pc Bathroom | Main level | 5.75 Ft x 4.33 Ft |
| Dining room | Main level | 9.25 Ft x 11.33 Ft |
| Kitchen | Main level | 9.67 Ft x 11.42 Ft |
| Primary Bedroom | Second level | 12.83 Ft x 11.75 Ft |
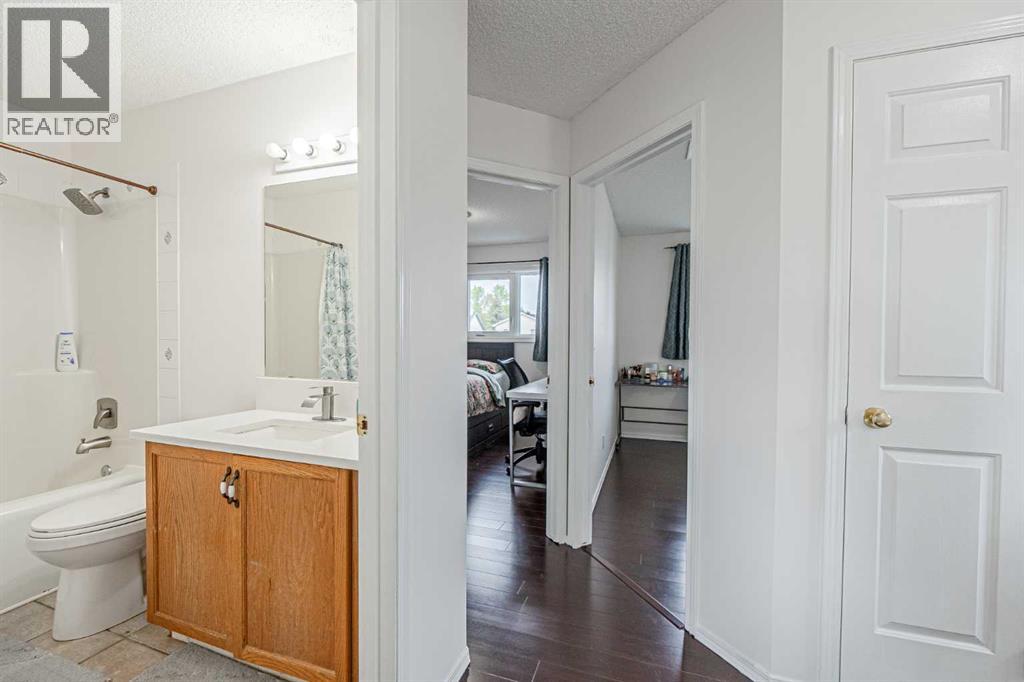
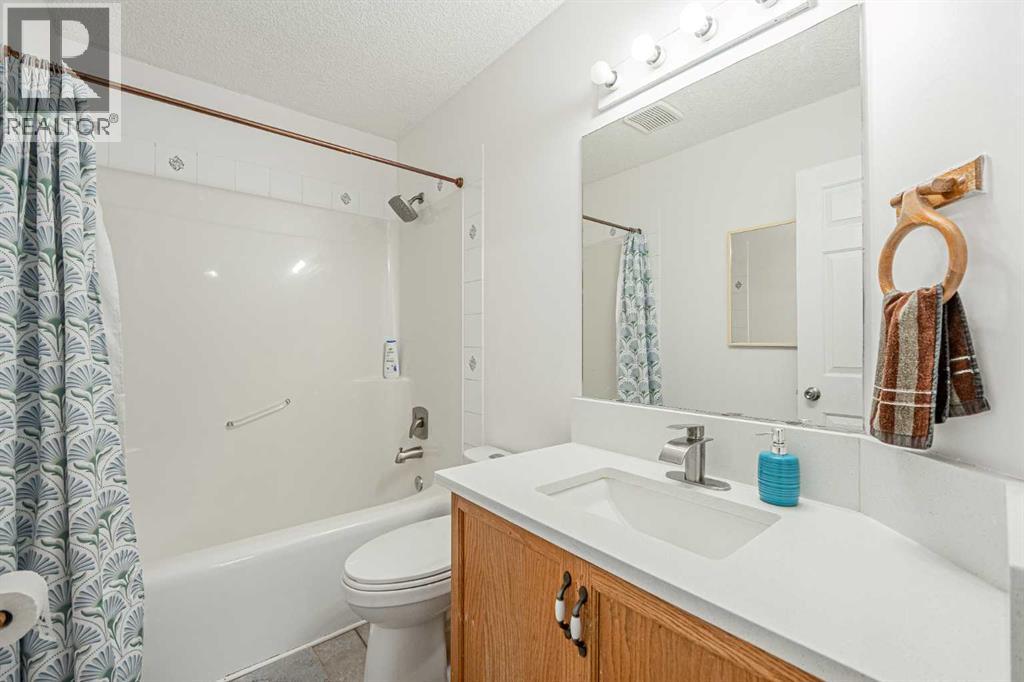
| 3pc Bathroom | Second level | 8.42 Ft x 4.92 Ft |
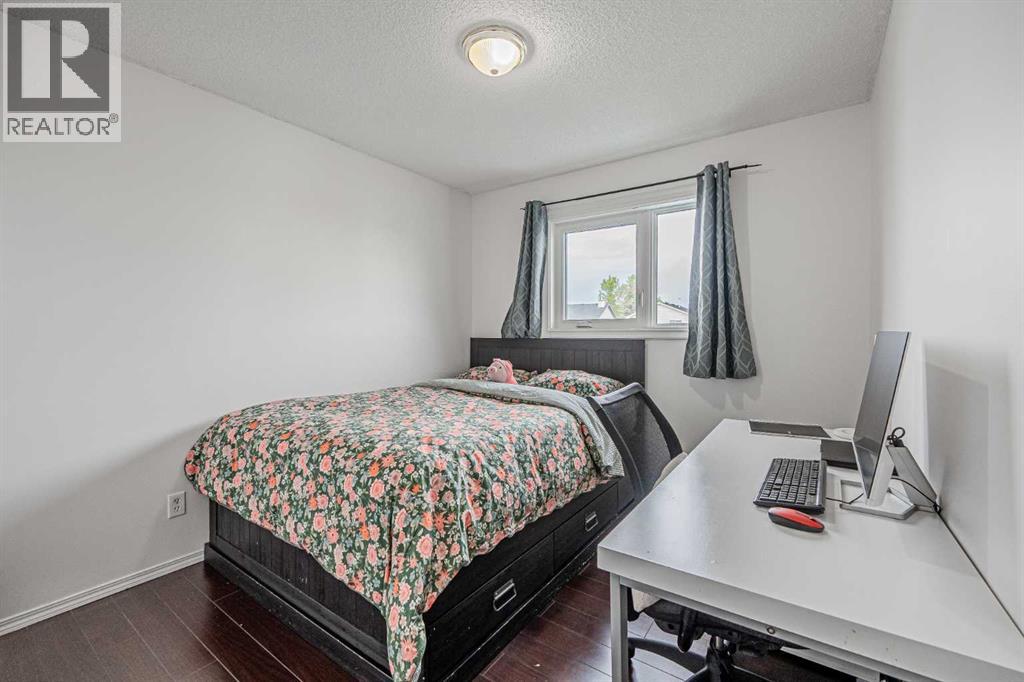
| Bedroom | Second level | 9.33 Ft x 11.75 Ft |
| Bedroom | Second level | 9.25 Ft x 11.58 Ft |
| Bedroom | Basement | 7.92 Ft x 10.33 Ft |
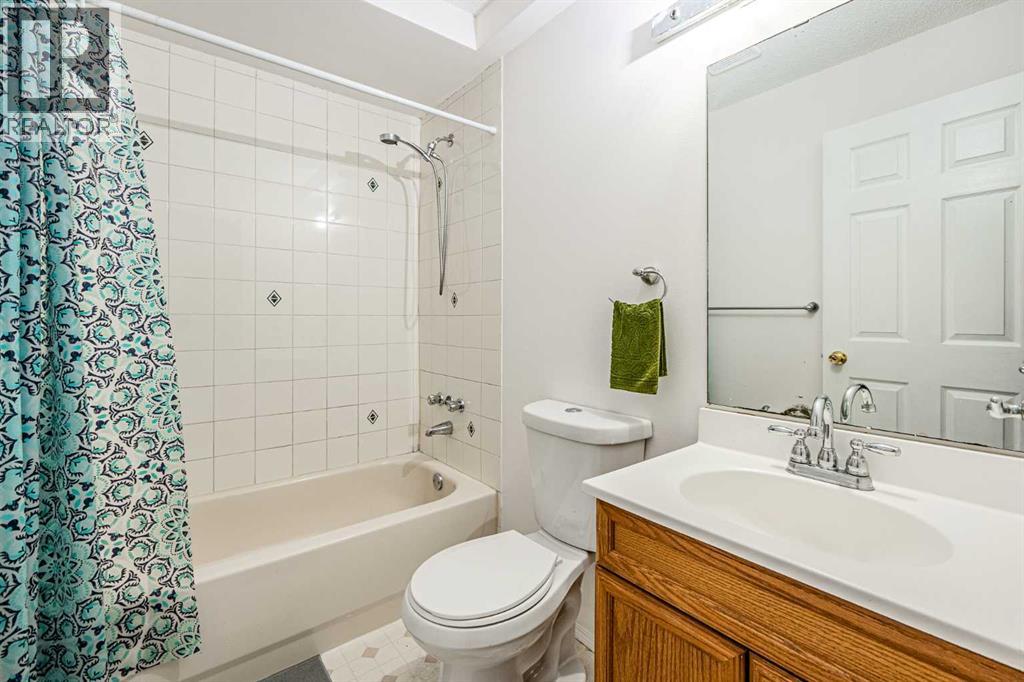
| 3pc Bathroom | Basement | 7.67 Ft x 5.00 Ft |
| Other | Basement | 13.58 Ft x 12.67 Ft |
| Furnace | Basement | 7.17 Ft x 13.92 Ft |
Location
Data is supplied by Pillar 9 MLS® System. Pillar 9 is the owner of the copyright in its MLS® System. Data is deemed reliable but is not guaranteed accurate by Pillar 9.
The trademarks MLS®, Multiple Listing Service® and the associated logos are owned by The Canadian Real Estate Association (CREA) and identify the quality of services provided by real estate professionals who are members of CREA. Used under license.