Real estate on your terms®
$609,000
active
286 Martha's Manor Northeast
Calgary
,
AB
T3J4Y6
Key Details
- MLS® Number:
- A2314028
- Community:
- Martindale
- Building Type:
- House
- Interior Size:
- 1800 square feet
- Bedrooms:
- 4
- Parking:
- 4
- Parking Features:
- Attached Garage
- Lot Size:
- 415.0 square meters

Property Description
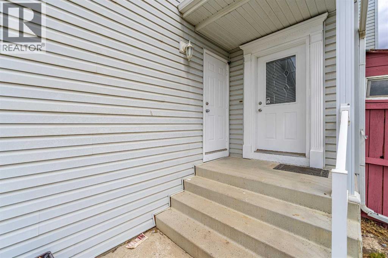
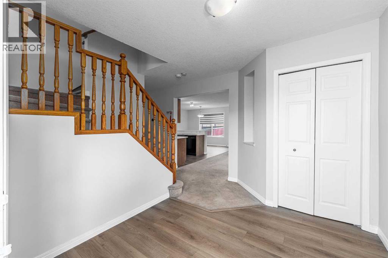
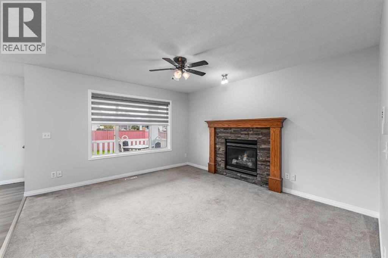
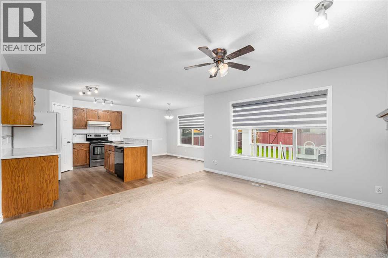
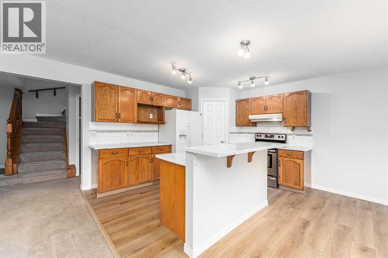
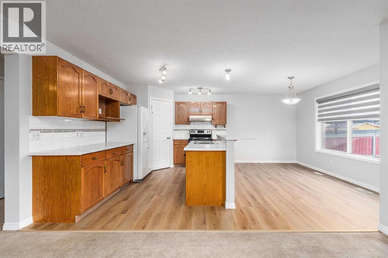
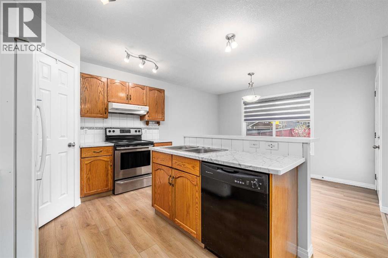
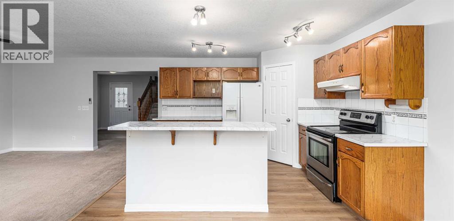
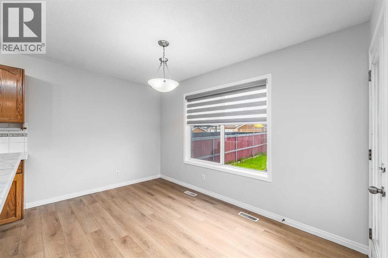
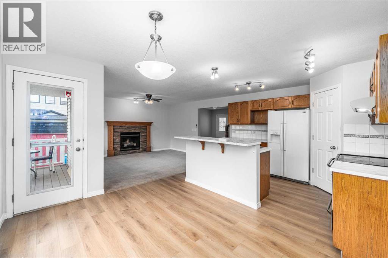
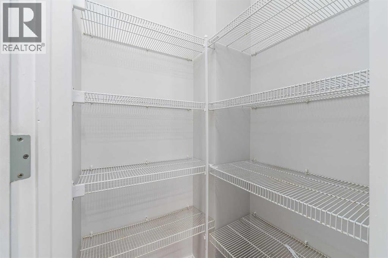
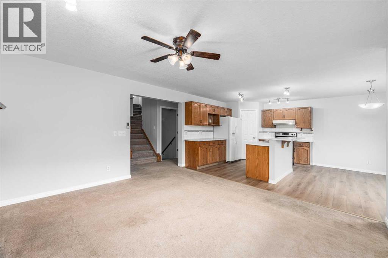
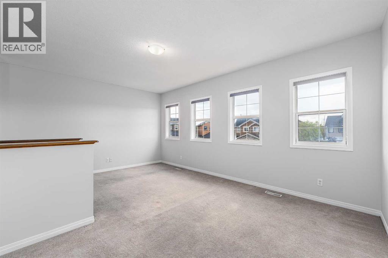
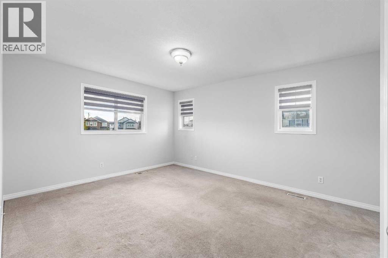
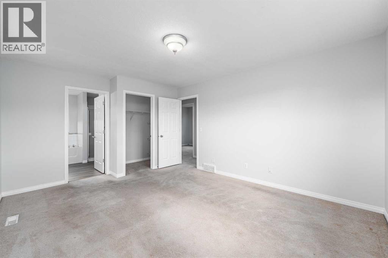
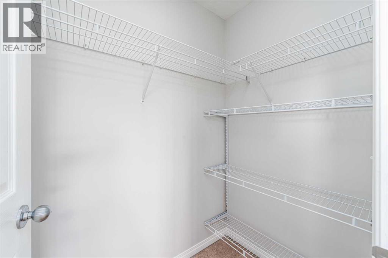
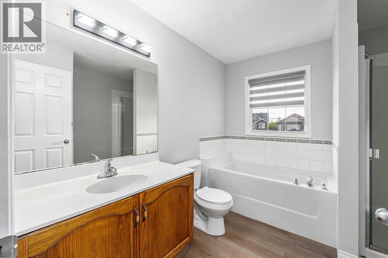
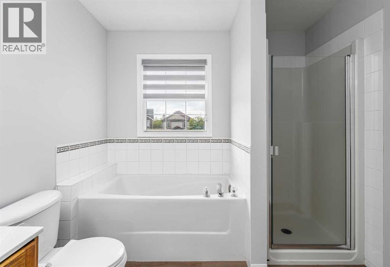
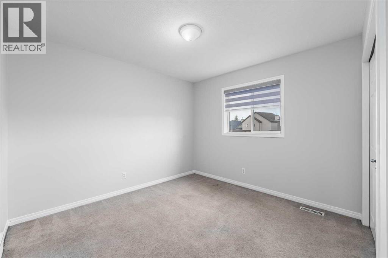
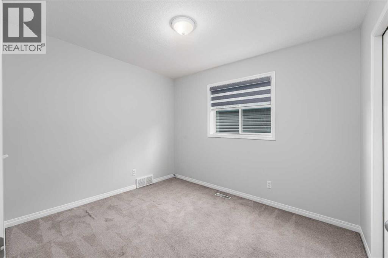
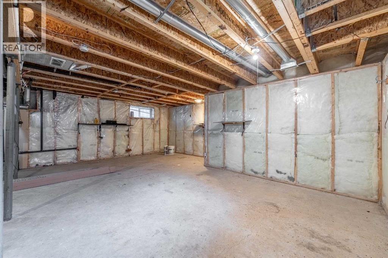
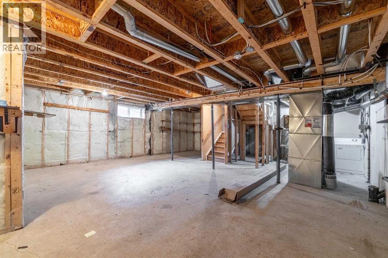
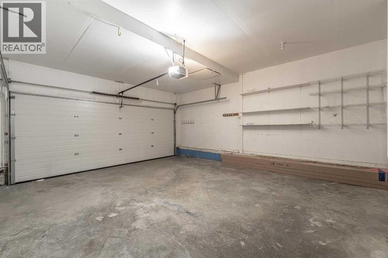
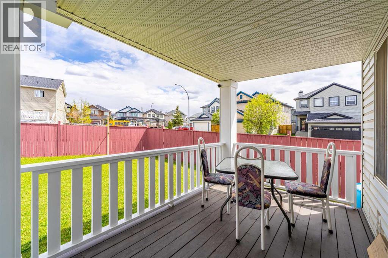
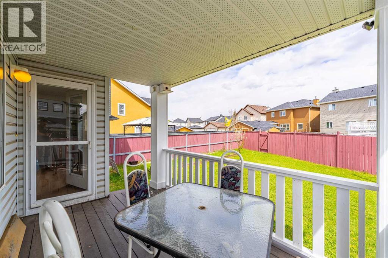
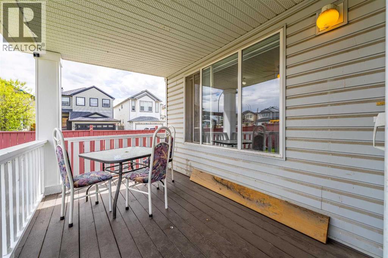
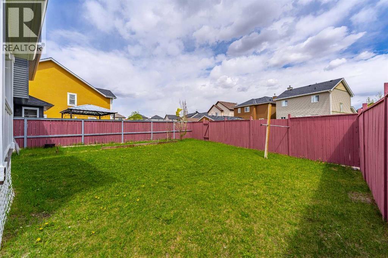
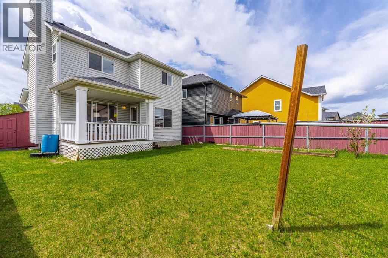
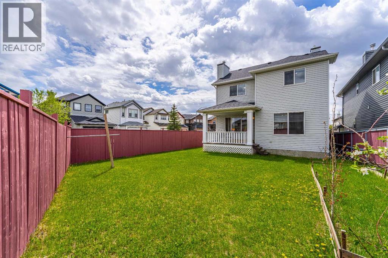
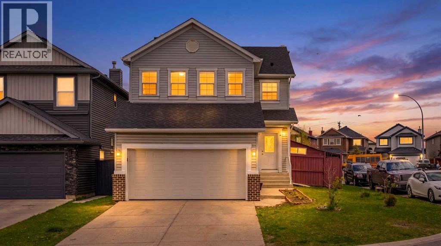
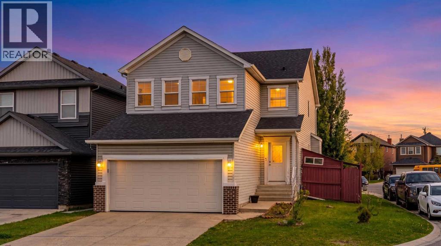
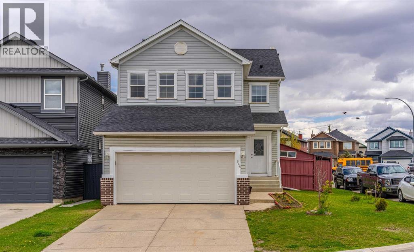
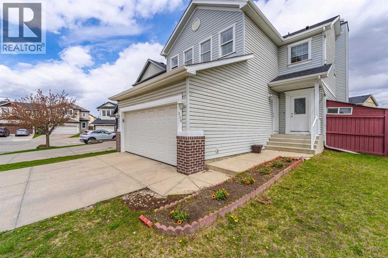
Welcome to this beautifully maintained corner lot detached home in the highly desirable community of Martindale! Offering approximately 1,800 SQFT of thoughtfully designed living space, this bright and spacious home is perfect for growing families, multi-generational living, or savvy investors seeking future basement development potential with a separate walk-up entrance already in place. The main floor features a welcoming foyer, cozy living room with fireplace, spacious dining area, and a functional kitchen complete with ample cabinetry, pantry, large island with eating bar, and access to the covered rear deck, perfect for year-round enjoyment. A versatile main floor bedroom or office adds extra flexibility for guests, work-from-home setup, or extended family needs. Upstairs you’ll find a huge bonus room filled with natural light, 3 generous bedrooms, including a spacious primary retreat with walk-in closet and private ensuite. Enjoy the added value of a double attached garage, fully fenced backyard, covered deck, and extra parking thanks to the premium corner lot location. Conveniently situated on a quiet family-friendly street close to schools, parks, playgrounds, shopping, public transit, major roadways, and Gurdwara Sahib. Vacant property with quick possession available. Incredible opportunity in an unbeatable location. Property is being sold as-is, where-is at possession. (id:53430)
Building
- Property Type:
- House
- Building Type:
- House
- Year Built:
- 2003
- Stories:
- 2.0
- Bedrooms:
- 4
- Bathrooms (total):
- 3.5 (1 half)
- Basement:
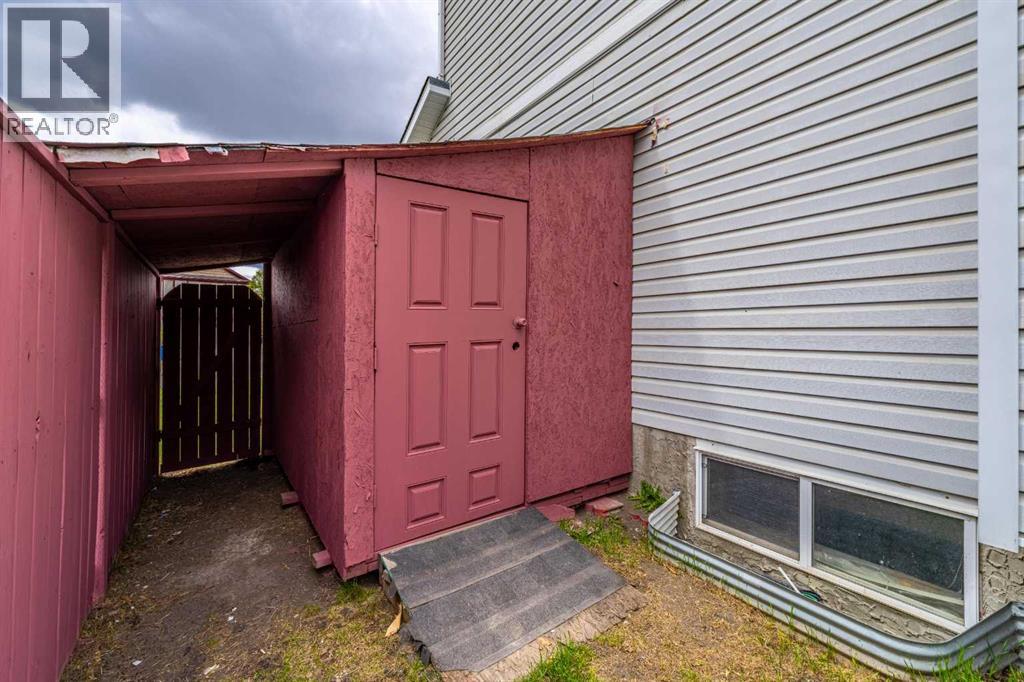
- Unfinished, Full, Separate entrance, Walk-up
Finished Areas
- Interior Size (Total):
- 1800 square feet
- Above Grade:
- 1800 square feet
Interior
- Flooring:
- Carpeted, Vinyl
- Appliances:
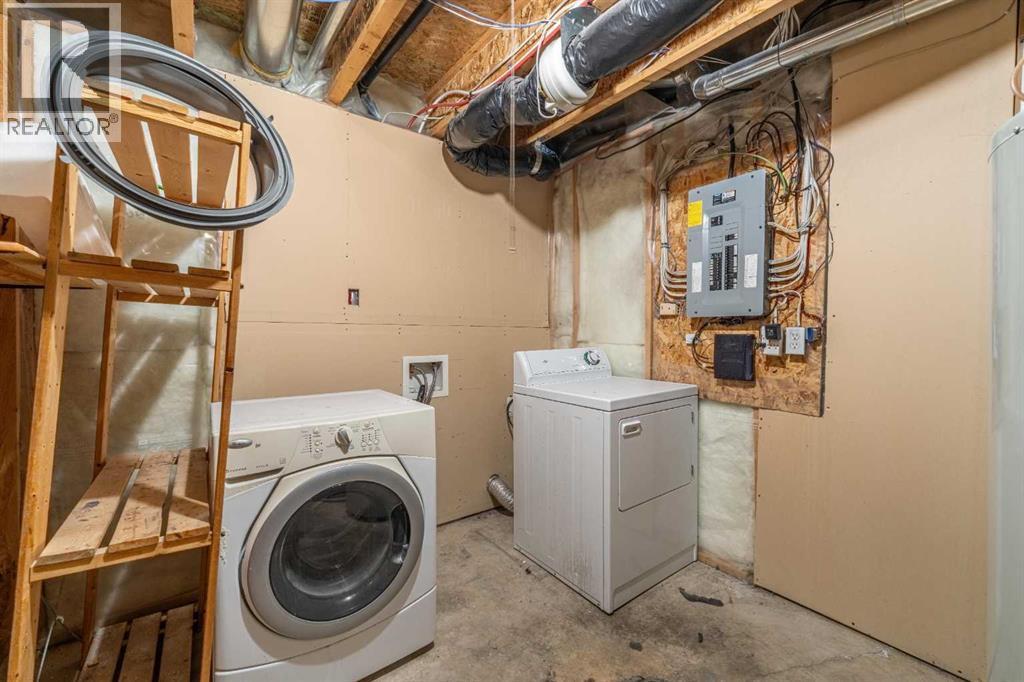
- Washer, Refrigerator, Dishwasher, Stove, Dryer
Parking
- Spaces:
- 4
- Features:
- Attached Garage
Lot / Land
- Lot Size:
- 415.0 square meters
- Frontage:
- 13.7 meters
- Lot Features:
- Back lane, No Animal Home, No Smoking Home
Exterior
- Exterior Features:
- Brick, Vinyl siding
- Construction:
- Wood frame
- Foundation:
- Poured Concrete
- Fencing:
- Fence
Utilities & Mechanical
- Heating:
- Forced air, Natural gas, Other
- Cooling:
- None
- Electrical:
- 200 Amp Service
Comfort & Security
- Fireplace(s):
- 1
Fees & Dates
- Property Taxes:
- $4,196
- Tax Year:
- 2025
- Last Modified:
- 08/15/2026 05:05:02 PM
- Status Change:
- 08/15/2026 04:55:53 PM
Association / Ownership
- Common Interest:
- Freehold
Room Dimensions
| Room | Level | Size |
|---|---|---|
| Primary Bedroom | Second level | 15.50 Ft x 12.00 Ft |
| Bedroom | Second level | 12.42 Ft x 10.67 Ft |
| Bedroom | Second level | 10.58 Ft x 8.92 Ft |
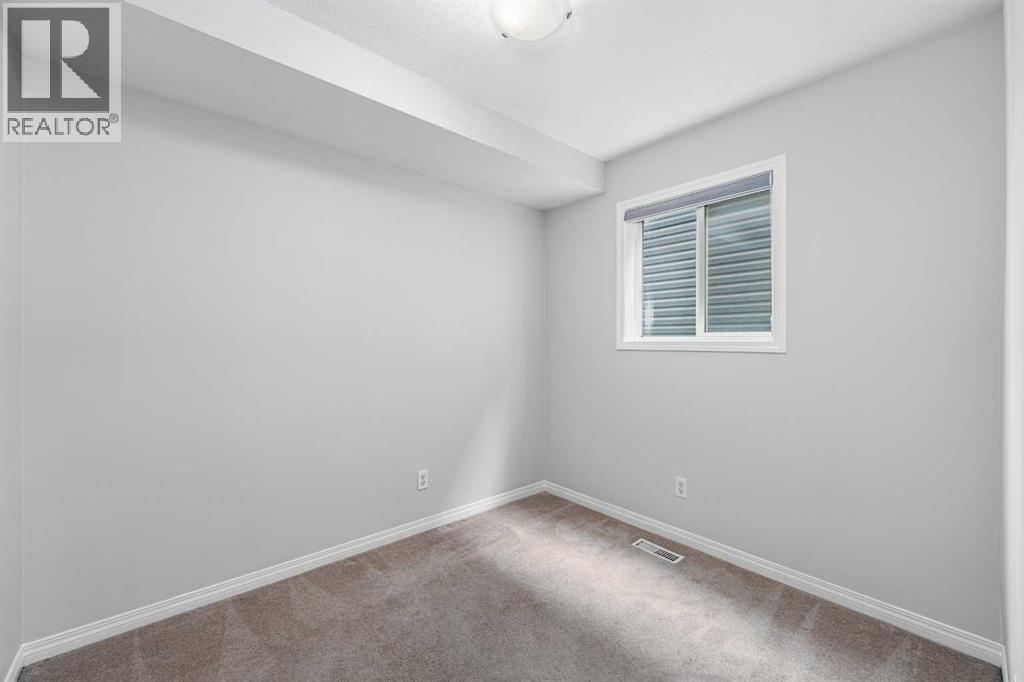
| Bedroom | Main level | 9.00 Ft x 7.75 Ft |
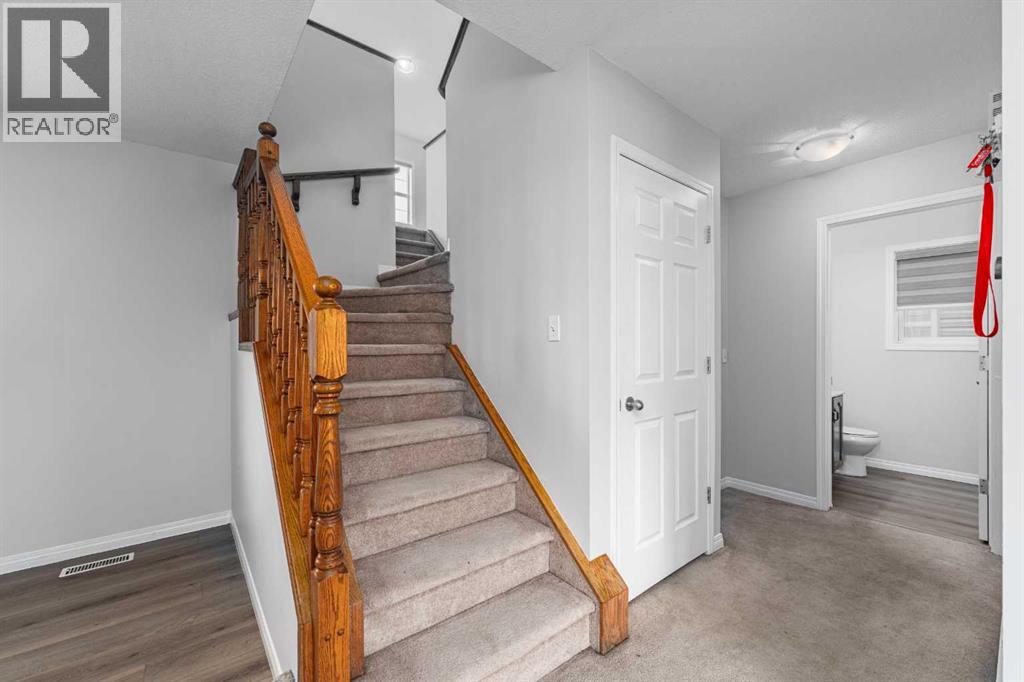
| Foyer | Main level | 10.92 Ft x 8.58 Ft |
| Kitchen | Main level | 9.75 Ft x 12.33 Ft |
| Pantry | Main level | 3.58 Ft x 3.58 Ft |
| Dining room | Main level | 12.42 Ft x 8.17 Ft |
| Living room | Main level | 12.50 Ft x 13.92 Ft |
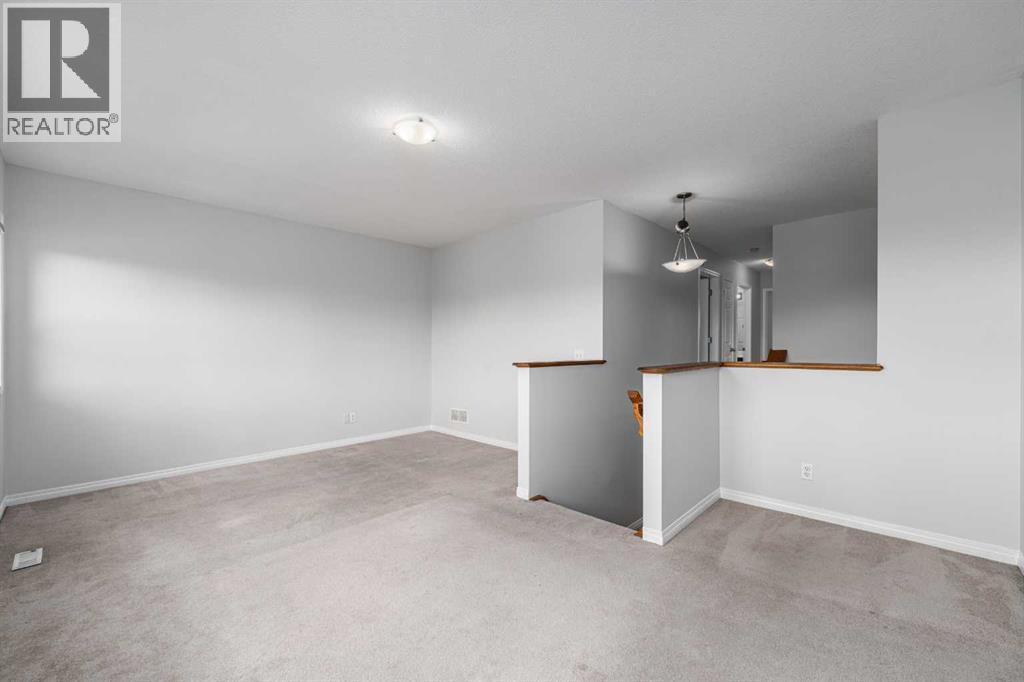
| Bonus Room | Second level | 17.83 Ft x 12.83 Ft |
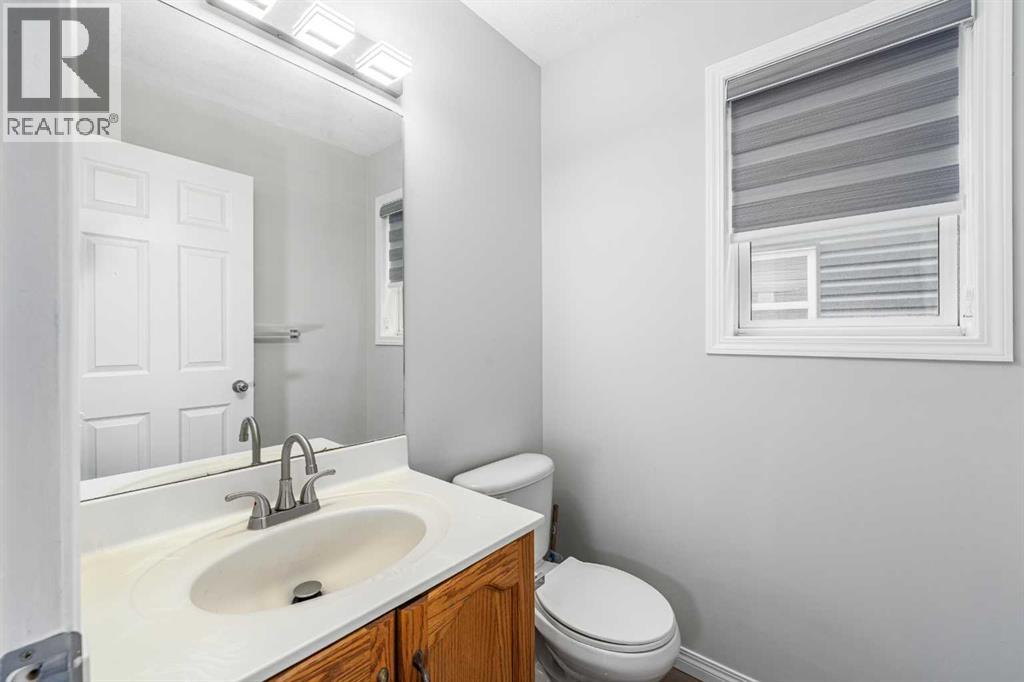
| 2pc Bathroom | Main level | 4.92 Ft x 4.92 Ft |
| 4pc Bathroom | Second level | 4.92 Ft x 8.92 Ft |
| 4pc Bathroom | Second level | 8.58 Ft x 9.42 Ft |
| Other | Second level | 5.75 Ft x 3.75 Ft |
Location
Data is supplied by Pillar 9 MLS® System. Pillar 9 is the owner of the copyright in its MLS® System. Data is deemed reliable but is not guaranteed accurate by Pillar 9.
The trademarks MLS®, Multiple Listing Service® and the associated logos are owned by The Canadian Real Estate Association (CREA) and identify the quality of services provided by real estate professionals who are members of CREA. Used under license.