Real estate on your terms®
$499,900
active
14 Martindale Mews Northeast
Calgary
,
AB
T3J2V5
Key Details
- MLS® Number:
- A2312700
- Community:
- Martindale
- Building Type:
- House
- Interior Size:
- 896 square feet
- Bedrooms:
- 4
- Parking:
- 4
- Parking Features:
- Detached Garage
- Lot Size:
- 267.0 square meters

Property Description
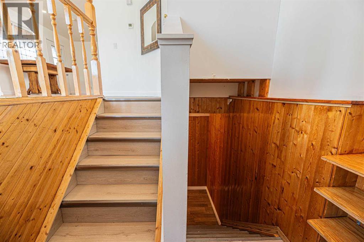
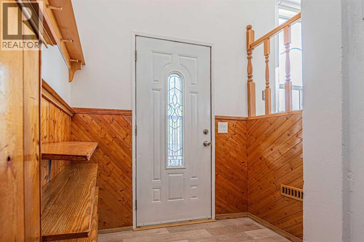
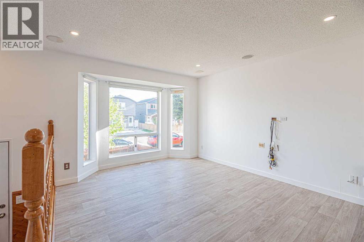
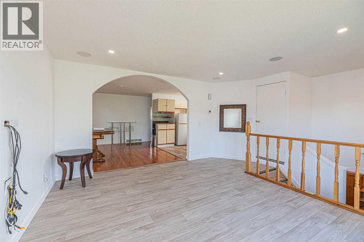
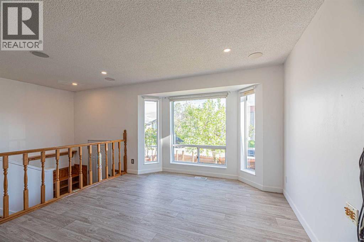
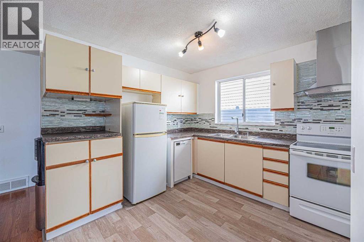
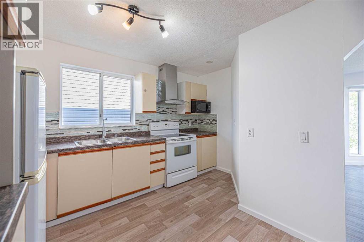
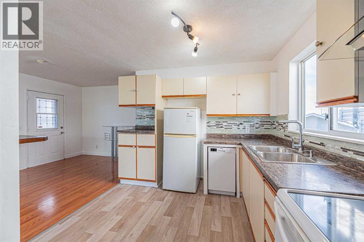
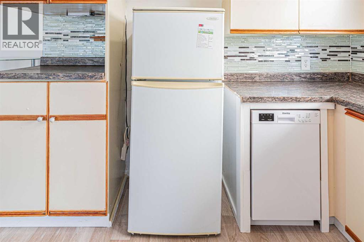
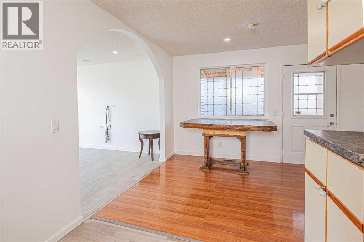
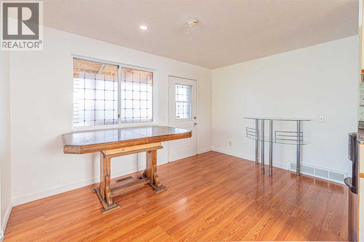
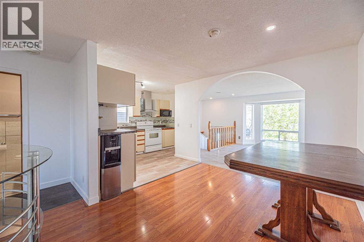
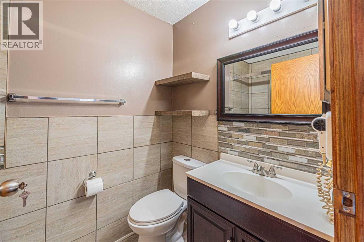
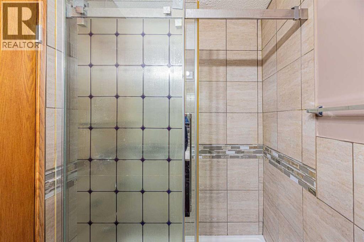
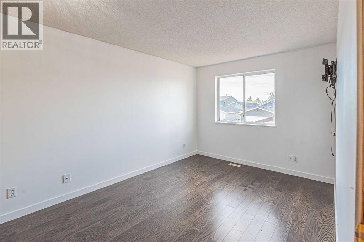
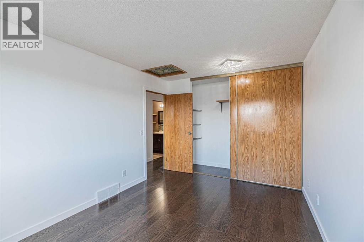
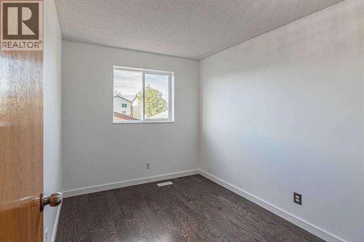
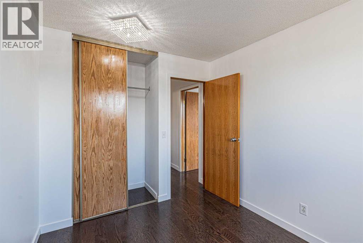
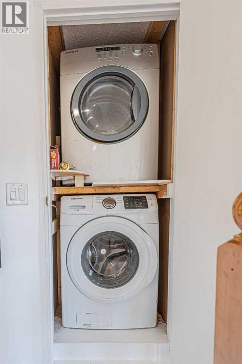
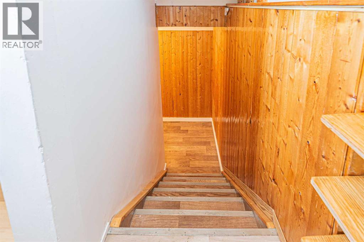
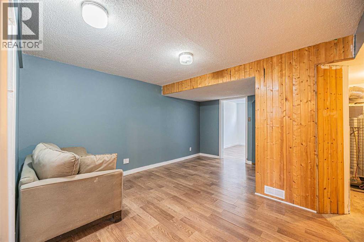
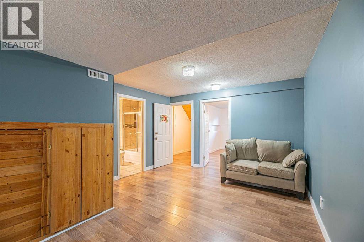
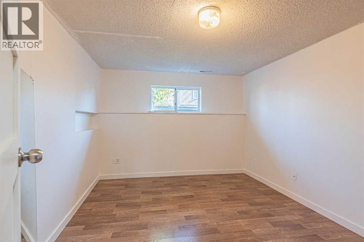
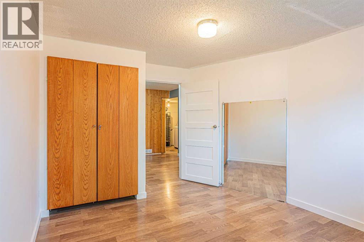
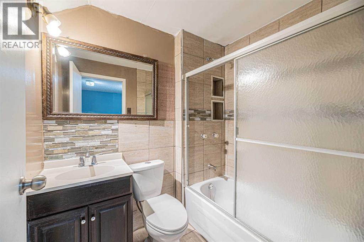
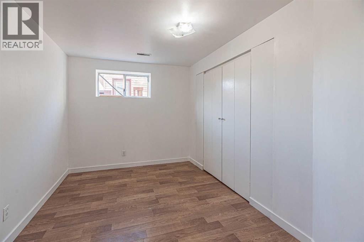
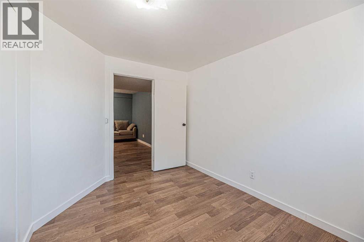

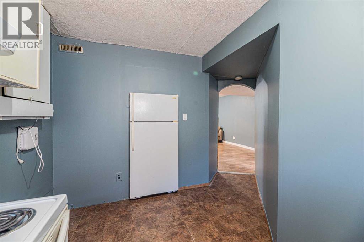
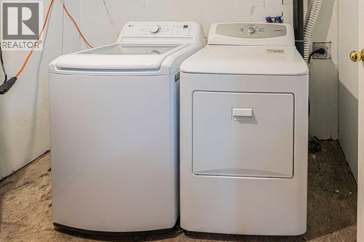
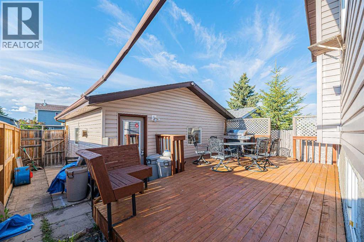
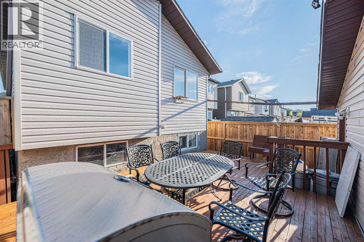
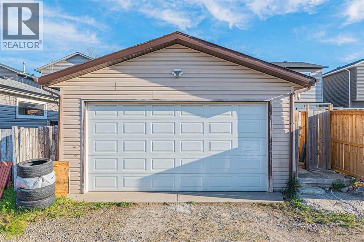
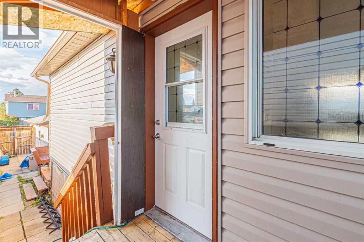
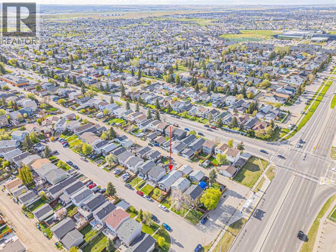
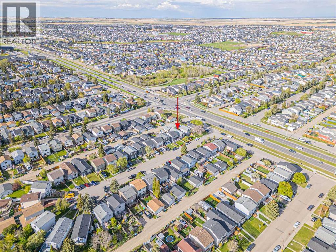
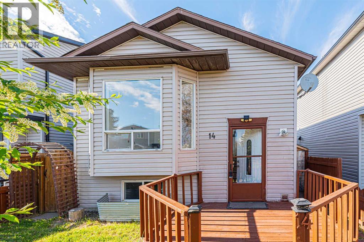
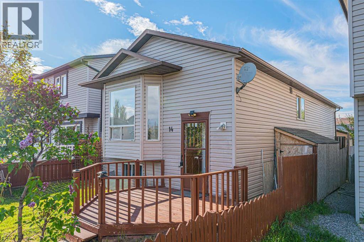
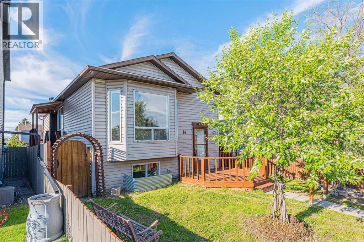
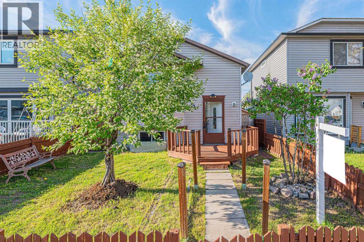
Welcome to this well-maintained bi-level home located in the vibrant community of Martindale! Conveniently situated close to transit services, schools, parks, shopping plazas, major highways, and the Sikh Temple, this property offers both comfort and accessibility for growing families and investors alike.This home features a total of 4 bedrooms, 2 full bathrooms, and a double detached garage. The main floor boasts a bright living room with a large south-facing bay window that fills the space with natural light. The kitchen and dining area are conveniently located side by side, with a separate side entrance providing easy access to the backyard. The main level also includes 2 good-sized bedrooms, a 3-piece common bathroom, and its own laundry area.The fully developed basement offers excellent additional living space, featuring 2 bedrooms, a full bathroom, kitchen, living room, and separate laundry facilities. The basement is accessible from the main front entrance, providing added convenience and flexibility.This is a perfect home for a young family looking to raise children in a family-friendly neighborhood or for buyers seeking extra living space. Don’t miss this great opportunity! (id:53430)
Building
- Property Type:
- House
- Building Type:
- House
- Style:
- Bi-level
- Year Built:
- 1989
- Bedrooms:
- 4
- Bathrooms (total):
- 2.0
- Basement:
- Finished, Full, Separate entrance, Walk-up, Suite
Finished Areas
- Interior Size (Total):
- 896 square feet
- Above Grade:
- 896 square feet
Interior
- Flooring:
- Laminate, Ceramic Tile
- Appliances:
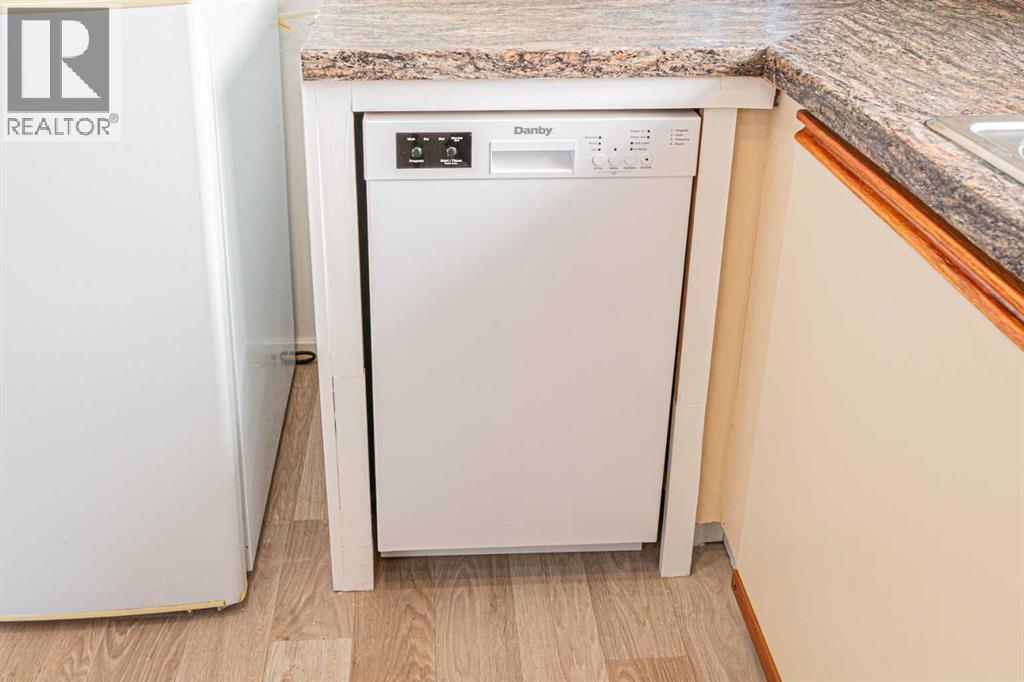
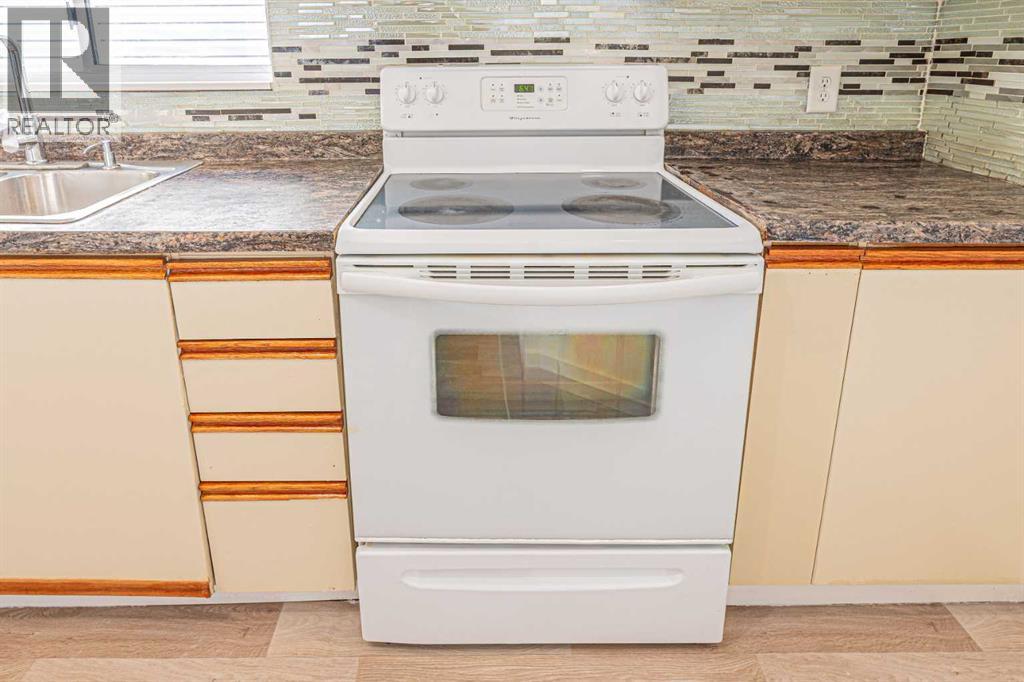
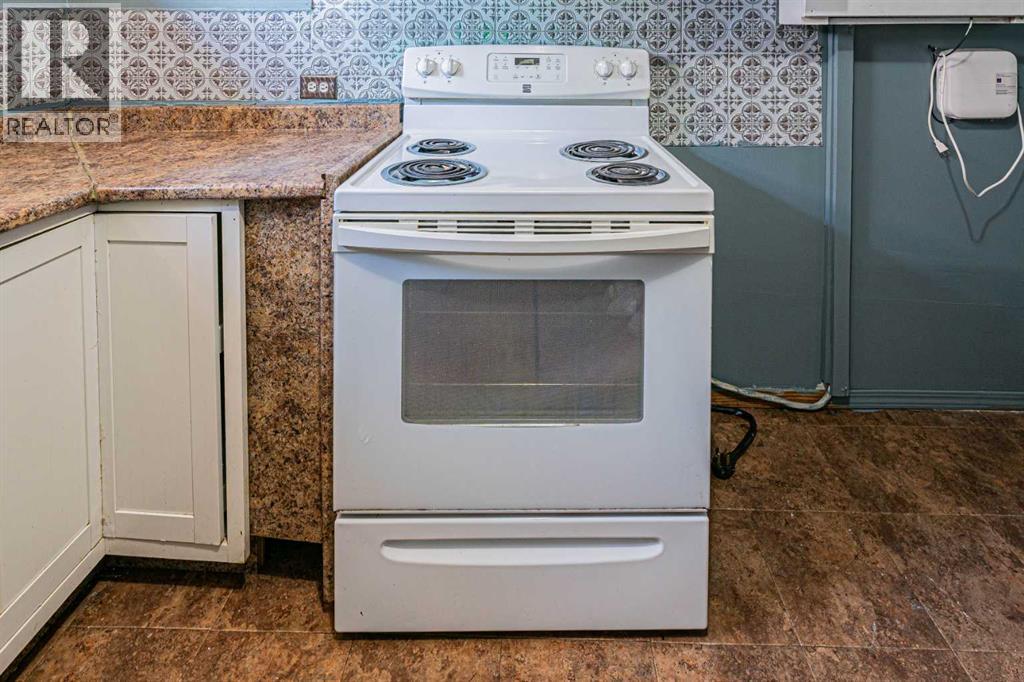
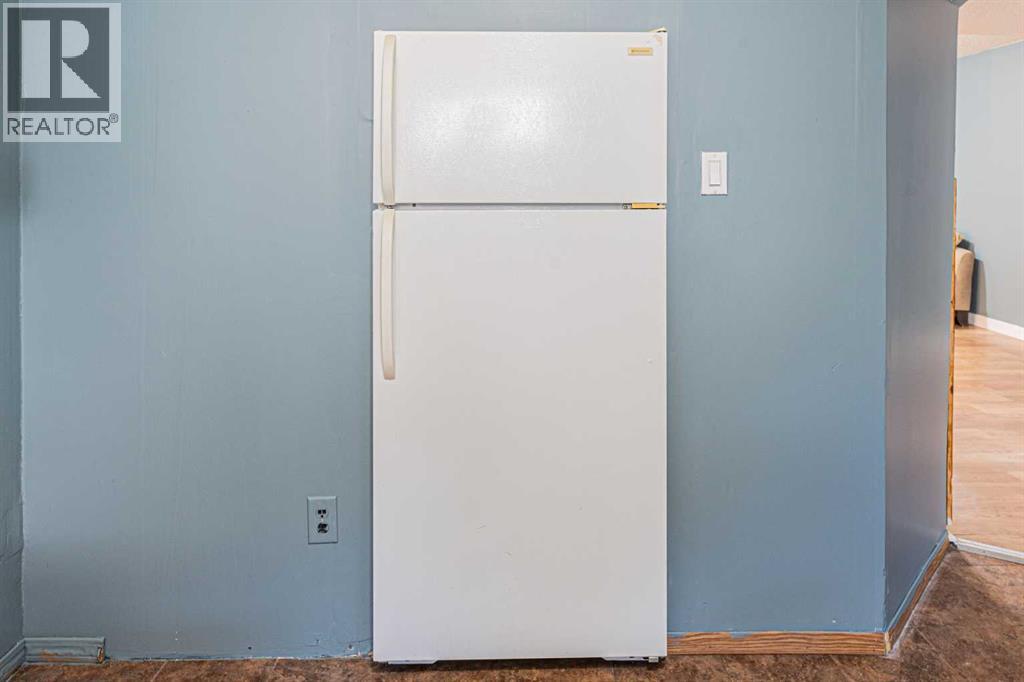
- Washer, Refrigerator, Dishwasher, Stove, Dryer, Hood Fan, Window Coverings
Parking
- Spaces:
- 4
- Features:
- Detached Garage
Lot / Land
- Lot Size:
- 267.0 square meters
- Frontage:
- 8.55 meters
- Lot Features:
- Back lane, No Animal Home, No Smoking Home
Exterior
- Exterior Features:
- Vinyl siding
- Construction:
- Wood frame
- Foundation:
- Poured Concrete
- Fencing:
- Fence
Utilities & Mechanical
- Heating:
- Forced air, Natural gas
- Cooling:
- None
Fees & Dates
- Property Taxes:
- $3,096
- Tax Year:
- 2025
- Last Modified:
- 08/11/2026 09:30:00 PM
- Status Change:
- 08/11/2026 09:26:19 PM
Association / Ownership
- Common Interest:
- Freehold
Room Dimensions
| Room | Level | Size |
|---|---|---|
| Living room | Main level | 12.00 Ft x 13.00 Ft |
| Kitchen | Main level | 8.75 Ft x 9.00 Ft |
| Dining room | Main level | 9.42 Ft x 12.92 Ft |
| 3pc Bathroom | Main level | 4.92 Ft x 7.42 Ft |
| Bedroom | Main level | 11.08 Ft x 12.83 Ft |
| Bedroom | Main level | 8.42 Ft x 10.00 Ft |
| Laundry room | Main level | 3.00 Ft x 3.50 Ft |
| Foyer | Main level | 6.33 Ft x 6.75 Ft |
| Bedroom | Basement | 10.83 Ft x 13.08 Ft |
| 4pc Bathroom | Basement | 5.33 Ft x 6.75 Ft |
| Laundry room | Basement | 5.83 Ft x 8.17 Ft |
| Bedroom | Basement | 8.67 Ft x 11.25 Ft |
| Kitchen | Basement | 7.00 Ft x 11.50 Ft |
| Living room | Basement | 8.75 Ft x 15.50 Ft |
Location
Data is supplied by Pillar 9 MLS® System. Pillar 9 is the owner of the copyright in its MLS® System. Data is deemed reliable but is not guaranteed accurate by Pillar 9.
The trademarks MLS®, Multiple Listing Service® and the associated logos are owned by The Canadian Real Estate Association (CREA) and identify the quality of services provided by real estate professionals who are members of CREA. Used under license.